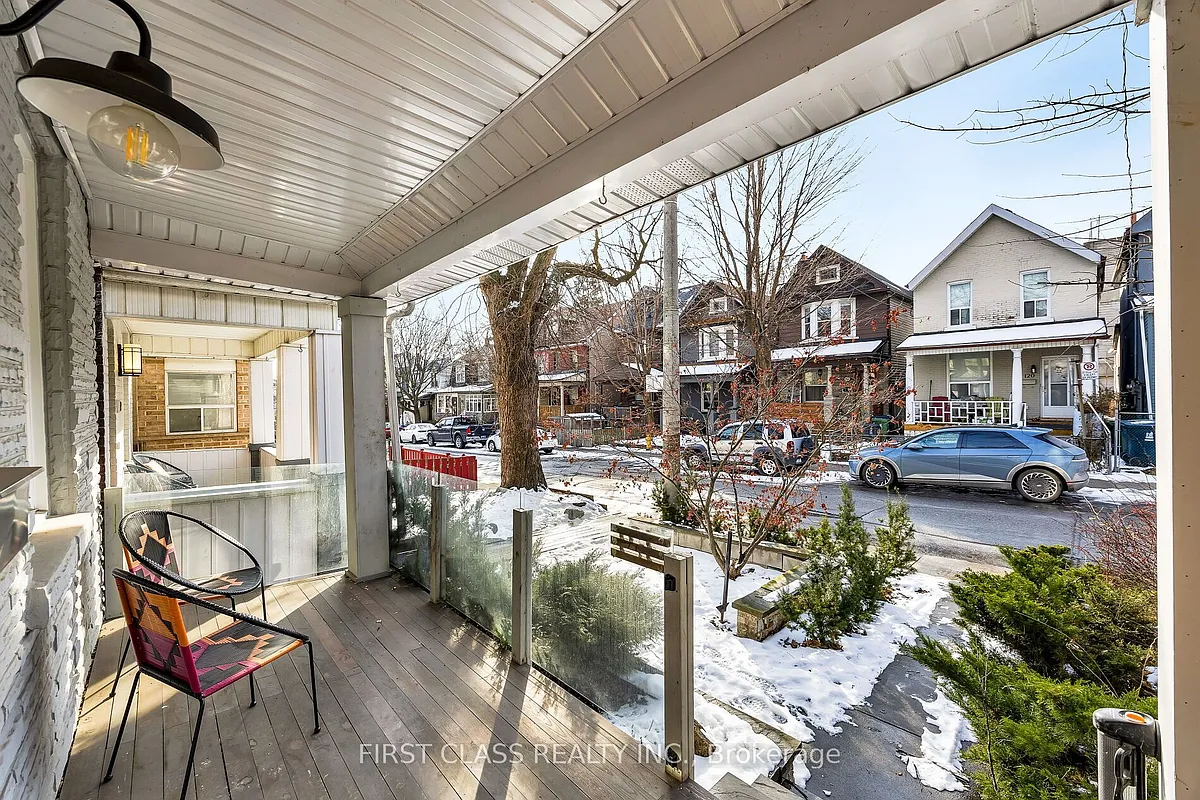
Bright and beautifully renovated detached home on a quiet, tree-lined dead-end street in Leslieville! The open-concept main floor boasts a spacious layout and full bath, with a versatile third bedroom featuring a walkout to the backyardideal for an office, gym, or guest room. The second floor offers a king-sized primary bedroom,a large second bedroom and a heated floor bathroom. A cozy finished basement with a separate entrance includes a rec room with an electric fireplace, a kitchenette, a 3-piece bath, and a sizable bedroom. Eligible for laneway housing and steps from Riverdale/Leslievilles best cafes, patios, and restaurants! **EXTRAS** waterproofed basement(2021), Sump pump (2021),200 Amp Electrical Panel(2021).
Apartment amenities
Property amenities
Basement
Central Air Conditioning
Fireplace
Heating system: Forced Air
Heating: Gas
Laundry: Other
Lot Features: Fenced Yard,Library,Park,Public Transit
GreatSchools ratings are based on test scores and additional metrics when available.
By contacting this property, you agree to our Terms of Use. Visit our Privacy Portal for more information. When you click "Send message", we'll send your inquiry to the property manager so they can reach out and answer your questions.
 Central A/C
 Gas Heating
 None
None Listed 13 hours ago
 Updated 13 hours ago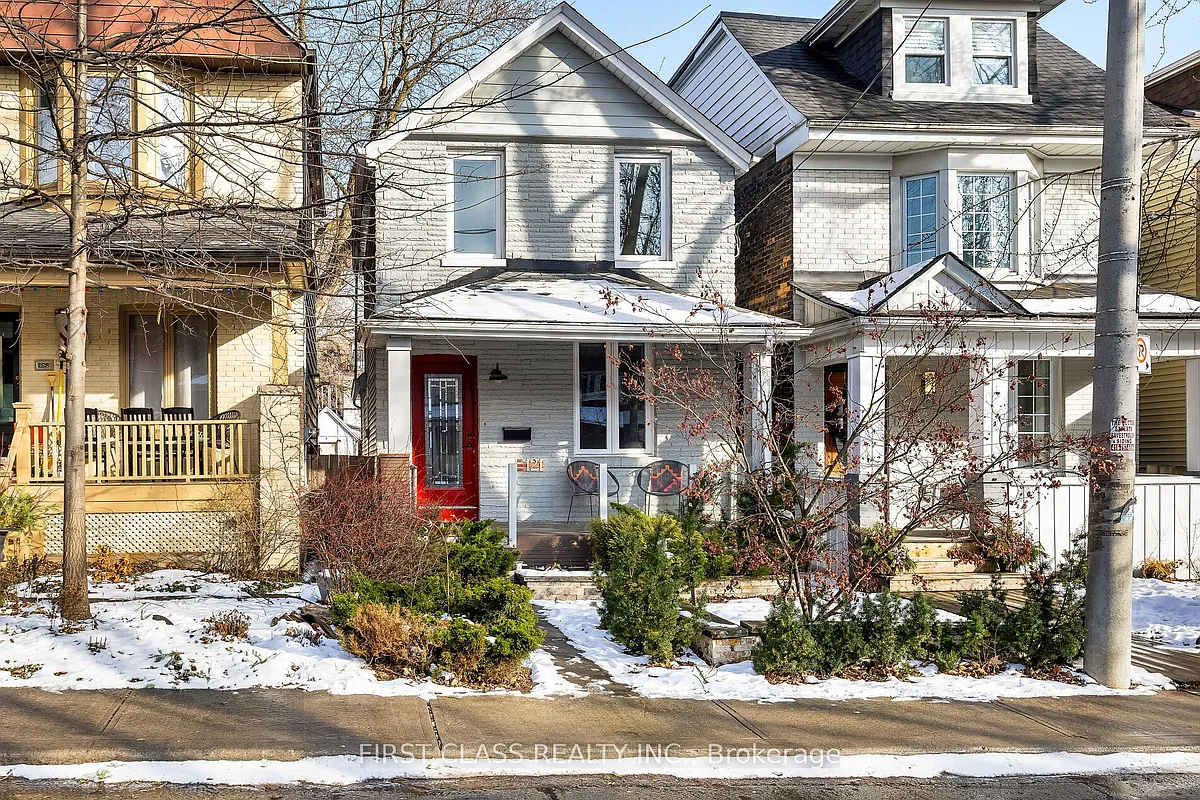


 $1,269