121 Cowbird St

121 Cowbird St — Photo 1
121 Cowbird St — Photo 2
121 Cowbird St — Photo 3
121 Cowbird St — Photo 4
121 Cowbird St — Photo 5
121 Cowbird St — Photo 6
121 Cowbird St — Photo 7
121 Cowbird St — Photo 8
121 Cowbird St — Photo 9
121 Cowbird St — Photo 10
121 Cowbird St — Photo 11
121 Cowbird St — Photo 12
121 Cowbird St — Photo 13
121 Cowbird St — Photo 14
121 Cowbird St — Photo 15
121 Cowbird St — Photo 16
121 Cowbird St — Photo 17
121 Cowbird St — Photo 18
121 Cowbird St — Photo 19
121 Cowbird St — Photo 20
121 Cowbird St — Photo 21
121 Cowbird St — Photo 22
121 Cowbird St — Photo 23
121 Cowbird St — Photo 24
121 Cowbird St — Photo 25
121 Cowbird St — Photo 26
121 Cowbird St — Photo 27
121 Cowbird St — Photo 28
121 Cowbird St — Photo 29
121 Cowbird St — Photo 30
121 Cowbird St — Photo 31
121 Cowbird St — Photo 32
121 Cowbird St — Photo 33
121 Cowbird St — Photo 34
121 Cowbird St — Photo 35
121 Cowbird St — Photo 36
121 Cowbird St — Photo 37
121 Cowbird St — Photo 38
121 Cowbird St — Photo 39
121 Cowbird St — Photo 40
121 Cowbird St — Photo 41
121 Cowbird St — Photo 42
121 Cowbird St — Photo 43
121 Cowbird St — Photo 44
121 Cowbird St — Photo 45
121 Cowbird St — Photo 46
121 Cowbird St — Photo 47
121 Cowbird St — Photo 48
121 Cowbird St — Photo 49
121 Cowbird St — Photo 50
121 Cowbird St — Photo 51
121 Cowbird St — Photo 52

$3,300/ mo
Doesn't include deposits and fees
3 beds3 baths2433 sqft house
Available September 1
121 Cowbird St
Your booked tour

What you get

Pet-friendlyIn-unit laundryParkingAir conditioningPool

Costs, fees, and lease terms

Pets

  • Dogs

    Allowed
  • Cats

    Allowed

The neighborhood

About the building

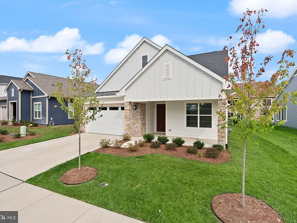
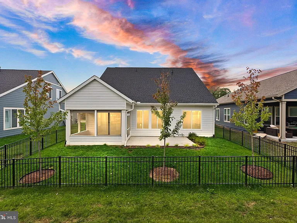
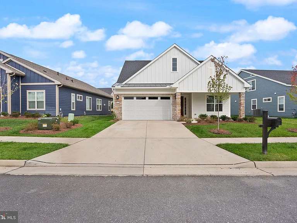
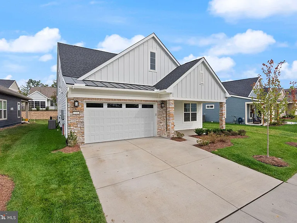
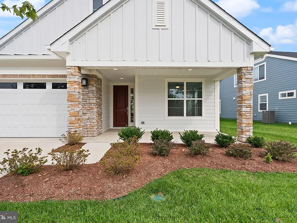
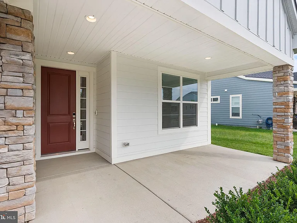
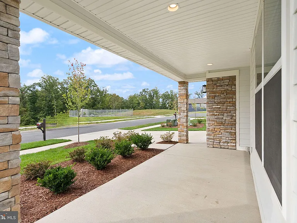
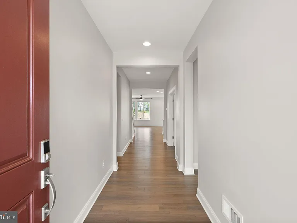
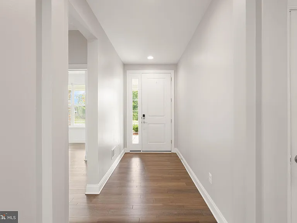
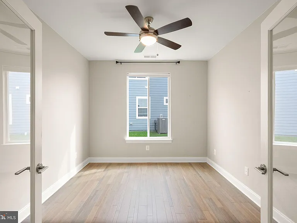
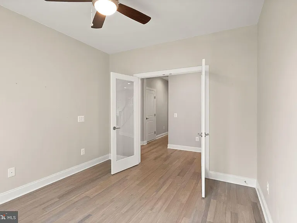
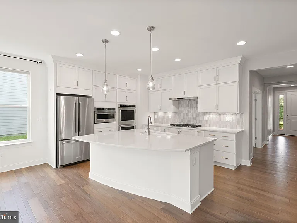
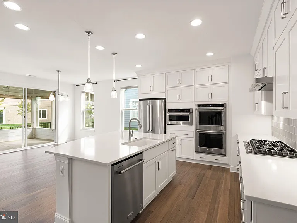
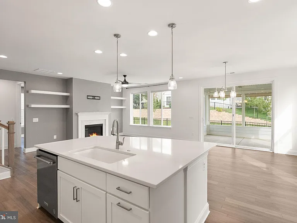
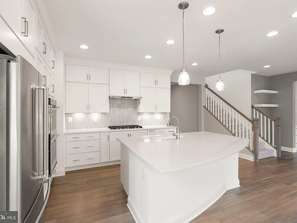
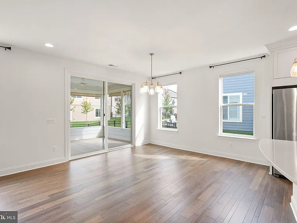
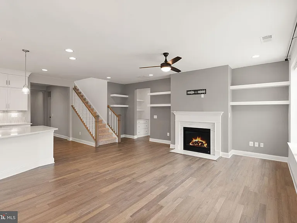
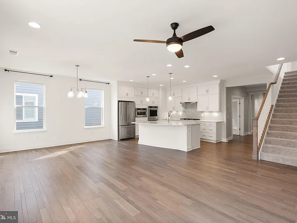
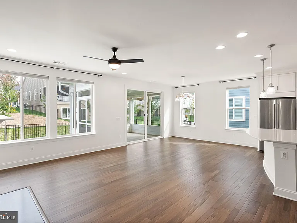
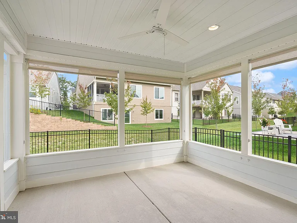
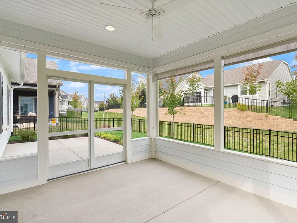
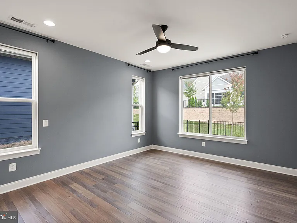
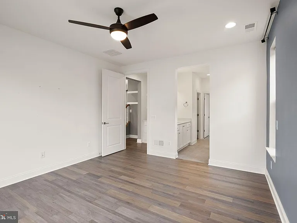
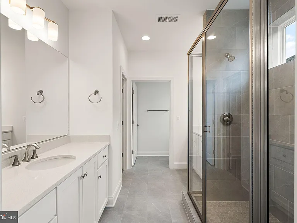
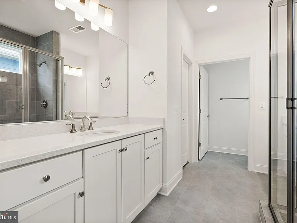
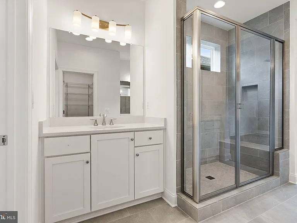
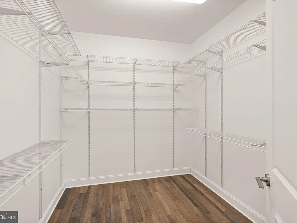
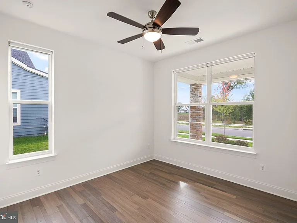
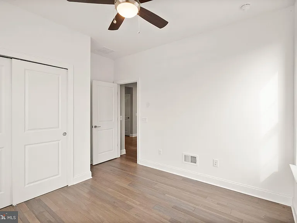
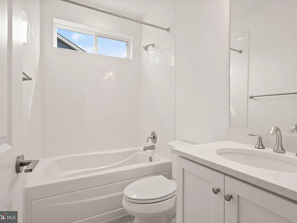
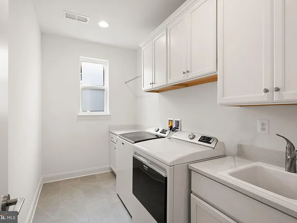
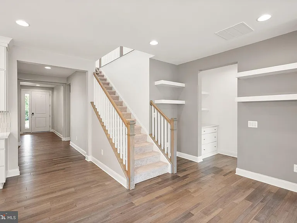
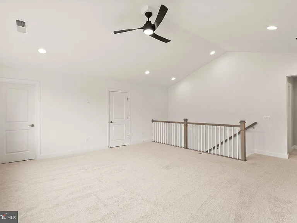
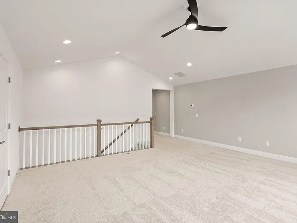
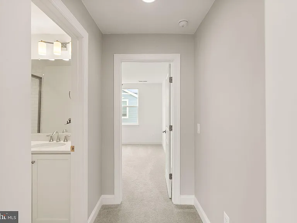
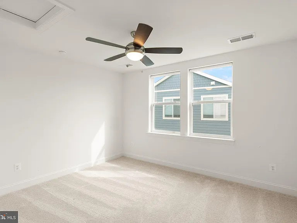
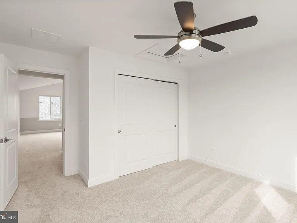
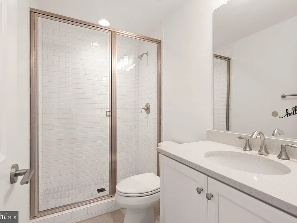
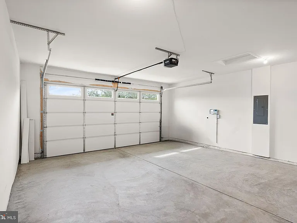
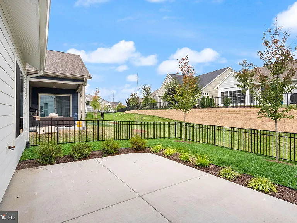
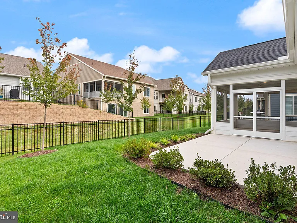
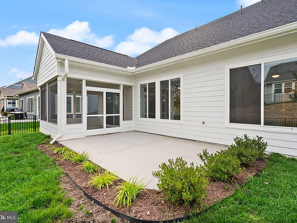
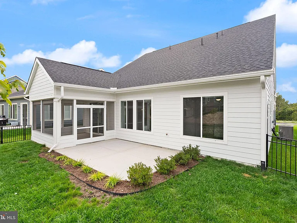
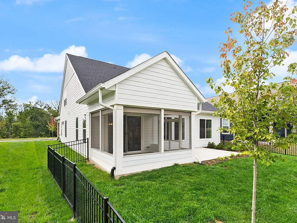
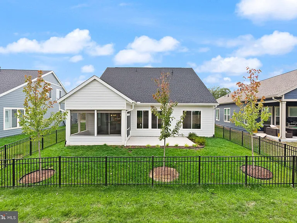
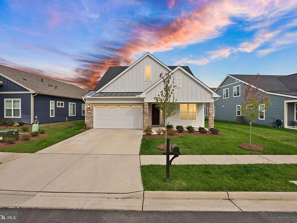
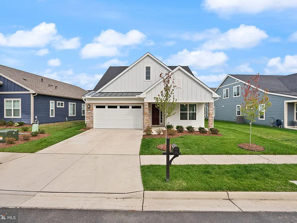
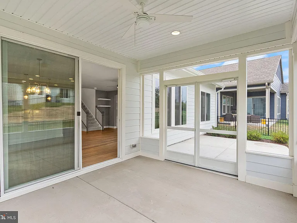
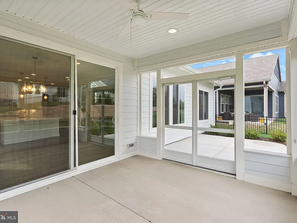
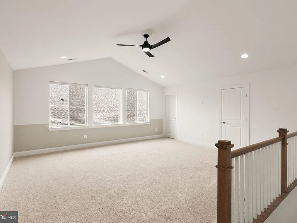
Modern Lake Retreat! This nearly brand new home in the Lake Frederick 55+ active community offers the perfect blend of modern luxury and convenient living. Only two years old, the Aspen II model welcomes you with contemporary design, a two-car attached garage, and a covered front porch where you can enjoy the picturesque neighborhood. Inside, discover a flexible floor plan with light-filled living spaces and two bedrooms on the main level. Stylish and durable wood-look flooring creates a seamless flow throughout. The first bedroom overlooks the manicured front yard, while glass French doors enclose a private office or craft room. The heart of the home is an expansive great room designed for both entertaining and everyday relaxation. Host casual bites at the large quartz island, complemented by a designer kitchen with white Shaker cabinetry, tile backsplash, and stainless steel appliances. Move seamlessly into the family room with a fireplace and formal dining area for relaxed gatherings. Sliding doors connect you to an enclosed sunroom, complete with sun-shades and a ceiling fan, for three seasons of indoor/outdoor enjoyment. Head outside to grill and dine al fresco on the upgraded patio and fenced lawn. After a day of entertaining, retreat to the main-level primary suite featuring a private en suite bath and large walk-in closet. The laundry room with storage is also conveniently located on the main level. Upstairs, a versatile loft space features airy, vaulted ceilings and large windows for natural light. With the third bedroom and third full bath on this level, the possibilities are endless. The home also features an irrigation system and water treatment system included, and the HOA provides mowing and mulching to keep maintenance simple. Residents have access to Lake Frederick community amenities including indoor and outdoor pools, social clubs, a fitness gym, tennis courts, pickleball courts, hiking trails, and Lake Frederick access for fishing, kayaking, and boating. The award-winning restaurant Region's 117 is located on-site. An active, worry-free lifestyle in an outstanding community!

The property manager

Nearby schools

Students who live in 121 Cowbird St attend the following Rappahannock County Public Schools (Unified School District) public schools:
GreatSchools ratings are based on test scores and additional metrics when available.

121 Cowbird St
By contacting this property, you agree to our Terms of Use. Visit our Privacy Portal for more information. When you click “Send message”, we’ll send your inquiry to the property manager so they can reach out and answer your questions.
Find similar homes

Spot something off?Good catch. Flag it and help keep listings legit.