121 Broadwater Dr

121 Broadwater Dr — Photo 1
121 Broadwater Dr — Photo 2
121 Broadwater Dr — Photo 3
121 Broadwater Dr — Photo 4
121 Broadwater Dr — Photo 5
121 Broadwater Dr — Photo 6
121 Broadwater Dr — Photo 7
121 Broadwater Dr — Photo 8
121 Broadwater Dr — Photo 9
121 Broadwater Dr — Photo 10
121 Broadwater Dr — Photo 11
121 Broadwater Dr — Photo 12
121 Broadwater Dr — Photo 13
121 Broadwater Dr — Photo 14
121 Broadwater Dr — Photo 15
121 Broadwater Dr — Photo 16
121 Broadwater Dr — Photo 17
121 Broadwater Dr — Photo 18
121 Broadwater Dr — Photo 19
121 Broadwater Dr — Photo 20
121 Broadwater Dr — Photo 21
121 Broadwater Dr — Photo 22
121 Broadwater Dr — Photo 23
121 Broadwater Dr — Photo 24
121 Broadwater Dr — Photo 25

$2,395/ mo
Doesn't include deposits and fees
3 beds2.5 baths2250 sqft house
121 Broadwater Dr

Your booked tour

What you get

Pet-friendlyIn-unit laundryParkingAir conditioningPool

Costs, fees, and lease terms

Lease terms

Minimum credit score is 600 plus, verifiable combined monthly gross income of least 3 times rent. Pet fee is $299 per pet which is one time & non-refundable. The Security deposit is due at the time of lease signing and first month's rent is due at the time of move in.

Pricing comparison

$348

At $2,395, this listing is priced $348 more than the current market rate for a 3 bedroom home in Wake Forest.

Pets

  • Dogs

    Allowed
    Number allowed1
  • Cats

    Allowed
    Number allowed1

The neighborhood

About the building

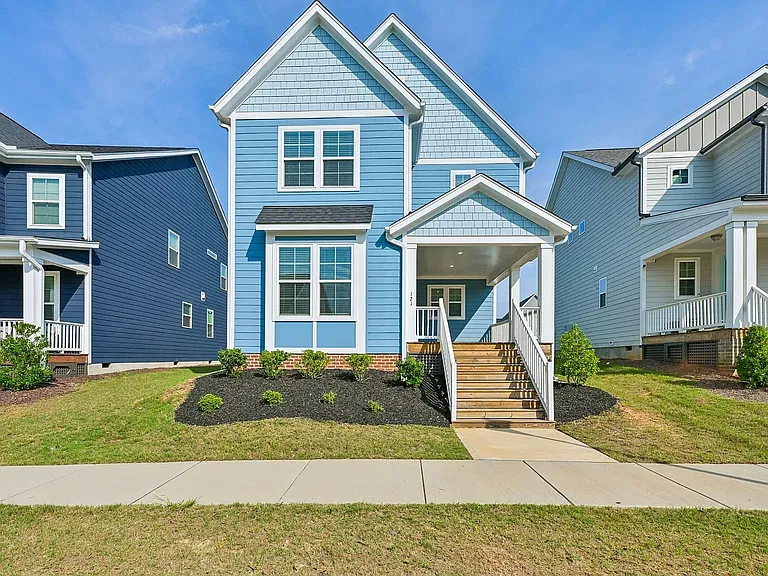
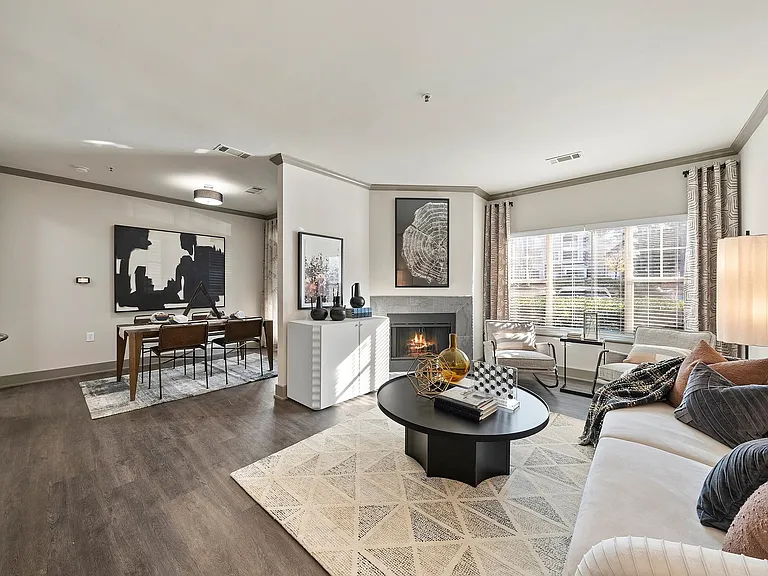
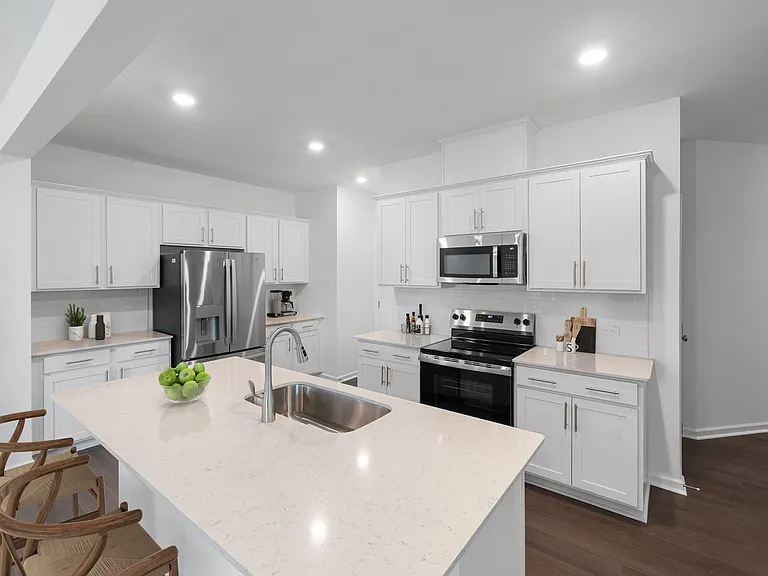
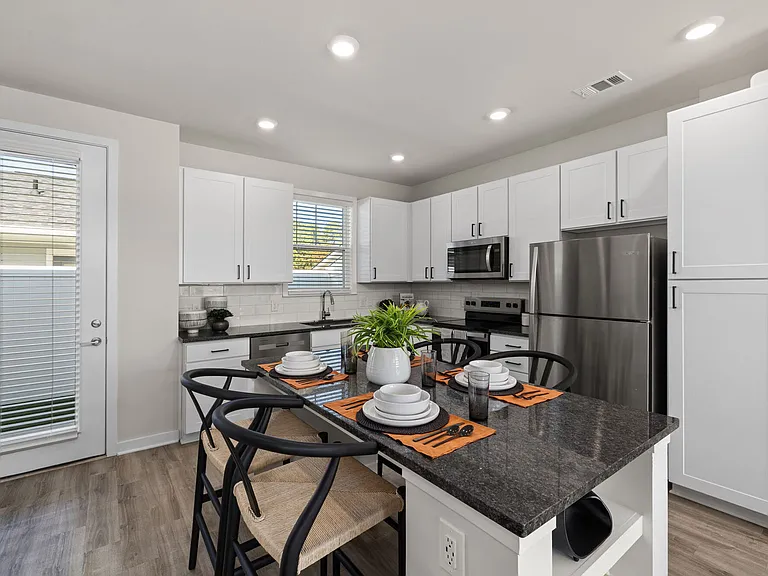
Like-new meticulously maintained single family house in Holding village with a detached 2 car garage, dedicated house office, an inviting upstairs loft, fenced outdoor space with loaded amenities!! The charming front porch and beautifully designed outdoor spaces create an inviting first impression. An open-concept layout is filled with natural light and offers a spacious living area with excellent ventilation, creating a bright and airy atmosphere throughout. Large windows enhance the sense of openness, making the main living space both comfortable and inviting for everyday living and entertaining. The home also features a rear deck, perfect for relaxing, hosting gatherings, or enjoying peaceful outdoor moments. The heart of the home is the central kitchen, showcasing an oversized island, stainless steel appliances, a gas range, and a striking backsplash ideal for both functionality and style. Upstairs, the home truly shines with a thoughtfully designed layout centered around a versatile loft perfect as a second living area, media room, play space, or a cozy retreat. The loft enhances the sense of openness while providing a flexible space for a variety of needs. The spacious primary suite offers a private retreat with abundant natural light and a well-appointed en-suite bath. The two secondary bedrooms are generously sized and positioned near the loft, mirroring each other in layout and comfort. Each room is well-ventilated with ample closet space, making them perfect for family members, guests, or even a home office setup. A conveniently located upstairs laundry room adds to the home's practicality. Located in a desirable community featuring a pool, this home also offers close proximity to a wide variety of shopping, dining, and everyday conveniences, making it as convenient as it is beautiful. Utilities are not included in the rent. Breed restrictions for the pet. Property Highlights Gorgeous single family home with charming curb appeal. Detached 2 car garage. Dedicated study room + convenient pocket office on main level. Spacious loft upstairs for play, work, or relaxation. Enchanting outdoor living spaces. Open concept main floor with great natural flow. Central kitchen with oversized island, stainless steel appliances, gas stove, and stylish backsplash. Gracious front porch perfect for morning coffee. Upstairs Primary Suite with nearby laundry room. Two massive, mirroring secondary bedrooms. **You can schedule a showing and submit your rental application on our website at EASTSIDENC** **Eastside Property Management and our property owners require all applicants to complete the full, detailed rental application available on our corporate website, EASTSIDENC**

The property manager

Nearby schools

Students who live in 121 Broadwater Dr attend the following Wake County School District (Unified School District) public schools:

GreatSchools ratings are based on test scores and additional metrics when available.

121 Broadwater Dr

By contacting this property, you agree to our Terms of Use. Visit our Privacy Portal for more information. When you click “Send message”, we’ll send your inquiry to the property manager so they can reach out and answer your questions.

Find similar homes

Spot something off?Good catch. Flag it and help keep listings legit.