1209 Queen St

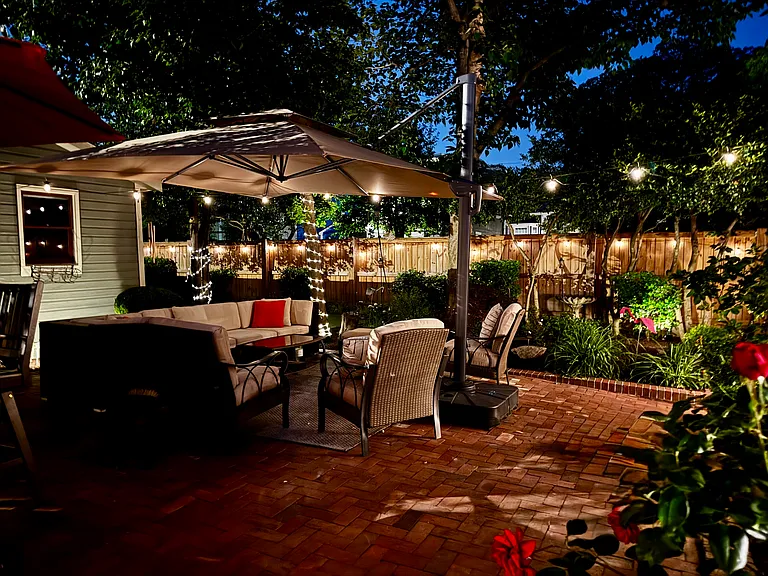
Back yard at night with solar lights.
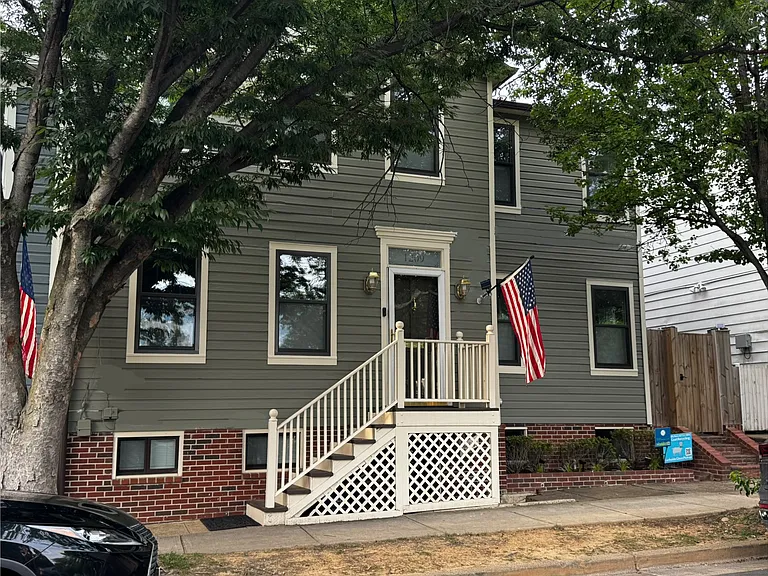
Front of house
Backyard, grill by house on left side.
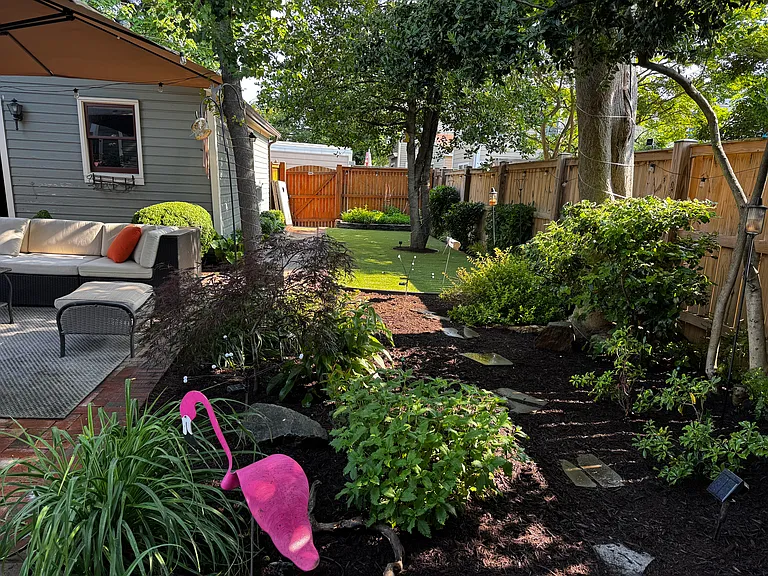
Backyard, artificial turf and garden plot on back fence.
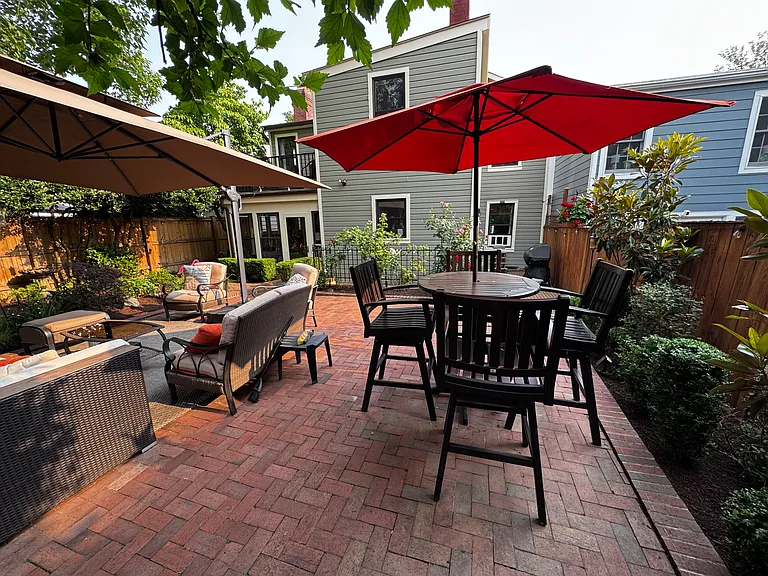
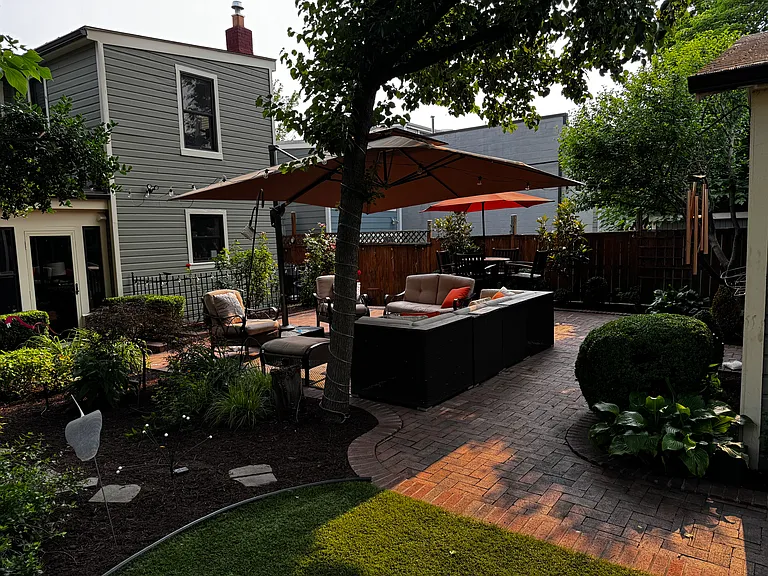
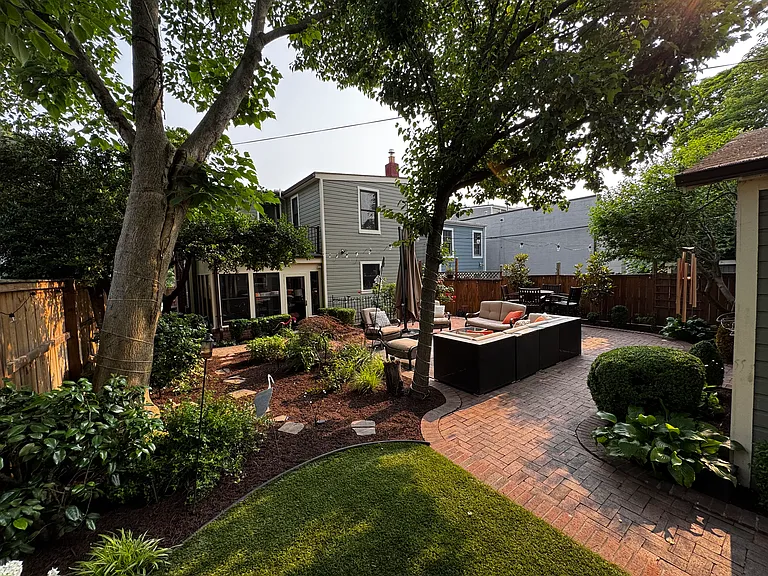
Backyard.
Backyard.
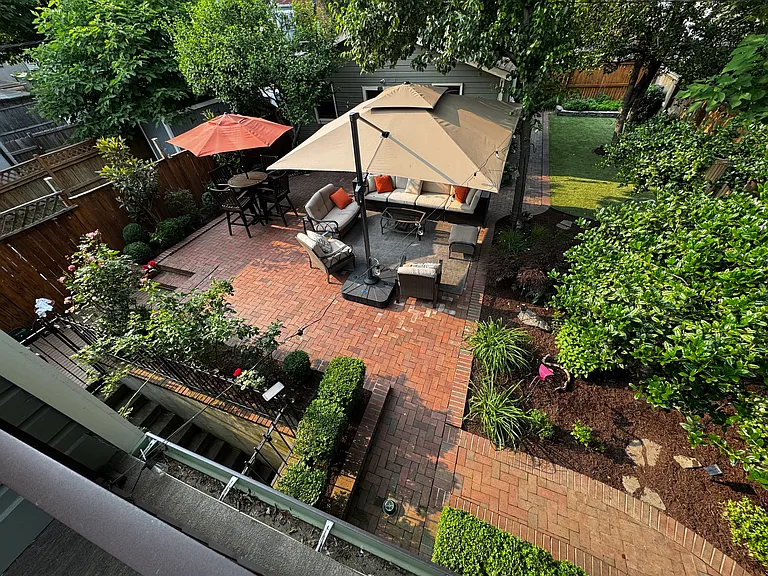
Backyard view from balcony.
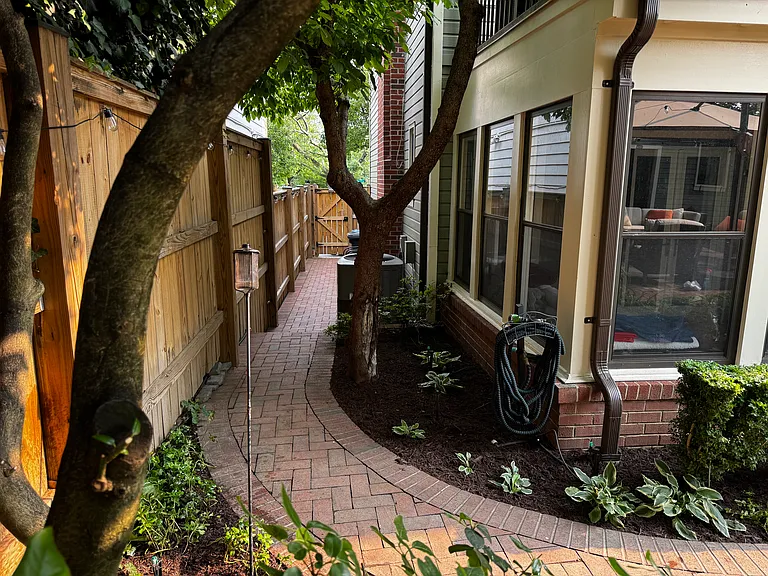
Side of house looking toward front gate.
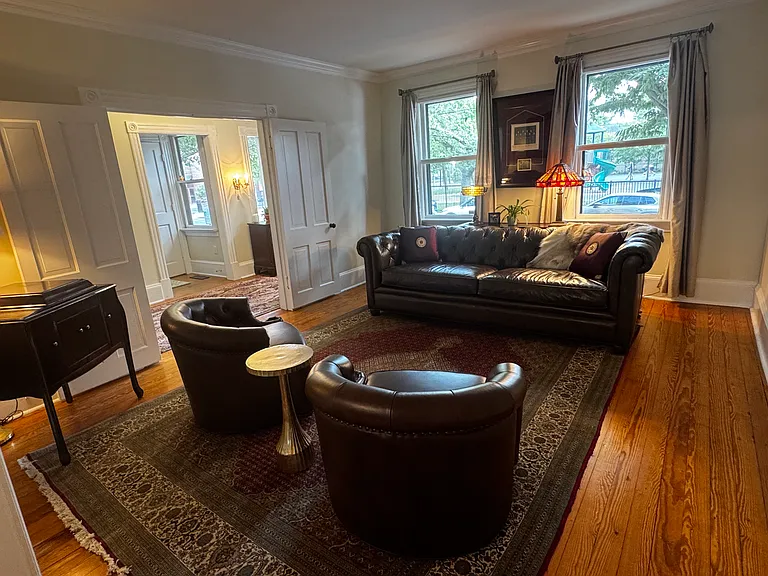
Front living room.
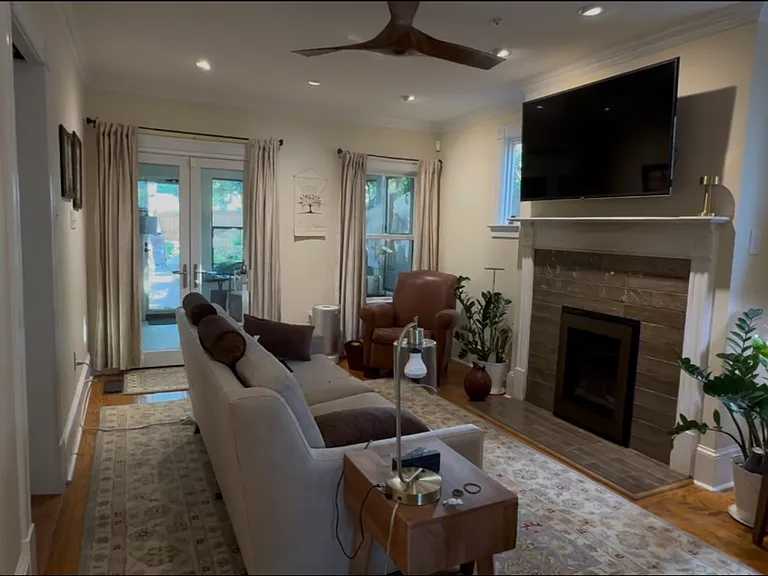
Family room w/ gas fireplace. French doors go to sunroom. TV on mount that pulls down to eye level.
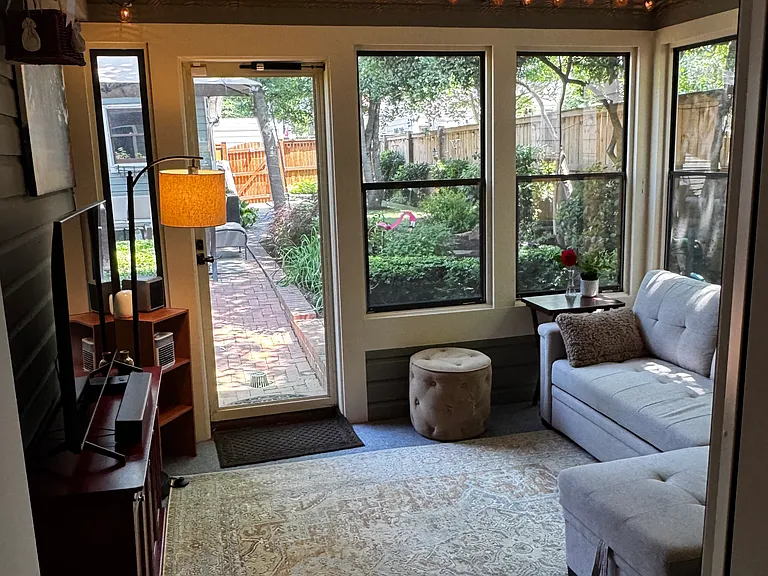
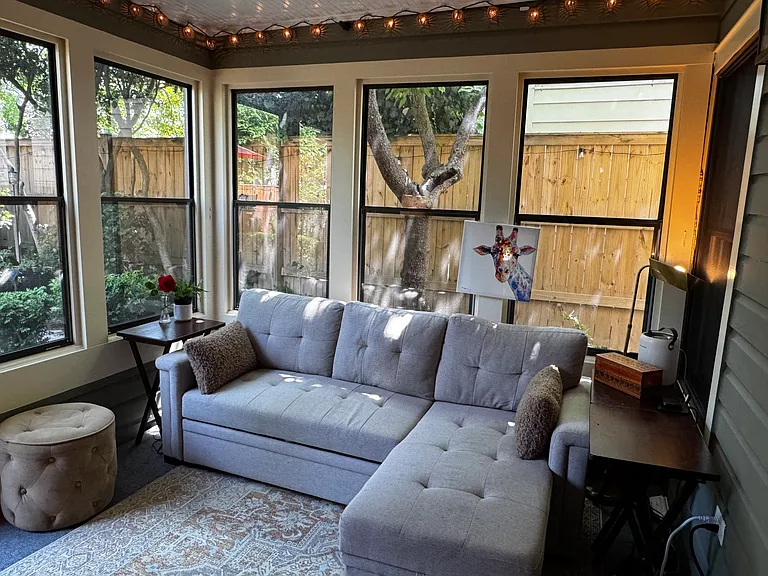
All season sunroom.
All season sunroom.
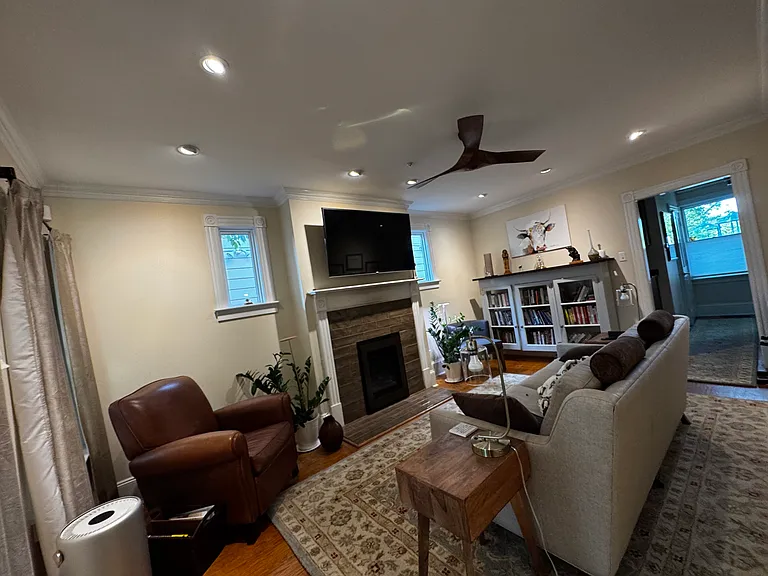
Family room w/ gas fireplace. TV on mount that pulls down to eye level. Doorway and hall on right lead to china cabinets, bar, coat closet, and bathroom, and front door.
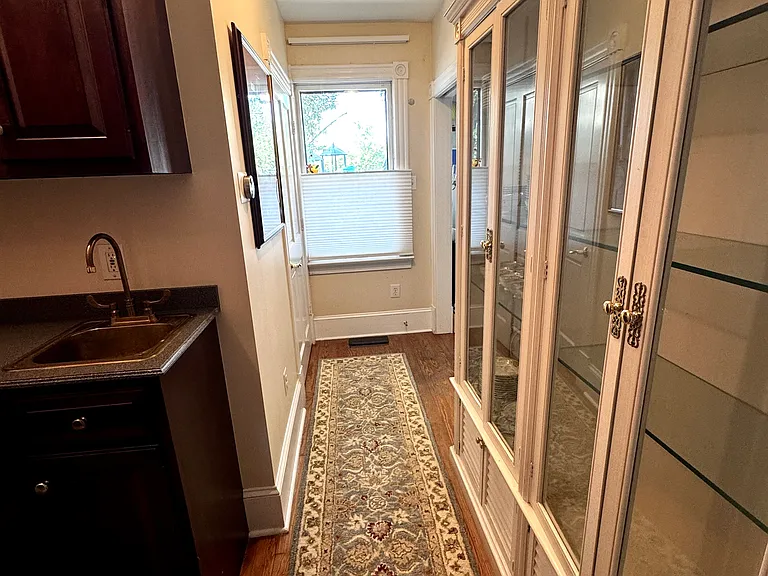
China cabinet and bar area, window on front of house; door on left to bathroom, passage on far left to front door.
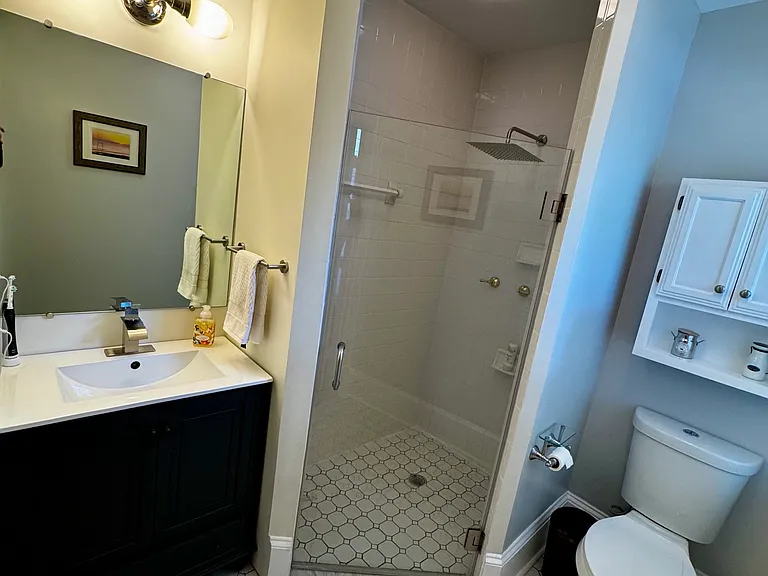
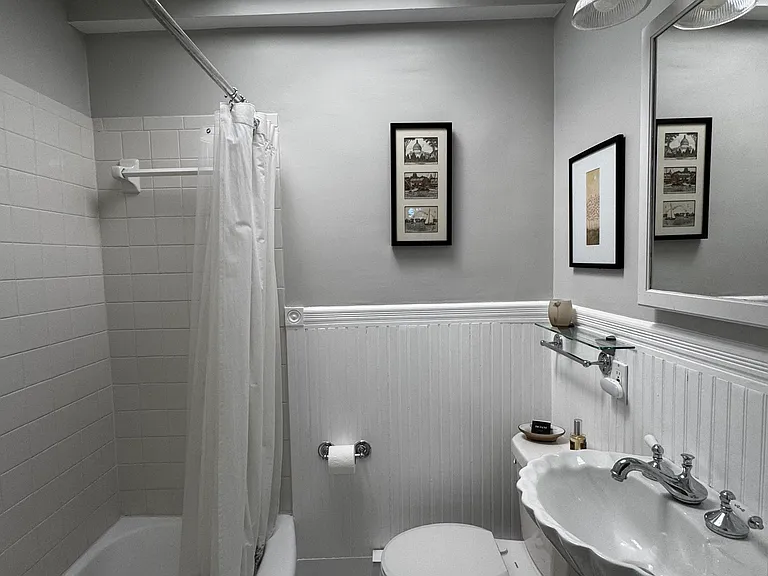
Main floor bathroom.
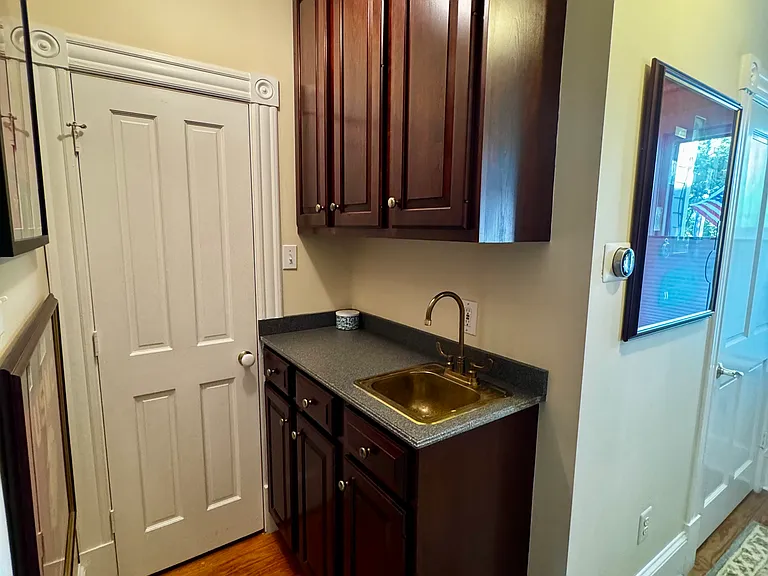
Bar area and coat closet; door on right to main floor bathroom.
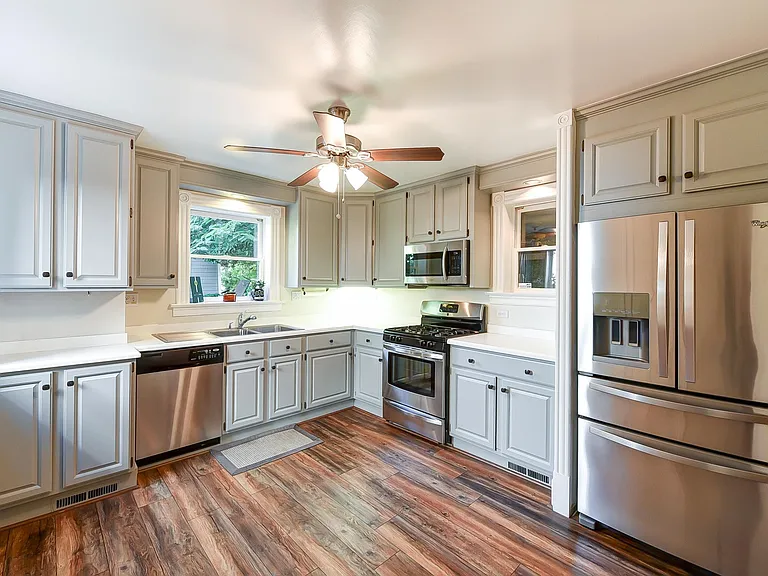
Kitchen
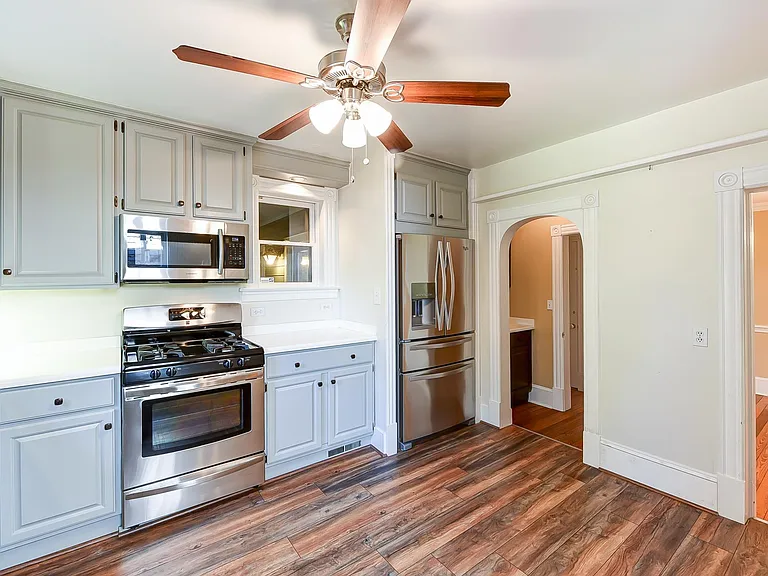
Kitchen looking toward front of house, door on right goes into dinning room, left doorway goes to extra cabinets and hall to front door.
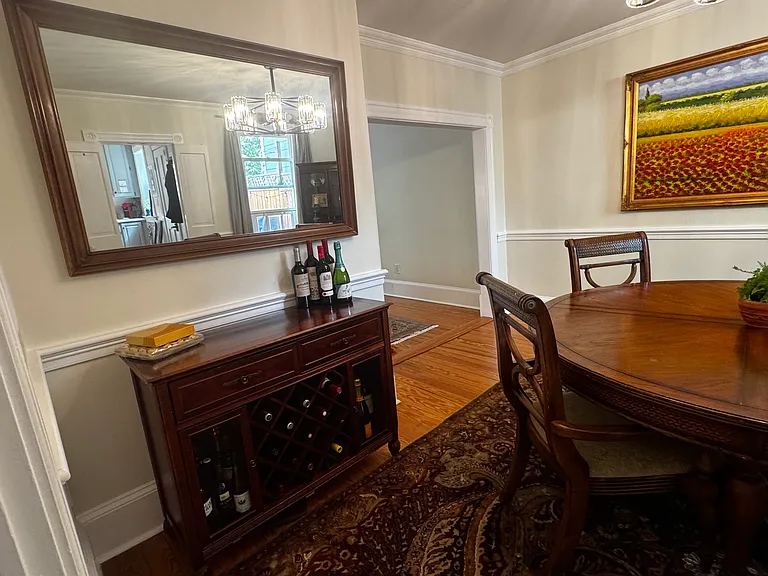
Dinning room looking toward front living room.
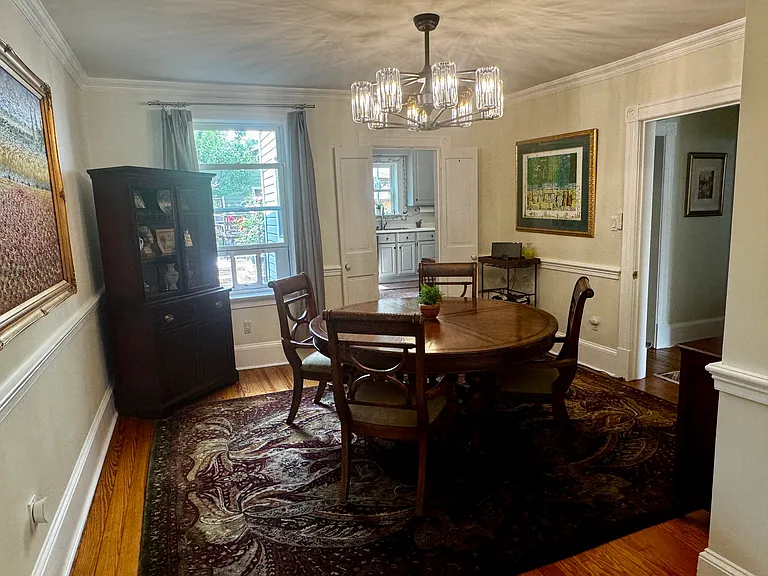
Dinning room looking toward back of house and kitchen.
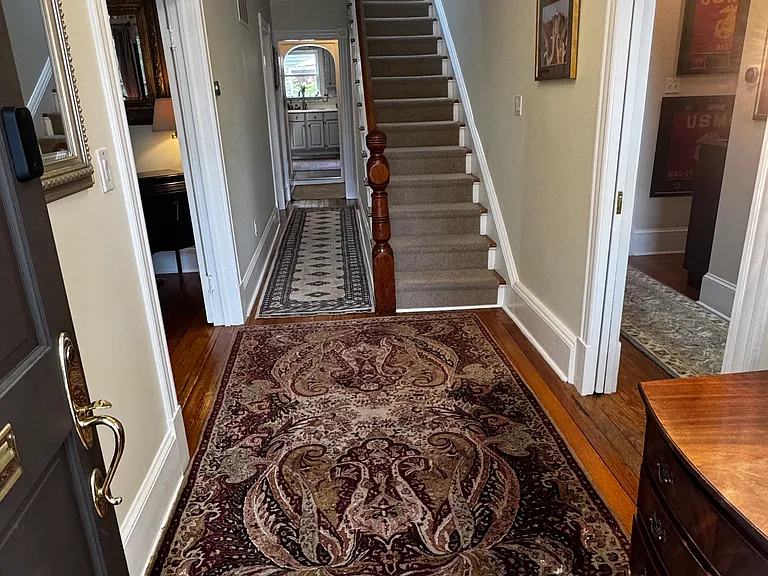
Entry
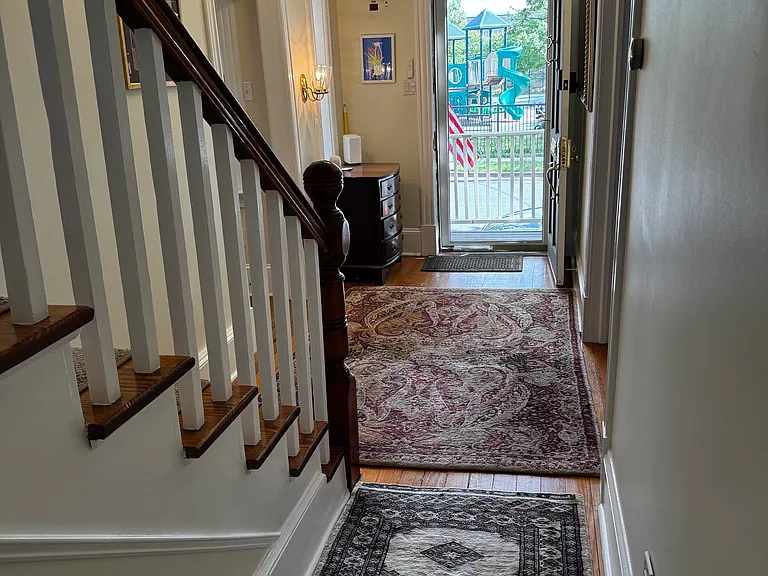
Looking out the front door. Small neighborhood park across the street.
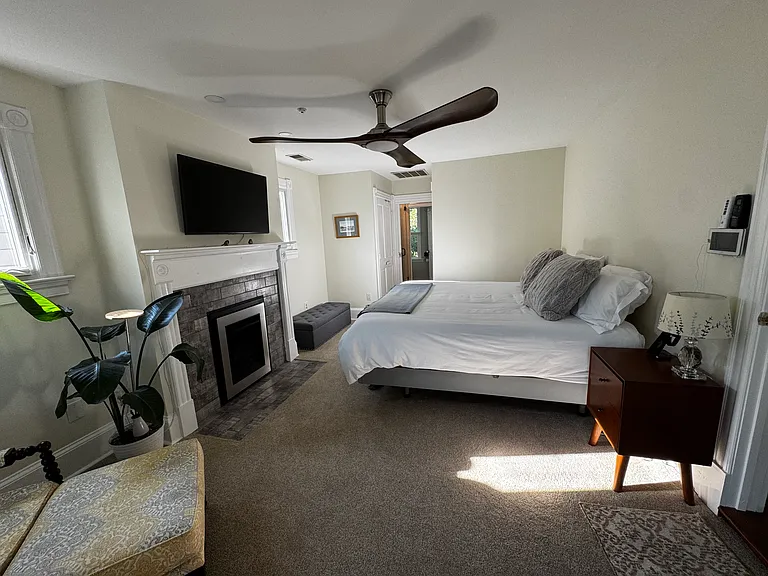
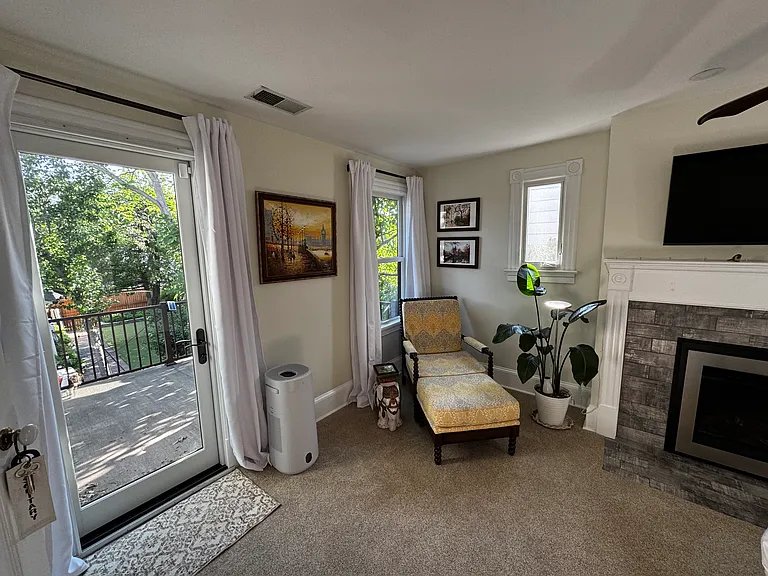
Primary bedroom and balcony, with gas fireplace.
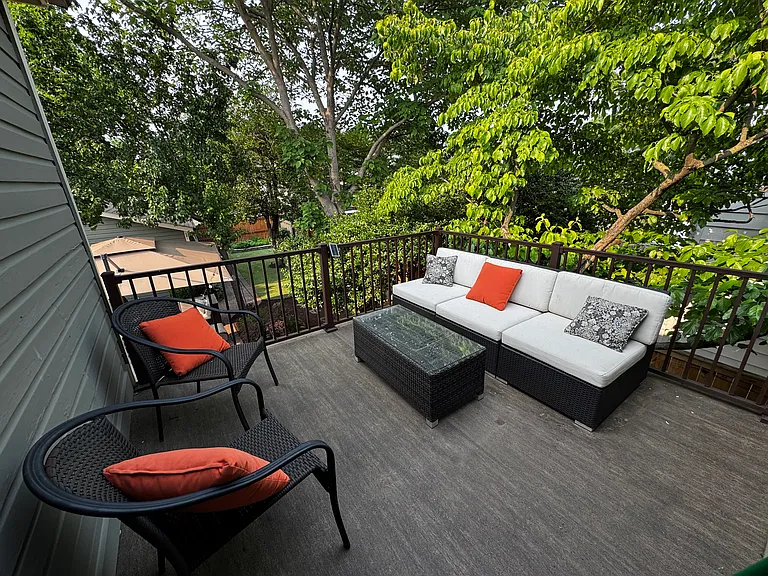
Balcony off of primary bedroom.
Primary bedroom with gas fireplace, small closet on back, left, smaller walk-in behind back wall.
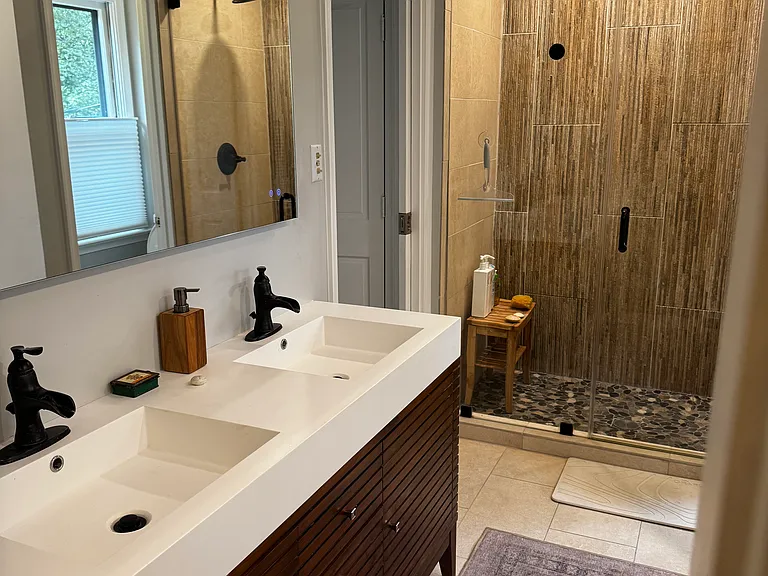
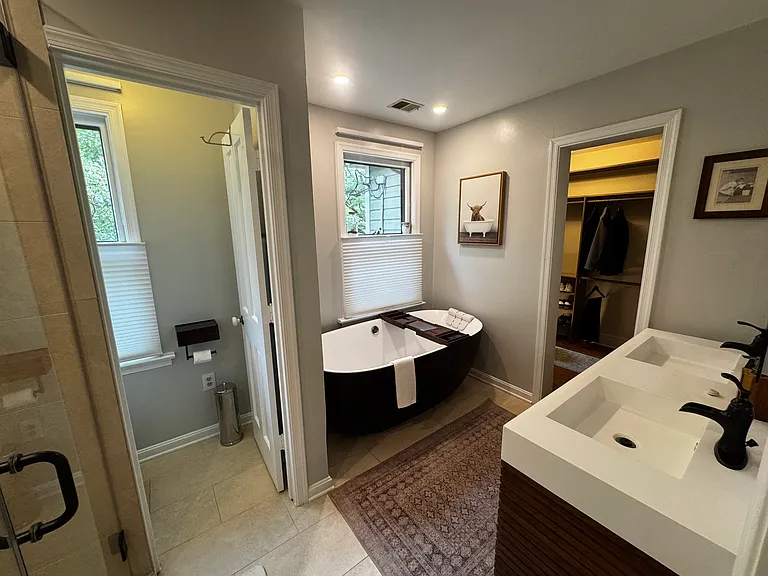
Primary bedroom en suite bathroom.
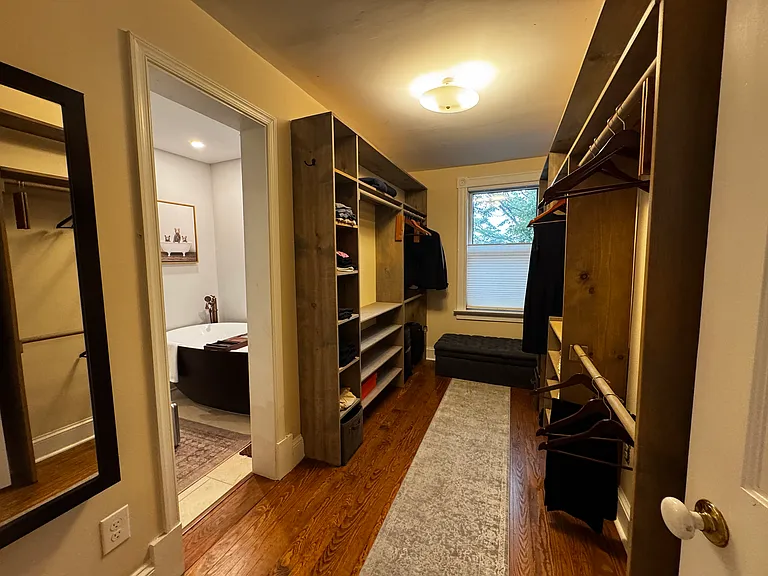
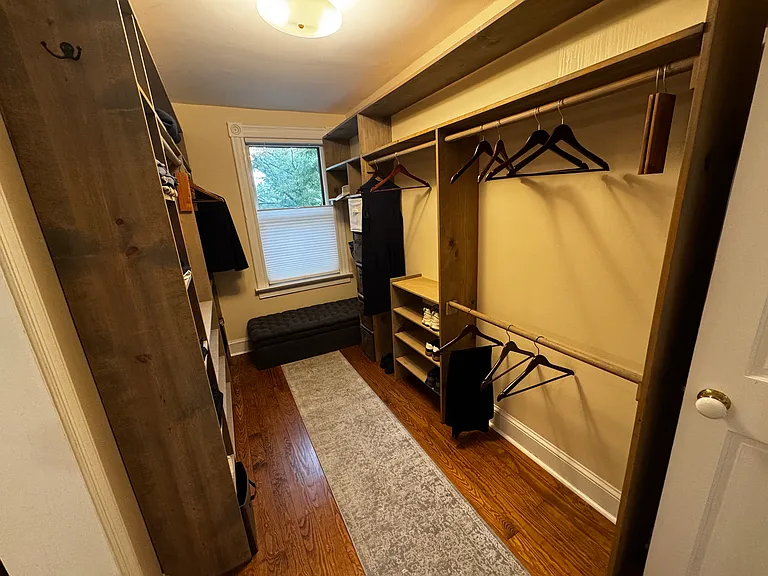
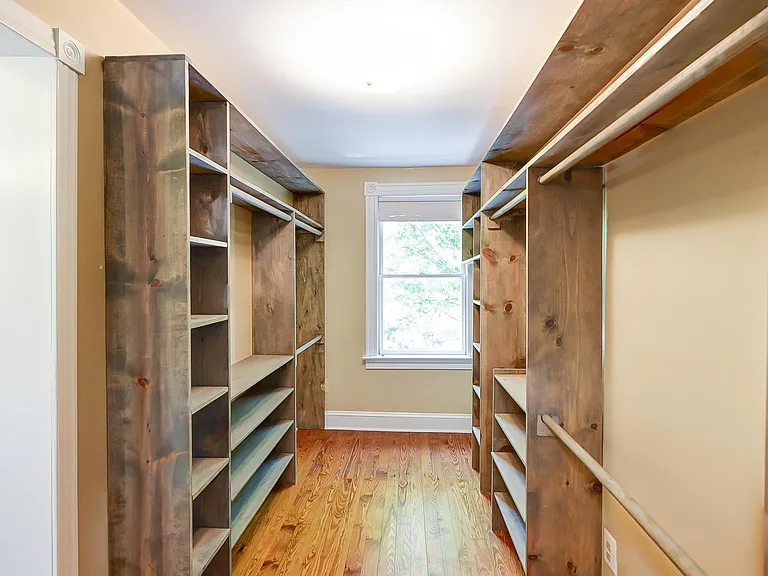
Large walk-in closet of primary bedroom en-suite with access to both ensuite bath and hallway.
Picture when completely empty (no fabric bins)
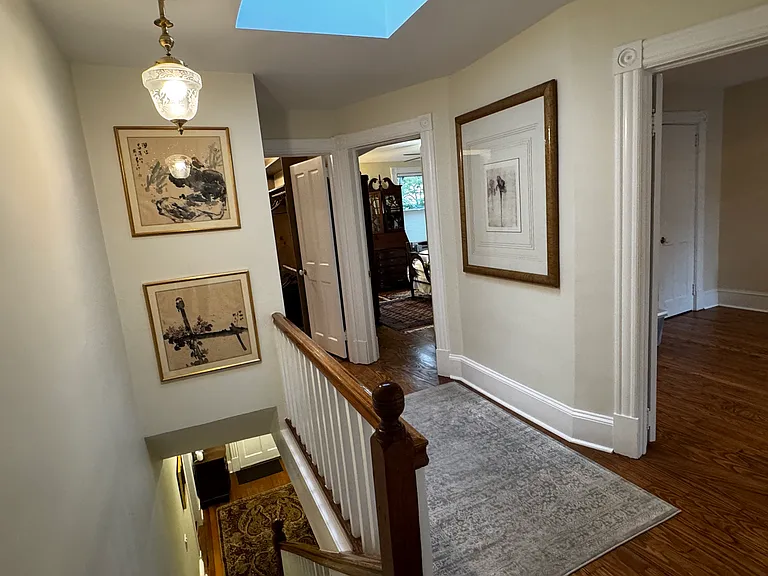
Upstairs hall looking toward front of house (right door to 3rd bedroom; middle door to 2nd bedroom; left door to large walk-in closet).
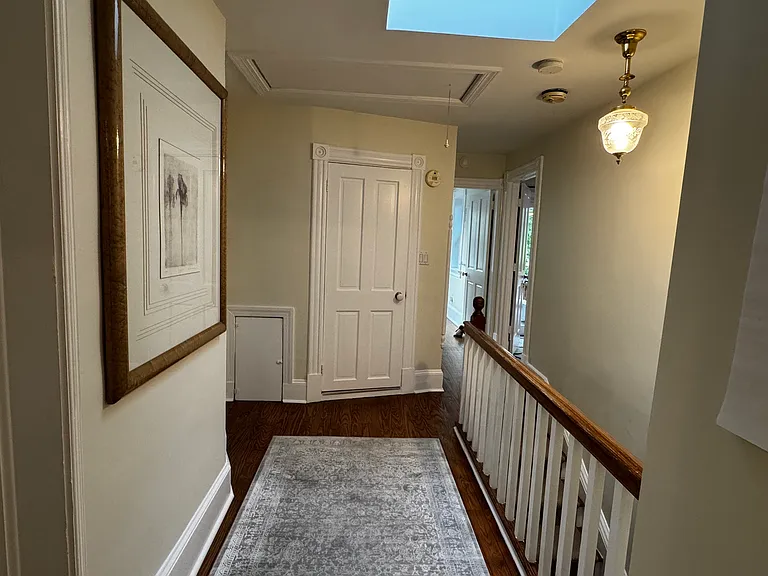
Upstairs hallway looking toward back of house (closed door is guest bathroom; straight back from stairs is 4th bedroom/ laundry; door to right is primary bedroom).
Upstairs guest bathroom.
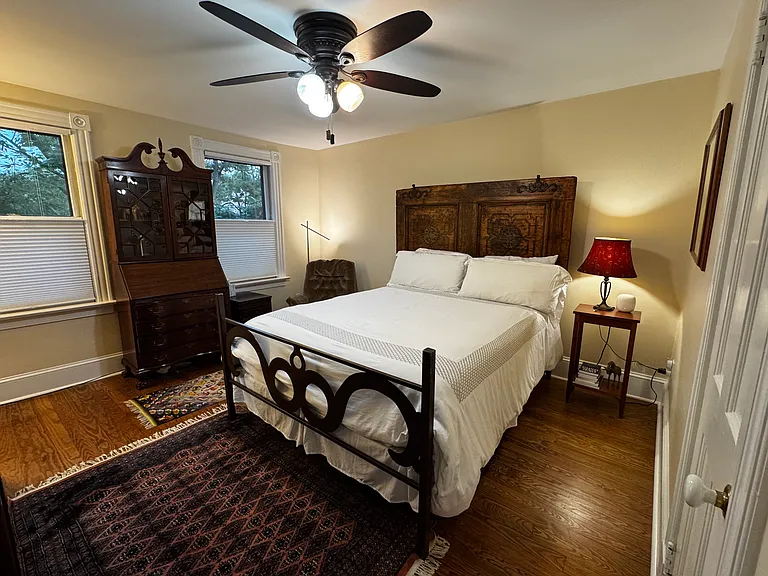
2nd bedroom.
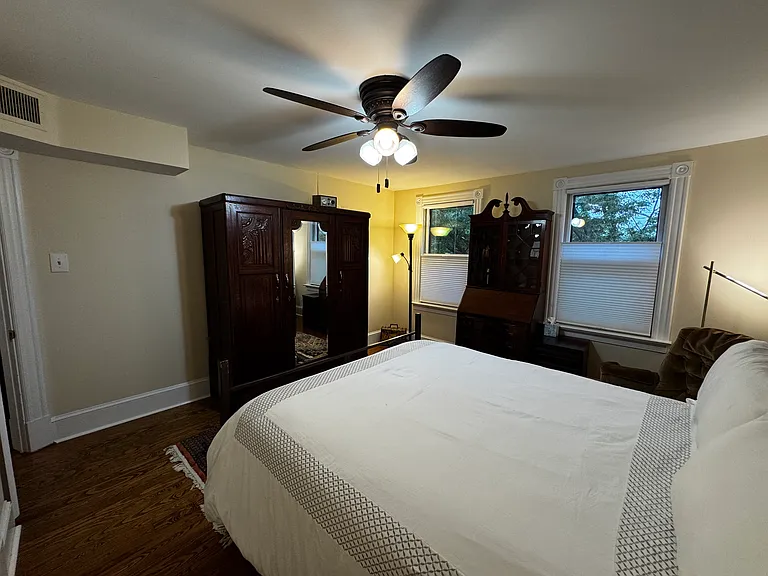
2nd bedroom.
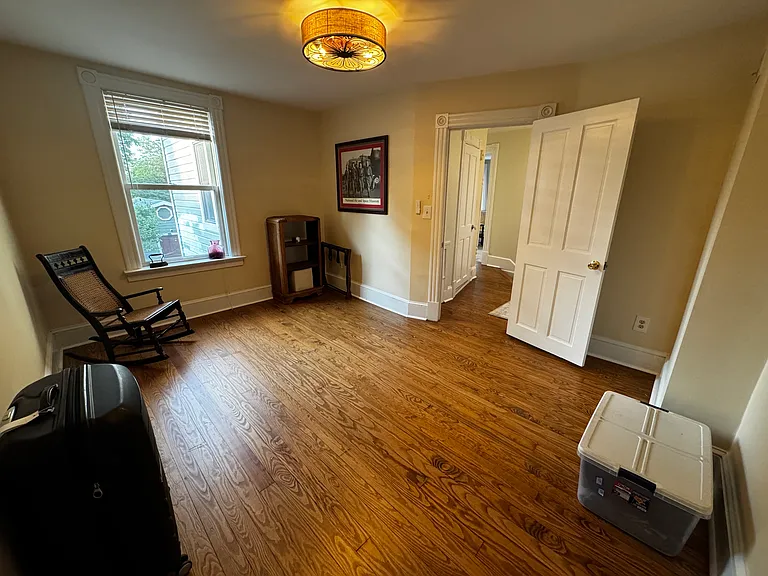
3rd bedroom.
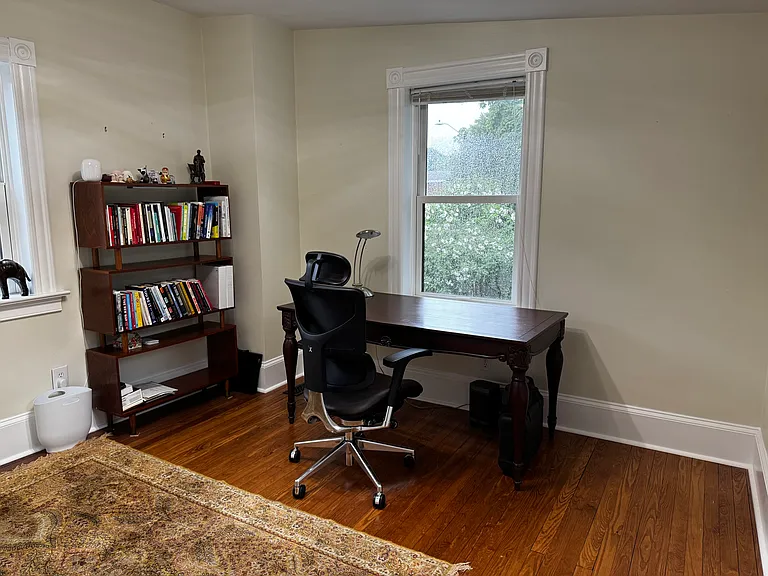
4th bedroom or office w/ laundry looking towards back of house.
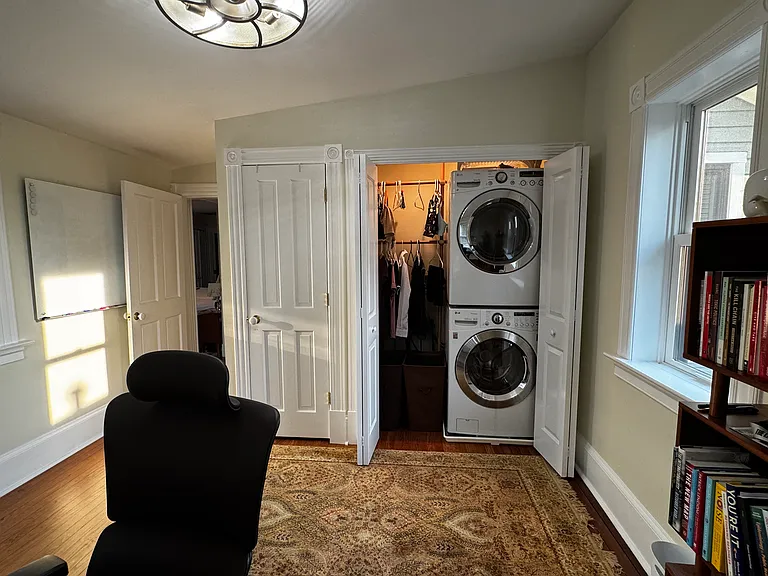
4th bedroom or office with laundry. Separate closet to left of laundry.
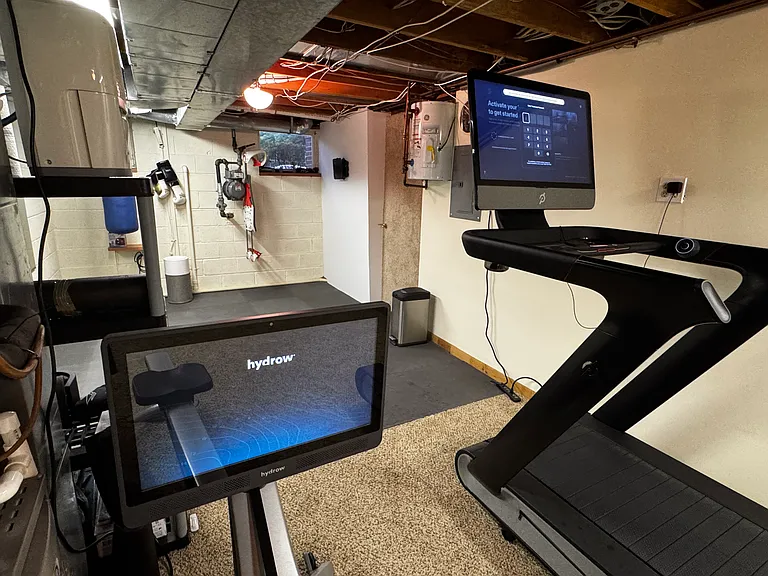
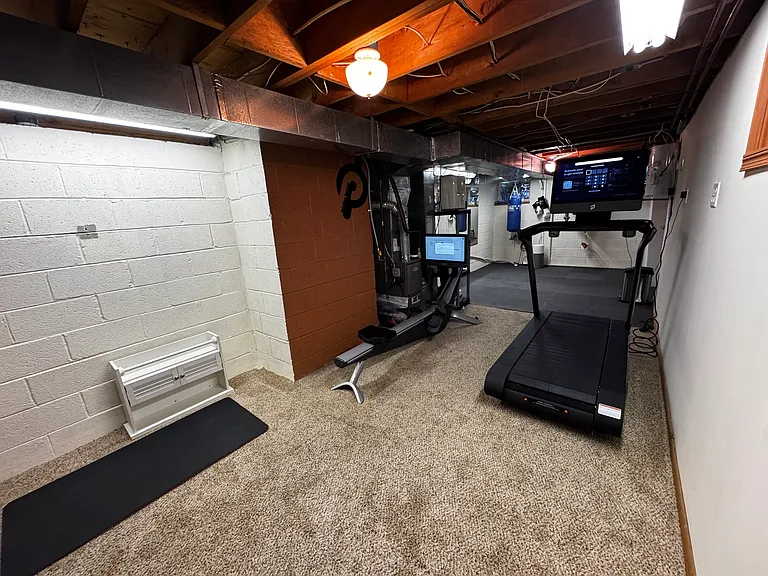
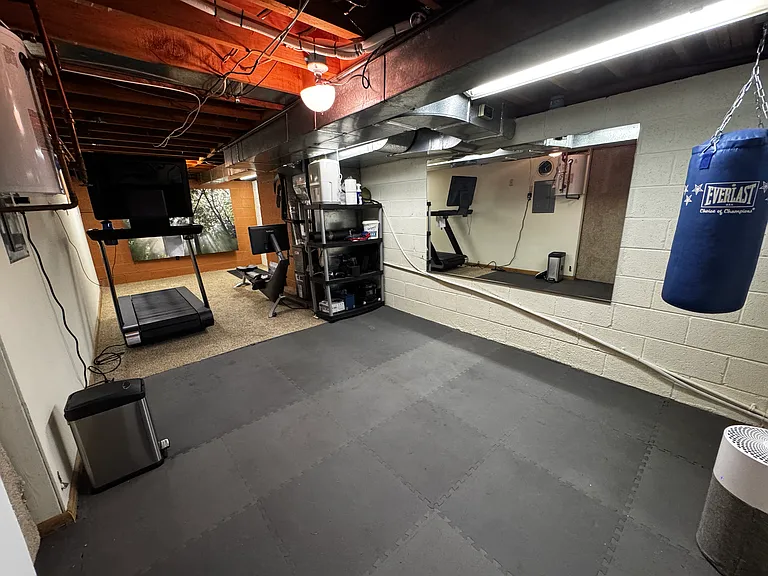
Basement gym with Hydro and Peloton Tread Plus treadmill.
Basement gym with Hydro and Peloton Tread Plus treadmill (looking from midpoint towards front of house).
Basement gym with Hydro and Peloton Tread Plus treadmill. (from aft looking toward front of house).
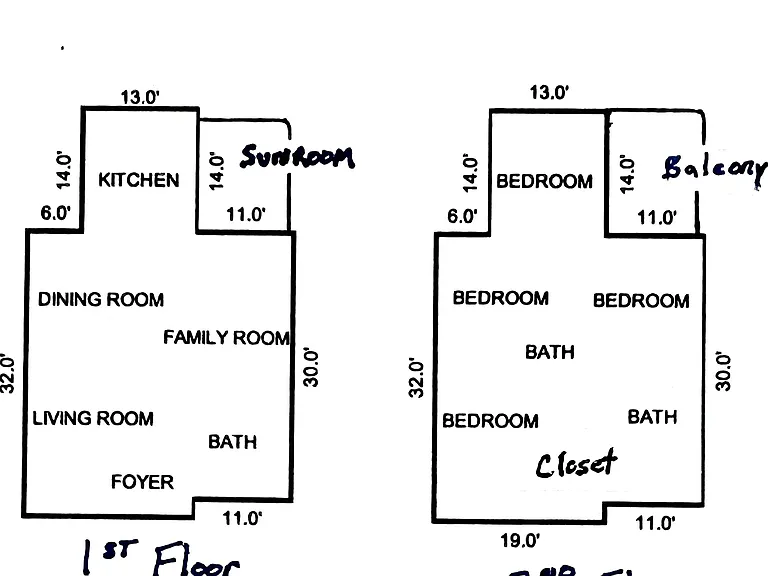
General Layout

$7,900/ mo
Doesn't include deposits and fees
4 beds3.5 baths2600 sqft house
Available July 1
1209 Queen St
Your booked tour

What you get

No petsIn-unit laundryParkingAir conditioningGym

Costs, fees, and lease terms

Lease terms

Tenant pays all utilities

Pets

  • Dogs

    Not allowed
  • Cats

    Not allowed

The neighborhood

About the building

Available 1 July 2026 Furnished 4BR 3.5BA for rent in Old Town Alexandria. A very unique property w/ large garage, backyard, and gym in heart of Old Town. Outside: Beautifully landscaped backyard for woosah and /or entertaining, grill, extended 2 car size garage off of alley w/ storage, workbenches, and 220 electric for EV charging. Yard maintenance included. Upstairs: Primary bedroom suite with 2 closets plus large walk-in closet off the attached bathroom, gas fireplace, and balcony. Three other large bedrooms including new LG front-loading washer/dryer and a guest bath. Only two of the bedrooms are furnished. Main Floor: Living room, formal dining room, tv/library with gas fireplace and 50 inch TV, enclosed porch with cable access, small bar, and a full bath. Downstairs: Renovated gym with mirrors, Peloton+ treadmill + weights that will stay (subscriptions at renters cost), additional storage, and half bath. Looking for 1-2 year lease to stable renters who will care for the home as their own. Pets are a case-by-case basis. 5-10 minute walk to either Braddock or King St Metro. Steps away from King Street's shops, restaurants. Very close to many restaurants and shopping on King St. In the heart of Old Town. Pictures show furnishing that will remain with some exceptions; some rugs may be changed/ willing to change; all personal effects will be removed prior to tenants moving in. Property contains a separate English basement apartment currently vacant for use by owners when in town. Dimensions (rounded): Living Rm 15x13; Dinning Rm 14x13; Kitchen; Family Rm 18x12; Sun Rm 9x11; Pri Bdrm 17x12; 2nd Bdrm 13x13; 3rd 14x11; 4th Bdrm 12x10; Gym 28x10 No property manager or realtor solicitations please.

The property manager

1209 Queen St
By contacting this property, you agree to our Terms of Use. Visit our Privacy Portal for more information. When you click “Send message”, we’ll send your inquiry to the property manager so they can reach out and answer your questions.
Find similar homes

Spot something off?Good catch. Flag it and help keep listings legit.