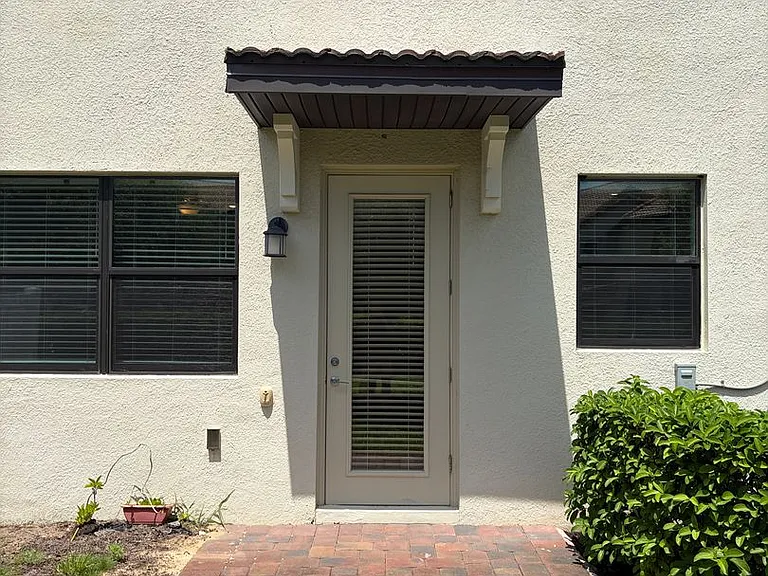
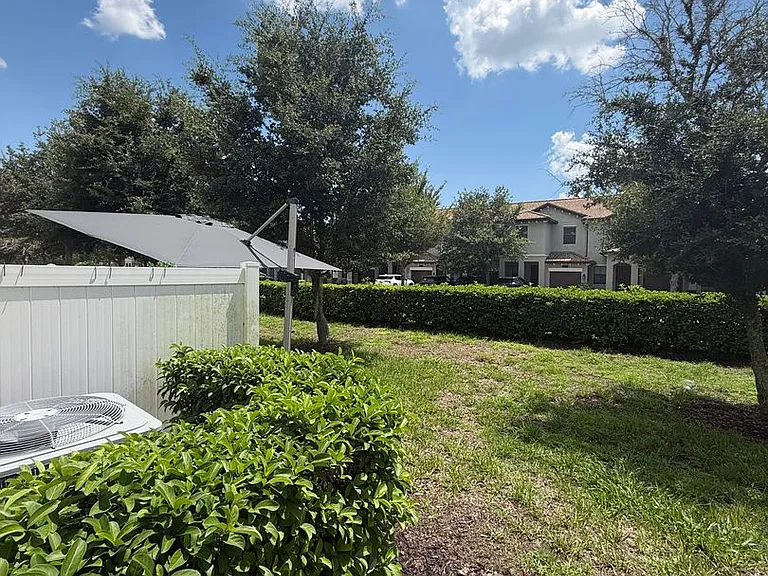
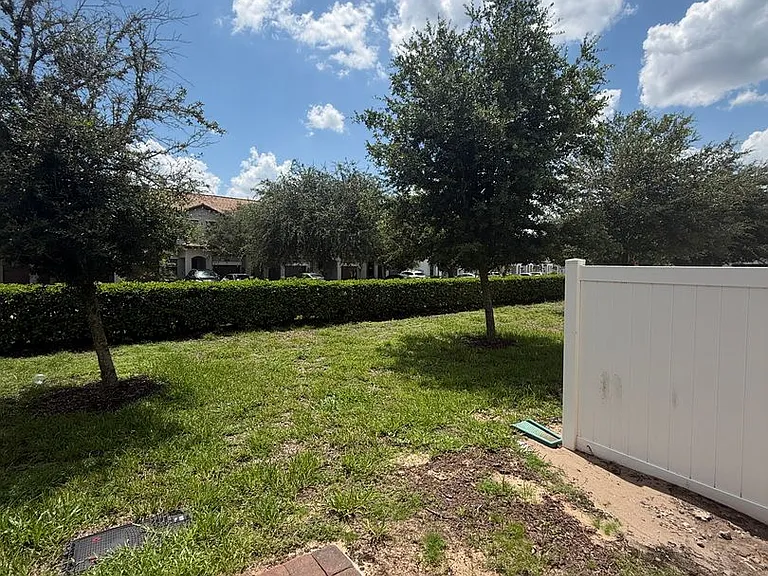
1206 Payne Stewart Dr

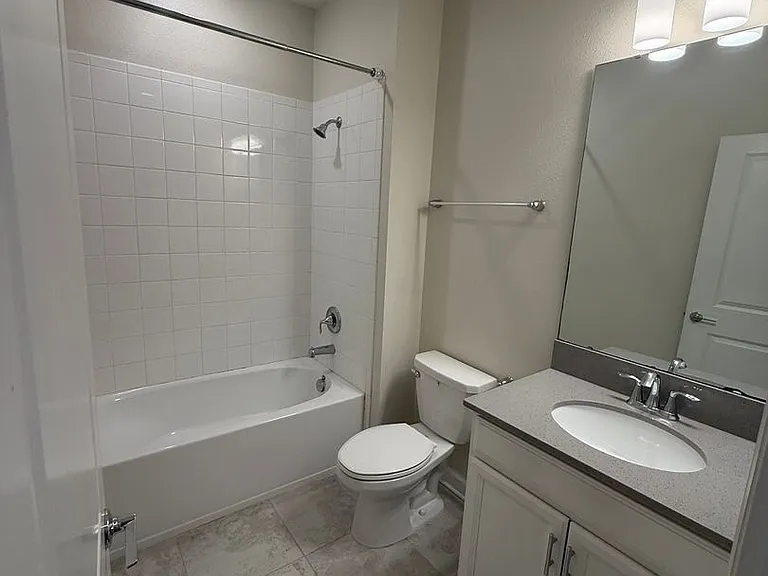
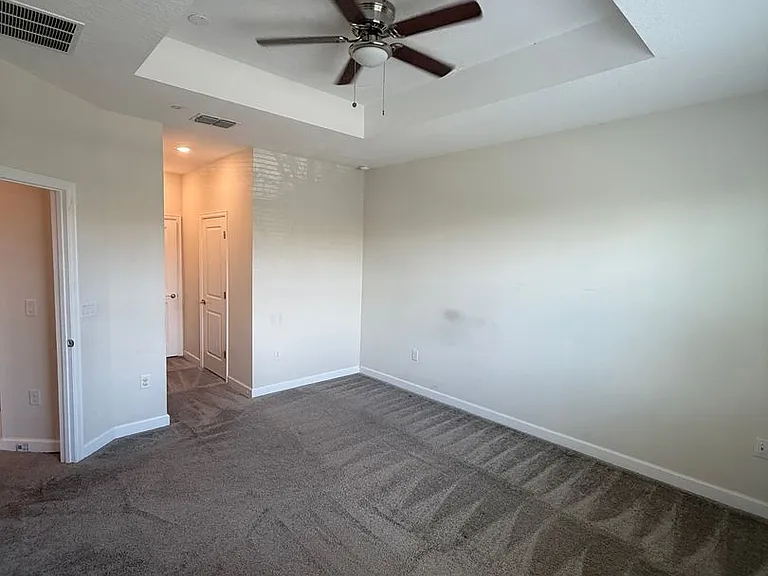
1206 Payne Stewart Dr — Photo 1
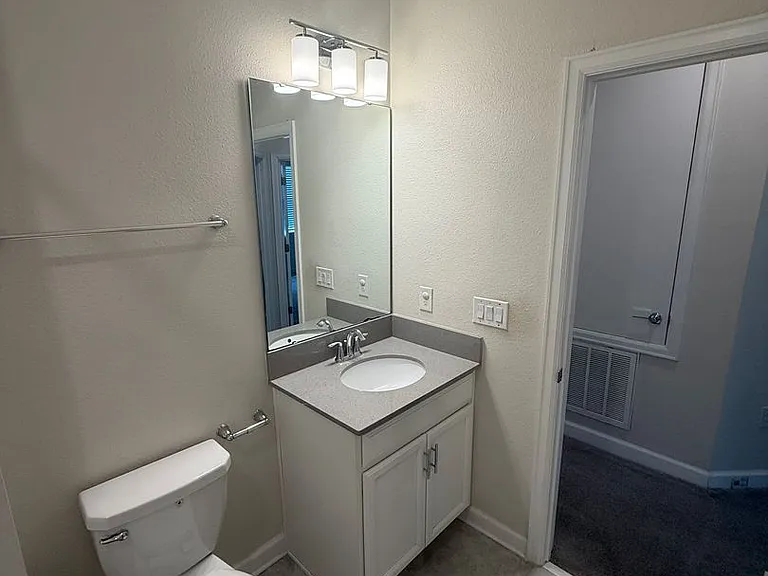
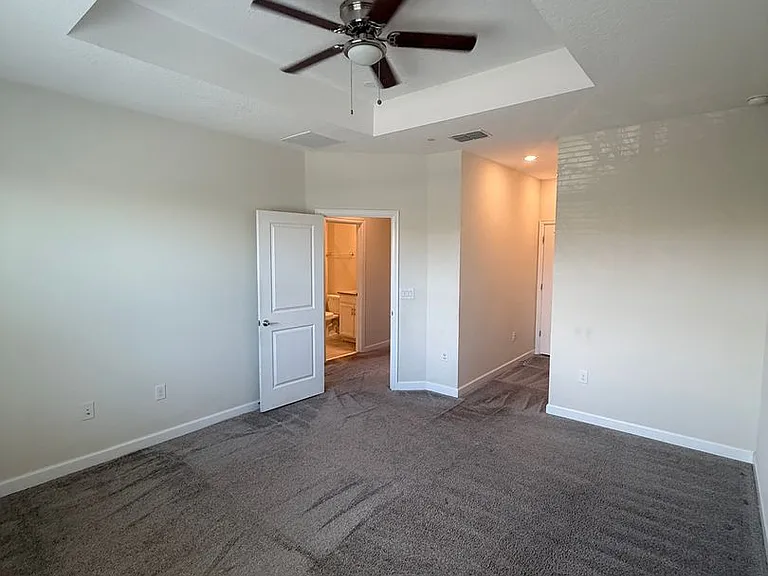
1206 Payne Stewart Dr — Photo 2
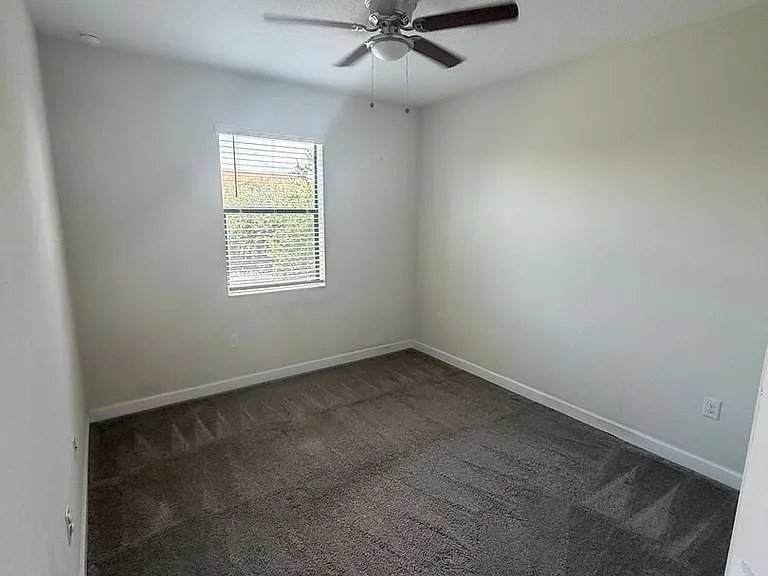
1206 Payne Stewart Dr — Photo 3
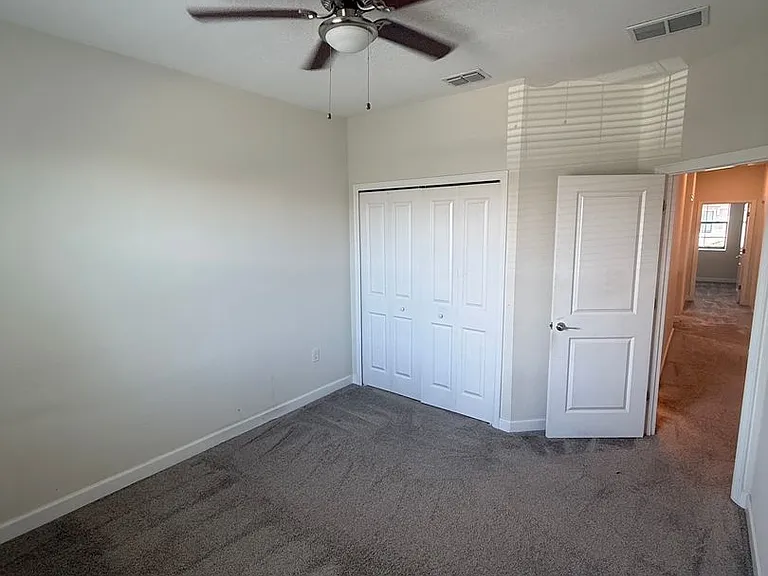
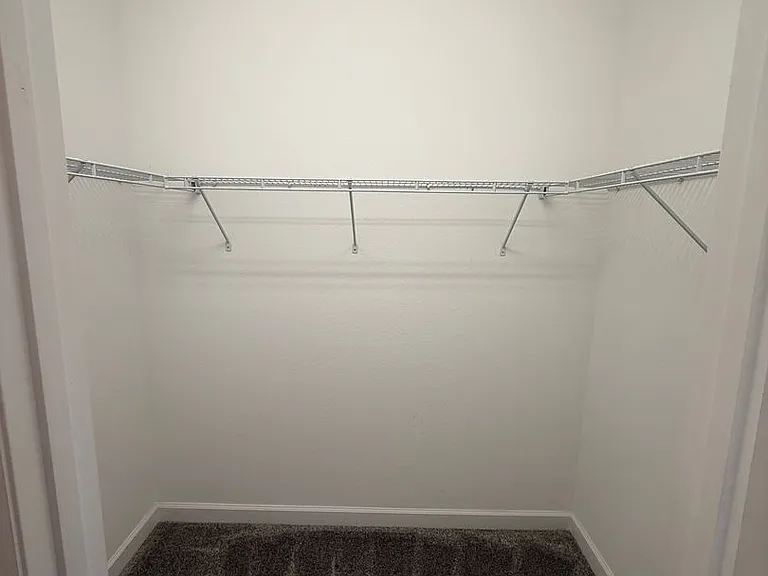
1206 Payne Stewart Dr — Photo 4
1206 Payne Stewart Dr — Photo 5
1206 Payne Stewart Dr — Photo 6
1206 Payne Stewart Dr — Photo 7
1206 Payne Stewart Dr — Photo 8
1206 Payne Stewart Dr — Photo 9
1206 Payne Stewart Dr — Photo 10
1206 Payne Stewart Dr — Photo 11
1206 Payne Stewart Dr — Photo 12
1206 Payne Stewart Dr — Photo 13
1206 Payne Stewart Dr — Photo 14
1206 Payne Stewart Dr — Photo 15
1206 Payne Stewart Dr — Photo 16
1206 Payne Stewart Dr — Photo 17
1206 Payne Stewart Dr — Photo 18
1206 Payne Stewart Dr — Photo 19
1206 Payne Stewart Dr — Photo 20
1206 Payne Stewart Dr — Photo 21
1206 Payne Stewart Dr — Photo 22
1206 Payne Stewart Dr — Photo 23
1206 Payne Stewart Dr — Photo 24
1206 Payne Stewart Dr — Photo 25
1206 Payne Stewart Dr — Photo 26
1206 Payne Stewart Dr — Photo 27
1206 Payne Stewart Dr — Photo 28
1206 Payne Stewart Dr — Photo 29
1206 Payne Stewart Dr — Photo 30
1206 Payne Stewart Dr — Photo 31
1206 Payne Stewart Dr — Photo 32
1206 Payne Stewart Dr — Photo 33
1206 Payne Stewart Dr — Photo 34
1206 Payne Stewart Dr — Photo 35
1206 Payne Stewart Dr — Photo 36
1206 Payne Stewart Dr — Photo 37
1206 Payne Stewart Dr — Photo 38
1206 Payne Stewart Dr — Photo 39
1206 Payne Stewart Dr — Photo 40
1206 Payne Stewart Dr — Photo 41
1206 Payne Stewart Dr — Photo 42
1206 Payne Stewart Dr — Photo 43
1206 Payne Stewart Dr — Photo 44
1206 Payne Stewart Dr — Photo 45
1206 Payne Stewart Dr — Photo 46
1206 Payne Stewart Dr — Photo 47

$2,400/ mo
Doesn't include deposits and fees
4 beds3.5 baths2474 sqft townhouse
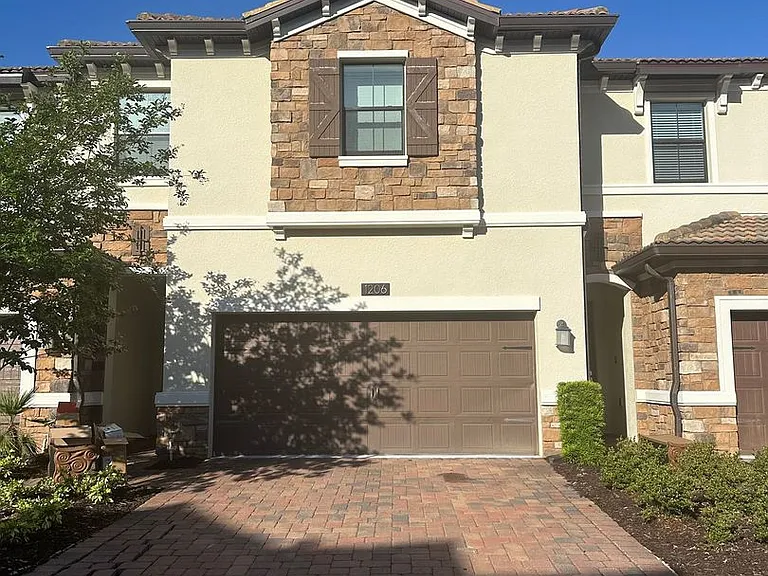
1206 Payne Stewart Dr
Your booked tour

What you get

Costs, fees, and lease terms

Pricing comparison

$100

At $2,400, this listing is priced $100 cheaper than the current market rate for a 4 bedroom home in Davenport.

The neighborhood

About the building

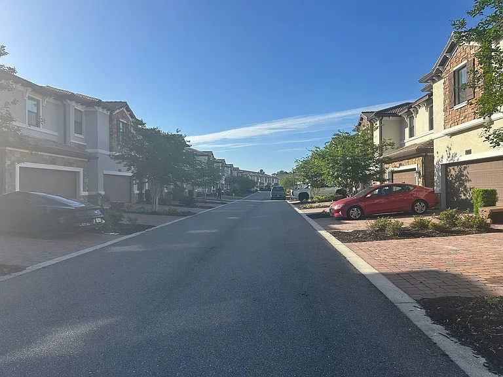
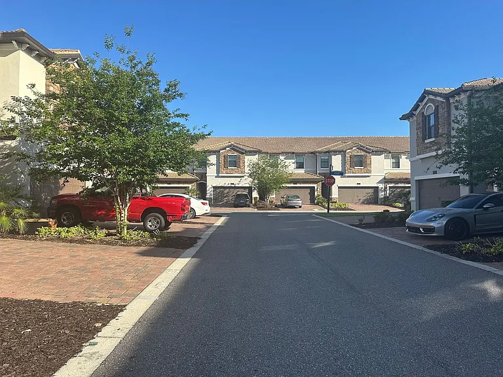
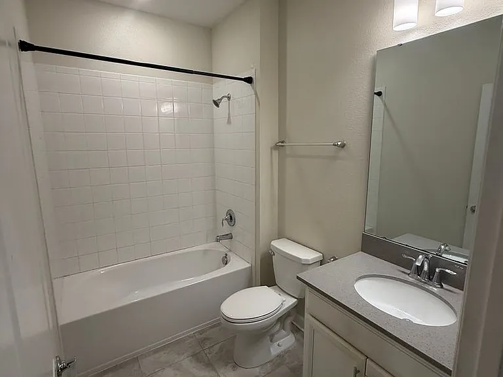
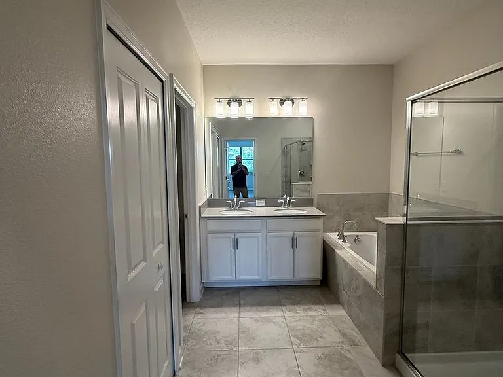
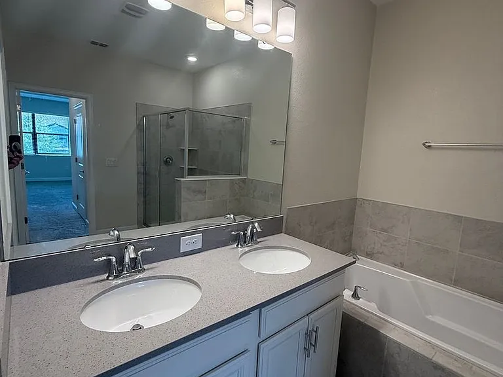
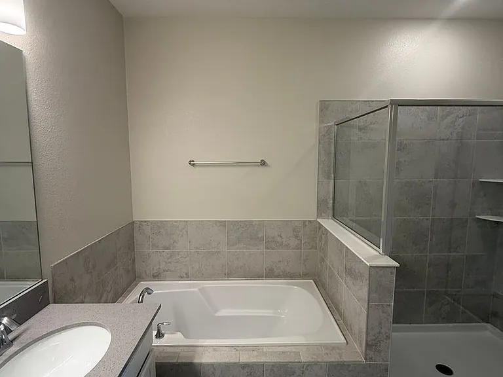
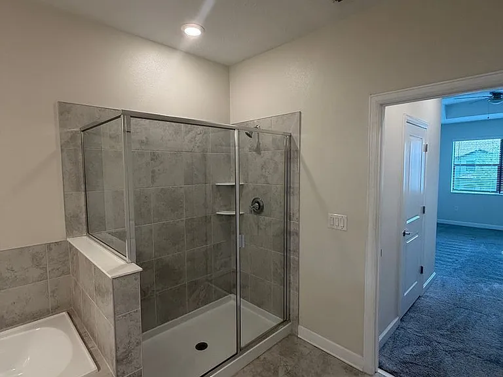
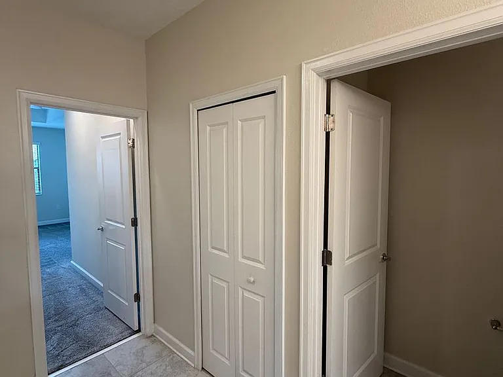
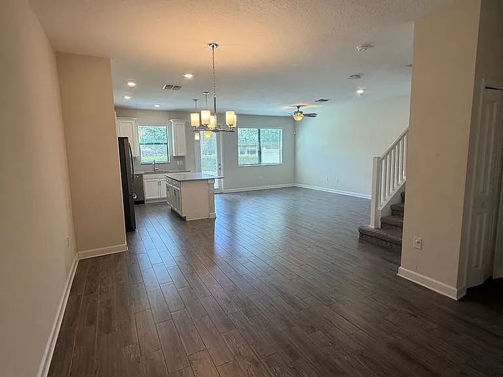
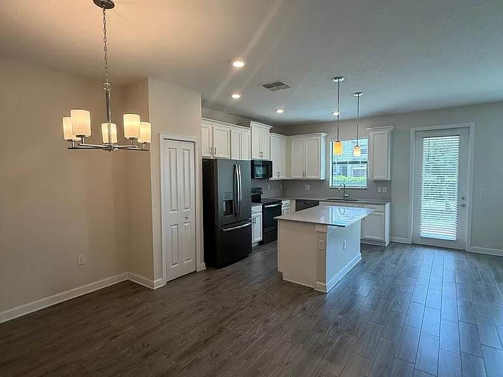
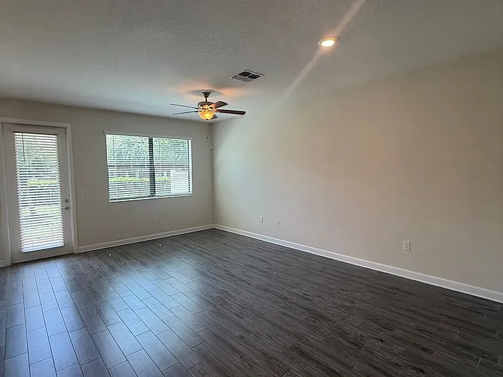
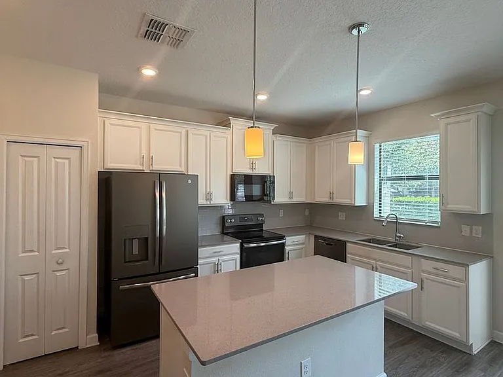
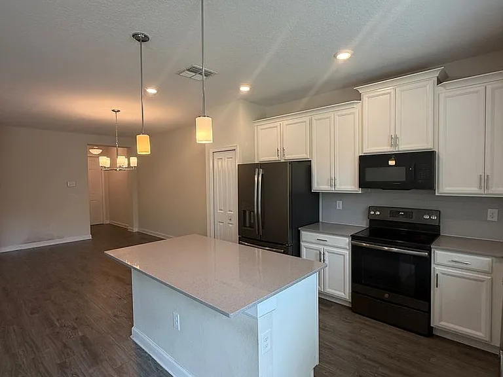
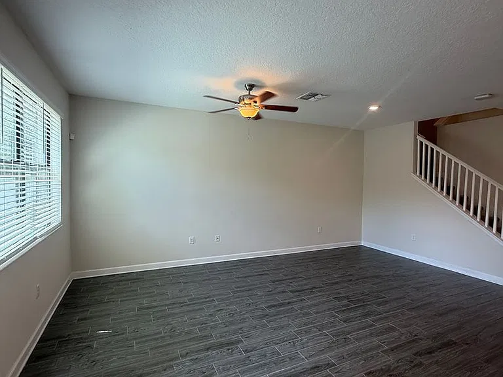
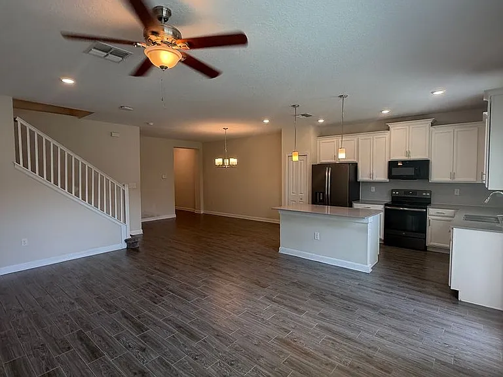
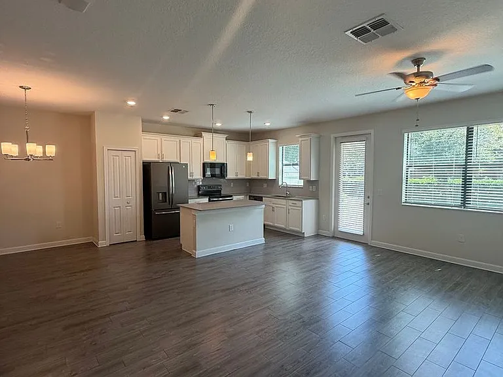
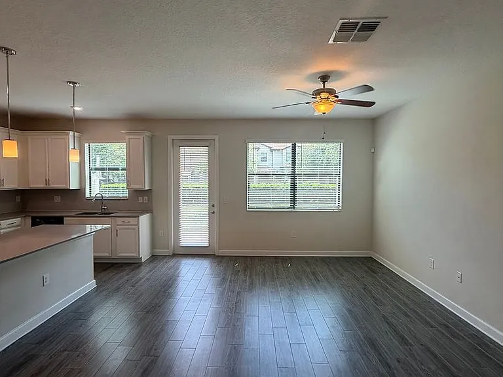
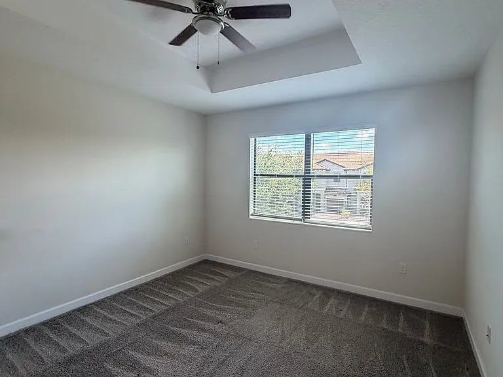
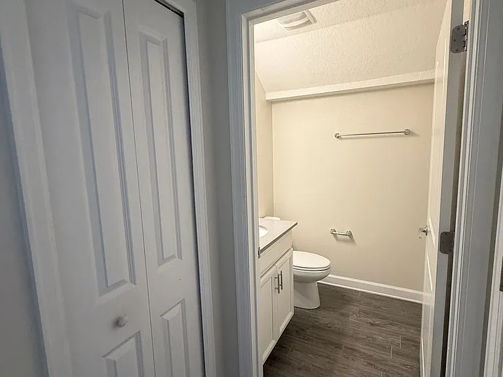
Experience luxury living in this beautiful 4-bedroom, 3.5-bathroom home offering 2,474 square feet of thoughtfully designed living space in the highly sought-after The Vistas at ChampionsGate. Ideally situated adjacent to the prestigious Omni Orlando Resort at ChampionsGate, this home offers the perfect blend of elegance, comfort, and convenience. Inside, you'll find an open-concept floor plan filled with natural light, spacious living and dining areas, and a well-appointed kitchen with ample cabinetry and workspaceideal for both everyday living and entertaining. The expansive primary suite provides a private retreat with an en-suite bath, while three additional bedrooms offer flexibility for family, guests, or a home office. Residents of The Vistas enjoy resort-style amenities including a clubhouse, sparkling pools, fitness center, tennis courts, walking trails, and beautifully landscaped common areas. Just moments away, the Omni Orlando Resort features championship golf, exceptional dining, and luxury resort amenities. As an added benefit, The Vistas residents receive a 10% discount on food and beverages at the Omni Golf Course restaurant. Conveniently located just minutes from ChampionsGate, Posner Park, I-4, shopping, restaurants, top-rated golf, parks, and Central Florida's world-famous attractions, this exceptional home truly offers the best of Florida living. All residents are enrolled in the Resident Benefits Package (RBP) for $39.95/month, which includes renters insurance, HVAC air filter delivery (where applicable), credit building through on-time rent payments, $1 million in Identity Protection, a resident rewards program, and additional benefits. Details provided upon application.

The property manager

1206 Payne Stewart Dr
By contacting this property, you agree to our Terms of Use. Visit our Privacy Portal for more information. When you click “Send message”, we’ll send your inquiry to the property manager so they can reach out and answer your questions.
Find similar homes

Spot something off?Good catch. Flag it and help keep listings legit.