$1,930/ mo
 Total price
Now includes required monthly fees in total price
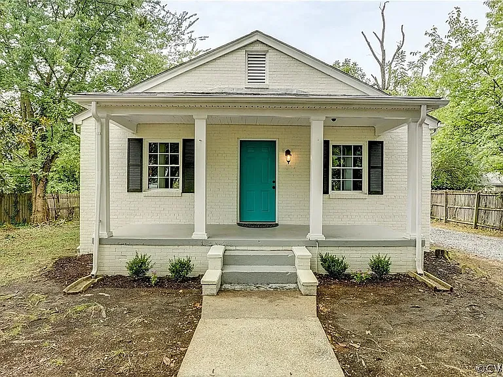
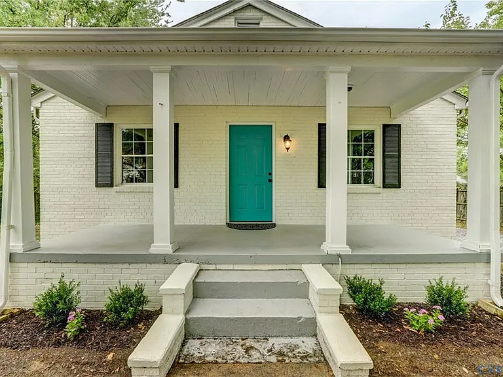
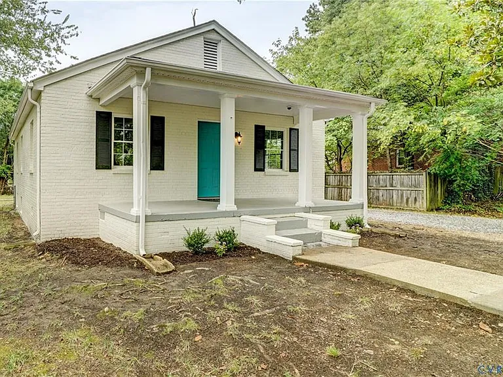
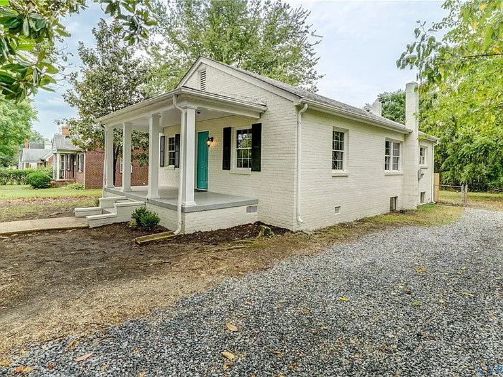
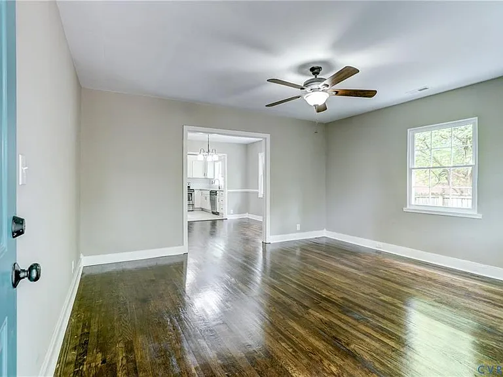
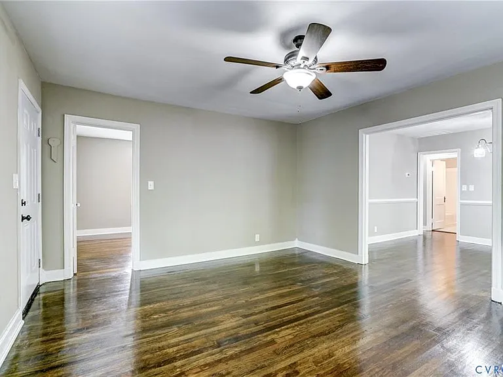
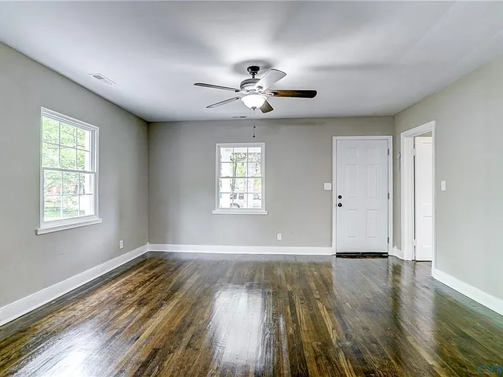
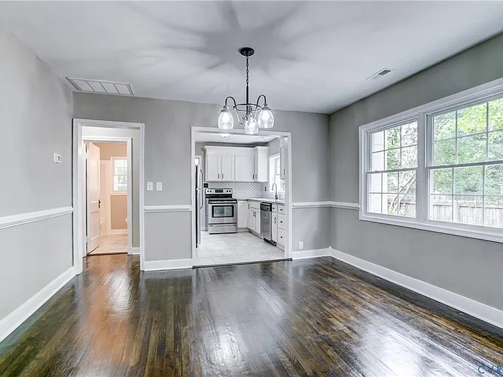
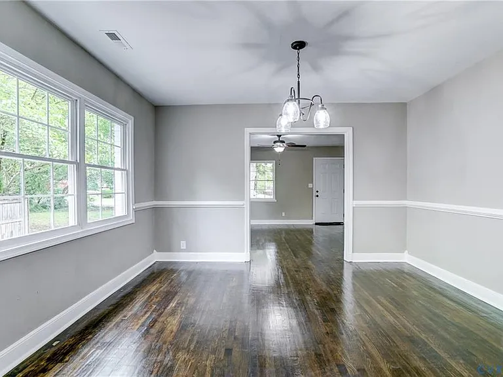
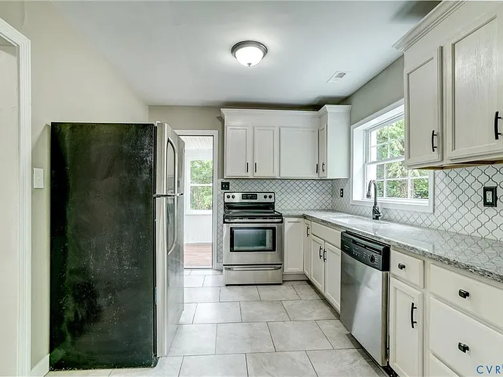
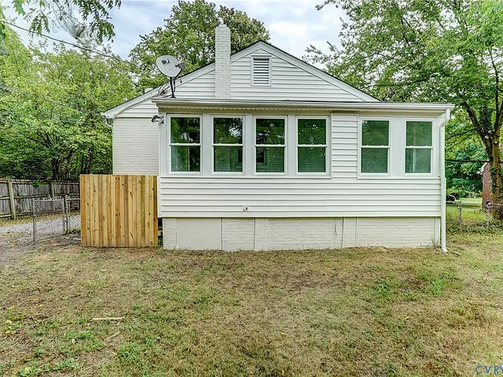
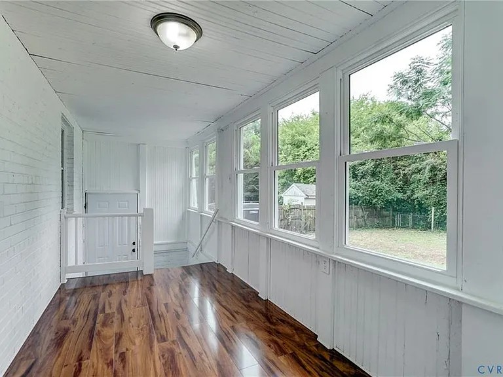
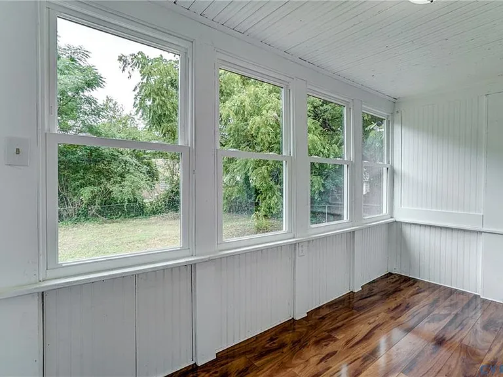
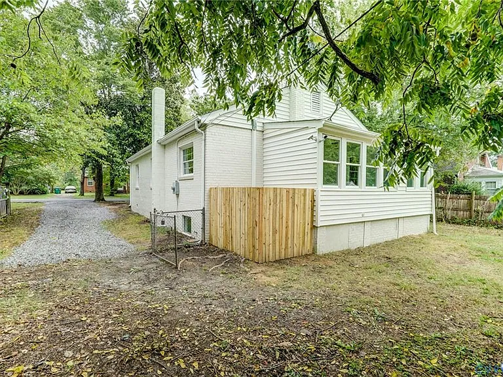
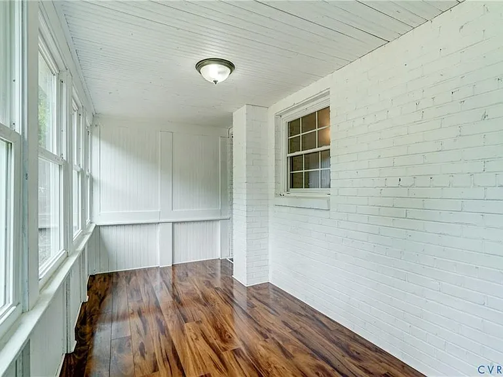
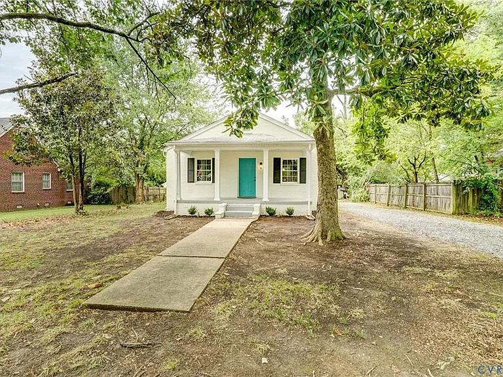
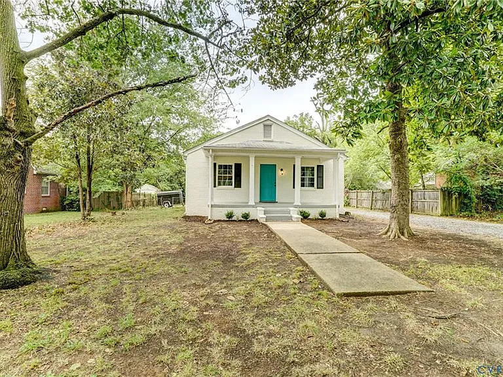
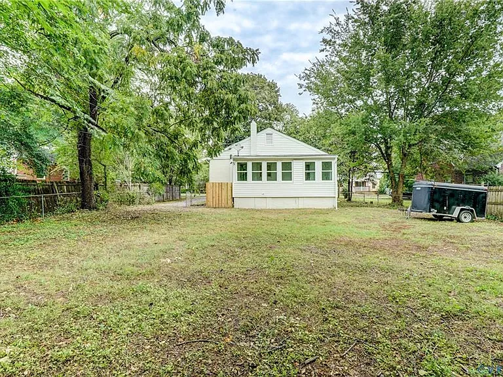
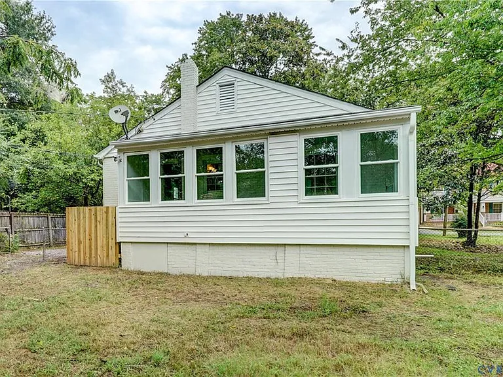
3 beds1 bath1210 sqft house
Available July 15
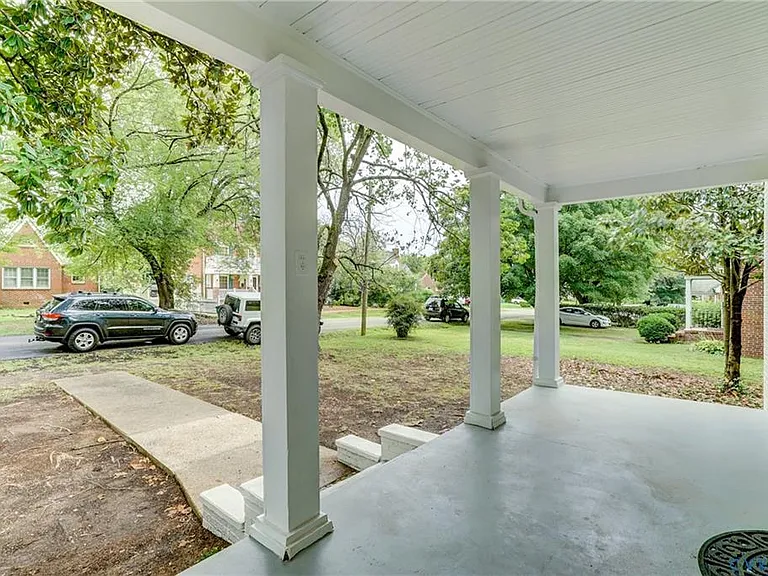
1206 Greystone Ave
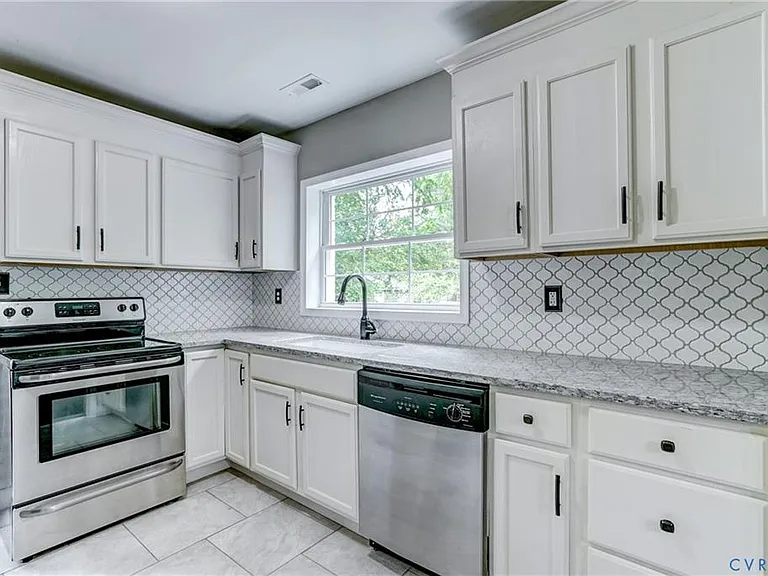
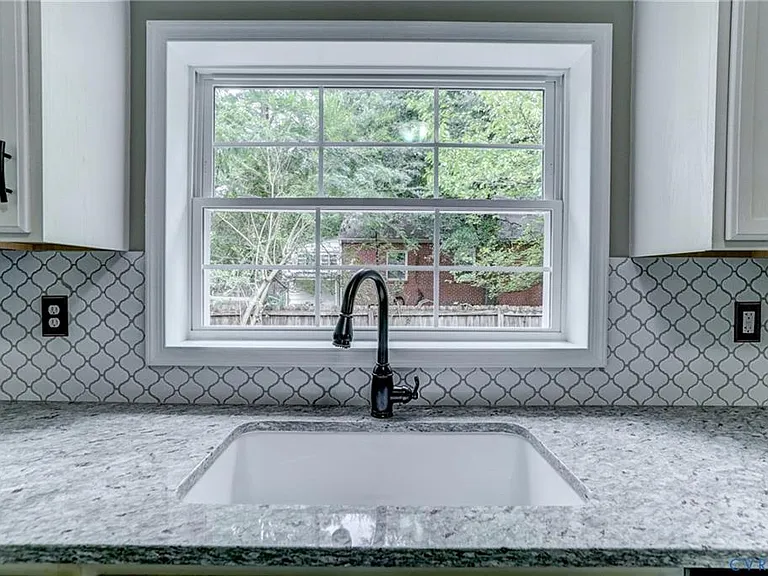
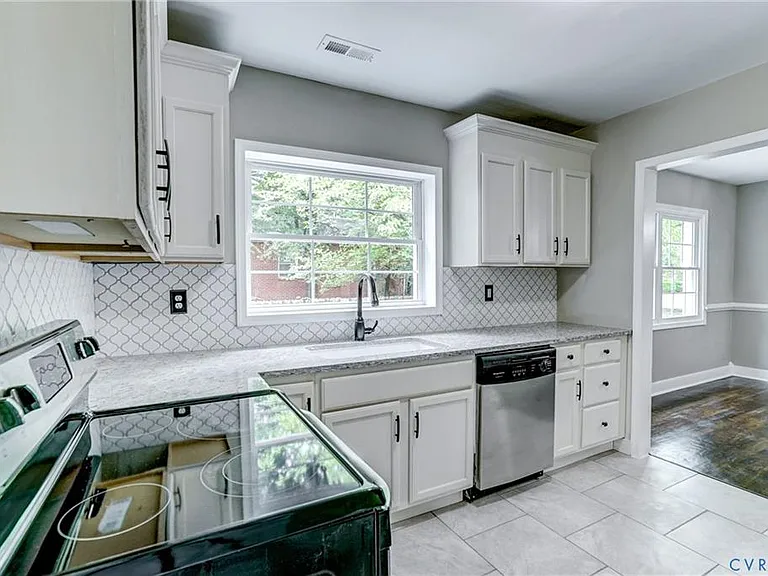
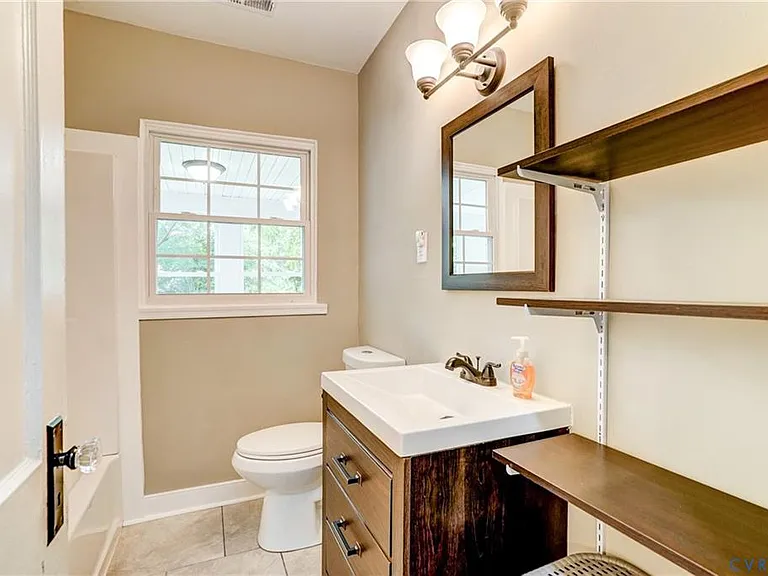
 Total price
* Showing Requests: Due to the high volume of inquiries we typically receive, we kindly ask that instead of using the generic "Request a Tour" feature, interested applicants send a brief introduction message. * Please include a few details about yourself such as: 1. Preferred move-in timeframe 2. Number of occupants 3. Any pets 4. A short introduction about your household and reason for moving This helps us better coordinate showings, answer questions more efficiently, and ensure the home is a good fit for everyone involved. Then, we can schedule an open-house style showing. * FAQ's: 1. Yes, we accept section 8/housing vouchers - we use the vouchers to count towards your total income. Please reach out to your housing representative if you have further questions on if this home qualifies for your specific voucher/needs. 2. This home is available for move-in during the month of July and can be held until the 1st week of August. 3. While we appreciate Zillow applications, we still require applications through our website as it directly links to your online tenant profile upon approval! I cannot paste the link here - Visionary Vistas Realty. *Pet Policy: Each landlord has sole discretion subject to property pet policy. No vicious breed animals are allowed on the property for any reason. Additional fees and breed restrictions are subject to Landlord's discretion. Due to owner's insurance liability, breed restrictions do apply. If you have pets, please include type, breed, age and any other information that may be helpful! * More lease details: 1 year -18 month lease agreements available. Rent includes washer/dryer. Tenant is responsible for all utilities, lawn maintenance, water/sewer/trash. (believed to be all electric but please confirm when setting up utilities). Renters insurance is required. Strictly NO smoking or burning incense inside this property. Lawn Mowing is available at $50 per cut. Additional tenant responsibilities are but not limited to: changing HVAC filters on a quarterly basis, changing light bulbs, smoke detector batteries, pest control, and any tenant caused/related damages and general landscaping/upkeep. The home is expected to be kept in good condition throughout tenancy and may be subject to routine inspections. * Deposit: 1 months' rent (Due within 48 hours of application approval) *Admin/lease signing fee: $395 (Due within 48 hours of application approval) *Applications are reviewed in order that they are received so it is HIGHLY recommended to submit your application, documents and fees ASAP to save your place in the queue . In the event someone applies & gets approved before you, your application fee(s) will be refunded. We reserve the right to require our own application. Please contact me for a link to fill out an online application or visit our website to apply directly. Please read below for additional lease terms for rental qualifying requirements and pet policy: * QUALIFYING CRITERIA FOR RENTAL APPLICANTS * Please read before filling out rental application. * Please fill out entire application or the application will not be processed). Landlord does not discriminate on the basis of race, color, sex, religion, handicap, familial status, sexual orientation or national origin. (equal housing opportunity). Application Fee- There is a non-refundable application fee of $50.00 per applicant. Each applicant over the age of 18 must qualify individually. Payment is required at time of application. All applicants undergo a credit check & criminal background check. Identity Verification- A government issued photo identification is required before showings and at time of application (Copy of the front and back) Rental History- Rental history will be verified on present and previous residences. Satisfactory payment history includes no late payments within the last 2 years. Income- Applicants must have verifiable gross income that exceeds the 3x the monthly rent. (minimum income requirements) acceptable forms include: 4 most recent paystubs, two (2) years tax returns are required for self employed/1099'd applicants or a job offer letter. (Minimum of $5,790 per month or $69,480 per year) Gross income= before taxes. Employment verification- Current employment history may be verified. Applicant gives consent for employer to be contacted and to supply necessary contact information. Occupants: Occupancy standards are followed by Federal Guidelines of 2 occupants per bedroom Pet Policy: Each landlord has sole discretion subject to property pet policy. No vicious breed animals are allowed on the property for any reason. Additional fees and breed restrictions are subject to Landlord's discretion. Due to owner's insurance liability, breed restrictions do apply. Security Deposit - is required within 48 hours of application approval and must be paid in certified funds. No personal checks will be accepted for deposits. Judgments or Liens/ Credit- Applicants with judgments/ liens within 5 years will not qualify. Credit reports will be evaluated by landlord's discretion to determine applicants' credit worthiness. Please note, Your rental application may be declined due to the negative public record and/or multiple collection accounts. Applicants may be declined based on vendor risk sources and overall credit worthiness. Property owners and managers are subject to the federal Fair Housing Act, which prohibits "any preference, limitation, or discrimination because of race, color, religion, sex, handicap, familial status, or national origin, or intention to make such preference, limitation or discrimination." Equal Housing Opportunity
 $175
$175At $1,930, this listing is priced $175 more than the current market rate for a 3 bedroom home in McGuire.
Students who live in 1206 Greystone Ave attend the following Richmond City Public Schools (Unified School District) public schools:
Public, Grades PK - 5
Public, Grades 6 - 8
Public, Grades 9 - 12
GreatSchools ratings are based on test scores and additional metrics when available.
By contacting this property, you agree to our Terms of Use. Visit our Privacy Portal for more information. When you click “Send message”, we’ll send your inquiry to the property manager so they can reach out and answer your questions.

