1205 Parker Dr

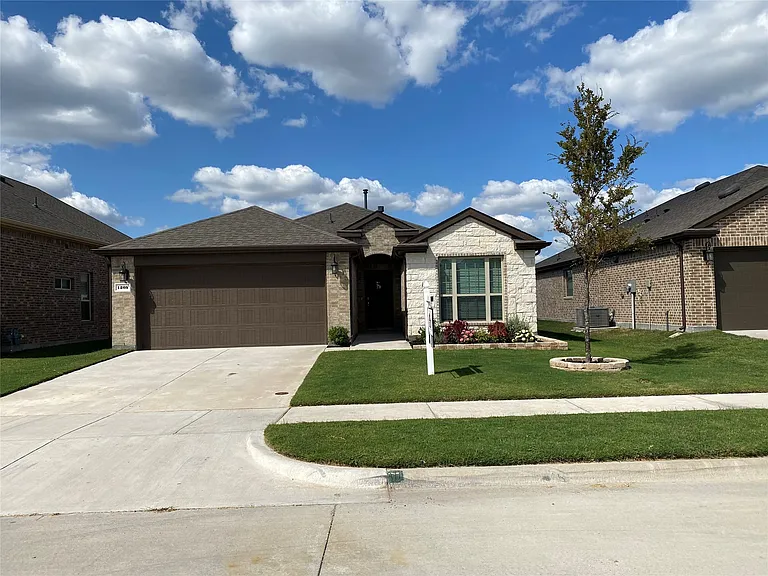
This beautiful residential property features a striking and welcoming exterior constructed with a sophisticated blend of brick and stone masonry. The front elevation is complemented by an attached, spacious two-car garage and a pristine, perfectly manicur
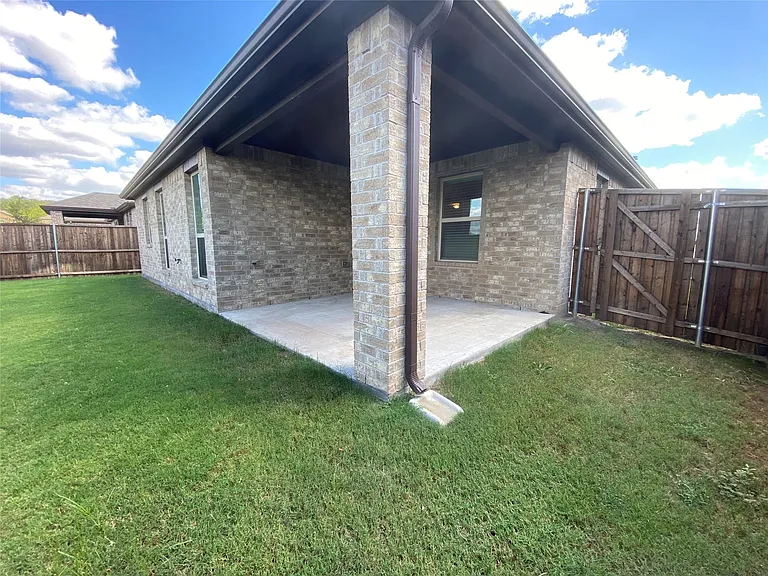
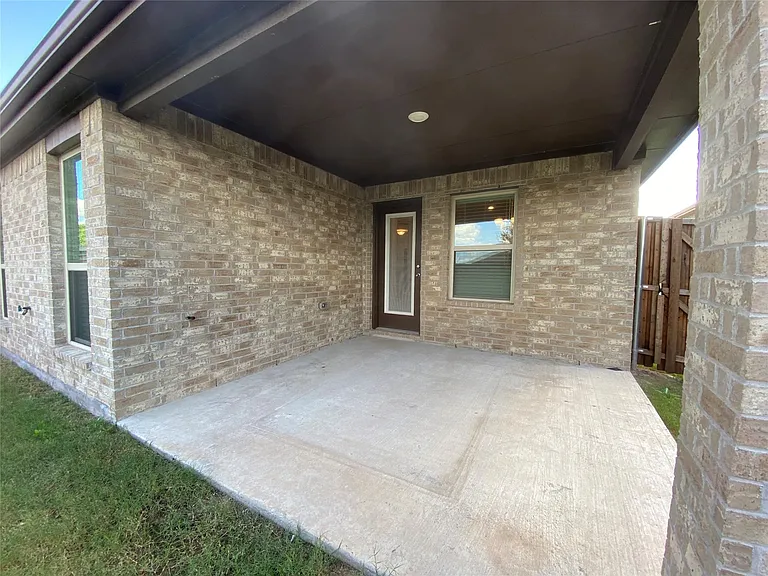
This spacious outdoor living area features a beautifully finished covered concrete patio, perfect for relaxing or entertaining guests. The space is elegantly illuminated by modern recessed lighting integrated into the ceiling, creating a warm and inviting
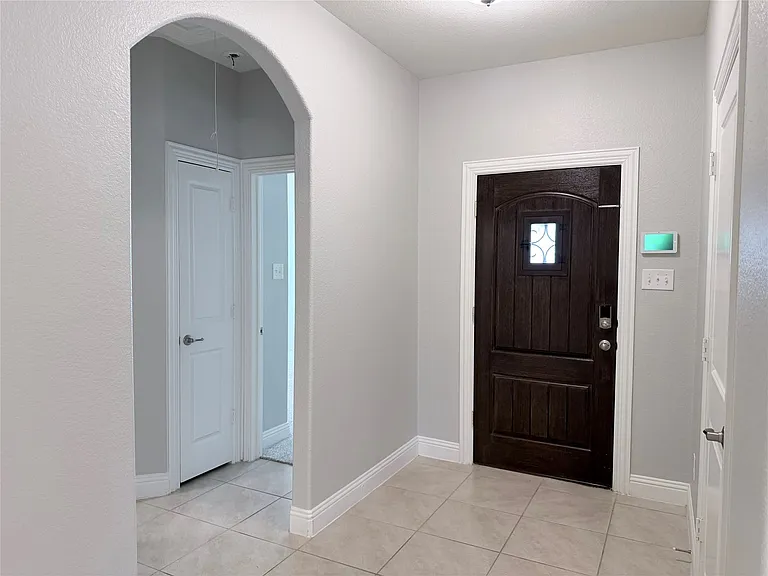
This inviting entrance foyer makes a striking first impression, showcasing an elegant arched entryway. The space is anchored by a rich, dark wood front door flanked by charming glass sidelights that bathe the area in natural light. Underfoot, pristine til
1205 Parker Dr — Photo 4
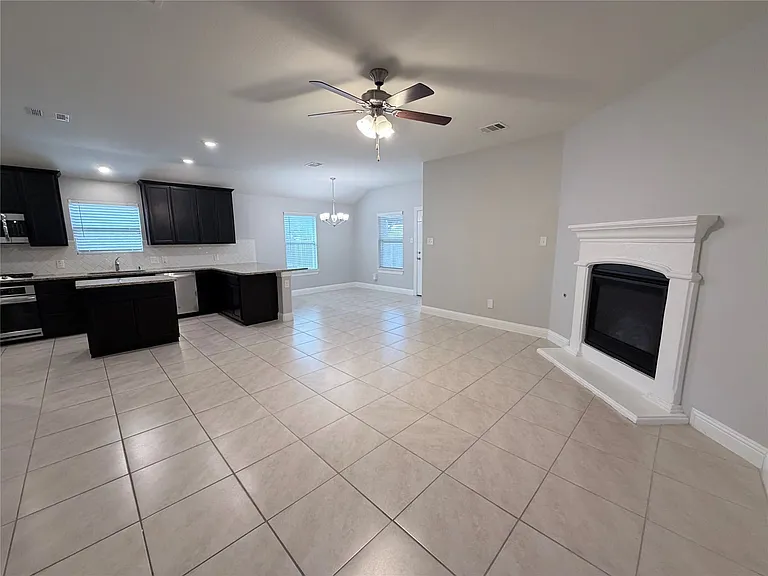
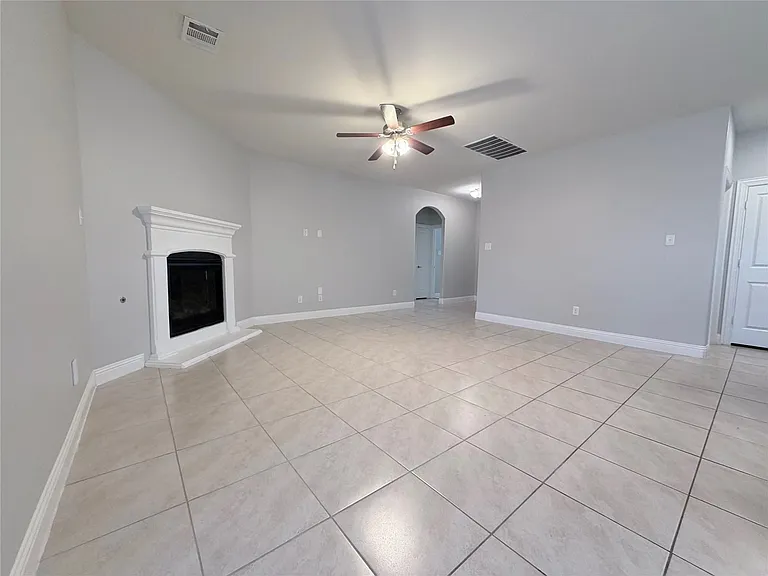
This spacious and inviting living area is designed for comfort and style, featuring durable and elegant tile flooring that spans the entire room. The space is well-lit and climate-controlled with a modern ceiling fan that includes an integrated light fixt
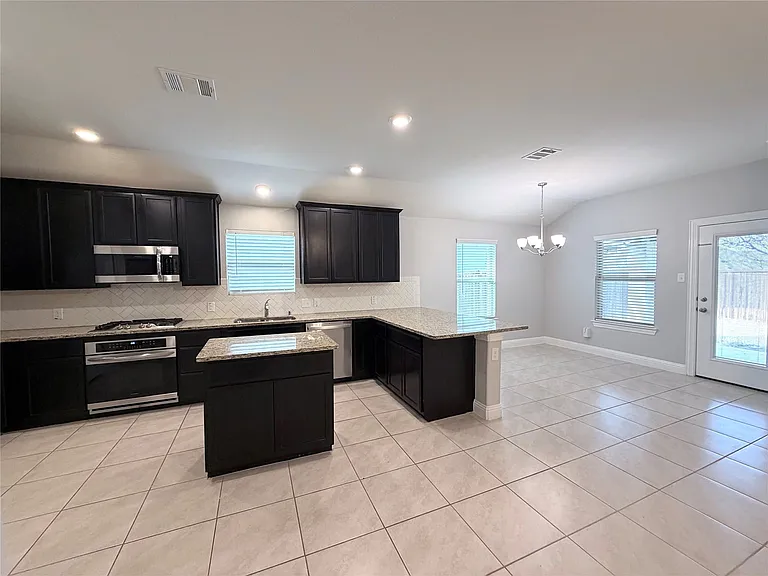
This modern, sun-filled kitchen features elegant espresso cabinetry accented with stylish brushed nickel hardware, complemented by durable granite countertops, a spacious center island with built-in seating, and premium finishes throughout the space.
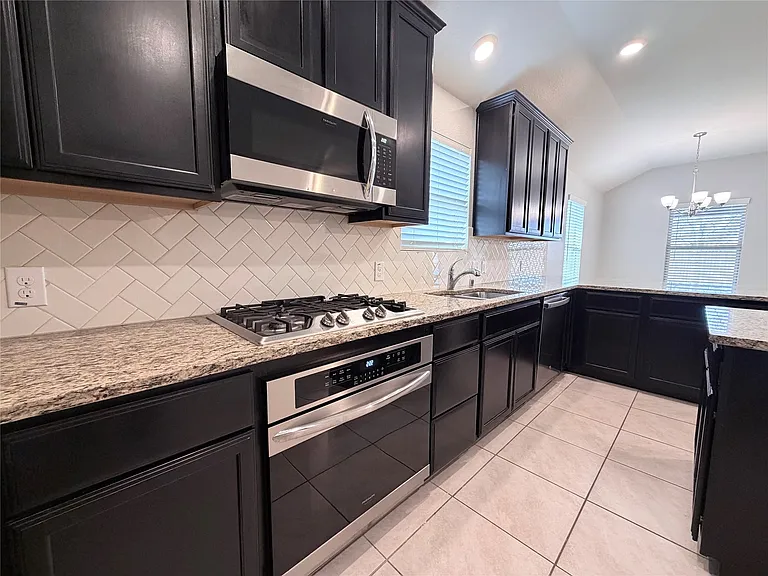
Spacious, modern kitchen featuring stainless steel appliances, custom cabinetry, elegant granite countertops, and a large center island perfect for both meal preparation and casual dining.
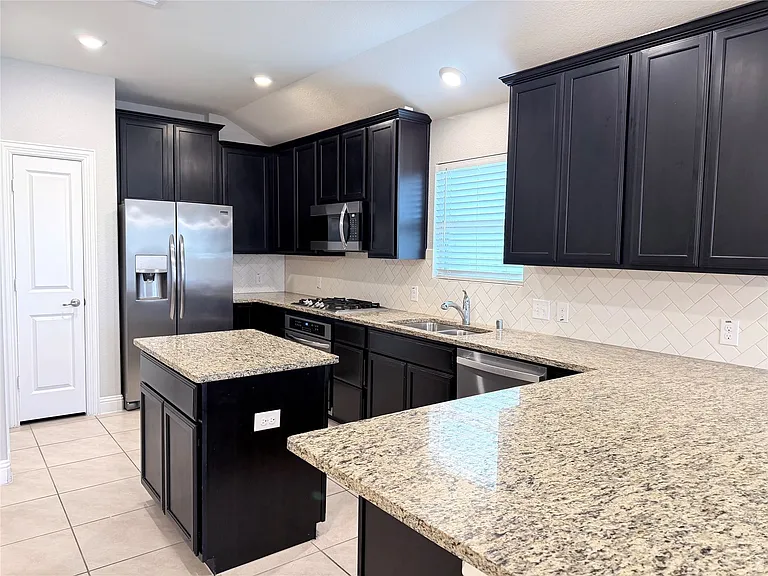
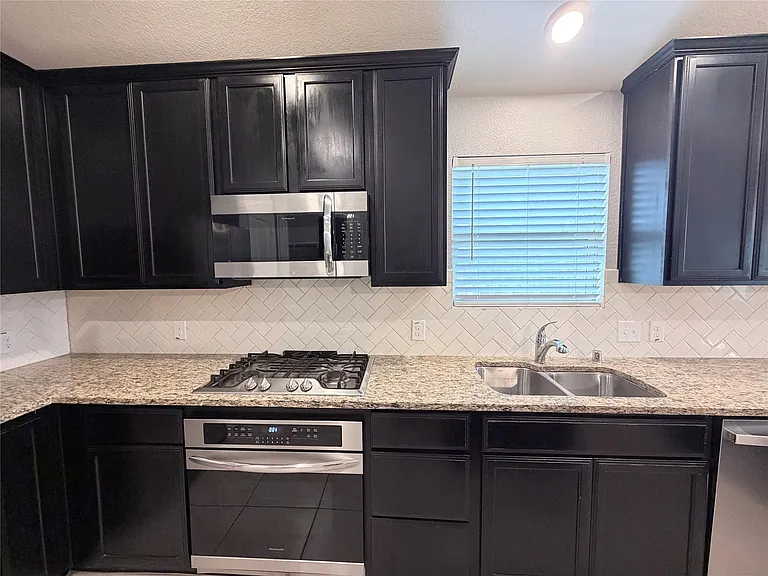
Modern kitchen featuring dark cabinetry, stainless steel appliances, speckled stone countertops, and a herringbone tile
 backsplash
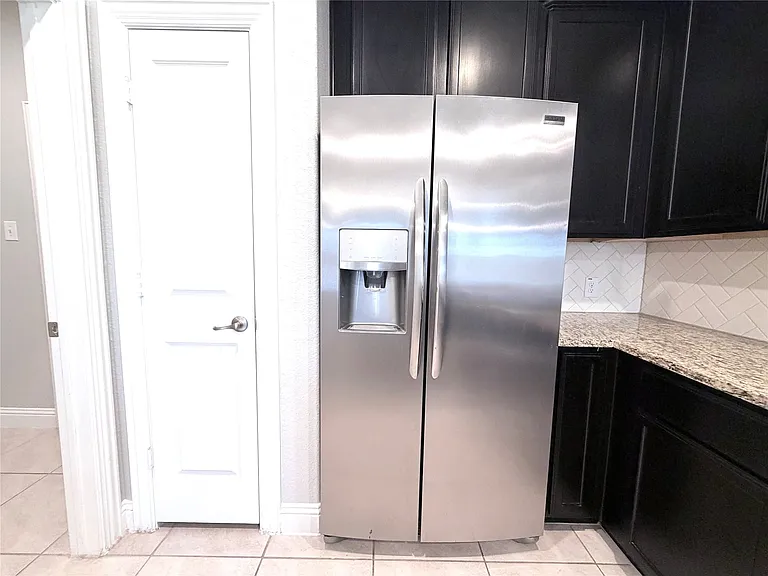
This spacious, modern kitchen is highlighted by high-end stainless steel side-by-side refrigerator appliances complete with integrated ice and water filtration dispensers. The room is further elevated by sophisticated espresso-toned cabinetry paired with
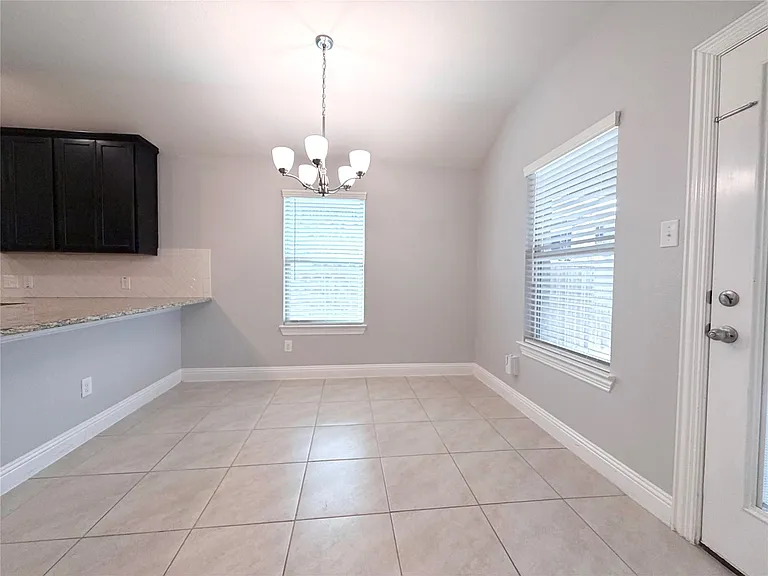
This spacious and inviting dining area is perfectly situated adjacent to the kitchen, creating an ideal layout for both daily meals and seamless entertaining. The room features elegant, easy-to-maintain neutral ceramic tile flooring throughout, accented b
Kitchen featuring dark cabinetry, stainless steel appliances, a center island, light-toned countertops, and tile flooring
1205 Parker Dr — Photo 12
1205 Parker Dr — Photo 13
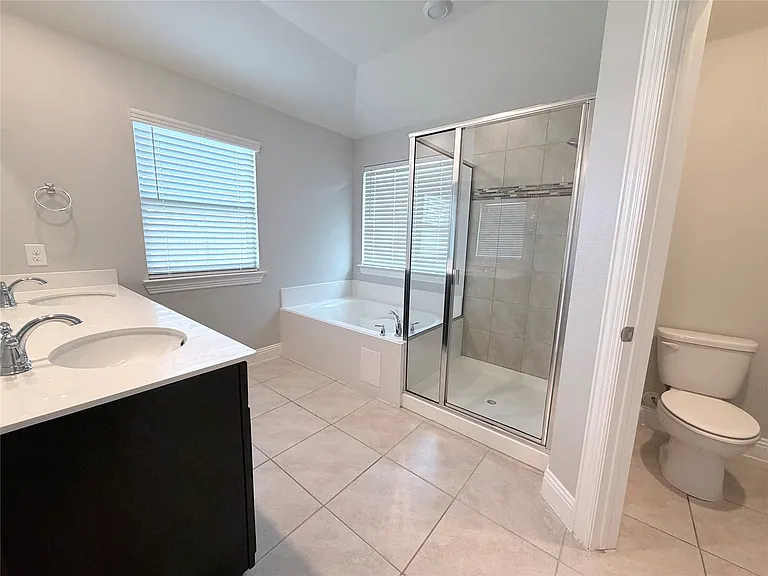
Spa-inspired primary bathroom featuring a dual-sink vanity with white quartz countertop, frameless glass shower enclosure with tile surround, soaking tub, and neutral tile flooring throughout
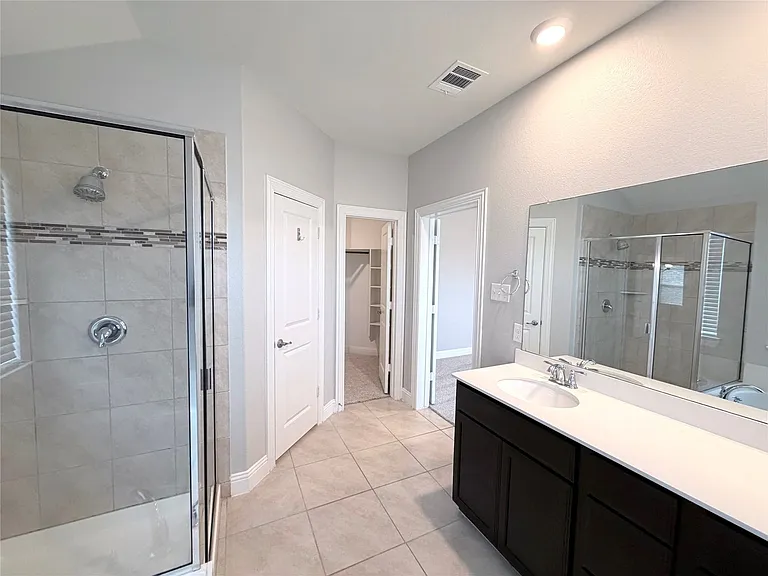
Spa-inspired primary bathroom featuring a spacious walk-in shower with frameless glass enclosure and tile surround, dual-sink vanity with dark cabinetry and white quartz countertop, large framed mirror with integrated lighting, and neutral tile flooring t
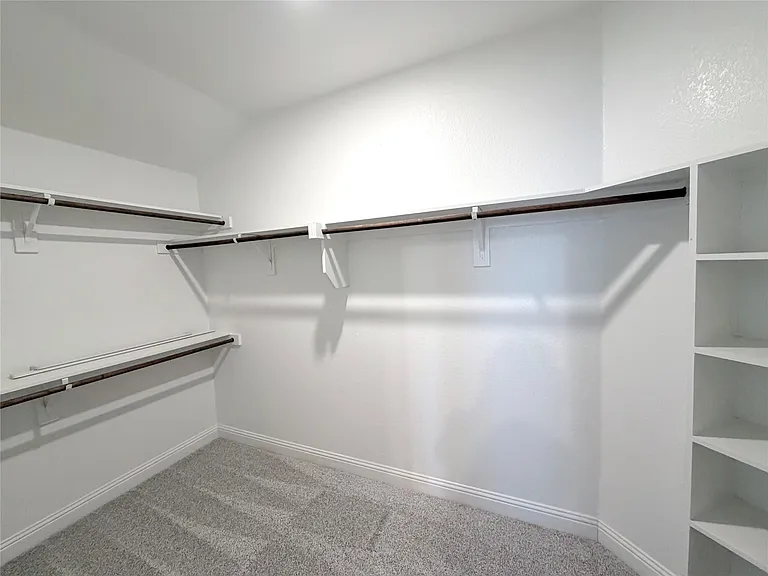
This spacious primary bedroom walk-in closet is designed for optimal organization, featuring extensive dual-level clothing rods that provide ample hanging space, integrated custom built-in shelving units for folded items or accessories, bright recessed ov
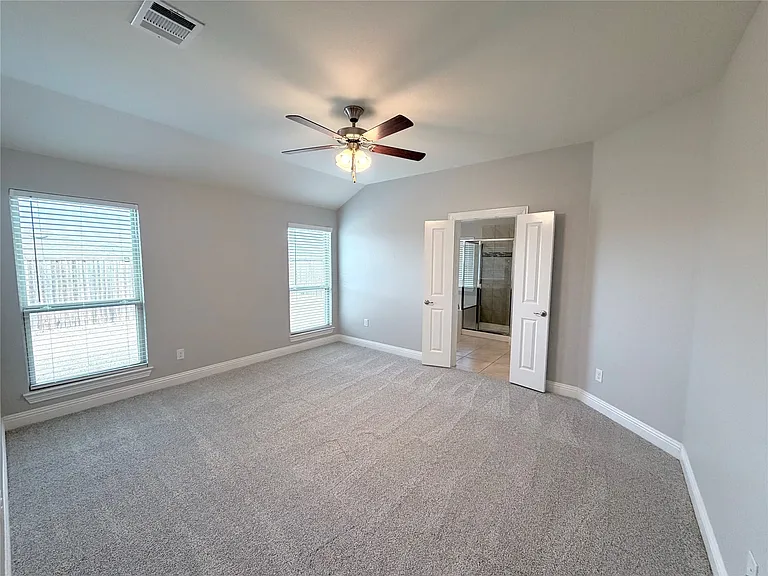
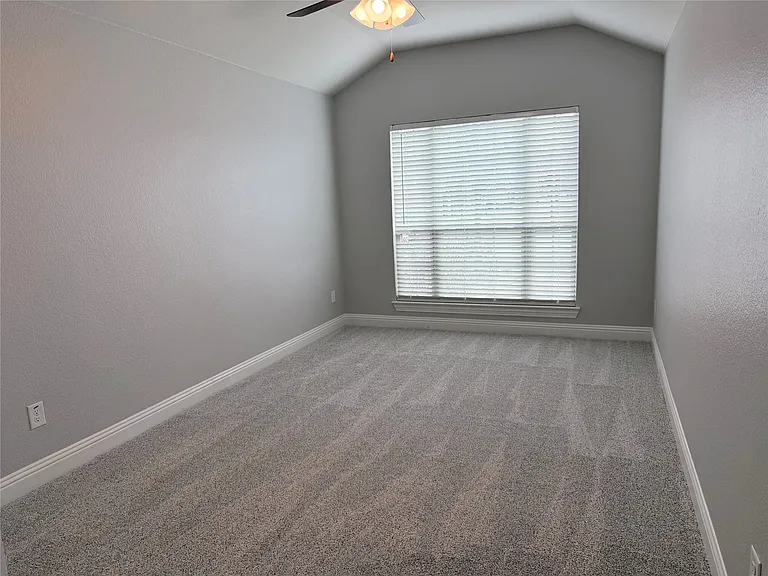
This spacious and light-filled primary bedroom features neutral paint tones, plush carpeting, and large windows that provide abundant natural light, creating a serene and inviting retreat perfect for relaxation.
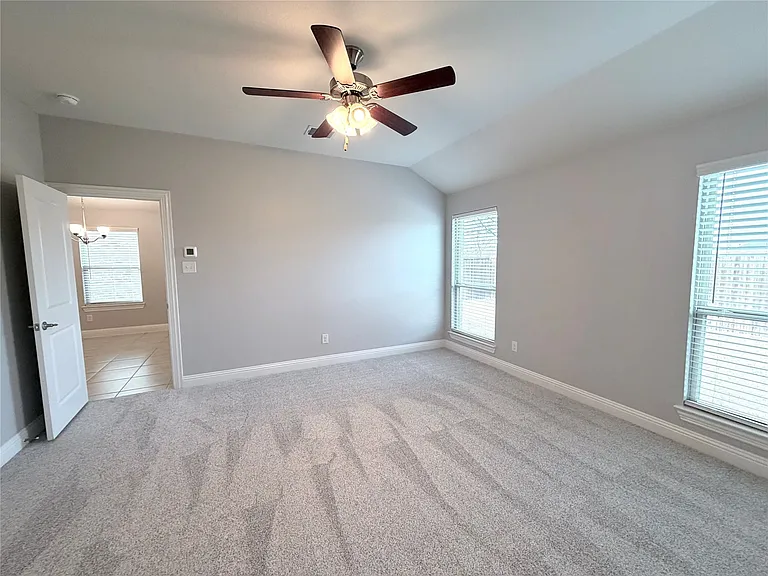
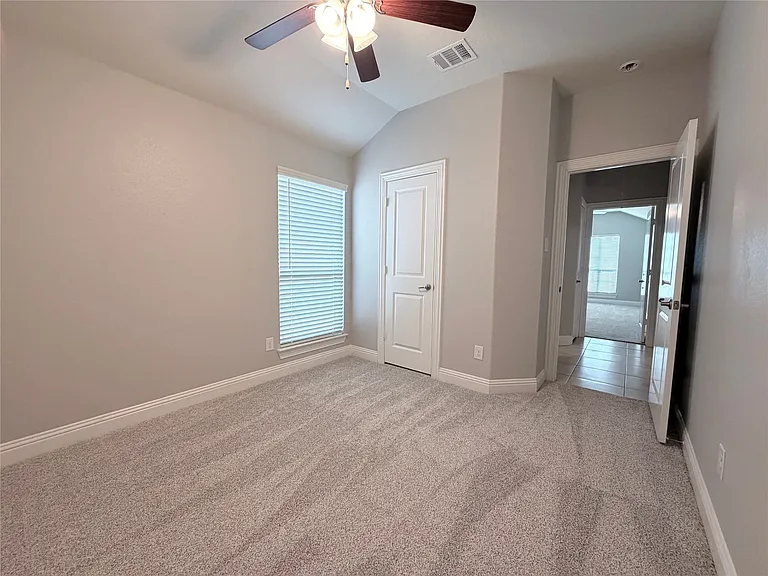
This other spacious secondary bedroom offers a comfortable and inviting atmosphere, highlighted by impressive vaulted ceilings that add architectural interest to the room. The space is equipped with a modern ceiling fan for optimal climate control, featur
1205 Parker Dr — Photo 19
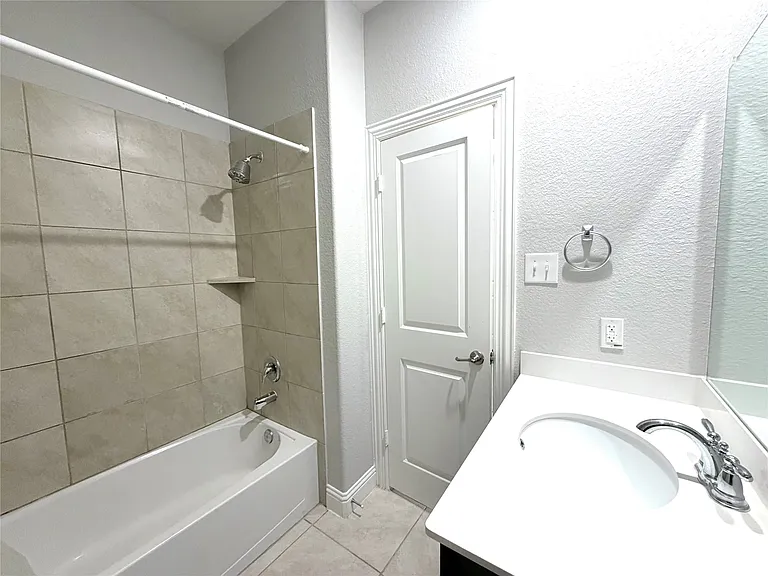
Bathroom featuring a white bathtub, light-toned tile surround with built-in shelf, chrome fixtures, and a white vanity with integrated sink and chrome faucet
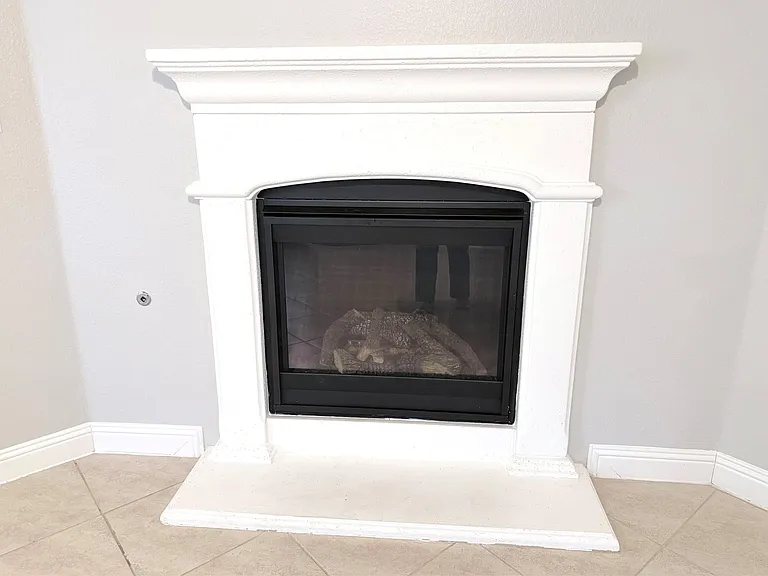
Gas fireplace featuring a classic white mantel, hearth, and black-framed gas insert
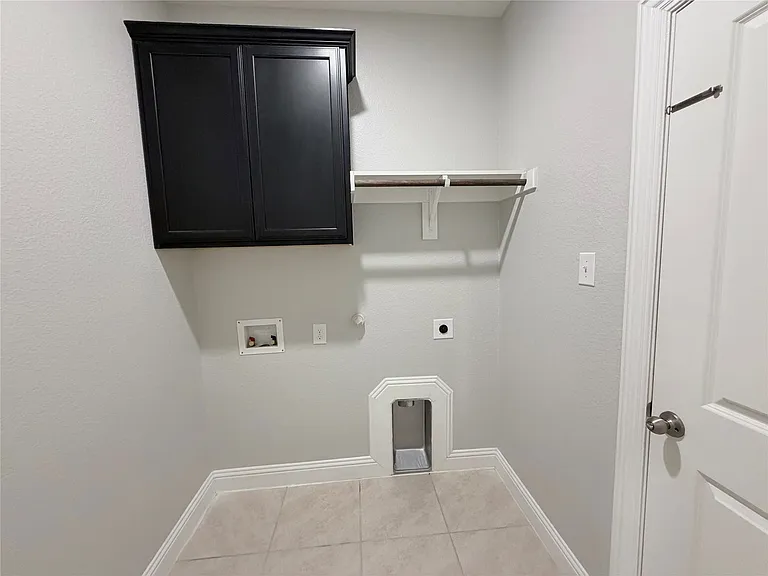
Dedicated laundry room featuring tile flooring, upper cabinetry storage, wall-mounted drying rack, and a pet door for convenient access
1205 Parker Dr — Photo 23
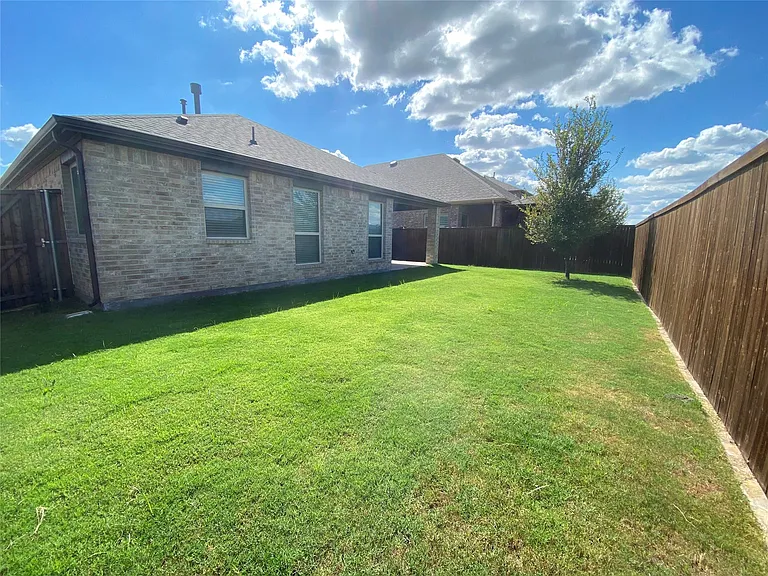
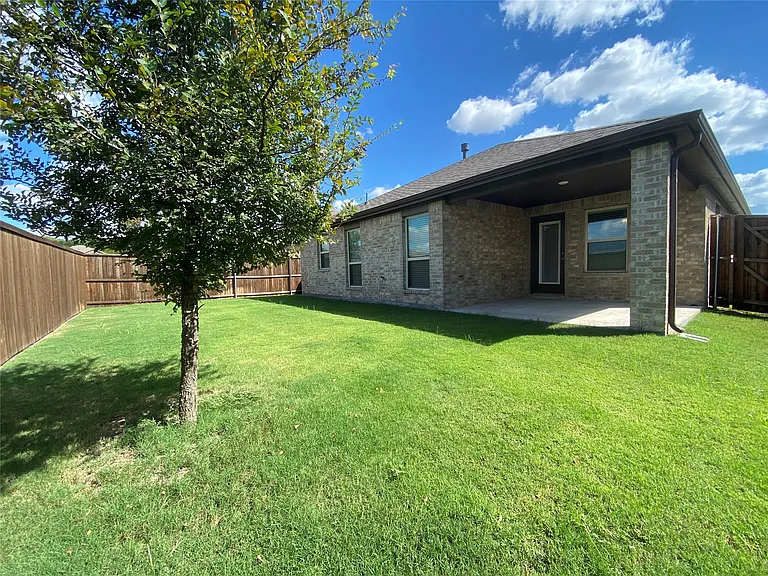
Expansive backyard featuring a manicured lawn, a mature tree, and a covered patio area
This stunning, modern brick residence showcases sophisticated architectural lines and a refined aesthetic. The property boasts an expansive backyard area that offers both privacy and space, perfect for outdoor living. Highlights of the rear grounds includ
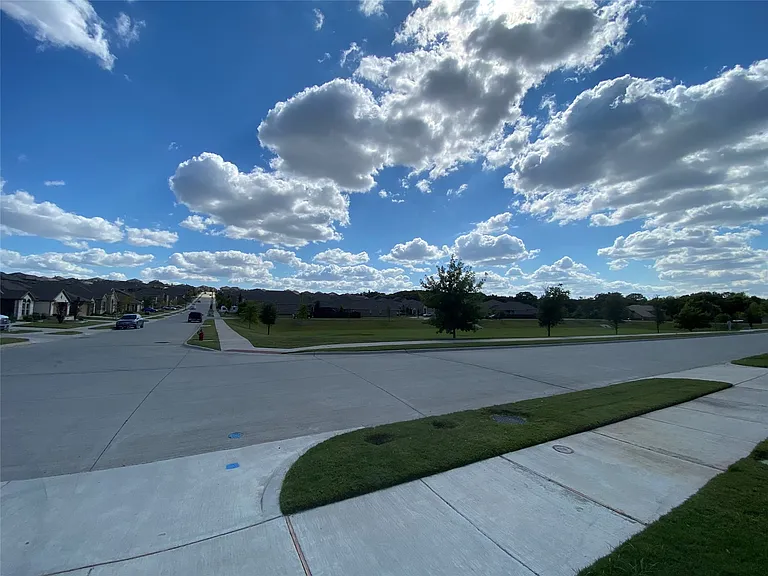
Neighborhood street featuring concrete sidewalks and manicured green spaces

$1,950/ mo
Doesn't include deposits and fees
3 beds2 baths1565 sqft house
1205 Parker Dr
Your booked tour

What you get

Dog-friendlyParkingAir conditioning

Costs, fees, and lease terms

Pricing comparison

$518

At $1,950, this listing is priced $518 cheaper than the current market rate for a 3 bedroom home in Melissa.

Pets

  • Dogs

    Not allowed

The neighborhood

About the building

Experience the perfect blend of comfort and convenience in this meticulously maintained, move-in-ready home located in the heart of the highly sought-after Villages of Melissa community. This inviting open-concept floor plan showcases a thoughtful split-bedroom design that provides excellent privacy, anchored by a gourmet kitchen featuring sleek granite countertops, upgraded stainless steel appliances, and a high-performance gas cooktop. The kitchen flows effortlessly into a spacious, living area highlighted by a cozy gas fireplace and an adjacent dining nook. The expansive primary suite serves as a true private retreat, offering a deep jetted tub, a separate walk-in shower, dual vanities, and an oversized walk-in closet. Step outside to enjoy a beautifully landscaped backyard complete with a large covered patio, ideal for relaxing or entertaining. Recent professional updates include fresh neutral paint and plush carpet throughout. Residents enjoy premier community amenities including a sparkling swimming pool, multiple playgrounds, scenic walking paths, and peaceful ponds. Ideally situated within walking distance to top-tier Melissa ISD schools, including the new Highland Elementary, this home also offers close proximity to local shopping, dining, and City Hall. Commuters will appreciate the quick, effortless access to Highways 75 and 121. For added convenience, the refrigerator is included with the lease. Please note this is an excellent, flexible opportunity: a standard 12-month lease is preferred, but a short-term 6-month minimum lease is available for an additional premium of $400 per month. Don't miss the chance to make this exceptional property your next home! 2026-08-04

The property manager

1205 Parker Dr
By contacting this property, you agree to our Terms of Use. Visit our Privacy Portal for more information. When you click “Send message”, we’ll send your inquiry to the property manager so they can reach out and answer your questions.

Find similar homes

Spot something off?Good catch. Flag it and help keep listings legit.