
1/32

This pad was taken off the market on 05/16/26.
1205 Elliott Ridge Ln
Morrisville, NC 27560
$3,200
4
Beds
3
Baths
2850
Sqft


Highlights
 Cats and small dogs allowed
 In-unit washer / dryer
 Central A/C
 Garage, attached garage
 Playground
 Community
 Dishwasher, refrigerator, garbage disposal
 Listed 13 days ago
 Updated 9 days ago
Commute
Loading

Loading commute times...

About 1205 Elliott Ridge Ln
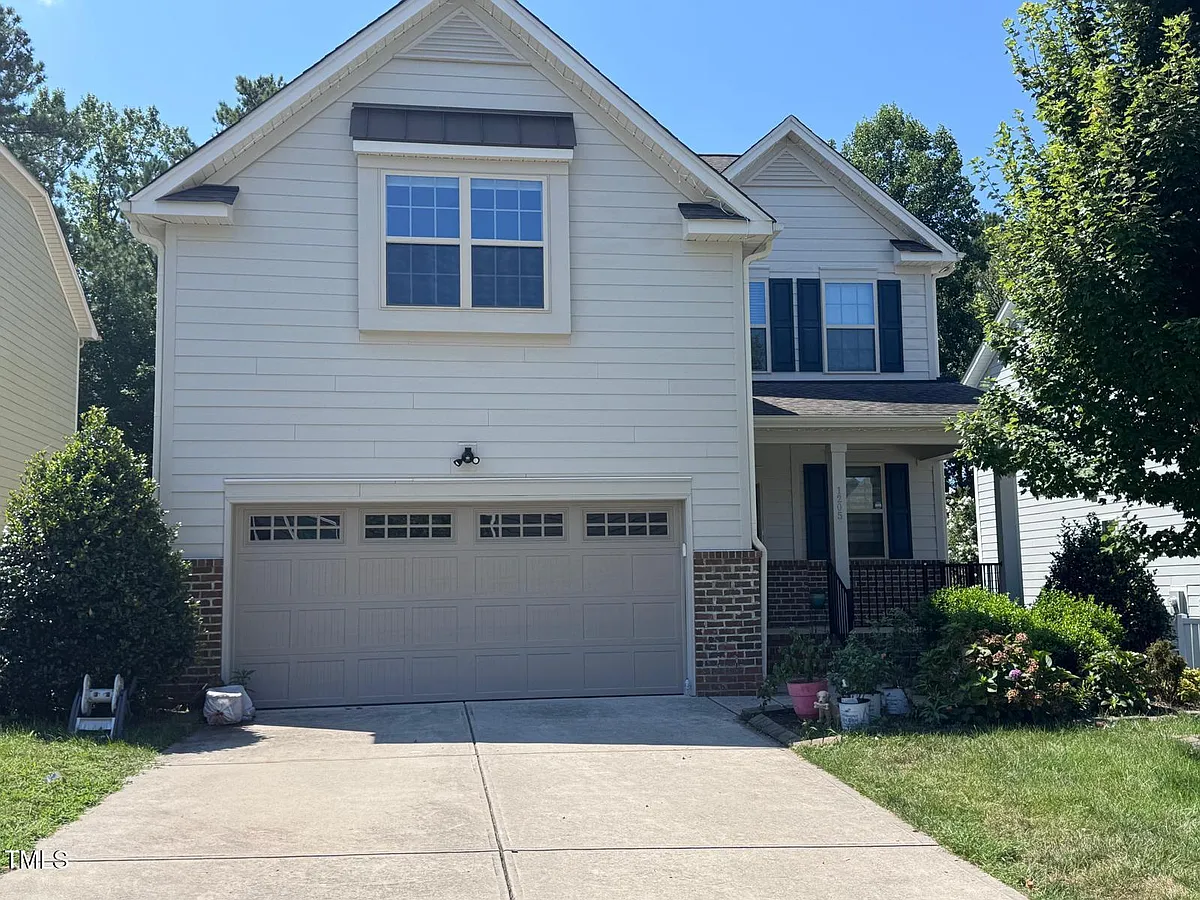
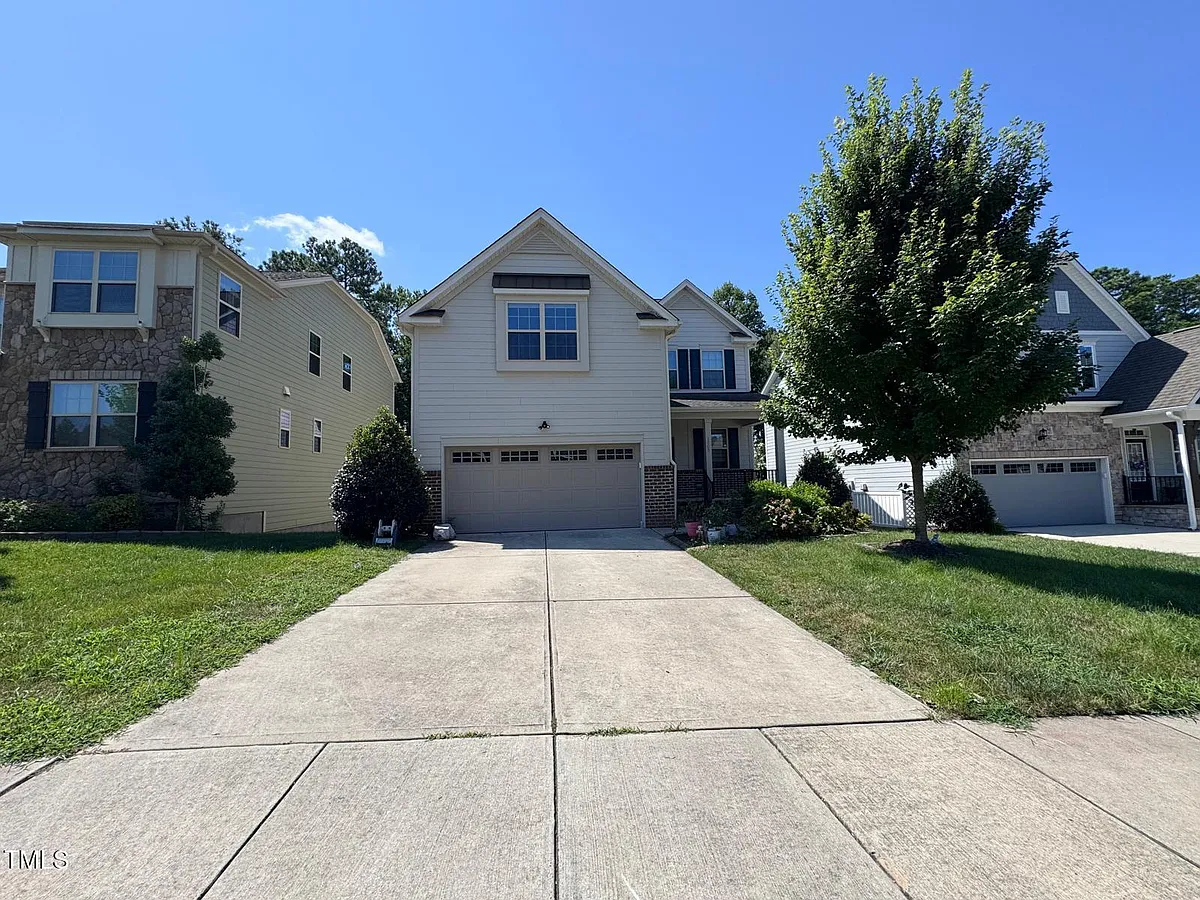
Spacious 4BR + Office Room + Media Room + Tesla Solar Panels with Level-2 EV chargers in Kitts Creek Walk to RTP, Top Schools & Parkside Town Commons Welcome to your next home in the heart of Morrisville! Located in the highly desirable Kitts Creek community, this beautifully maintained 4-bedroom home offers the perfect blend of space, style, and convenience. Whether you're working remotely, raising a family, or simply looking for more room to live and grow, this home delivers comfort and flexibility in every corner. Step inside to discover a thoughtfully designed layout featuring a dedicated home office with custom built-ins, a open kitchen made for entertaining, and a private media room that brings the theater experience home. The peaceful, fenced backyard backs to trees ideal for pets, play, or quiet evenings outdoors and includes a fun monkey dome/climbing bar structure that's perfect for kids to enjoy active play right at home. Home Features: 4 spacious bedrooms plus a dedicated office and media room First-floor guest suite with full bath perfect for visitors or multigenerational living Custom home office with built-in library and dual workstations Gourmet kitchen with granite island, LG & Samsung appliances, and a morning kitchen/pantry Oversized primary suite with soaking tub, dual vanities, standing shower, and his & her closets Media room pre-wired for Dolby Atmos with a 135-inch projector screen included Private, fenced wooded backyard with monkey dome play structure great for kids, pets, and outdoor relaxation Laundry room with washer and dryer included Tesla 10.2 kW solar panel system included in rent significant savings on electricity High-efficiency Trane HVAC system for year-round comfort and lower utility bills Attached 2-car garage with two Level 2 (240V) EV chargers for fast and convenient electric vehicle charging Community Amenities: Junior Olympic-size swimming pool and kiddie pool Two tennis courts and multiple playgrounds Dog parks and open green spaces Clubhouse and event hall for private gatherings Sidewalk-lined streets, picnic areas, and a welcoming neighborhood vibe Prime Location: Walk or bike to Biogen, Cisco, and etApp 10-minute drive to Microsoft, Oracle, and other RTP employers Minutes to Parkside Town Commons with shopping, dining, and entertainment Close to Target, Harris Teeter, Wegmann's, and everyday essentials Zoned for top-rated Wake County schools, including Parkside and Alston idge schools Easy access to Wakemed, UNC Health, and Duke Medical Quick connectivity to I-40, I-540, Hwy 54/55, and Davis Drive This home is ideal for families, professionals, and pet lovers seeking space, convenience, and a vibrant community. From morning coffee in your sunlit kitchen to movie nights in your media room and backyard adventures for the kids, every detail is designed to elevate your lifestyle.
Apartment amenities
Property amenities
- Association Fees included in rent
- Attached Garage
- Building Deposit Fee Maximum: 3200
- Building Deposit Fee Minimum: 3200
- Central Air Conditioning
- Covered Parking Spaces: 2
- Dishwasher
- Double Oven
- ENERGY STAR Qualified Appliances
- Elementary School: Wake - Alston Ridge
- Fenced Yard
- Flooring: Carpet
- Flooring: Ceramic
- Flooring: Vinyl
- Garage
- Garbage Disposal
- Gas Water Heater
- Heating system: Central
- Heating system: Forced Air
- Heating system: Solar
- High School: Wake - Panther Creek
- Ice Maker
- Laundry: In Unit
- MLS Listing ID: 10166433
- MLS Organization Unique Identifier: M00000389
- Middle School: Wake - Alston Ridge
- Open Parking
- Oven
- Park
- Parking Spaces: 4
- Playground
- Refrigerator
- Stories: 1
- Stove
- Street Lights
- Year Built: 2017
Pet policy


 Cats allowedDogs allowed
Terms at 1205 Elliott Ridge Ln
12 Months.
Pricing comparison
 $598
$598At $3,200, this listing is priced $598 more than the current market rate for a 4 bedroom home in Shiloh.
Other 4 bedroom homes...
- in Shiloh go for $2,602
- in Morrisville go for $2,500
- in Wake County go for $2,353
- in 27560 go for $2,602
Nearby schools
GreatSchools ratings are based on test scores and additional metrics when available.
Listing provided by
Triangle MLS