1205 Barnes Dr

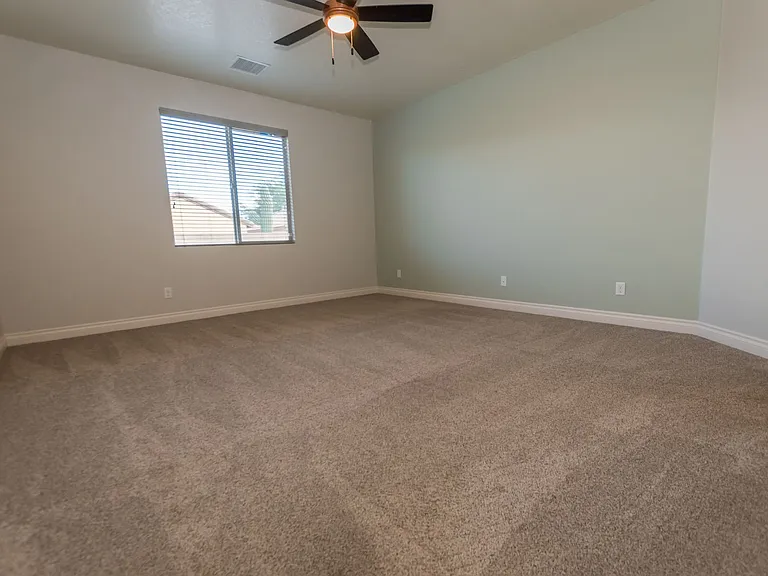
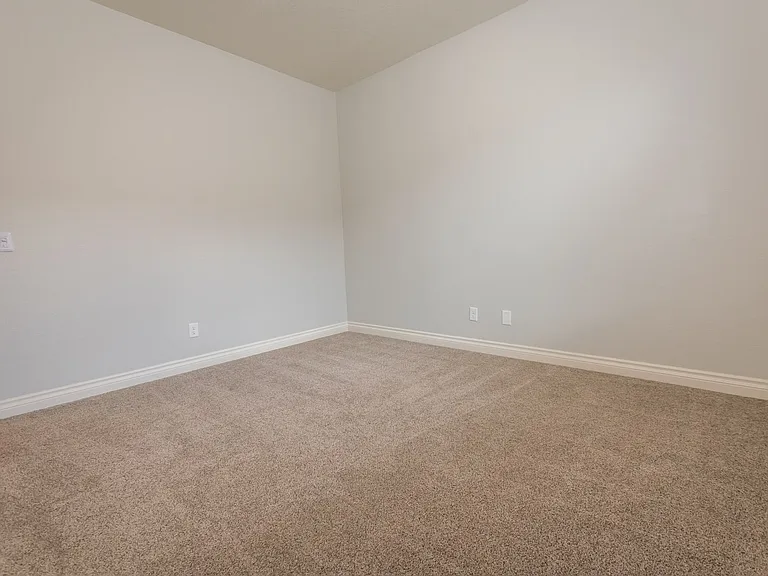
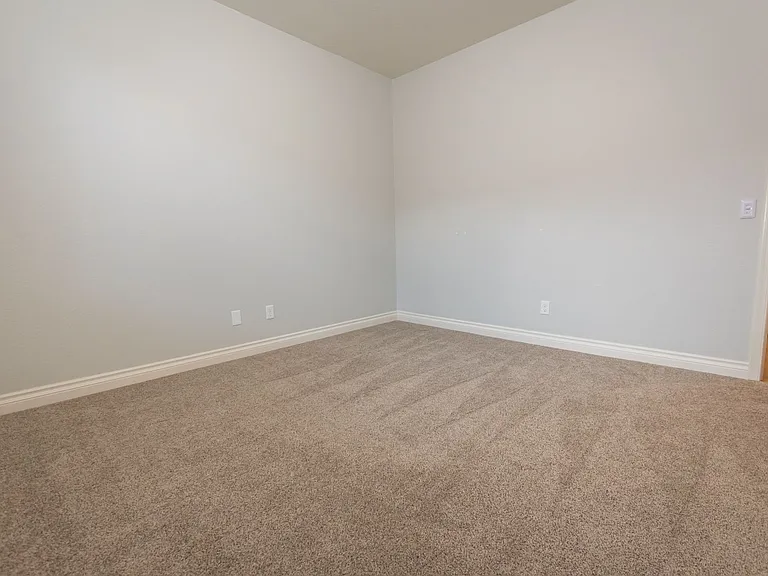
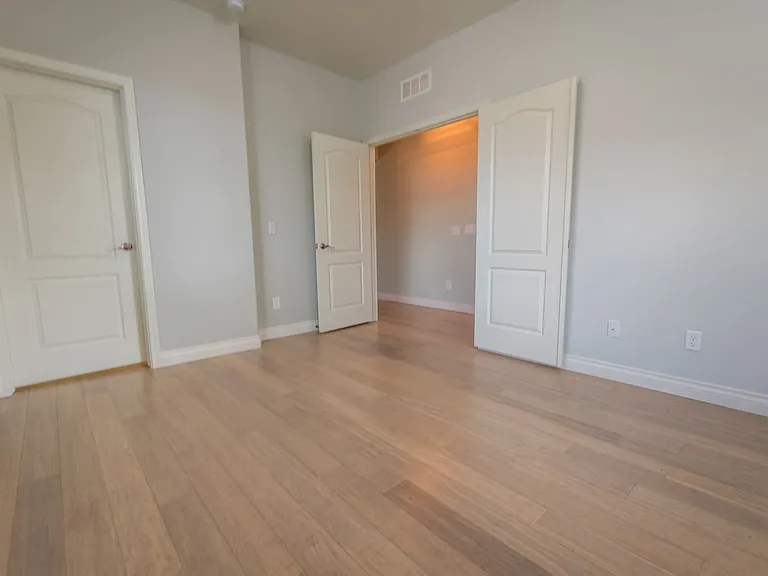
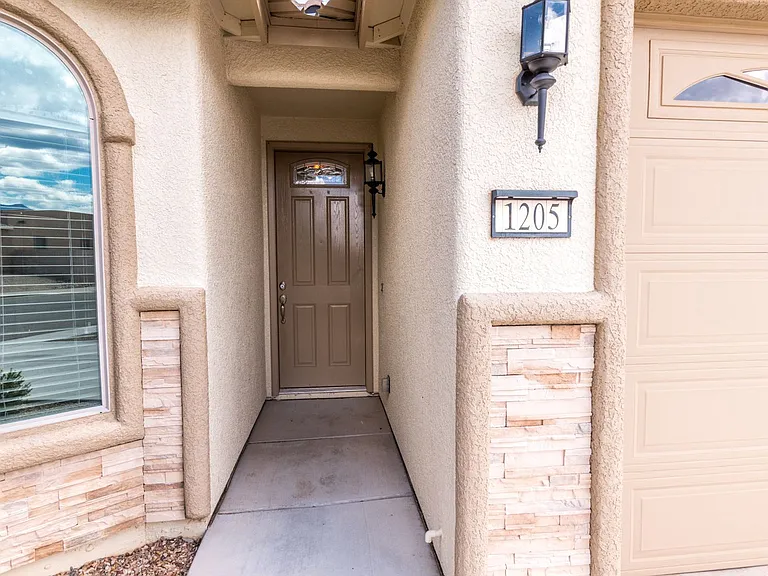
1205 Barnes Dr — Photo 1
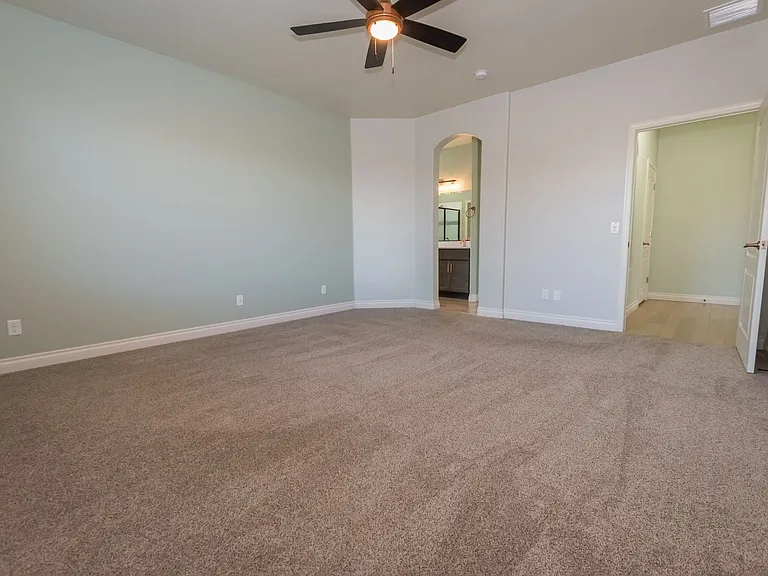
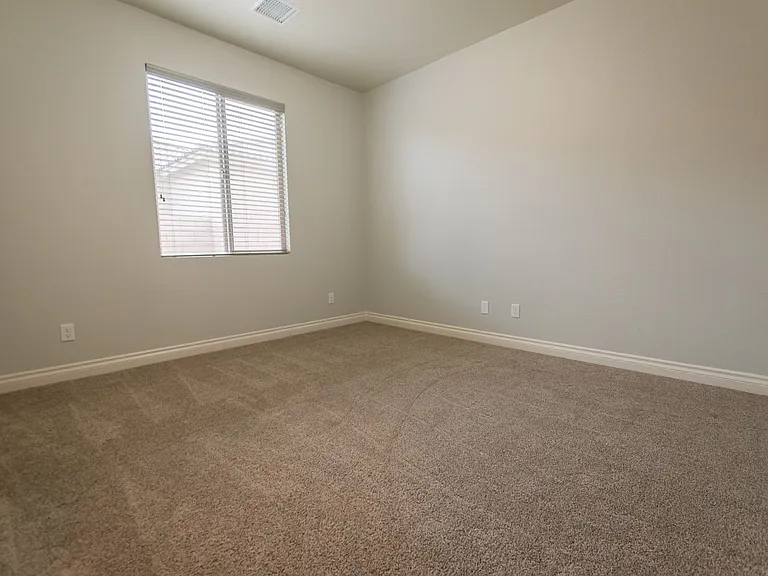
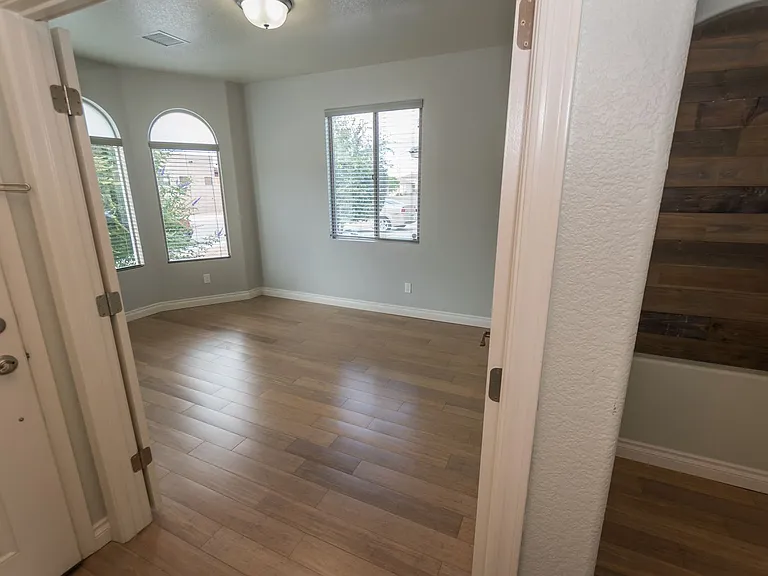
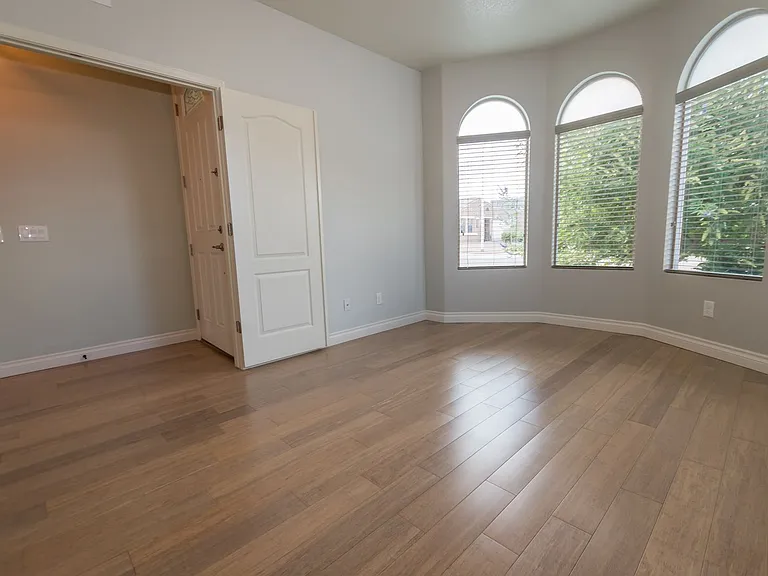
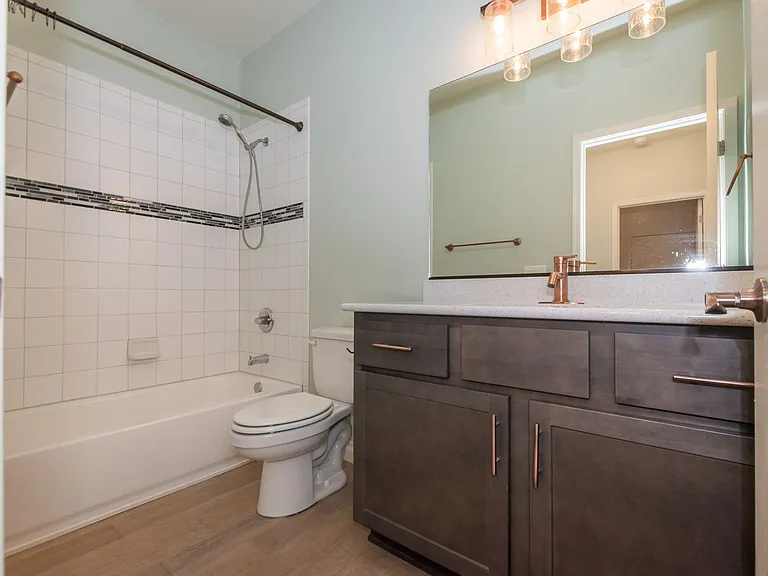
1205 Barnes Dr — Photo 2
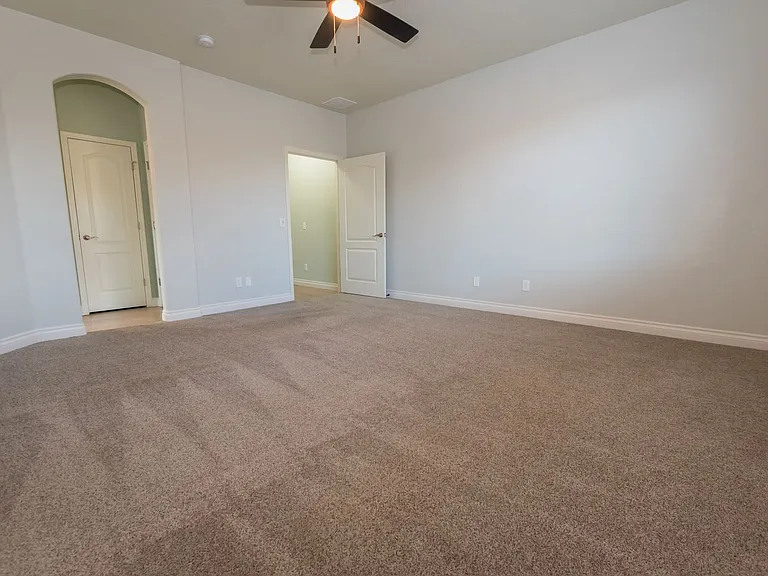
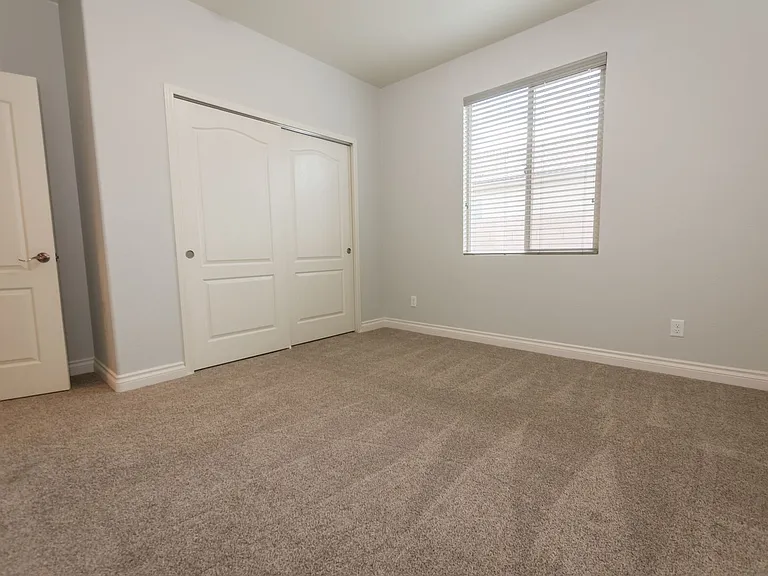
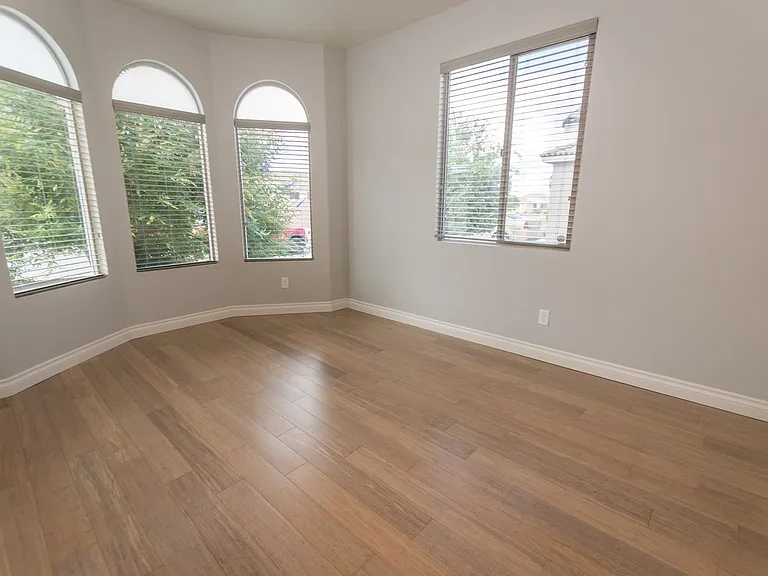

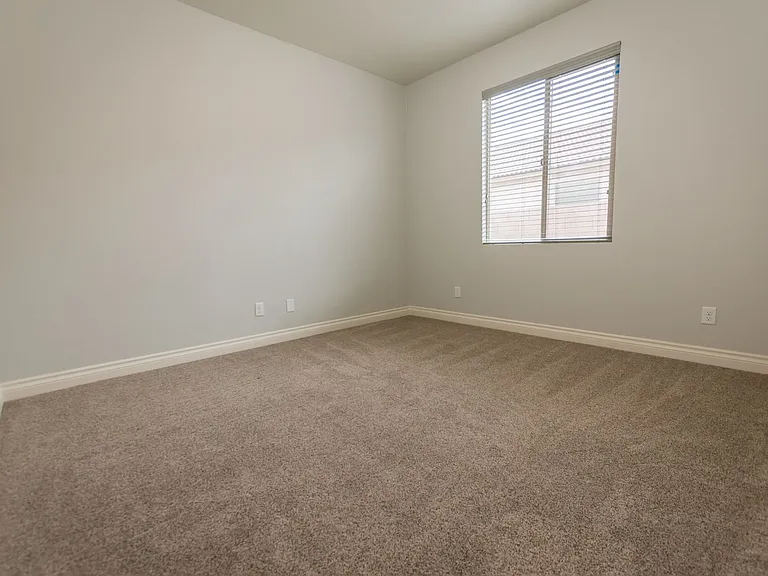
1205 Barnes Dr — Photo 3
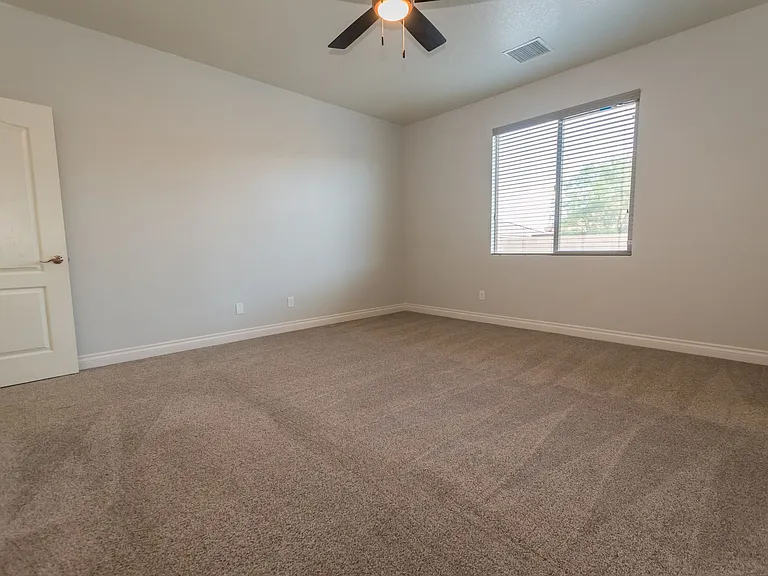
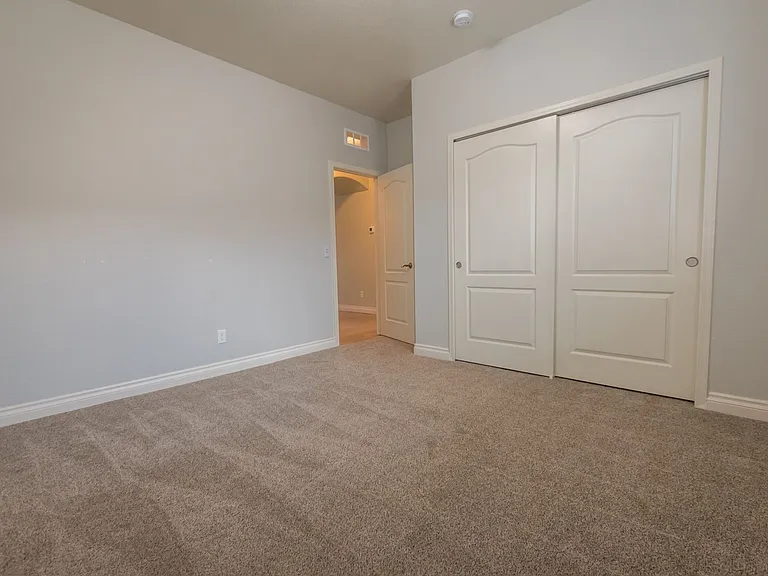
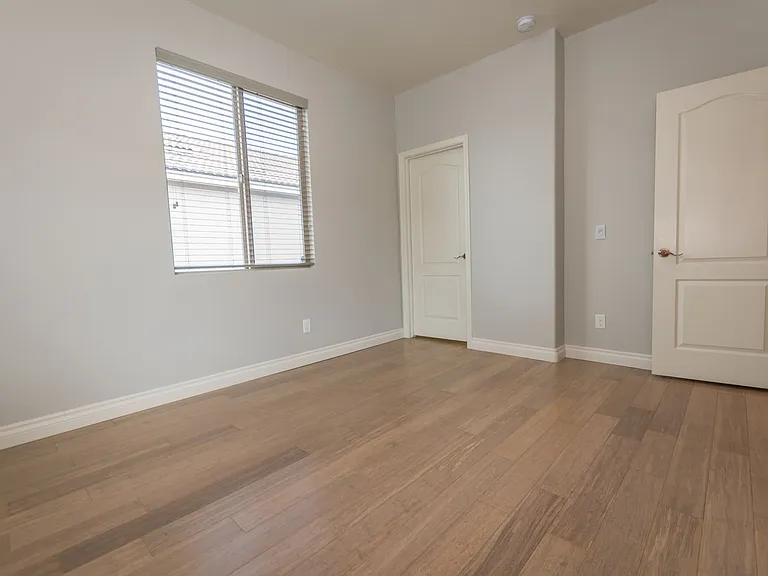
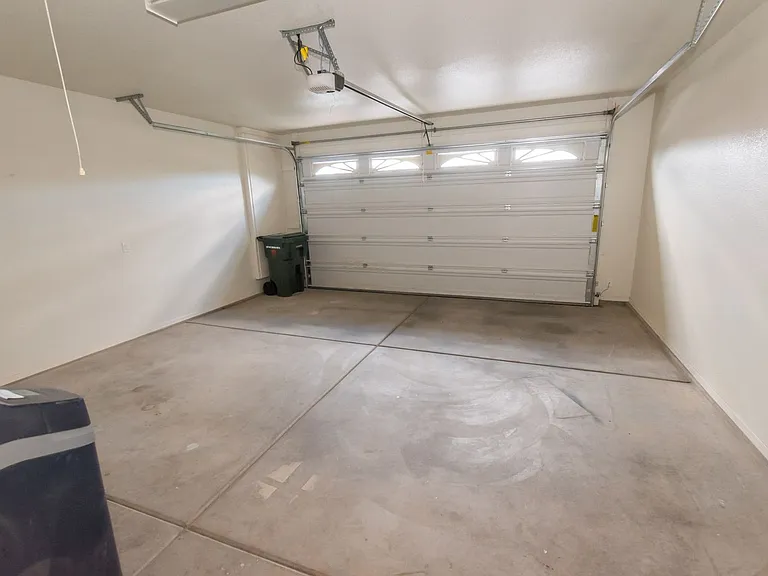
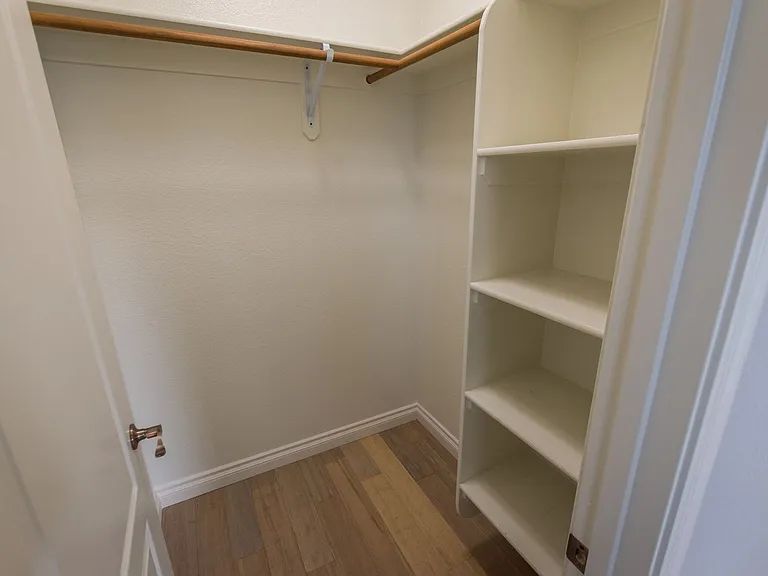
1205 Barnes Dr — Photo 4
1205 Barnes Dr — Photo 5
1205 Barnes Dr — Photo 6
1205 Barnes Dr — Photo 7
1205 Barnes Dr — Photo 8
1205 Barnes Dr — Photo 9
1205 Barnes Dr — Photo 10
1205 Barnes Dr — Photo 11
1205 Barnes Dr — Photo 12
1205 Barnes Dr — Photo 13
1205 Barnes Dr — Photo 14
1205 Barnes Dr — Photo 15
1205 Barnes Dr — Photo 16
1205 Barnes Dr — Photo 17
1205 Barnes Dr — Photo 18
1205 Barnes Dr — Photo 19
1205 Barnes Dr — Photo 20
1205 Barnes Dr — Photo 21
1205 Barnes Dr — Photo 22
1205 Barnes Dr — Photo 23
1205 Barnes Dr — Photo 24
1205 Barnes Dr — Photo 25
1205 Barnes Dr — Photo 26
1205 Barnes Dr — Photo 27
1205 Barnes Dr — Photo 28
1205 Barnes Dr — Photo 29
1205 Barnes Dr — Photo 30
1205 Barnes Dr — Photo 31
1205 Barnes Dr — Photo 32
1205 Barnes Dr — Photo 33
1205 Barnes Dr — Photo 34
1205 Barnes Dr — Photo 35
1205 Barnes Dr — Photo 36
1205 Barnes Dr — Photo 37
1205 Barnes Dr — Photo 38
1205 Barnes Dr — Photo 39
1205 Barnes Dr — Photo 40
1205 Barnes Dr — Photo 41
1205 Barnes Dr — Photo 42
1205 Barnes Dr — Photo 43
1205 Barnes Dr — Photo 44
1205 Barnes Dr — Photo 45
1205 Barnes Dr — Photo 46
1205 Barnes Dr — Photo 47
1205 Barnes Dr — Photo 48

$1,850/ mo
Doesn't include deposits and fees
4 beds2 baths1891 sqft house
Available September 15
1205 Barnes Dr
Your booked tour

What you get

Dog-friendlyParking

Costs, fees, and lease terms

Pricing comparison

$57

At $1,850, this listing is priced $57 cheaper than the current market rate for a 4 bedroom home in Sierra Vista.

Pets

  • Dogs

    Not allowed
  • Cats

    Not allowed

The neighborhood

About the building

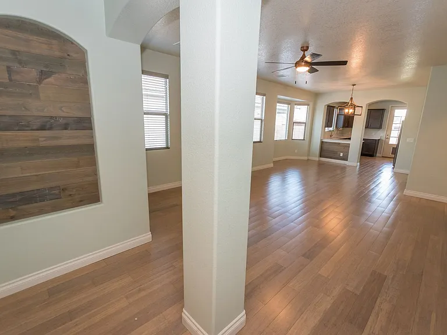
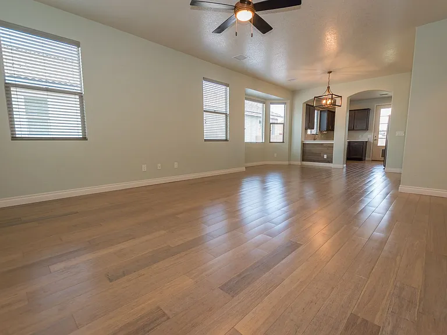
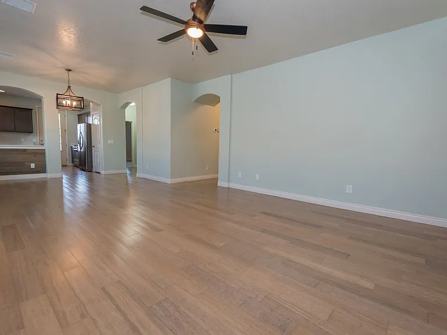
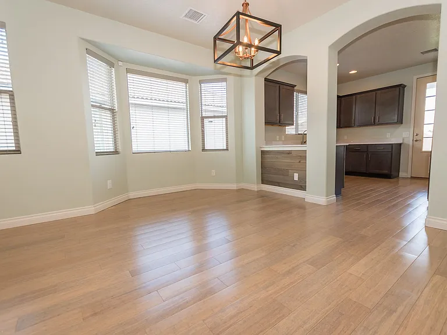
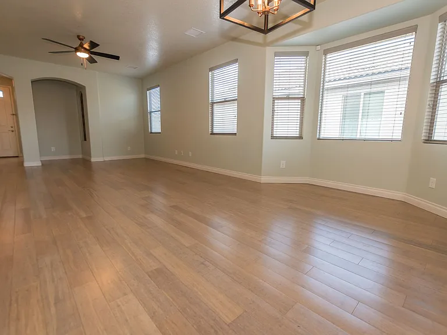
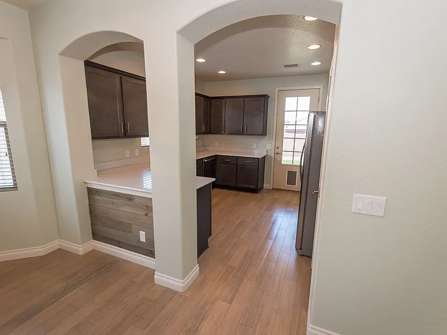
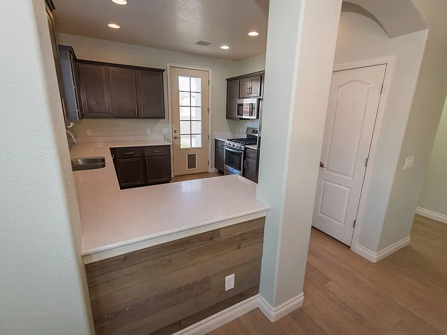
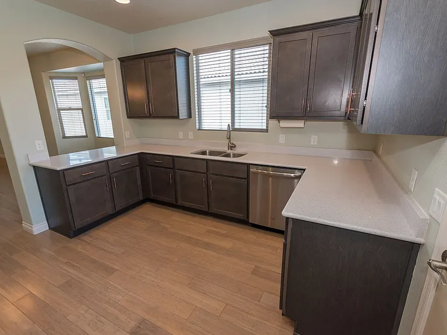
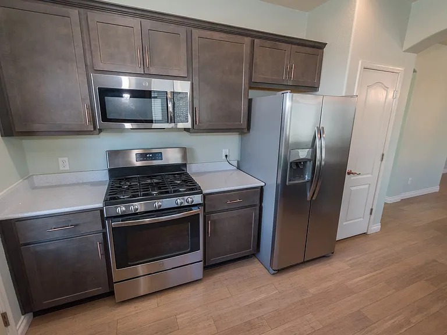
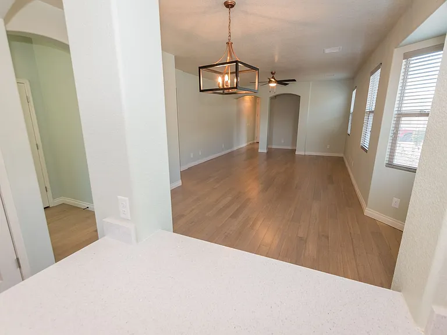
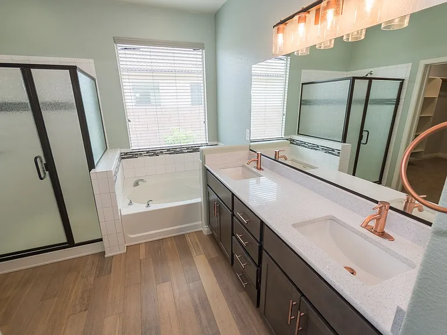
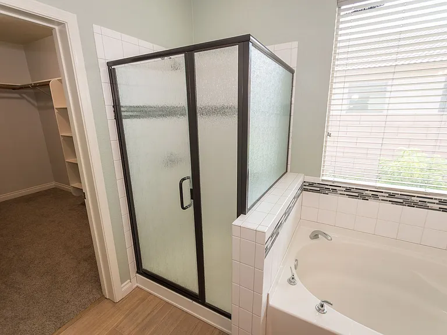
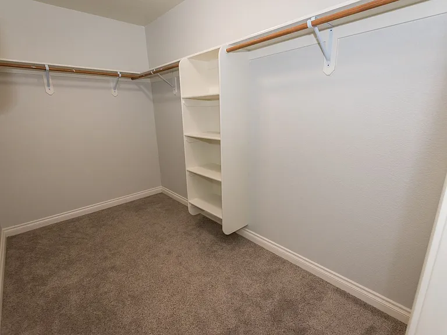
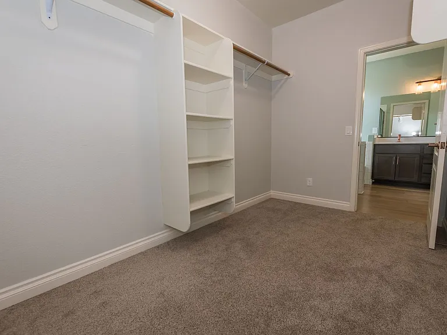
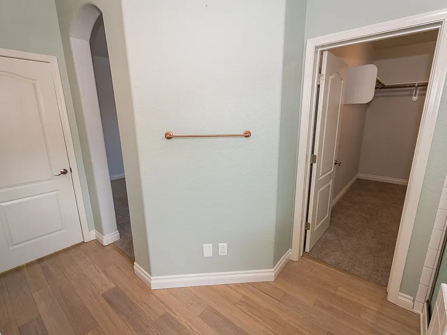
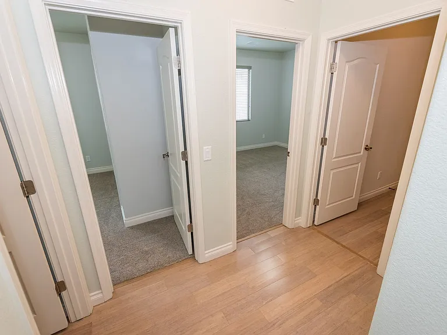
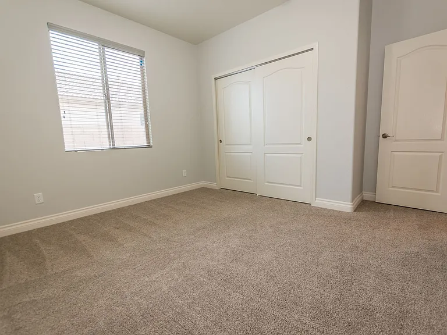
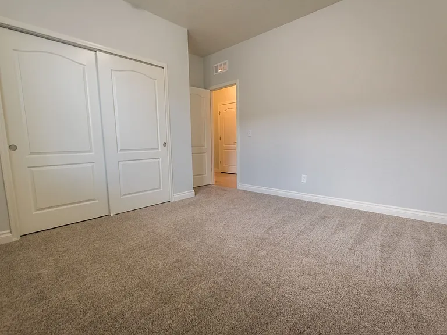
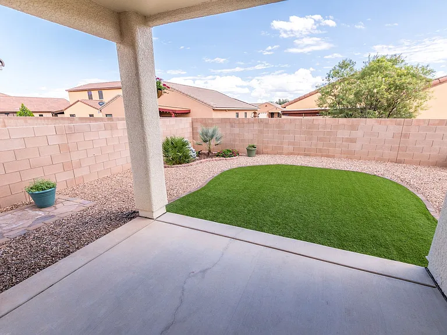
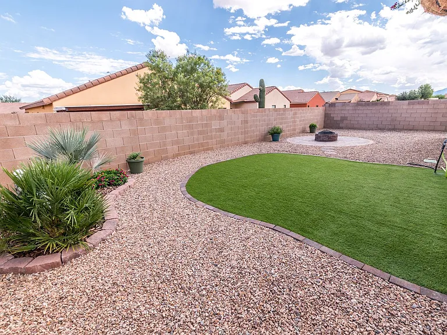
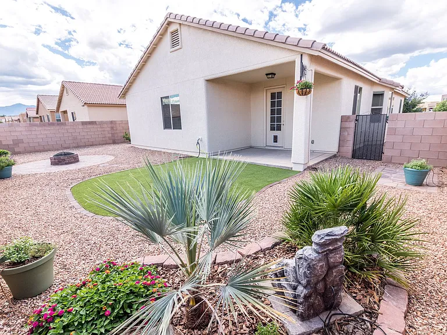
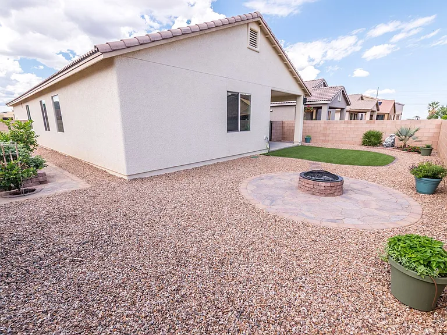
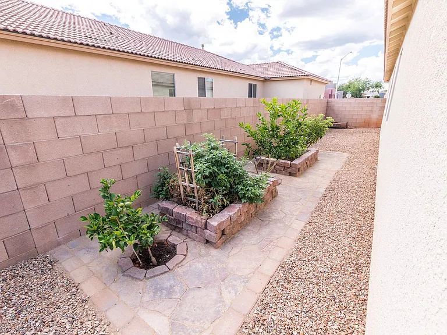
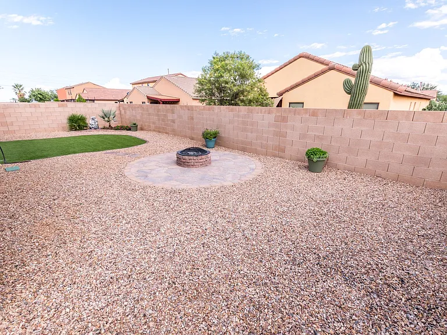
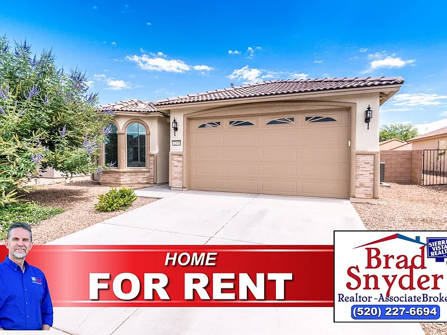
Discover this stunning 4-Bedroom, 2-Bathroom home that seamlessly combines style and comfort. Enjoy the benefits of Central A/C and a spacious 2 Car Garage. The expansive great room sets the stage for relaxation and entertainment. The kitchen is a chef's delight, featuring elegant Granite Countertops, a large pantry, and a breakfast bar. It comes equipped with Stainless Steel appliances and ample cabinet space for all your culinary needs. The well-designed split floor plan offers privacy and convenience, with a large primary bedroom that includes a walk-in closet and a luxurious bath with dual sinks, a separate garden tub, and a walk-in shower. Additional highlights include a laundry room with washer and dryer hookups and a covered patio that overlooks a fenced yard, perfect for outdoor enjoyment. Located just minutes from Fort Huachuca, shopping, and dining, this home is a must-see for those seeking both comfort and convenience. A One-Year Lease is Required. The tenant pays all utilities. *Rent does not include a $40.00 sewer & trash charge. Directions: North on Coronado to Tacoma then West to Barnes., then North to the house on the right.

The property manager

Nearby schools

Students who live in 1205 Barnes Dr attend the following Sierra Vista Unified District (Unified School District) public schools:
GreatSchools ratings are based on test scores and additional metrics when available.

1205 Barnes Dr
By contacting this property, you agree to our Terms of Use. Visit our Privacy Portal for more information. When you click “Send message”, we’ll send your inquiry to the property manager so they can reach out and answer your questions.
Find similar homes

Spot something off?Good catch. Flag it and help keep listings legit.