12049 SW Sagehen St

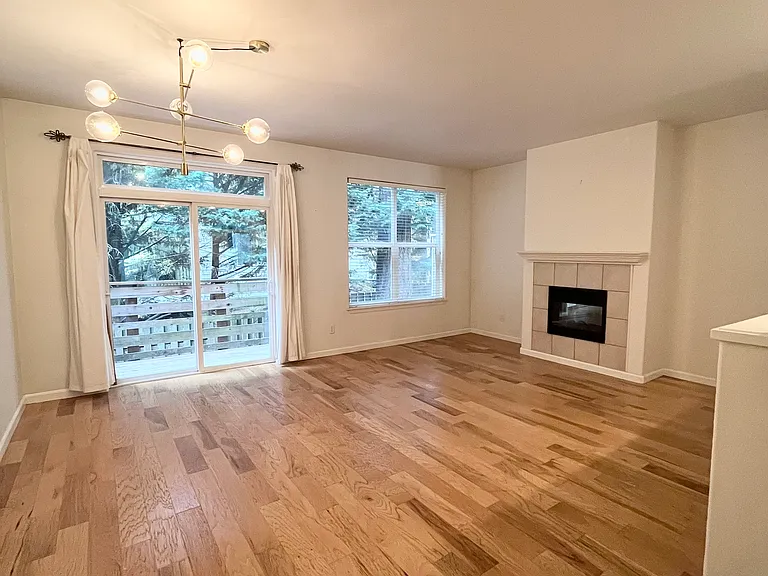
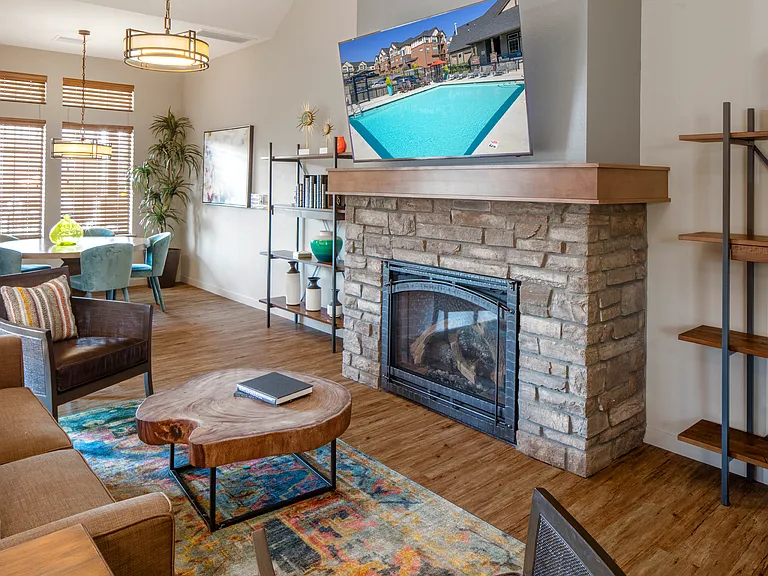
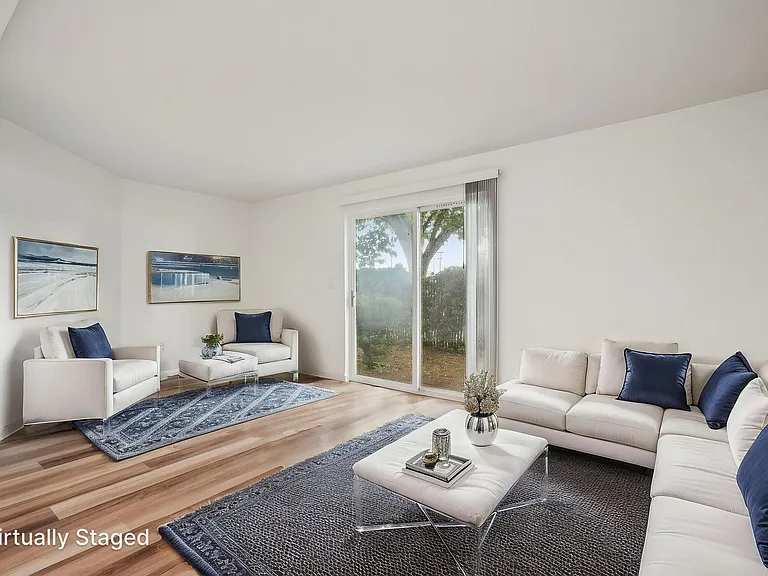
Living room, with wood floors and fireplace. Sliding door to yard. Open to kitchen.
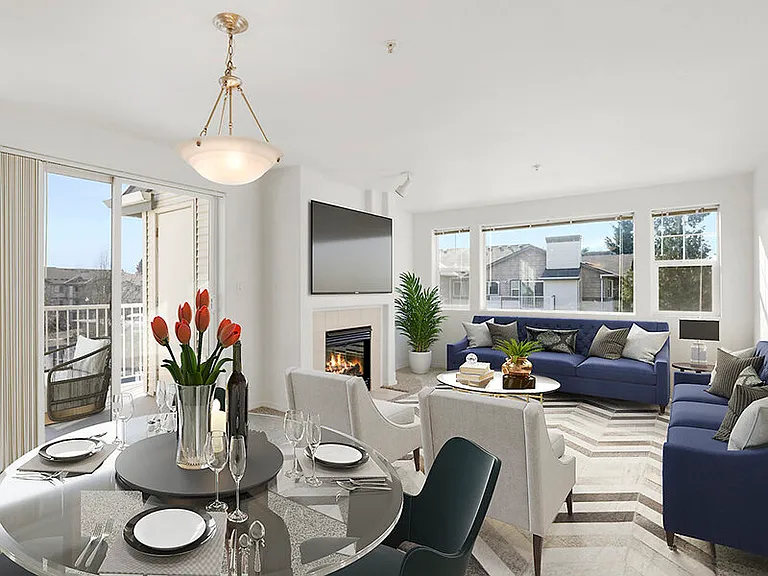
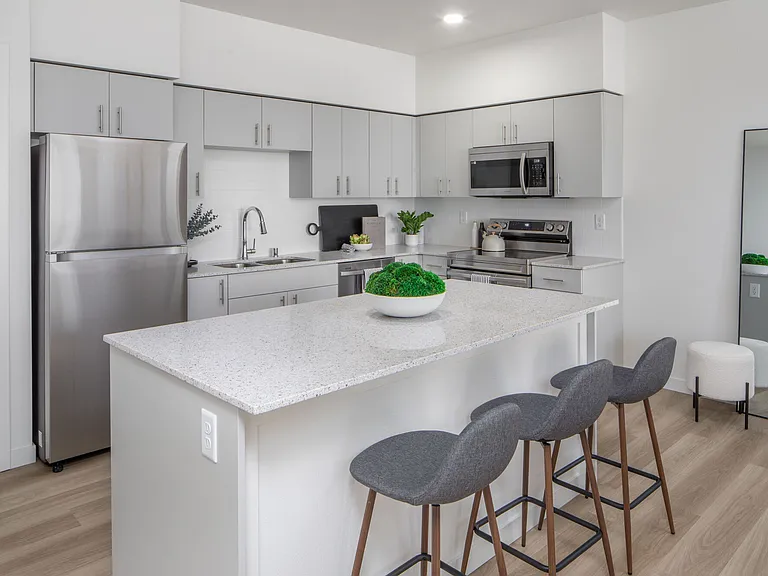
Another view of kitchen overlooking living/dining area
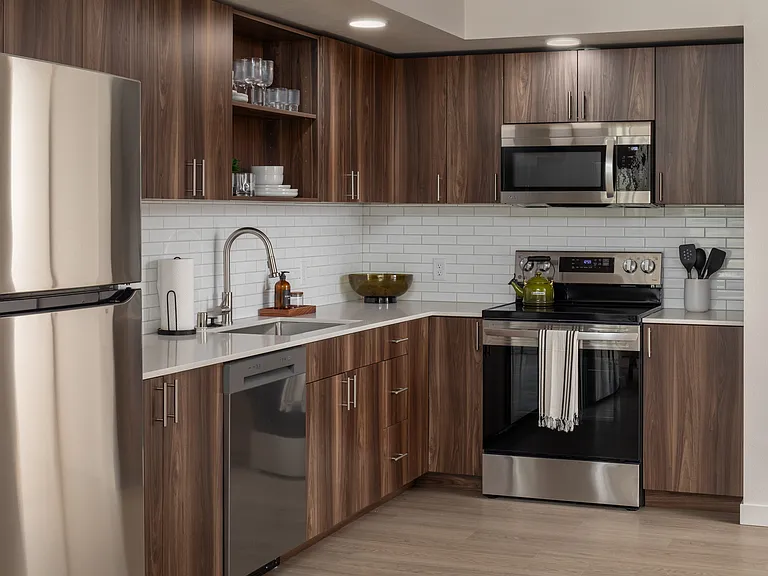
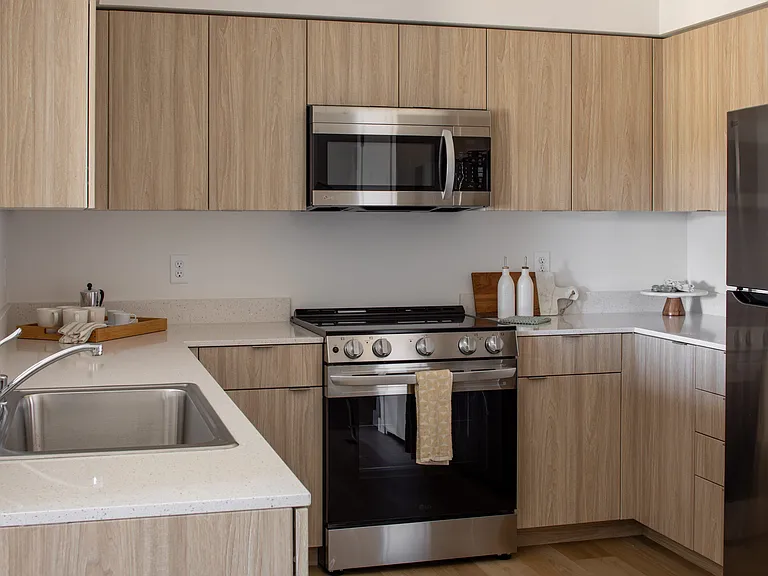
Kitchen with hardwoods, dishwasher, microwave, pantry.
Kitchen pantry
Bedroom on first floor
Another view of bedroom on first floor
Washer/dryer on second floor
Primary bedroom with walk in closet
Primary bedroom walk in closet
Primary bathroom
Third bedroom with walk in closet
Third bedroom wall in closet
Second full bathroom
Storage room on second floor
Back yard patio
12049 SW Sagehen St — Photo 16

$2,600/ mo
Doesn't include deposits and fees
3 beds2 baths1700 sqft townhouse
Available September 1
12049 SW Sagehen St

Your booked tour

What you get

Pet-friendlyIn-unit laundryParkingAir conditioning

Costs, fees, and lease terms

Lease terms

One year lease. No smoking. No evictions in the past 5 years. Good references from prior landlords. Tenants must maintain backyard. Tenants pay utilities except for Homeowners association and trash: HOA and Garbage included in rent. Pets ok. Tenant must have renter's insurance. Please note: Any extra trash charges (like overages) will be the tenant's responsibility.

Pets

  • Dogs

    Allowed
    Number allowed2
  • Cats

    Allowed
    Number allowed2

The neighborhood

About the building

- 3 spacious bedrooms, 2 bathrooms - 1,700 sq ft - Private fenced yard - Pet-friendly - 2-car attached garage + driveway - 10 minute Walk to Market, Coffee shops, restaurants and movies - Walk-in finished storage room - Front yard maintenance included -Bedroom 1: main floor, wood flooring, closet, large windows -Bedroom 2: 2nd floor Primary bedroom, carpeted, en suite bathroom w/ tub, walk in closet -Bedroom 3: 2nd floor, walk in closet, new oak hardwood floors, bonus storage room -2nd full bathroom in hallway with tub, large storage vanity + separate towel/linen closet -Open concept living and dining area, large kitchen with ample counter space, cabinetry, wood floors and large pantry, microwave, dishwasher, stove, refrigerator, washer and dryer (all appliances included) -Fireplace (electric) -Attached 2-car garage plus driveway and street parking -Private fenced yard w/ paver patio -cats ok, small + med sized dogs ok -10 minute walk to Progress Ridge Town Square w/ grocery store, restaurants, coffee shops, boutiques, movie theater, and bowling alley -walking distance to parks, lakes and trails. -Public transportation and major employers like Nike and Intel Highly rated schools: Mountainside High School, Nancy Ryles Elementary, Conestoga Middle. Bus stops for Mountainside and Nancy Ryles half a block away. Close to freeways, Nike Headquarters Front yard landscaping maintenance included with rent. Lease Details Rent: $2,600/month Security Deposit: One month's rent Pet deposit: $300 Lease Term: 12 months (flexible) Tenant pays all utilities (electric, water, internet) Landlord pays trash and Homeowners Association Fee Application and screening fee:($45.00/applicant, nonrefundable); At Move-in: Security Deposit (Refundable) Must provide proof of Renters Liability Insurance Available: September 1st Please phone to confirm tour.

The property manager

Nearby schools

Students who live in 12049 SW Sagehen St attend the following Beaverton School District 48j (Unified School District) public schools:

GreatSchools ratings are based on test scores and additional metrics when available.

12049 SW Sagehen St

By contacting this property, you agree to our Terms of Use. Visit our Privacy Portal for more information. When you click “Send message”, we’ll send your inquiry to the property manager so they can reach out and answer your questions.

Find similar homes

Spot something off?Good catch. Flag it and help keep listings legit.