12047 Oakland Hills Dr

12047 Oakland Hills Dr — Photo 1
12047 Oakland Hills Dr — Photo 2
12047 Oakland Hills Dr — Photo 3
12047 Oakland Hills Dr — Photo 4
12047 Oakland Hills Dr — Photo 5
12047 Oakland Hills Dr — Photo 6
12047 Oakland Hills Dr — Photo 7
12047 Oakland Hills Dr — Photo 8
12047 Oakland Hills Dr — Photo 9
12047 Oakland Hills Dr — Photo 10
12047 Oakland Hills Dr — Photo 11
12047 Oakland Hills Dr — Photo 12
12047 Oakland Hills Dr — Photo 13
12047 Oakland Hills Dr — Photo 14
12047 Oakland Hills Dr — Photo 15
12047 Oakland Hills Dr — Photo 16
12047 Oakland Hills Dr — Photo 17
12047 Oakland Hills Dr — Photo 18
12047 Oakland Hills Dr — Photo 19
12047 Oakland Hills Dr — Photo 20
12047 Oakland Hills Dr — Photo 21
12047 Oakland Hills Dr — Photo 22
12047 Oakland Hills Dr — Photo 23
12047 Oakland Hills Dr — Photo 24
12047 Oakland Hills Dr — Photo 25
12047 Oakland Hills Dr — Photo 26
12047 Oakland Hills Dr — Photo 27
12047 Oakland Hills Dr — Photo 28
12047 Oakland Hills Dr — Photo 29
12047 Oakland Hills Dr — Photo 30
12047 Oakland Hills Dr — Photo 31
12047 Oakland Hills Dr — Photo 32
12047 Oakland Hills Dr — Photo 33
12047 Oakland Hills Dr — Photo 34
12047 Oakland Hills Dr — Photo 35
12047 Oakland Hills Dr — Photo 36
12047 Oakland Hills Dr — Photo 37
12047 Oakland Hills Dr — Photo 38
12047 Oakland Hills Dr — Photo 39
12047 Oakland Hills Dr — Photo 40
12047 Oakland Hills Dr — Photo 41
12047 Oakland Hills Dr — Photo 42
12047 Oakland Hills Dr — Photo 43
12047 Oakland Hills Dr — Photo 44
12047 Oakland Hills Dr — Photo 45
12047 Oakland Hills Dr — Photo 46
12047 Oakland Hills Dr — Photo 47
12047 Oakland Hills Dr — Photo 48
12047 Oakland Hills Dr — Photo 49
12047 Oakland Hills Dr — Photo 50
12047 Oakland Hills Dr — Photo 51
12047 Oakland Hills Dr — Photo 52
12047 Oakland Hills Dr — Photo 53
12047 Oakland Hills Dr — Photo 54
12047 Oakland Hills Dr — Photo 55
12047 Oakland Hills Dr — Photo 56
12047 Oakland Hills Dr — Photo 57
12047 Oakland Hills Dr — Photo 58
12047 Oakland Hills Dr — Photo 59
12047 Oakland Hills Dr — Photo 60
12047 Oakland Hills Dr — Photo 61
12047 Oakland Hills Dr — Photo 62
12047 Oakland Hills Dr — Photo 63
12047 Oakland Hills Dr — Photo 64
12047 Oakland Hills Dr — Photo 65
12047 Oakland Hills Dr — Photo 66
12047 Oakland Hills Dr — Photo 67
12047 Oakland Hills Dr — Photo 68
12047 Oakland Hills Dr — Photo 69
12047 Oakland Hills Dr — Photo 70
12047 Oakland Hills Dr — Photo 71
12047 Oakland Hills Dr — Photo 72
12047 Oakland Hills Dr — Photo 73
12047 Oakland Hills Dr — Photo 74
12047 Oakland Hills Dr — Photo 75
12047 Oakland Hills Dr — Photo 76
12047 Oakland Hills Dr — Photo 77
12047 Oakland Hills Dr — Photo 78
12047 Oakland Hills Dr — Photo 79
12047 Oakland Hills Dr — Photo 80
12047 Oakland Hills Dr — Photo 81
12047 Oakland Hills Dr — Photo 82
12047 Oakland Hills Dr — Photo 83
12047 Oakland Hills Dr — Photo 84
12047 Oakland Hills Dr — Photo 85
12047 Oakland Hills Dr — Photo 86
12047 Oakland Hills Dr — Photo 87
Verified

$12.5k/ mo
Doesn't include deposits and fees
4 beds3.5 baths3703 sqft house
12047 Oakland Hills Dr
Your booked tour

What you get

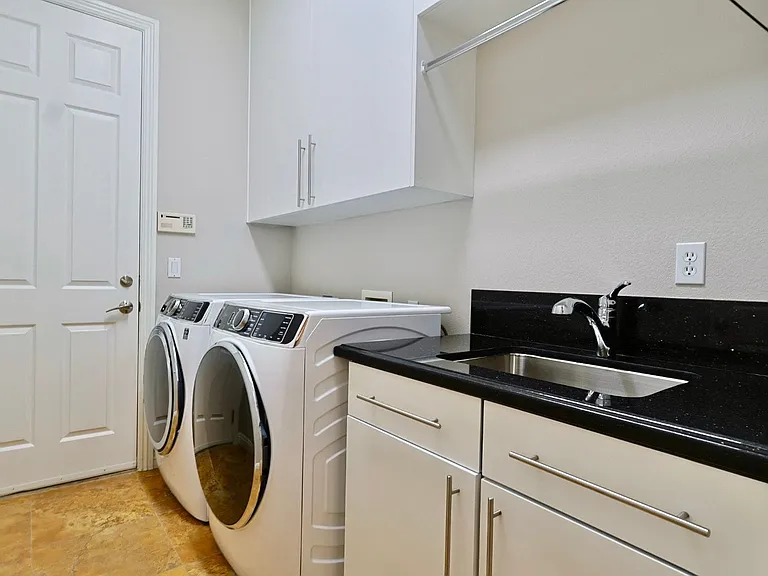
No petsIn-unit laundryGymPoolSecurity

Costs, fees, and lease terms

Pricing comparison

$9975

At $12,500, this listing is priced $9975 more than the current market rate for a 4 bedroom home in Enterprise.

Pets

  • Dogs

    Not allowed
  • Cats

    Not allowed

The neighborhood

About the building

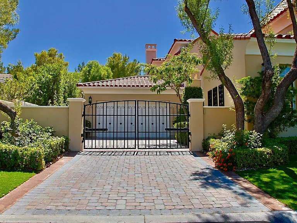
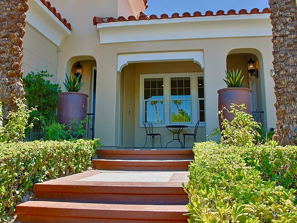
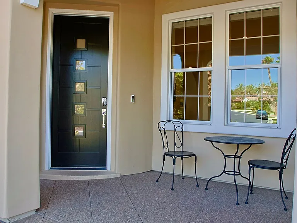
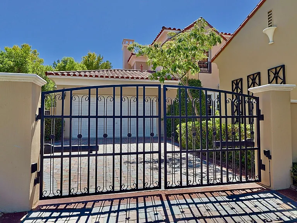
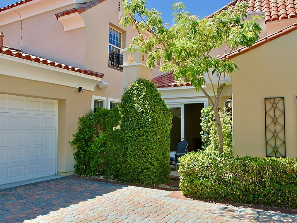
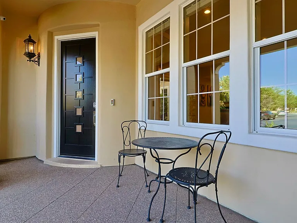
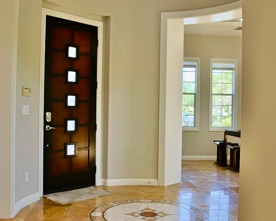
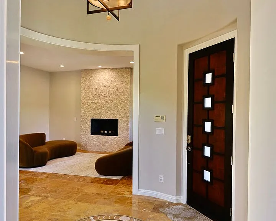
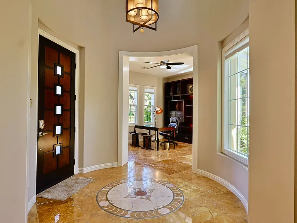
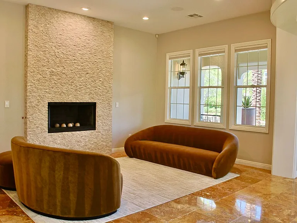
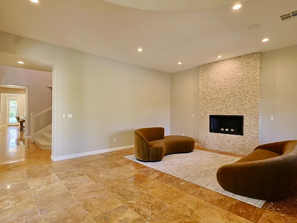
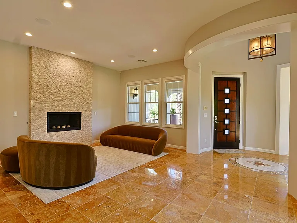
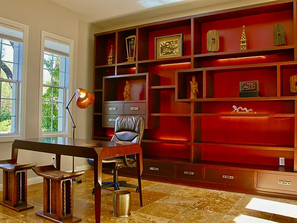
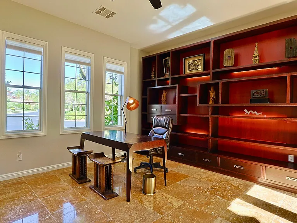
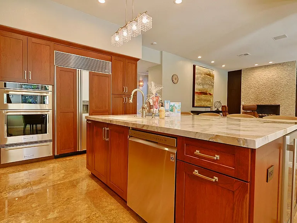
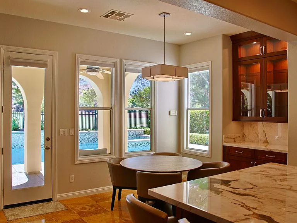
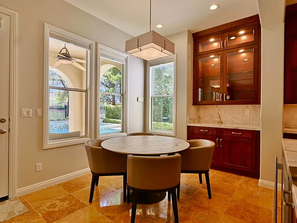
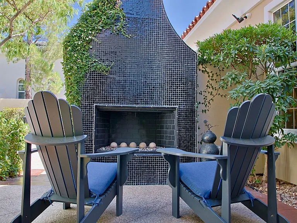
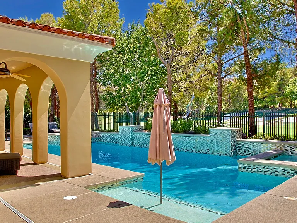
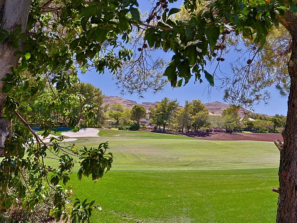
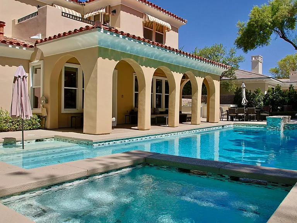
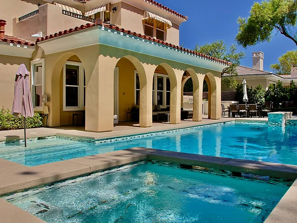
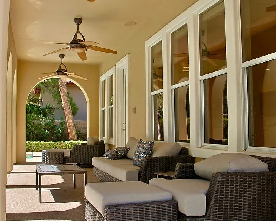
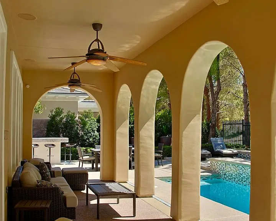
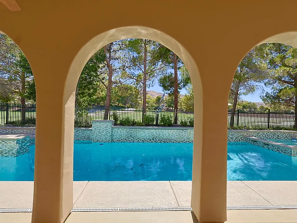
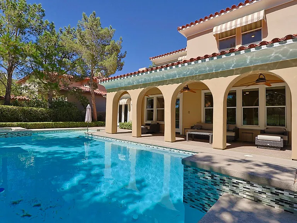
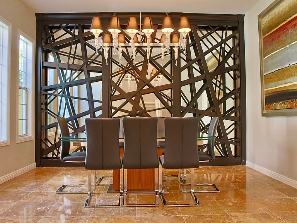
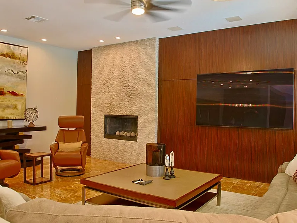
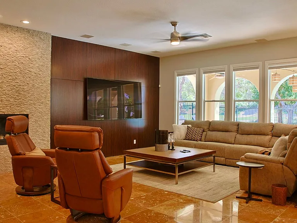
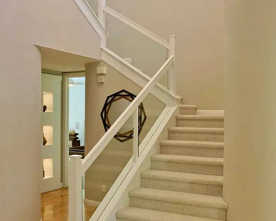
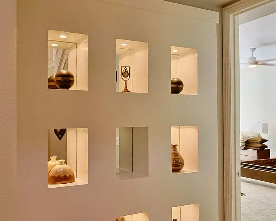
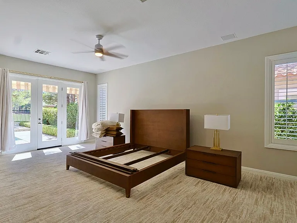
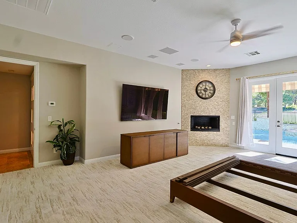
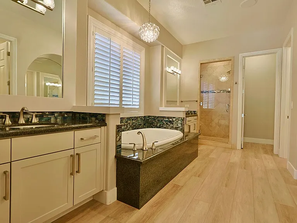
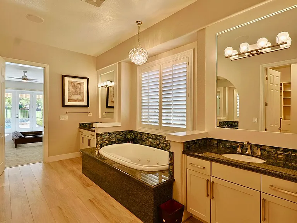
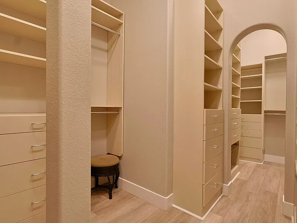
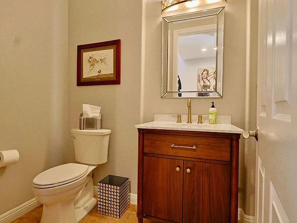
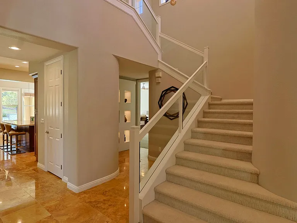
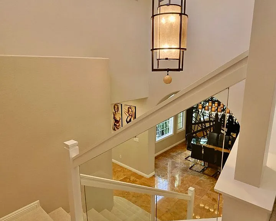
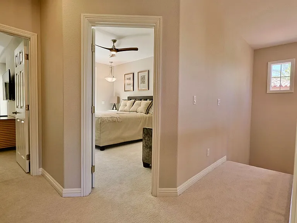
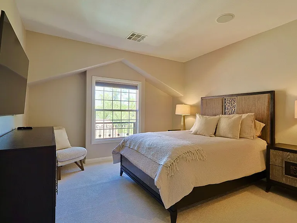
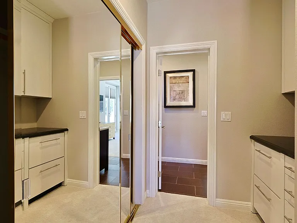
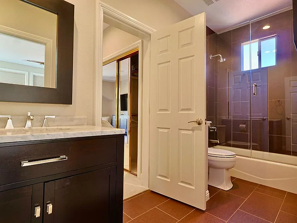
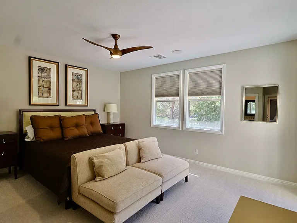
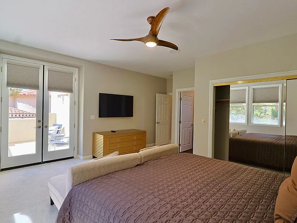
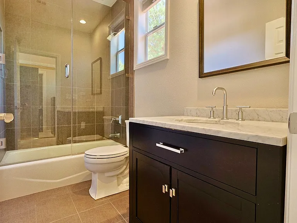
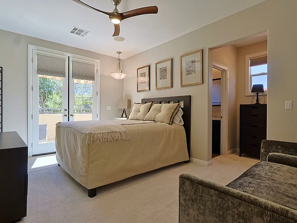
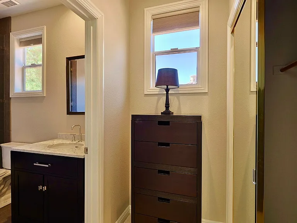
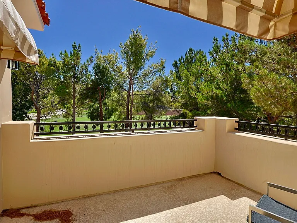
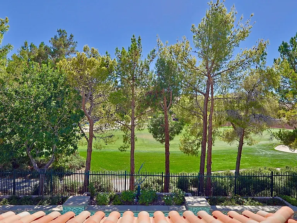
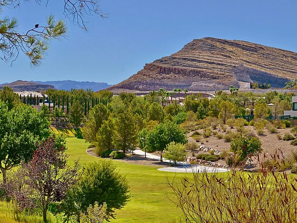
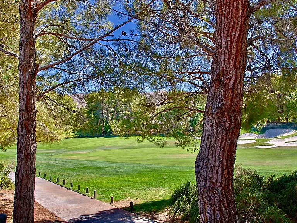
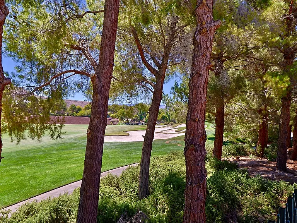
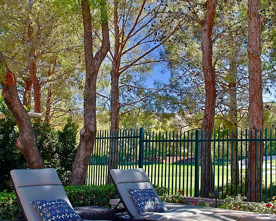
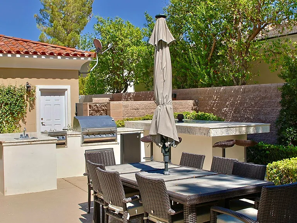
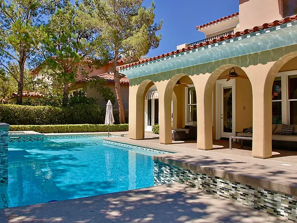
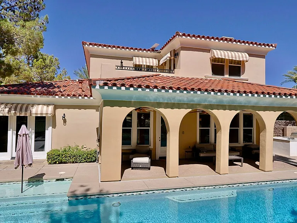
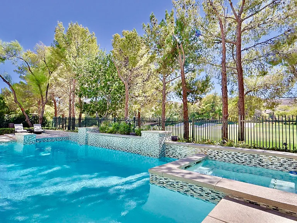
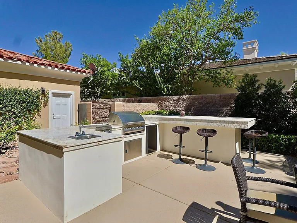
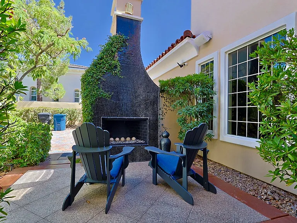
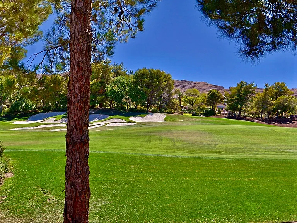
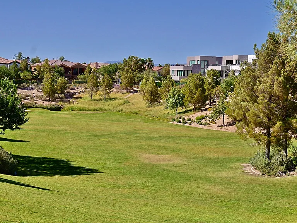
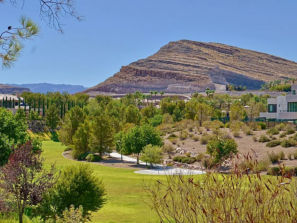
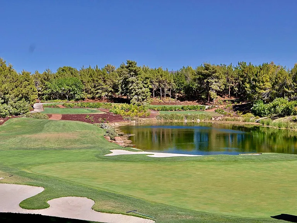
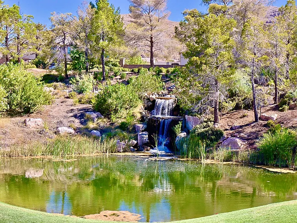
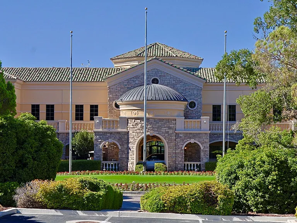
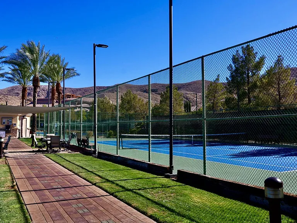
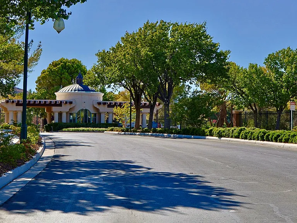
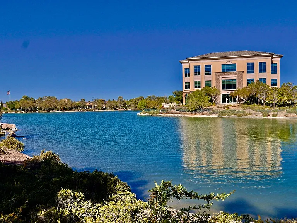
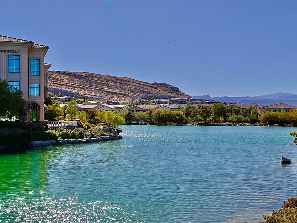
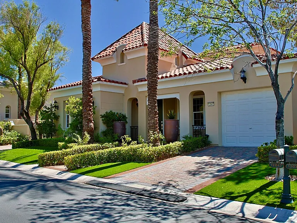
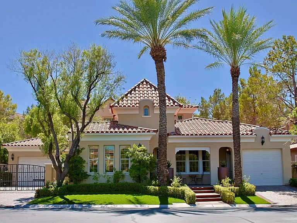
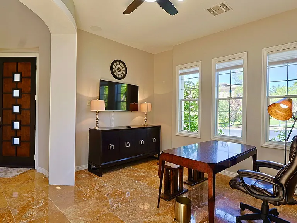
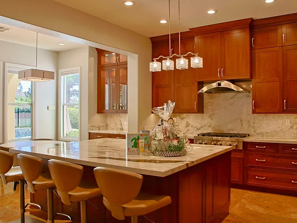
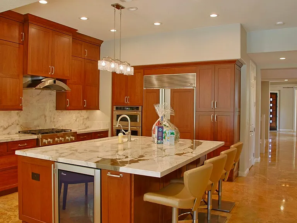
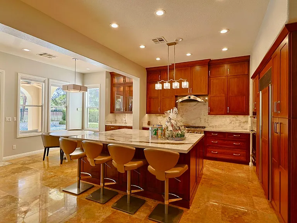
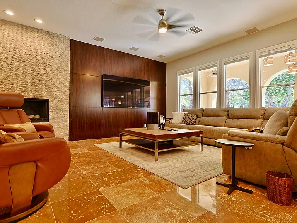
Discover an exceptional opportunity to live in a beautifully furnished golf course estate behind the prestigious guard gates of Southern Highlands Golf Club. Overlooking the 9th fairway, the property offers a private setting with sweeping golf course views, mature landscaping, and striking mountain sunsets. The home features an open and spacious layout with natural travertine flooring, abundant natural light, and a seamless connection between the indoor and outdoor living areas. The renovated kitchen is equipped with custom cabinetry, premium finishes, paneled Sub-Zero refrigerator and freezer, and designer lighting. The private backyard is designed for both relaxation and entertaining, with a rare 8-foot-deep pool, a full outdoor kitchen with bar seating, and multiple lounge and dining areas overlooking the fairway. Additional highlights include a gated driveway, private courtyard entrance, generous living spaces, tasteful furnishings, and classic architectural details throughout. This exceptional furnished rental offers a rare opportunity to enjoy resort-style living in one of Southern Highlands' most desirable communities. $85 non-refundable app fee per app applies. $175 non-refundable lease administration fee. Upon approval, apps must go through pet screening regardless of pet status (additional fees may apply). SORRY-NO PETS! Sewer, trash, pool and landscaping service included. Screening Criteria: Credit score should be 650+, 3x income requirement, no evictions, no balances owed to utility companies or former landlords.

The property manager

Coldwell Banker Premier Realty
Verified listing

Nearby schools

Students who live in 12047 Oakland Hills Dr attend the following Clark County School District (Unified School District) public schools:
GreatSchools ratings are based on test scores and additional metrics when available.

12047 Oakland Hills Dr
Verified listing

By contacting this property, you agree to our Terms of Use. Visit our Privacy Portal for more information. When you click “Send message”, we’ll send your inquiry to the property manager so they can reach out and answer your questions.

Find similar homes

Frequently asked questions

What is this home's pet policy?

There are no pets allowed at 12047 Oakland Hills Dr. Please contact the property manager for up to date pet policy and fee information.

Is there laundry in the house?

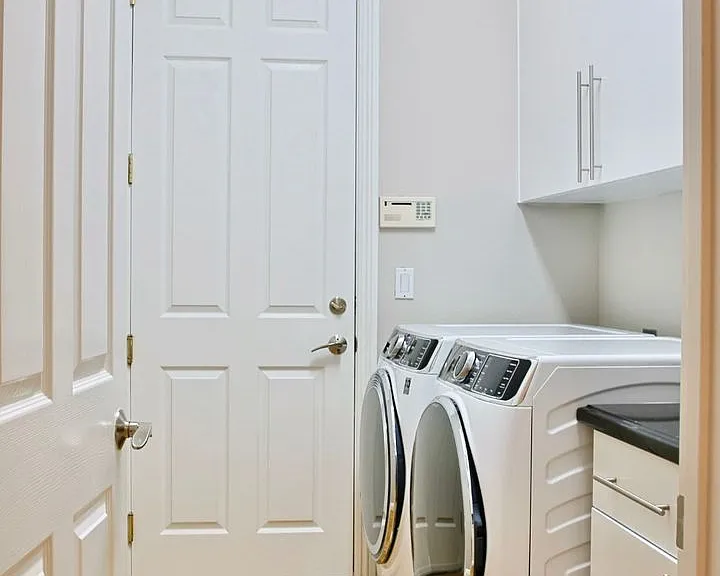
This building offers in unit laundry.

Does the home offer parking?

For up to date tenant parking information, please contact 12047 Oakland Hills Dr.

What Las Vegas neighborhood is 12047 Oakland Hills Dr in?
Your new apartment would be located in the Enterprise neighborhood.

What school district is this home in?

12047 Oakland Hills Dr is within the Clark County School District. Check out the additional Nearby Schools for more boundary details.
When was this listing last updated?

The property manager updated this rental listing 40 minutes, 38 seconds ago.

Spot something off?Good catch. Flag it and help keep listings legit.