1204 Klondike Ln

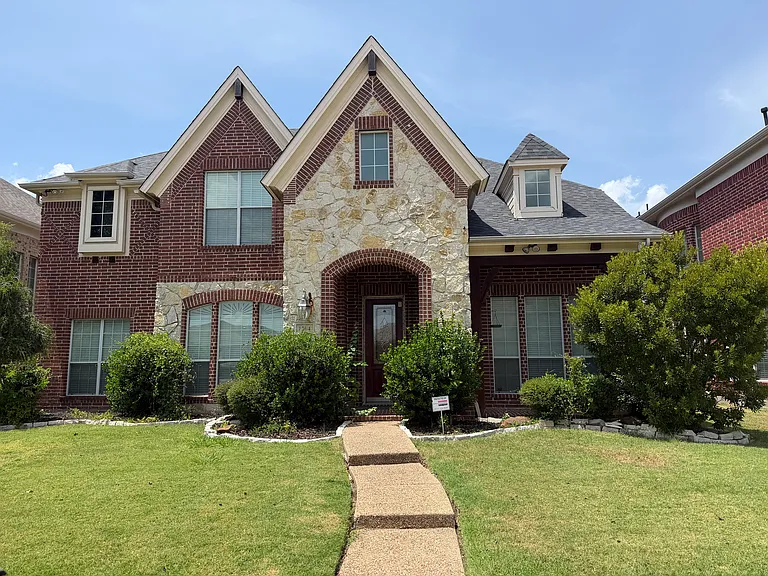
1204 Klondike Ln — Photo 1
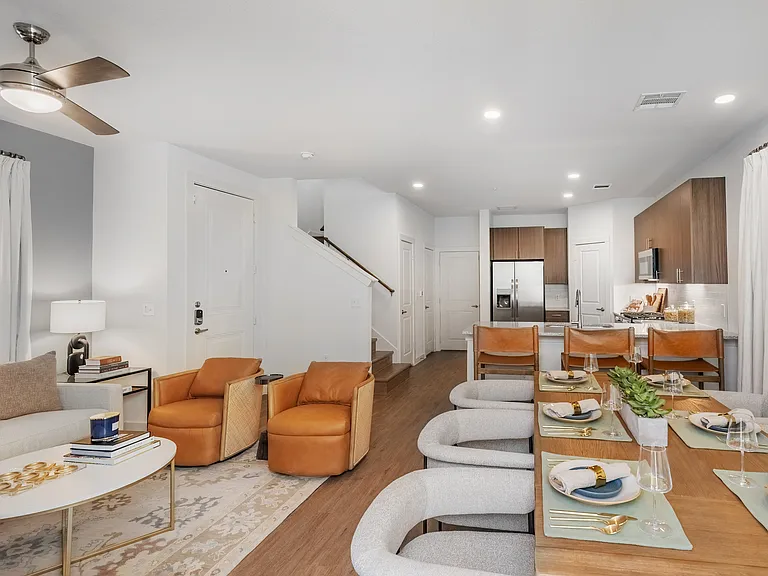
1204 Klondike Ln — Photo 2
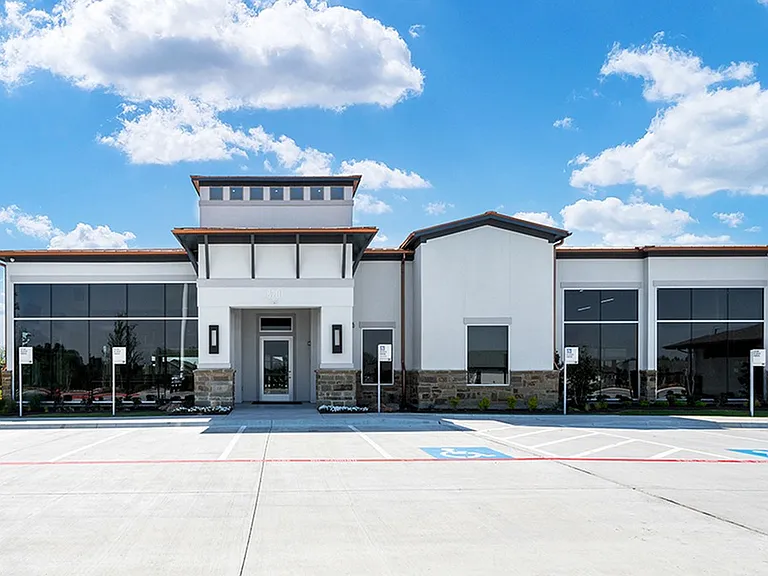
1204 Klondike Ln — Photo 3
1204 Klondike Ln — Photo 4

$3,995/ mo
Doesn't include deposits and fees
4 beds4 baths3551 sqft house
Available August 1
1204 Klondike Ln

Your booked tour

What you get

No petsLaundryParkingAir conditioning

Costs, fees, and lease terms

Lease terms

Lease term: The initial lease term is 12 months. Any renewal approved by the owner will be for an additional 12-month term and must be documented in writing. Utilities and services: The tenant is responsible for all utilities and services, including city water and sewer, trash collection, electricity, gas, internet or cable, and security-system activation and monitoring. The tenant must establish and maintain applicable accounts for the entire tenancy. Property maintenance: The tenant is responsible for routine lawn and landscape maintenance, regular pest control, and HVAC maintenance. Occupancy and screening: All residents must be disclosed on the rental application and listed in the lease. Each occupant age 18 or older must submit an application, provide a valid government-issued driver's license or photo ID, satisfy the landlord's written screening criteria, and sign the lease. Screening may include identity verification, credit history, income and employment, previous rental and eviction history, criminal history, and verification that all application information is accurate and complete. Property policies: No pets are permitted, except assistance animals approved as a reasonable accommodation under applicable law. Smoking is prohibited inside the home. Parking is limited to a maximum of three vehicles at the property. Appliances: A refrigerator, washer, and dryer are not included. All terms are subject to the final written lease and applicable federal, state, and local law.

Pets

  • Dogs

    Not allowed
  • Cats

    Not allowed

The neighborhood

About the building

Spacious two-story single-family home featuring four bedrooms, four full baths, a dedicated study, formal living room, family room, kitchen, game room, tech loft, media room, backyard, and attached two-car rear-entry garage. The versatile upstairs tech loft can serve as a library, sitting area, homework space, or second home office. The dedicated media room includes a 7.1 surround-sound system with Bowers & Wilkins and MartinLogan speakers, a Denon receiver, and an Epson projector. The kitchen also features MartinLogan speakers, creating an enhanced sound experience for cooking, dining, and family gatherings. Hardwood flooring extends through the hall, family room, and study. The kitchen and bathrooms feature tile, while the bedrooms, game room, and media room are carpeted for comfort. Additional features include dual-zone heating and air conditioning with two attic-mounted HVAC units, a tankless water heater, a whole-house water softener, and a reverse-osmosis drinking-water system. Washer, dryer, and refrigerator connections are provided; the appliances are not included. The installed security system offers 24/7 monitoring when activated, with the tenant responsible for monthly monitoring fees. The epoxy-floored garage accommodates two standard-size vehicles. The driveway provides parking for one additional vehicle, and street parking is available for up to two vehicles where permitted. The rear-entry garage is accessed from the alley, and the backyard is enclosed by an 8-foot board-on-board Western red cedar fence with an electric sliding gate powered by a commercial LiftMaster operator. Located in a quiet residential neighborhood, the home is within walking distance of Chandler Elementary School and Morgan Crossing Park. The park offers walking trails, fishing areas, a children's playground, volleyball, grills, open spaces, and scenic sunset views. The property is located within Allen Independent School District and offers convenient access to shopping, healthcare, parks, sports, and entertainment. Available September 1, 2026, to qualified applicants. All information is deemed reliable but not guaranteed. Prospective tenants and their agents or brokers are responsible for independently verifying all information, measurements, features, school assignments and ratings, walking routes, transportation eligibility, parking availability, restrictions, and lease terms. The person advertising this property is a Texas-licensed real estate agent acting in a personal capacity and not in a brokerage capacity for this transaction.

The property manager

Nearby schools

Students who live in 1204 Klondike Ln attend the following Allen Independent School District (Unified School District) public schools:

GreatSchools ratings are based on test scores and additional metrics when available.

1204 Klondike Ln

By contacting this property, you agree to our Terms of Use. Visit our Privacy Portal for more information. When you click “Send message”, we’ll send your inquiry to the property manager so they can reach out and answer your questions.

Find similar homes

Spot something off?Good catch. Flag it and help keep listings legit.