12020 Lisa Marie Ct

12020 Lisa Marie Ct — Photo 1
12020 Lisa Marie Ct — Photo 2
12020 Lisa Marie Ct — Photo 3
12020 Lisa Marie Ct — Photo 4
12020 Lisa Marie Ct — Photo 5
12020 Lisa Marie Ct — Photo 6
12020 Lisa Marie Ct — Photo 7
12020 Lisa Marie Ct — Photo 8
12020 Lisa Marie Ct — Photo 9
12020 Lisa Marie Ct — Photo 10
12020 Lisa Marie Ct — Photo 11
12020 Lisa Marie Ct — Photo 12
12020 Lisa Marie Ct — Photo 13
12020 Lisa Marie Ct — Photo 14
12020 Lisa Marie Ct — Photo 15
12020 Lisa Marie Ct — Photo 16
12020 Lisa Marie Ct — Photo 17
12020 Lisa Marie Ct — Photo 18
12020 Lisa Marie Ct — Photo 19

$3,600/ mo
Doesn't include deposits and fees
3 beds3 baths2232 sqft townhouse
12020 Lisa Marie Ct

Your booked tour

What you get

No petsIn-unit laundryParkingAir conditioningPool

Costs, fees, and lease terms

Lease terms

Amenities: Fireplace Glass Doors, Fireplace Mantel(s), Fireplace Screen, Main Bathroom - Separate Shower, Shades / Blinds, Tub - Soaking, Wall to Wall Carpeting, Attic - Finished, Bathroom(s) - Ceramic Tile, Chair Railing, Drapes / Curtains, ster Bathroom - Separate Tub, MAIN Bedroom - Full Bathroom, Vanities - Double, Wood Floors, Attached MAIN Bathroom, Attic - Floored, Automatic Garage Door Opener, Drapery Rods Community Fee Includes: Comm Center, Lawn Care rear, Lawn Care side, Management, Pool(s), Rec Faclty, Reserve Funds, Snow Removal, Tennis Courts, Trash Removal Community Amenities: Club House, Meeting Room, Pool - Outdoor, Recreation Center, Tennis - Courts, Fitness Center, Community Center, Exercise Room, Golf Course, Party Room, Swimming Pool, Tot Lots / Playground Tenant Responsible: Utilities

Pricing comparison

$442

At $3,600, this listing is priced $442 more than the current market rate for a 3 bedroom home in Fair Oaks.

Pets

  • Dogs

    Not allowed
  • Cats

    Not allowed

The neighborhood

About the building

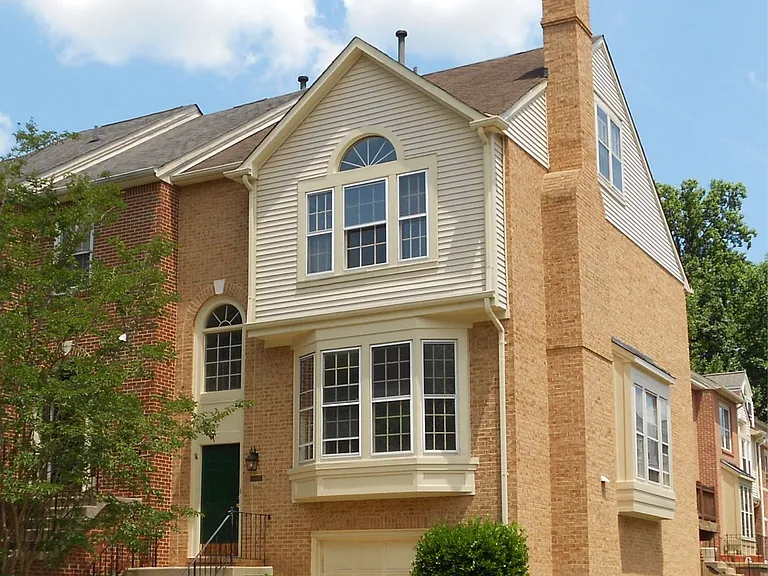
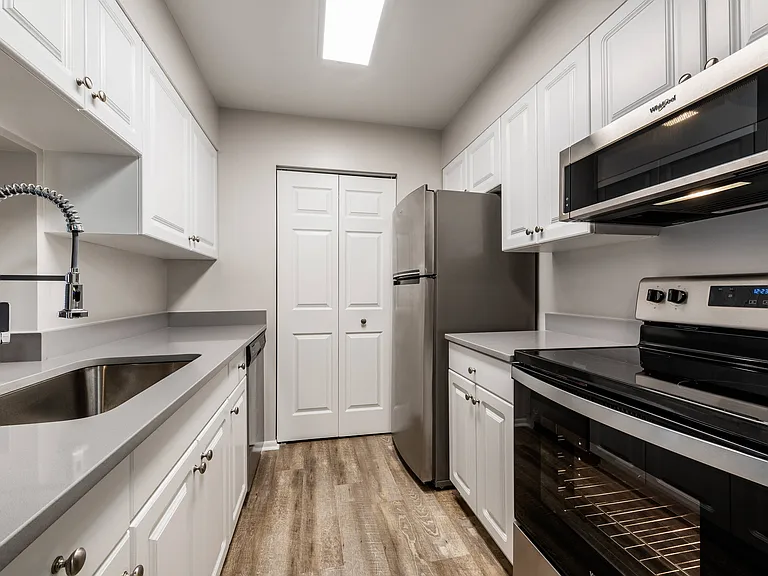
GORGEOUS 3 BEDROOMS & LOFT, 2.5.5 baths , END UNIT TOWNHOUSE , all brick, with FINISHED REC ROOM, TWO FIREPLACES, 2232 sq. ft , 1 GARAGE. APPLIANCE INCL. REFRIGERATOR, STOVE /RANGE. WASHER/DRYER on 2nd floor. GAS FIRED WATER HEATER, CENTRAL HVAC SYSTEM. HARD WOOD FLOORS , BEDROOMS CARPETED .TENANT RESPONSIBLE FOR ALL UTILITIES . NO PETS, NO SMOKERS, NO GROUPS .INCLUDE ALL OCCUPANTS NAMES ON APPLICATION,WITH AGES. RENT INCLS : Road & Side Walk Snow Removal, Trash Removal, Lawn Maintenance, Community AMENITIES , SUCH AS Club House, HUGE Meeting Room / Party Room, Golf Course ,(with discounted fees for residents ), Outdoor POOL ,TENNIS COURTS, BASKET/ VOLLEY BALL COURTS , FITNESS CENTER , EXERCISE ROOMS Directions: From Tysons Corner take I-66 west , exit Rt 50 west, right Penderbrook south , right Clares Court , left Lisa Marie Court to end unit on right, # 12020 .

The property manager

Nearby schools

Students who live in 12020 Lisa Marie Ct attend the following Fairfax County Public Schools (Unified School District) public schools:

GreatSchools ratings are based on test scores and additional metrics when available.

12020 Lisa Marie Ct

By contacting this property, you agree to our Terms of Use. Visit our Privacy Portal for more information. When you click “Send message”, we’ll send your inquiry to the property manager so they can reach out and answer your questions.

Find similar homes

Spot something off?Good catch. Flag it and help keep listings legit.