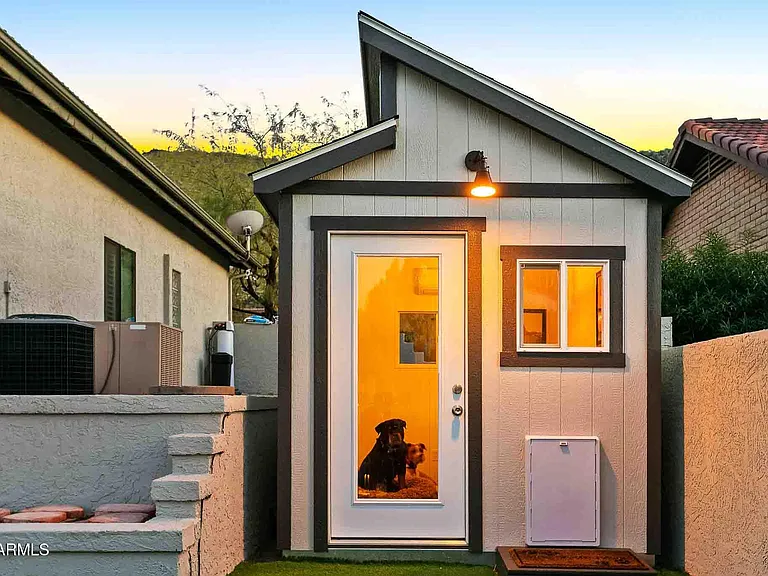
1202 W Aster Dr

1202 W Aster Dr — Photo 1
1202 W Aster Dr — Photo 2
1202 W Aster Dr — Photo 3
1202 W Aster Dr — Photo 4
1202 W Aster Dr — Photo 5
1202 W Aster Dr — Photo 6
1202 W Aster Dr — Photo 7
1202 W Aster Dr — Photo 8
1202 W Aster Dr — Photo 9
1202 W Aster Dr — Photo 10
1202 W Aster Dr — Photo 11
1202 W Aster Dr — Photo 12
1202 W Aster Dr — Photo 13
1202 W Aster Dr — Photo 14
1202 W Aster Dr — Photo 15
1202 W Aster Dr — Photo 16
1202 W Aster Dr — Photo 17
1202 W Aster Dr — Photo 18
1202 W Aster Dr — Photo 19
1202 W Aster Dr — Photo 20
1202 W Aster Dr — Photo 21
1202 W Aster Dr — Photo 22
1202 W Aster Dr — Photo 23
1202 W Aster Dr — Photo 24
1202 W Aster Dr — Photo 25
1202 W Aster Dr — Photo 26
1202 W Aster Dr — Photo 27
1202 W Aster Dr — Photo 28
1202 W Aster Dr — Photo 29
1202 W Aster Dr — Photo 30
1202 W Aster Dr — Photo 31
1202 W Aster Dr — Photo 32
1202 W Aster Dr — Photo 33
1202 W Aster Dr — Photo 34
1202 W Aster Dr — Photo 35
  • Furnished

$5,500/ mo
Doesn't include deposits and fees
4 beds2 baths3106 sqft house
1202 W Aster Dr
Your booked tour

What you get

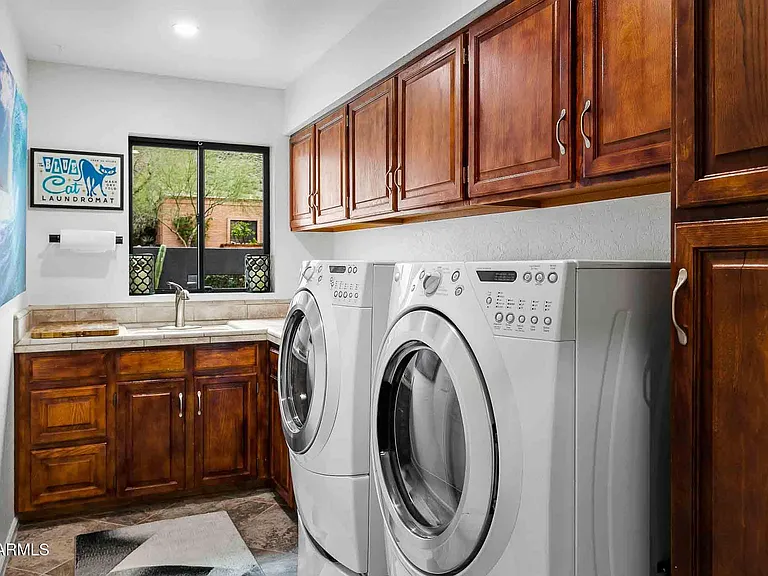
Dog-friendlyIn-unit laundryParkingAir conditioningPool

Costs, fees, and lease terms

Lease terms

Renter pays $400/month for all utilities. Property is available for 30-day minimum from June-October.

Pets

  • Dogs

    Allowed
    Number allowed1
  • Cats

    Not allowed

The neighborhood

About the building

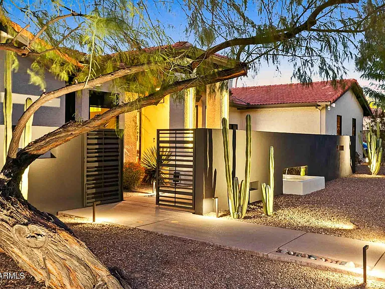
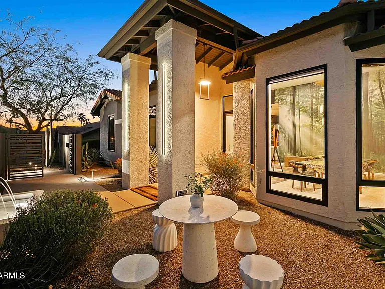
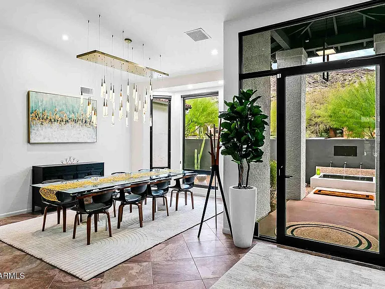
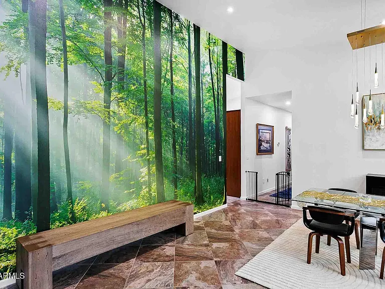
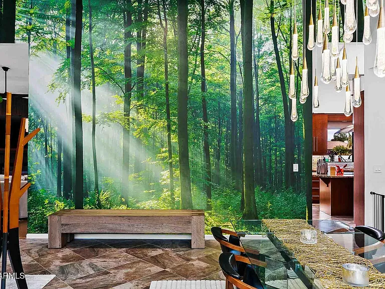
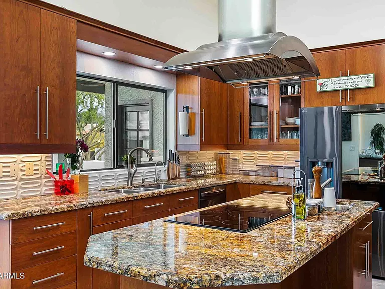
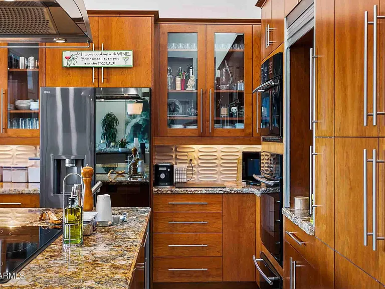
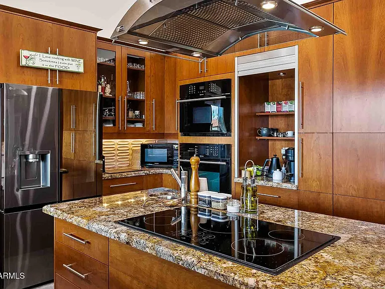
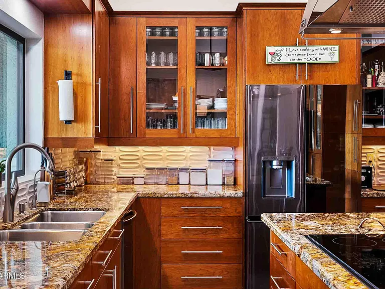
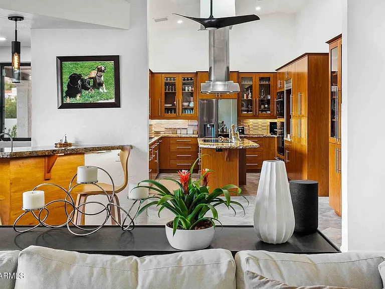
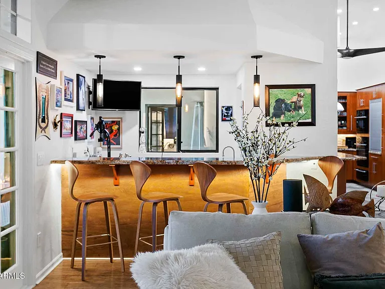
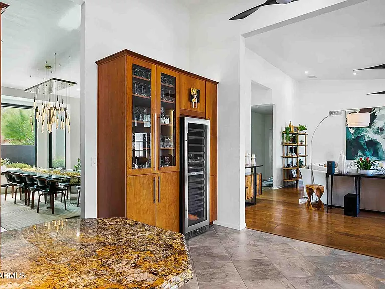
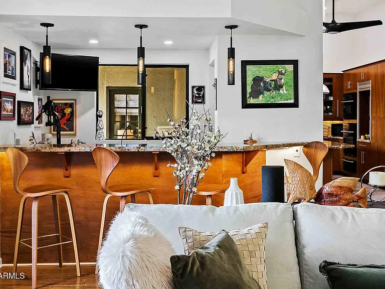
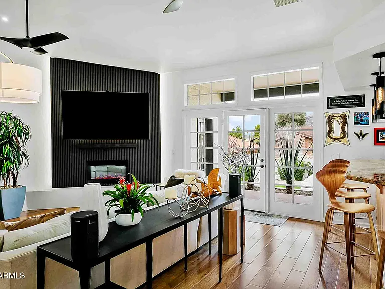
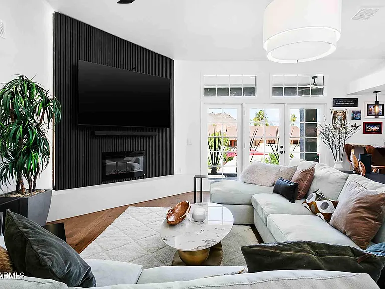
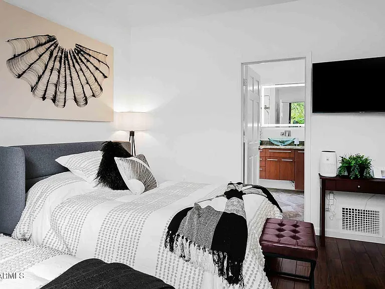
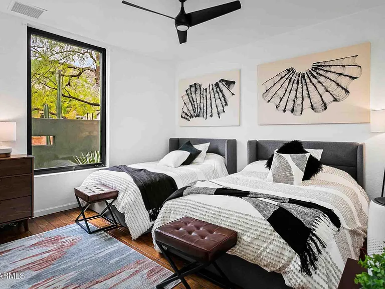
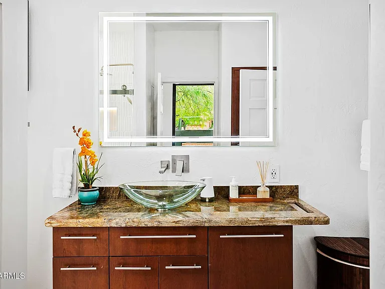
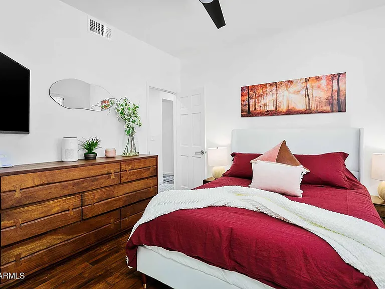
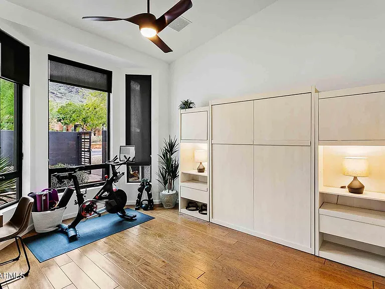
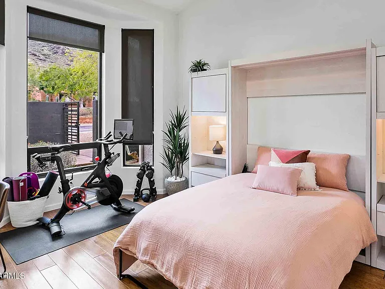
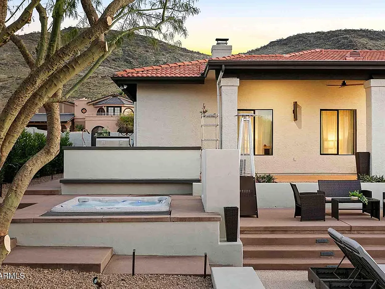
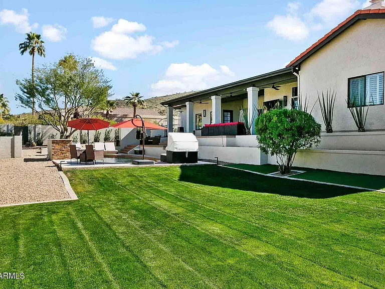
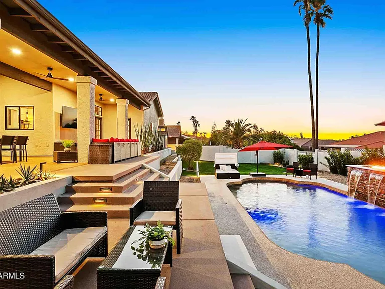
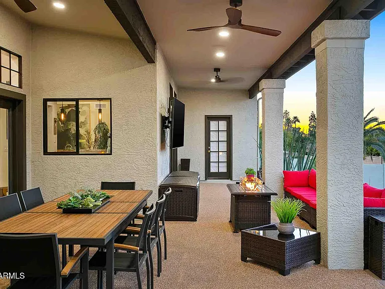
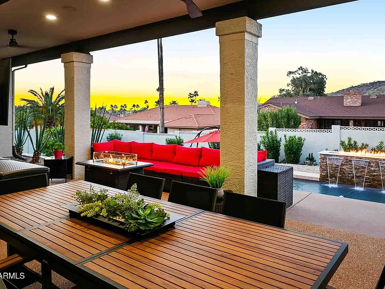
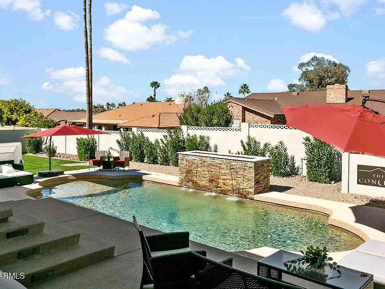
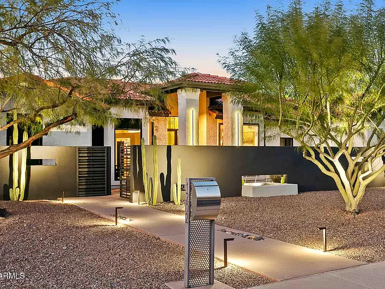
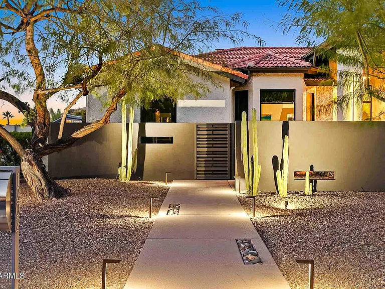
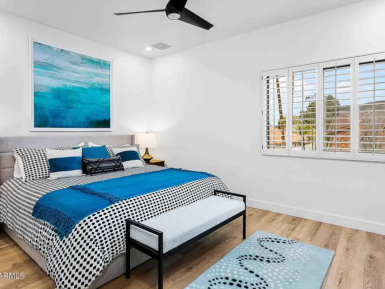
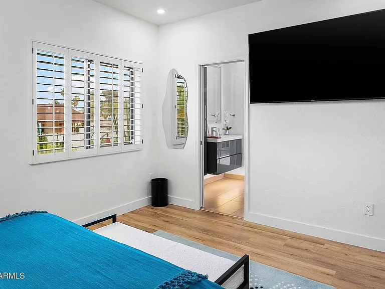
The Concept is a modern vacation retreat nestled in the serene beauty of Moon Valley. With elegance and comfort woven into every detail, the property boasts captivating mountain views and offers a true escape from the everyday hustle. Inside: 1. Feel right at home with our contemporary design and decor that offer classy elegance, yet comforting coziness. 2. Delight in the airiness of the home with its vaulted ceilings, French doors, and the many windows casting a warm, natural glow. 3. Discover well-appointed bedrooms, bathrooms, and living spaces reminiscent of upscale boutique hotels. Outside: 1. Unwind by the pool that features a cascading waterfall and spectacular fire elements. 2. Soak in the six-person Caldera spa. 3. Enjoy gathering on the extensive covered patio. 4. Tap into your inner grill master with the built-in stainless steel BBQ island, complete with a convenient side burner and ample storage. 5. Have your morning coffee or an evening cocktail on the front patio while listening to the water feature's soothing sounds. 1. King Suite: Large bedroom featuring a king-size bed, private bathroom with shower, and direct access to the backyard patio and pool. 2. Queen Room: Comfortable, cozy bedroom with a queen-size bed. 3. Full Room: Bright, airy bedroom with two full-size beds. 4. Bathroom: Shared bathroom with shower. 5. Office/Workout/Spare Bed: Multipurpose space with desk and chair for remote working; weights, bands, mats, and Peloton bike to maintain your fitness routine away from home; and console with hidden queen-size Murphy bed for extra sleeping space. 6. Home Theater/Living Room: Large living room with plush, relaxing sofa and 85-inch flat panel smart TV with upscale enhancements for a movie-theater experience as well as a Sony PlayStation 5 for state-of-the-art gaming. 7. Chef's Kitchen, Wet Bar, Dining Room: As your host is a chef, these spaces are designed with entertaining in mind.

The property manager

Nearby schools

Students who live in 1202 W Aster Dr attend the following Washington Elementary School District (Unified School District) and Glendale Union High School District (Unified School District) public schools:
GreatSchools ratings are based on test scores and additional metrics when available.

1202 W Aster Dr
By contacting this property, you agree to our Terms of Use. Visit our Privacy Portal for more information. When you click “Send message”, we’ll send your inquiry to the property manager so they can reach out and answer your questions.

Find similar homes

Spot something off?Good catch. Flag it and help keep listings legit.