12012 Chestnut Glen Rd

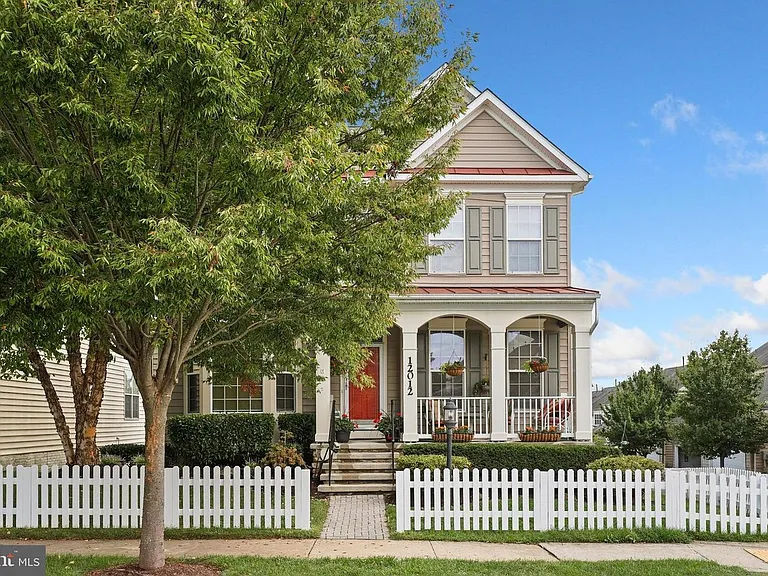
Front
Side View
Side View
Back Side View
Back
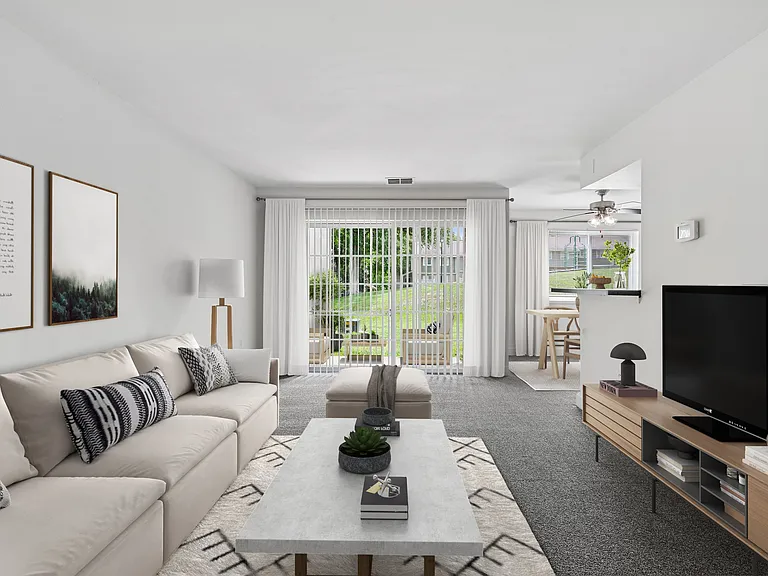
Living
Formal Dining
Office view 1
office View 2
Powder room
Breakfast Area
12012 Chestnut Glen Rd — Photo 12
12012 Chestnut Glen Rd — Photo 13
12012 Chestnut Glen Rd — Photo 14
Family Room 2
Family Room to Kitchen View
Master Bed View 1
Master bed View 2
Master Bed View 3
Master Bath
Master Bath View 2
Hallway with Washer & Dryer
Room 2
Jack and Jill
Jack and Jill view 2
Room 3 to Jack and Jill
Room 3
Room 4
Room 4 Bath
12012 Chestnut Glen Rd — Photo 30
12012 Chestnut Glen Rd — Photo 31
12012 Chestnut Glen Rd — Photo 32
  • Furnished

$4,200/ mo
Doesn't include deposits and fees
4 beds4.5 baths3700 sqft house
Available September 1
12012 Chestnut Glen Rd

Your booked tour

What you get

Pet-friendlyIn-unit laundryParkingAir conditioning

Costs, fees, and lease terms

Lease terms

Tenant is responsible for Utilities and Lawn Care. Landlord pays for HOA. Min 650+ Credit score ( case to case exceptions) , No eviction history, Criminal verification, Employment verification, pay slips, prior rental references are required. Income should at least 3X rent Pet deposit 300$

Pricing comparison

$840

At $4,200, this listing is priced $840 more than the current market rate for a 4 bedroom home in Clarksburg.

Pets

  • Dogs

    Allowed
    Number allowed1
  • Cats

    Allowed
    Number allowed1

The neighborhood

About the building

Nestled in the sought-after Arora Hills community, this elegant single-family home offers a harmonious blend of comfort and modern amenities. With 4 spacious bedrooms and 4.5 bathrooms, the residence boasts a thoughtfully designed layout spread across three levels. Property can be made available as Furnished and Unfurnished as well. Interior Features: Main Level: Upon entry, you're greeted by gleaming hardwood floors that flow throughout. To the left, a private office and sitting room provide an ideal workspace. To the right, a formal dining room leads to a light-filled kitchen equipped with a large center island, breakfast bar, custom 42" cabinetry, and updated stainless-steel appliances. Adjacent to the kitchen, the morning room offers access to the deck, while the cozy living room features a gas fireplace, perfect for gatherings. Upper Level: The top floor houses four bedrooms. The expansive primary suite includes a separate sitting area, dual walk-in closets, and a luxurious bathroom with a double vanity, soaking tub, and separate shower. Two bedrooms share a Jack and Jill bathroom with dual sinks, while the fourth bedroom has its own full bathroom, ideal for guests. A convenient laundry room completes this level. Lower Level: The finished basement offers versatile spaces for entertainment, relaxation, or fitness activities. It includes a full bathroom and a bonus storage area. Outdoor Living: Step outside to a meticulously landscaped backyard featuring a stone patio, perfect for dining or relaxation. As evenings cool, gather around the custom-built fire pit for s'mores and stories. The deck, accessible from the morning room, includes a built-in gas line for grilling. Community Amenities: Residents of Arora Hills enjoy access to two outdoor pools with clubhouses, multiple tot lots, and proximity to Ovid Hazen Park. The neighborhood is conveniently located near I-270, shopping centers, restaurants, and the Clarksburg Premium Outlets. Education: The home is situated within the Montgomery County Public Schools district, known for its excellence. Nearby schools include: Elementary: Wilson Wims Elementary School Middle: Hallie Wells Middle School High: Clarksburg High School Neighborhood & Location: Quiet, family-friendly community with sidewalks and green spaces Minutes to shopping, Clarksburg Premium Outlets, and I-270 Access to walking trails, parks, and community pools Safe and welcoming area with strong community ties

The property manager

Nearby schools

Students who live in 12012 Chestnut Glen Rd attend the following Montgomery County Public Schools (Unified School District) public schools:

GreatSchools ratings are based on test scores and additional metrics when available.

12012 Chestnut Glen Rd

By contacting this property, you agree to our Terms of Use. Visit our Privacy Portal for more information. When you click “Send message”, we’ll send your inquiry to the property manager so they can reach out and answer your questions.

Find similar homes

Spot something off?Good catch. Flag it and help keep listings legit.