1201 Botany Hl W

1201 Botany Hl W — Photo 1
1201 Botany Hl W — Photo 2
1201 Botany Hl W — Photo 3
1201 Botany Hl W — Photo 4
1201 Botany Hl W — Photo 5
1201 Botany Hl W — Photo 6
1201 Botany Hl W — Photo 7
1201 Botany Hl W — Photo 8
1201 Botany Hl W — Photo 9
1201 Botany Hl W — Photo 10
1201 Botany Hl W — Photo 11
1201 Botany Hl W — Photo 12
1201 Botany Hl W — Photo 13
1201 Botany Hl W — Photo 14
1201 Botany Hl W — Photo 15
1201 Botany Hl W — Photo 16
1201 Botany Hl W — Photo 17
1201 Botany Hl W — Photo 18
1201 Botany Hl W — Photo 19
1201 Botany Hl W — Photo 20
1201 Botany Hl W — Photo 21
1201 Botany Hl W — Photo 22
1201 Botany Hl W — Photo 23
1201 Botany Hl W — Photo 24
1201 Botany Hl W — Photo 25
1201 Botany Hl W — Photo 26
1201 Botany Hl W — Photo 27
1201 Botany Hl W — Photo 28
1201 Botany Hl W — Photo 29
1201 Botany Hl W — Photo 30
1201 Botany Hl W — Photo 31
1201 Botany Hl W — Photo 32
1201 Botany Hl W — Photo 33
1201 Botany Hl W — Photo 34
1201 Botany Hl W — Photo 35
1201 Botany Hl W — Photo 36
1201 Botany Hl W — Photo 37
1201 Botany Hl W — Photo 38
1201 Botany Hl W — Photo 39
1201 Botany Hl W — Photo 40
1201 Botany Hl W — Photo 41
1201 Botany Hl W — Photo 42
1201 Botany Hl W — Photo 43
1201 Botany Hl W — Photo 44
1201 Botany Hl W — Photo 45

$9,800/ mo
Doesn't include deposits and fees
4 beds6 bathshouse
1201 Botany Hl W
Your booked tour

What you get

LaundryAir conditioningPool

Costs, fees, and lease terms

The neighborhood

About the building

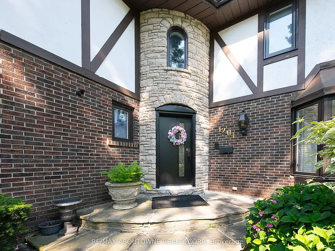
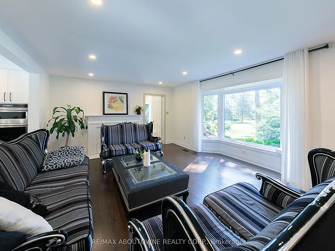
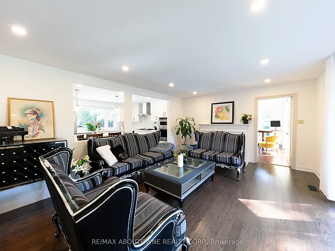
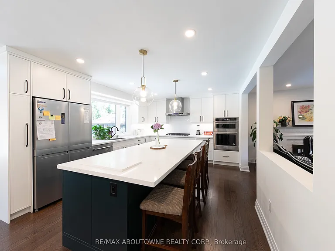
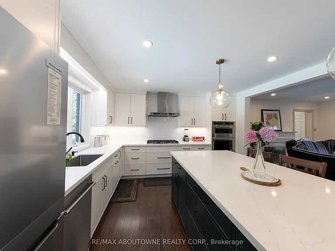
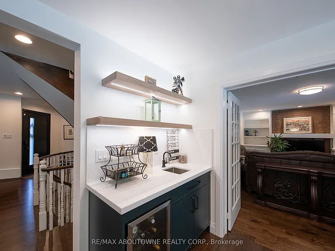
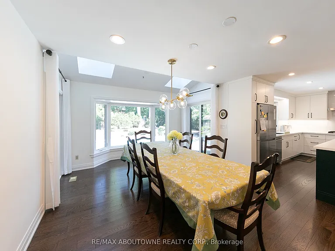
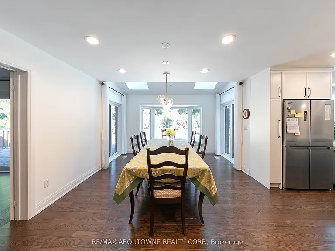
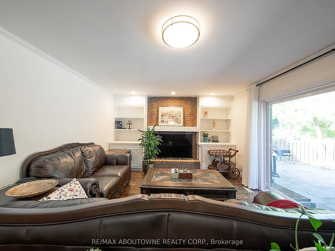
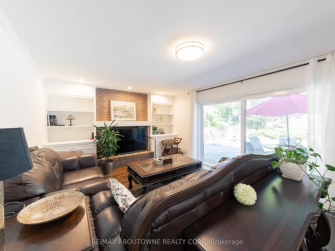
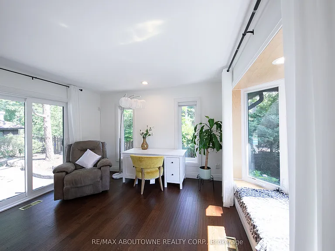
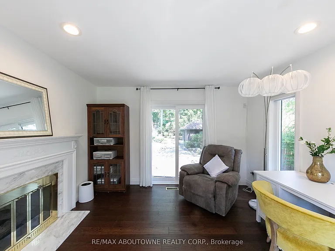
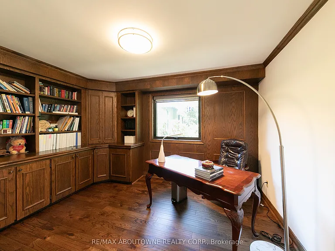
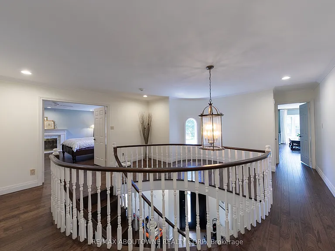
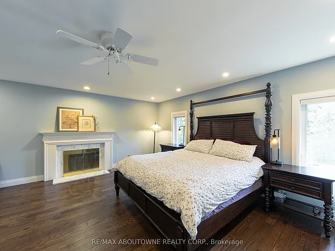
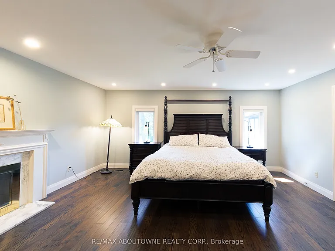
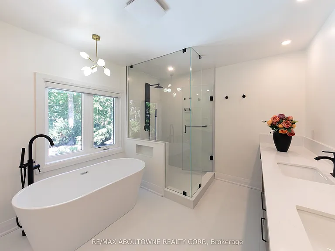
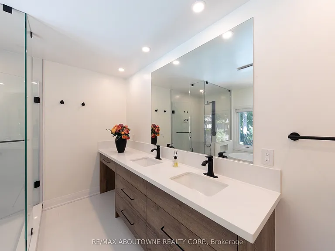
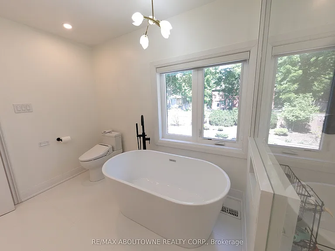
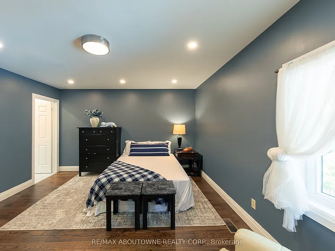
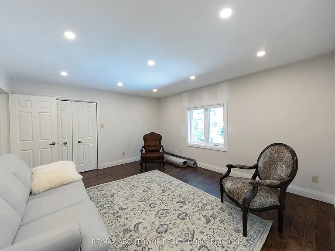
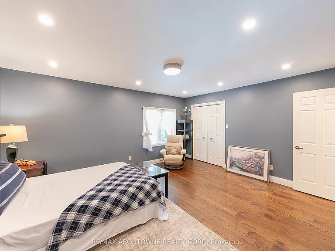
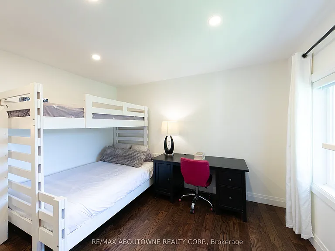
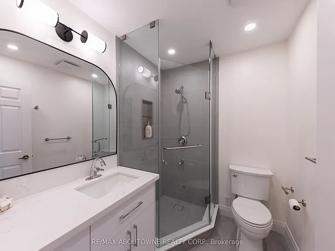
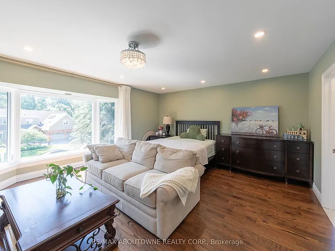
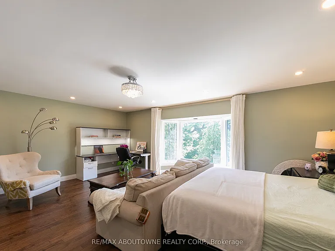
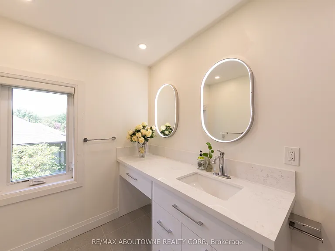
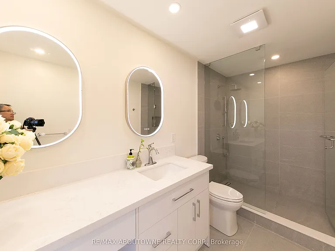
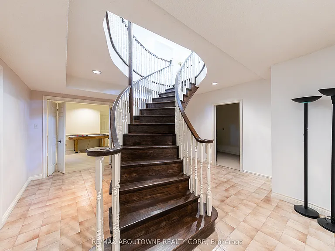
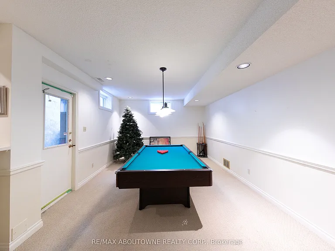
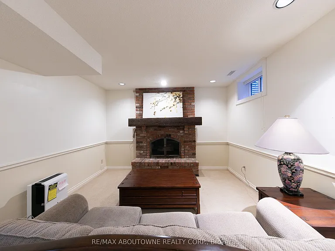
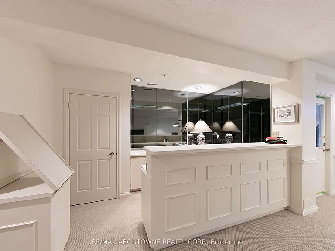
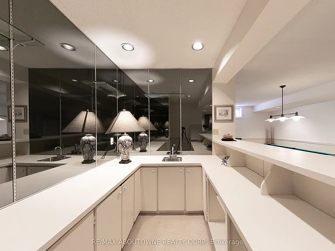
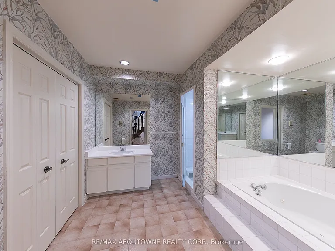
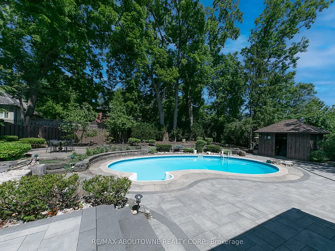
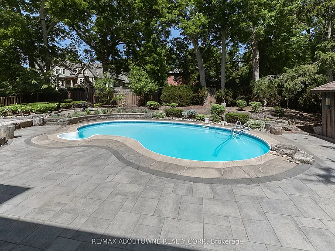
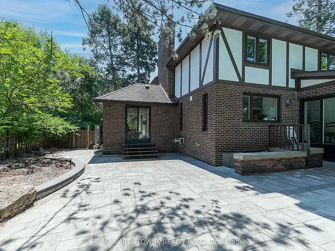
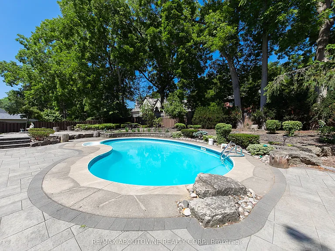
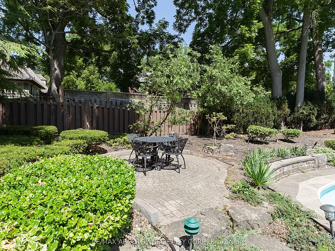
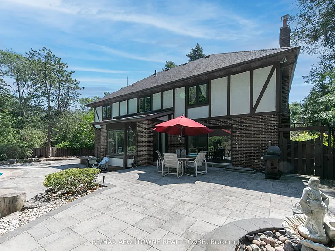
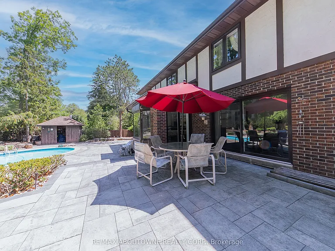
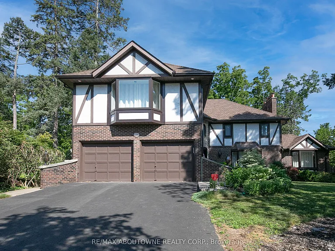
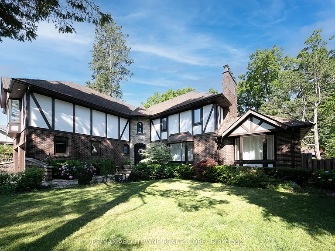
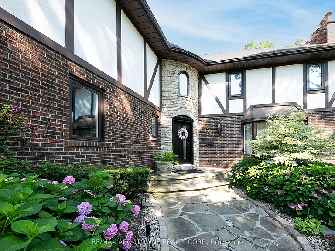
Nestled in one of Morrison's most prestigious and family-friendly neighbourhoods, this beautifully maintained executive residence offers nearly 4,000 sq ft above grade, combining generous living spaces, thoughtful updates and an exceptional backyard retreat. The main floor is designed for both everyday family living and elegant entertaining, featuring a renovated gourmet kitchen, formal living and dining rooms, a spacious family room, a bright sunroom overlooking the backyard, and a private library with custom built-in cabinetry-ideal for working from home.Upstairs offers four exceptionally spacious bedrooms, each with its own ensuite bathroom. The primary suite features a cozy fireplace (as is), a luxurious 5-piece ensuite with double vanity, soaker tub and separate shower, plus an oversized dressing room converted from the original fifth bedroom. With its own hallway entrance and window, this versatile space can also serve as a nursery, study, exercise room or additional bedroom if desired. A second oversized bedroom also enjoys its own ensuite, providing outstanding comfort for family members or guests. The finished lower level extends the living space with a large recreation room, games area with wet bar, additional fireplace, and abundant storage, creating the perfect setting for family gatherings and entertaining.Step outside to your own private backyard oasis featuring an inground pool, expansive interlock stone patio, pool cabana, mature trees and beautifully landscaped gardens-offering exceptional privacy and a resort-like atmosphere throughout the summer. Located within one of Oakville's most sought-after school districts and just minutes to Lake Ontario, parks, shopping, major highways and GO Transit. Optional furnishings available. A rare opportunity to lease an exceptional family home in the heart of Morrison.

The property manager

Nearby schools

1201 Botany Hl W
By contacting this property, you agree to our Terms of Use. Visit our Privacy Portal for more information. When you click “Send message”, we’ll send your inquiry to the property manager so they can reach out and answer your questions.

Find similar homes

Spot something off?Good catch. Flag it and help keep listings legit.