12006 Golf Ridge Ct #302

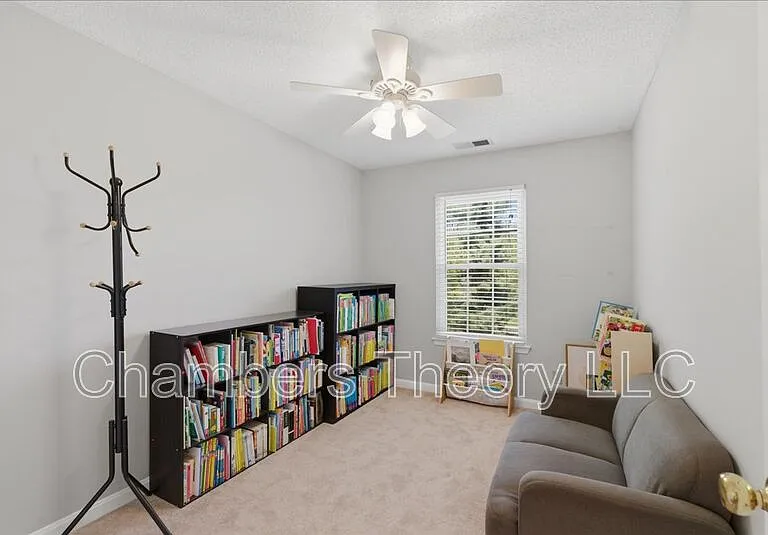
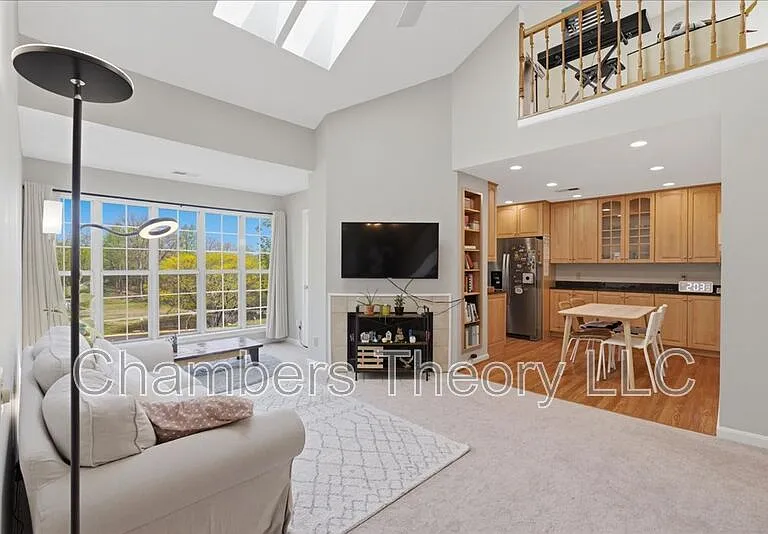
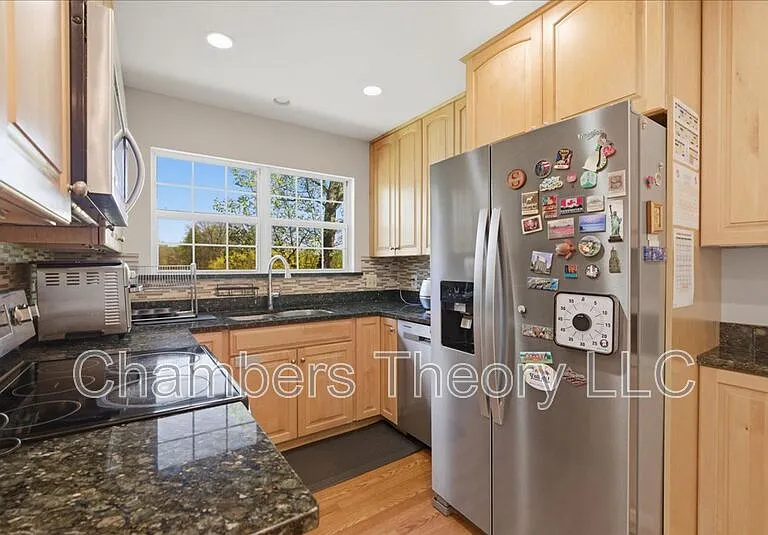
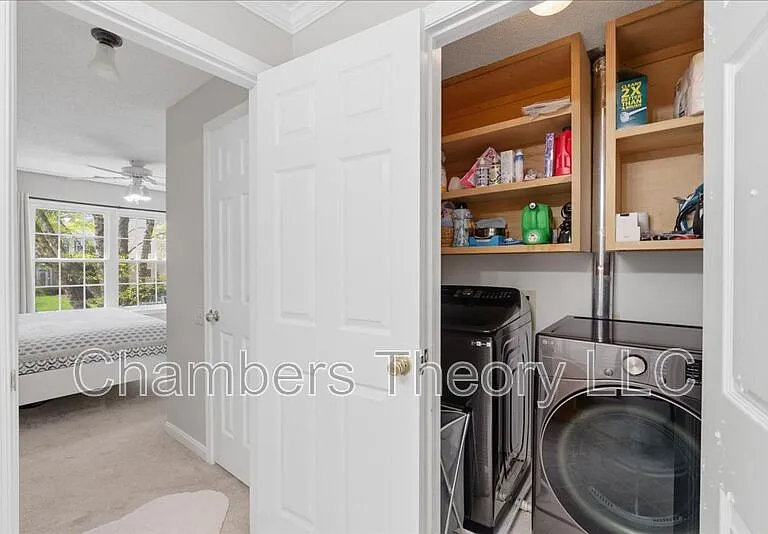
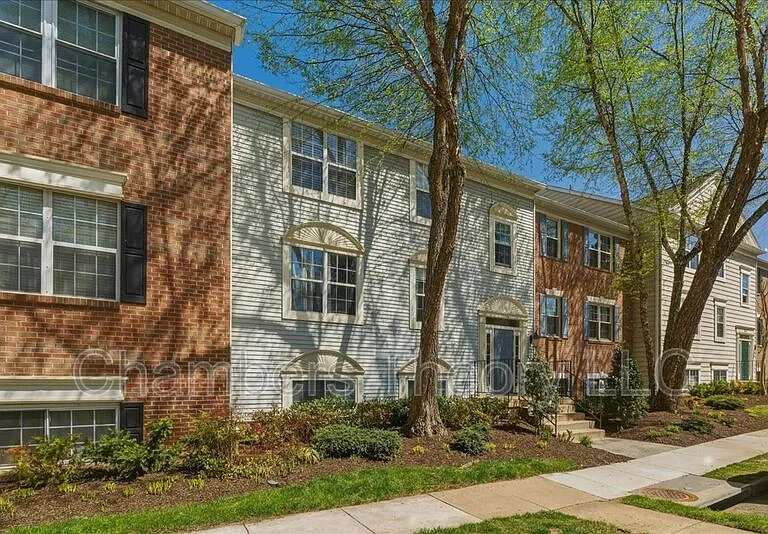
12006 Golf Ridge Ct #302 — Photo 1
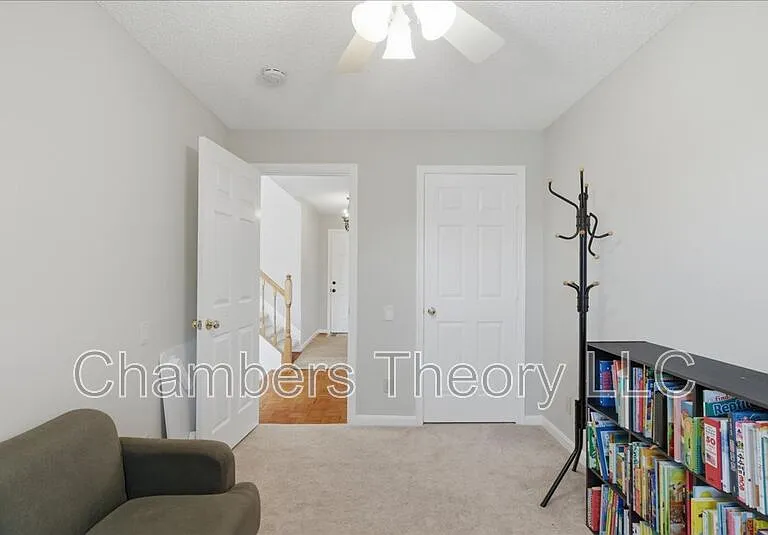
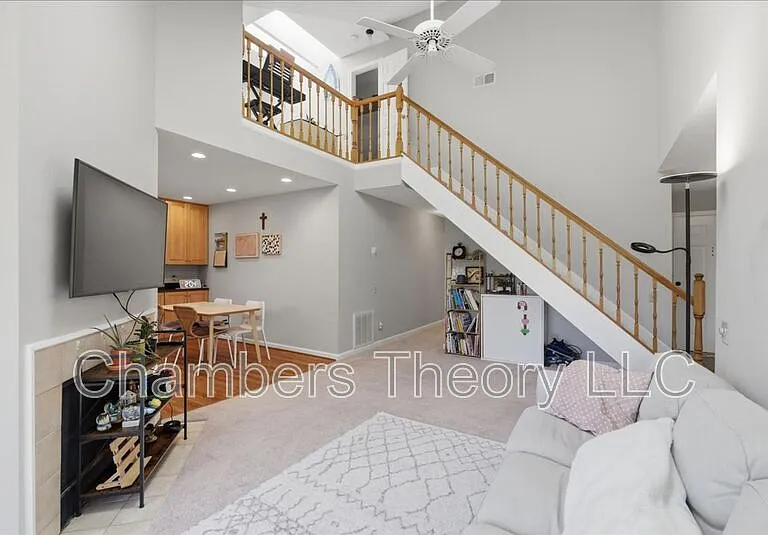
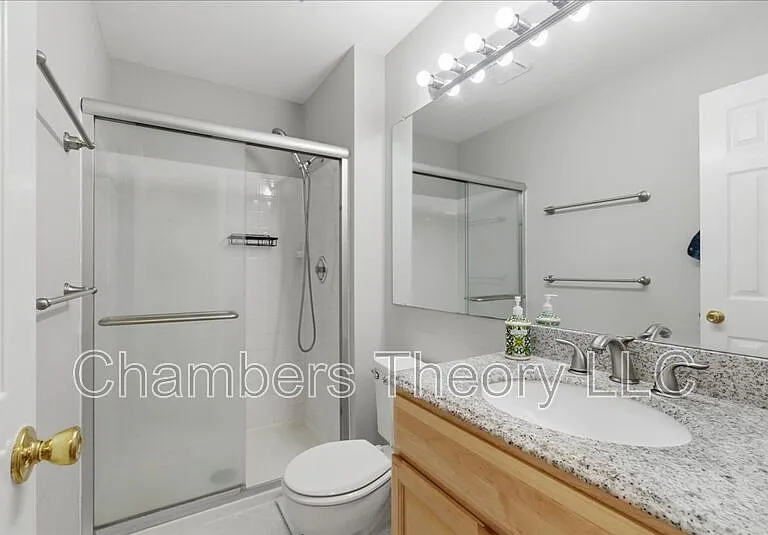
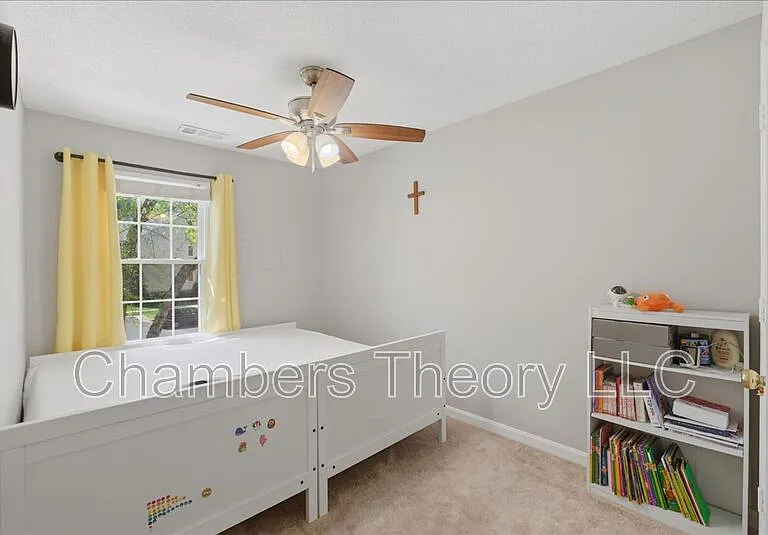
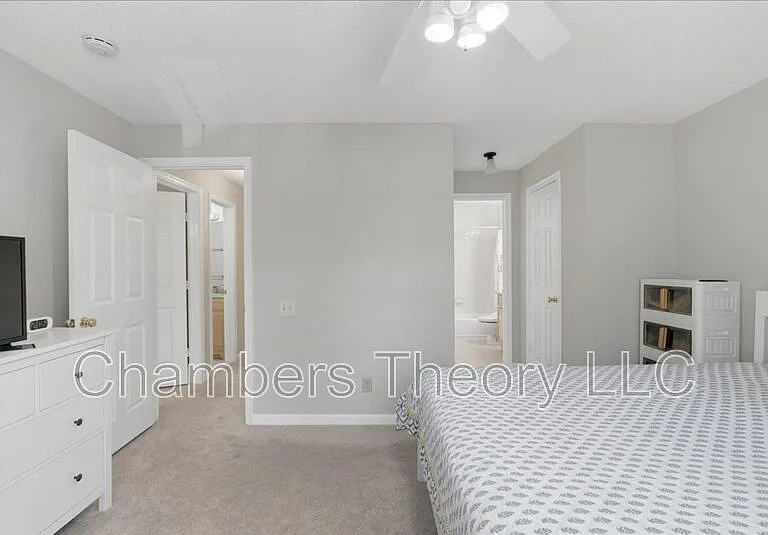
12006 Golf Ridge Ct #302 — Photo 2
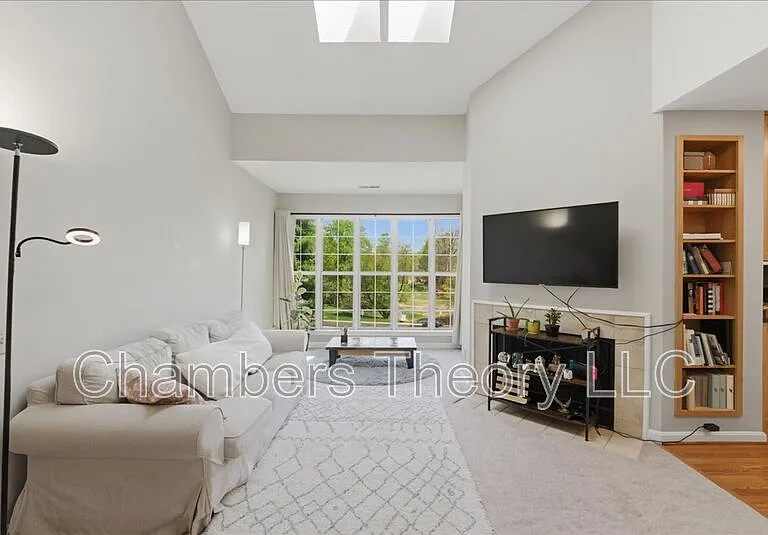
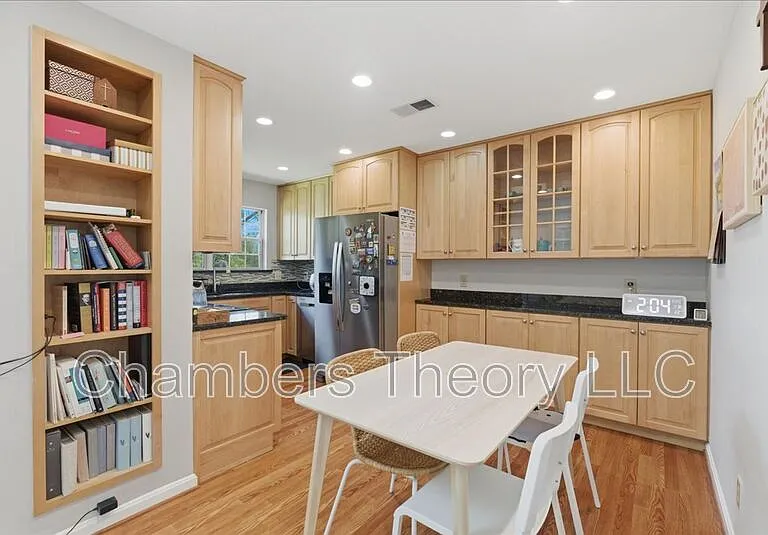
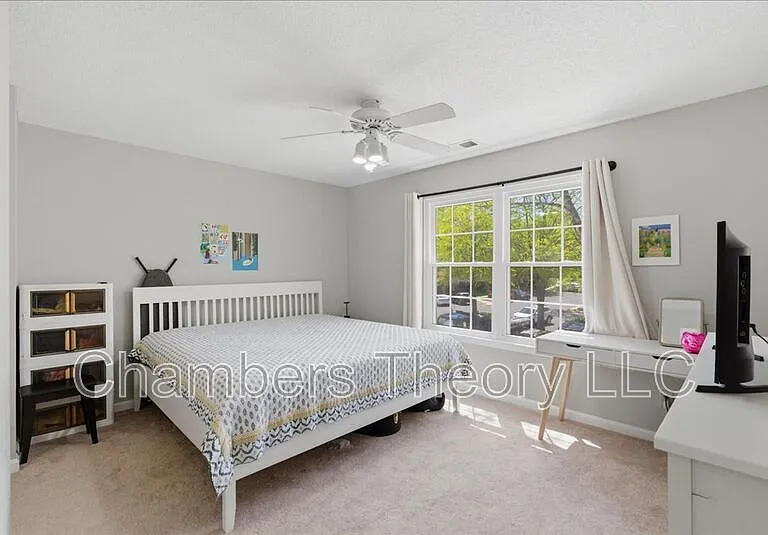
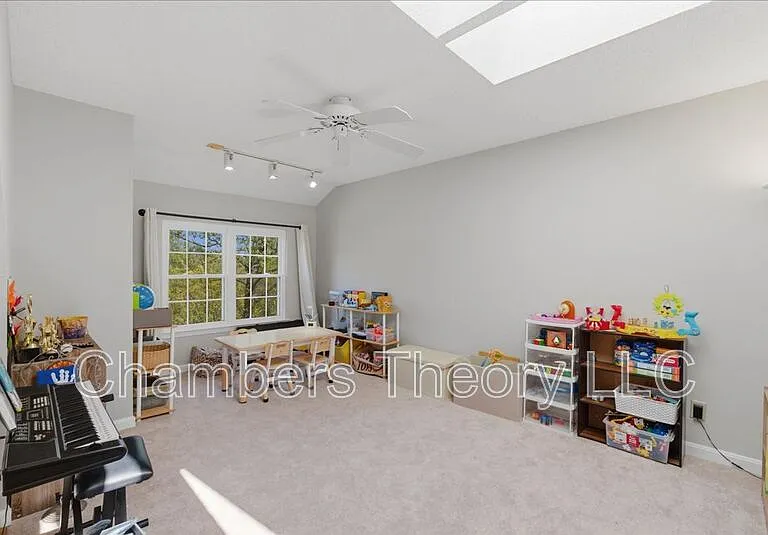
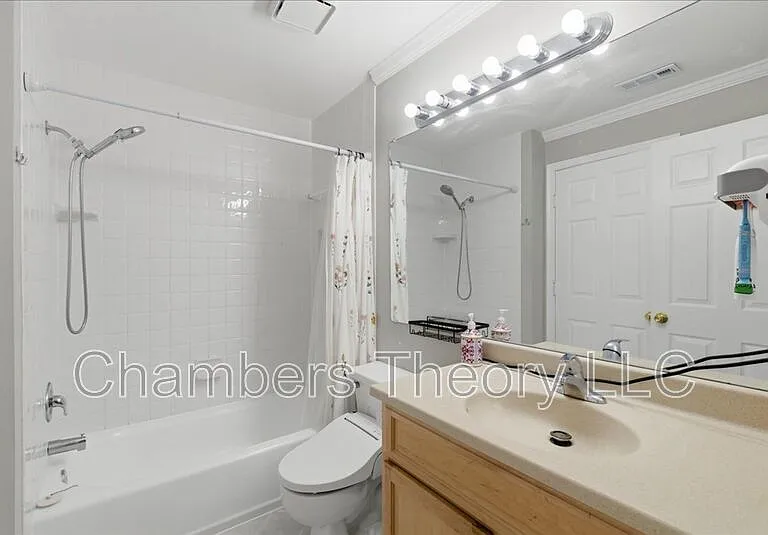
12006 Golf Ridge Ct #302 — Photo 3
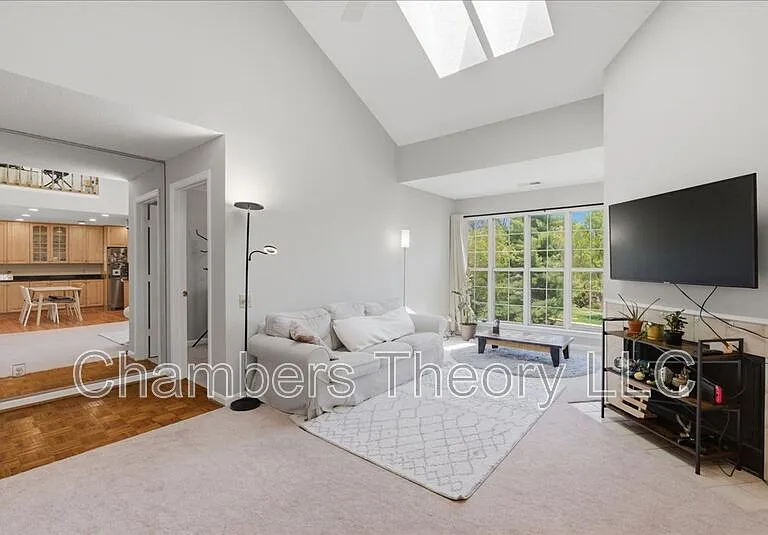
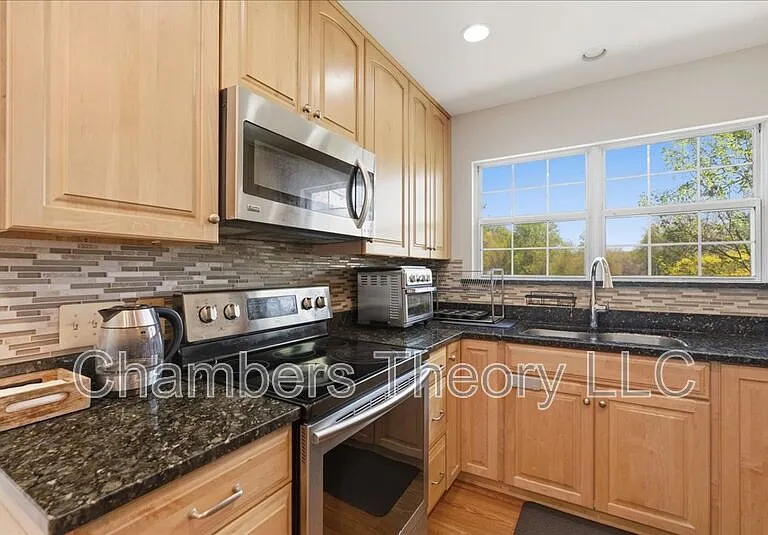
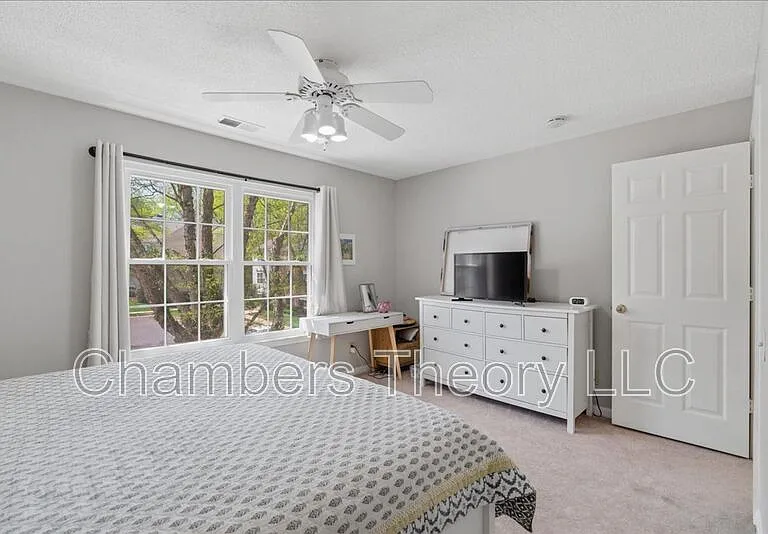
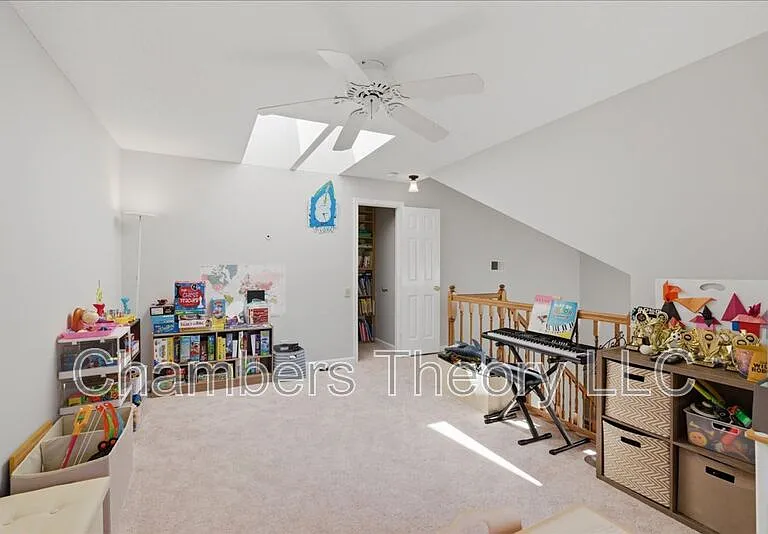
12006 Golf Ridge Ct #302 — Photo 4
12006 Golf Ridge Ct #302 — Photo 5
12006 Golf Ridge Ct #302 — Photo 6
12006 Golf Ridge Ct #302 — Photo 7
12006 Golf Ridge Ct #302 — Photo 8
12006 Golf Ridge Ct #302 — Photo 9
12006 Golf Ridge Ct #302 — Photo 10
12006 Golf Ridge Ct #302 — Photo 11
12006 Golf Ridge Ct #302 — Photo 12
12006 Golf Ridge Ct #302 — Photo 13
12006 Golf Ridge Ct #302 — Photo 14
12006 Golf Ridge Ct #302 — Photo 15
12006 Golf Ridge Ct #302 — Photo 16
12006 Golf Ridge Ct #302 — Photo 17
12006 Golf Ridge Ct #302 — Photo 18
12006 Golf Ridge Ct #302 — Photo 19
12006 Golf Ridge Ct #302 — Photo 20
12006 Golf Ridge Ct #302 — Photo 21
12006 Golf Ridge Ct #302 — Photo 22
12006 Golf Ridge Ct #302 — Photo 23
12006 Golf Ridge Ct #302 — Photo 24
12006 Golf Ridge Ct #302 — Photo 25
12006 Golf Ridge Ct #302 — Photo 26
Verified

This pad was taken off the market on 05/28/26.Explore listings in the same area.
$3,000/ mo
Doesn't include deposits and fees
3 beds2 baths1336 sqft condo
No longer available
12006 Golf Ridge Ct #302
Your booked tour

What you get

Pet-friendly

Costs, fees, and lease terms

Pricing comparison

$448

At $3,000, this listing is priced $448 cheaper than the current market rate for a 3 bedroom home in Fair Oaks.

Pets

  • Dogs

    Allowed
  • Cats

    Allowed

The neighborhood

About the building

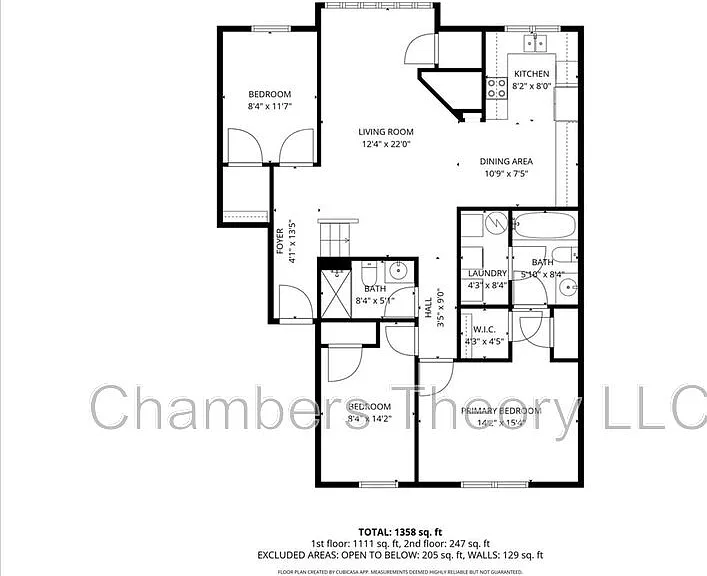
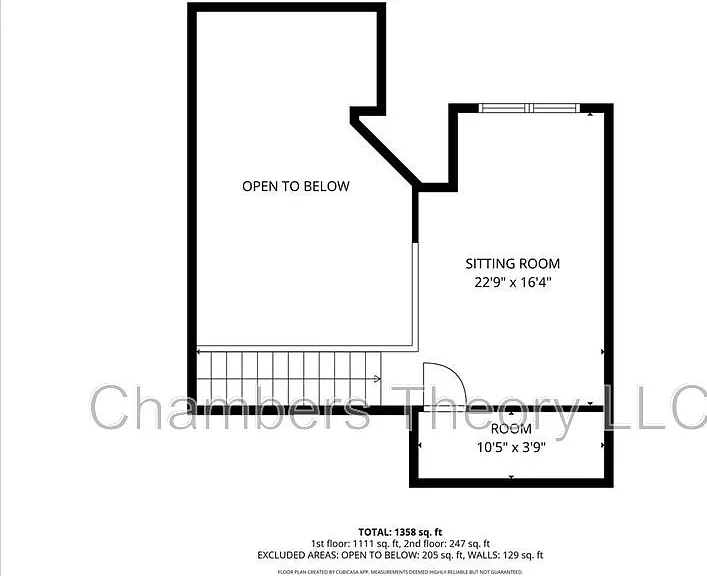
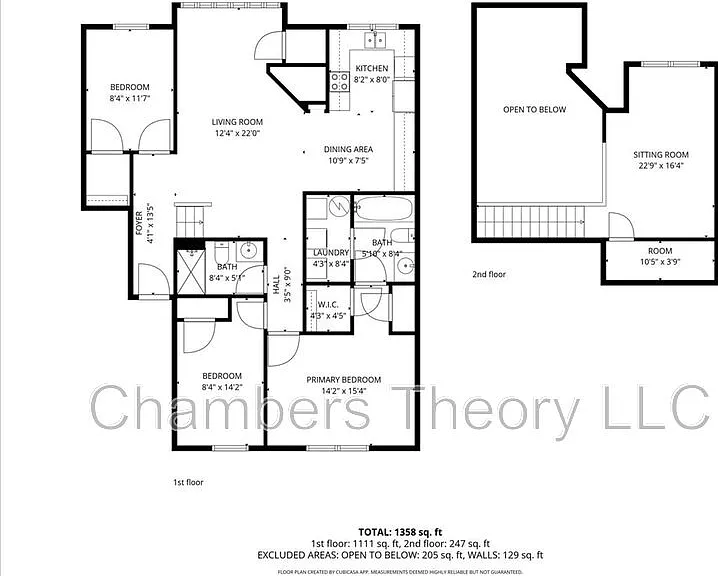
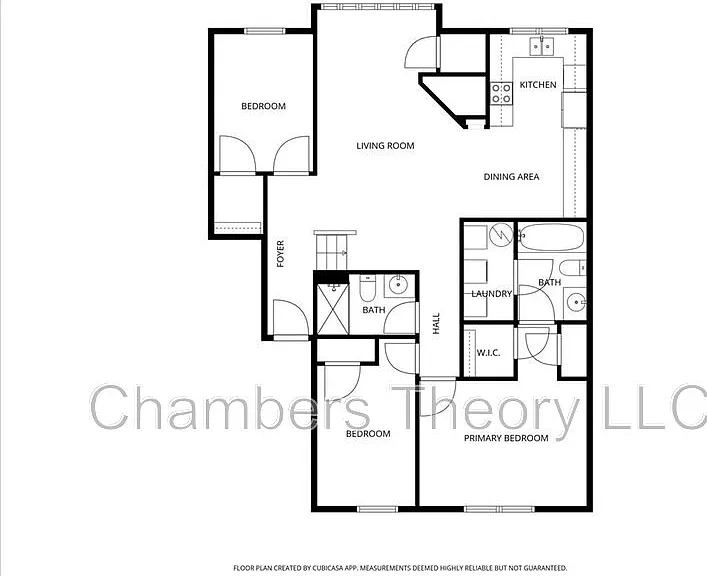
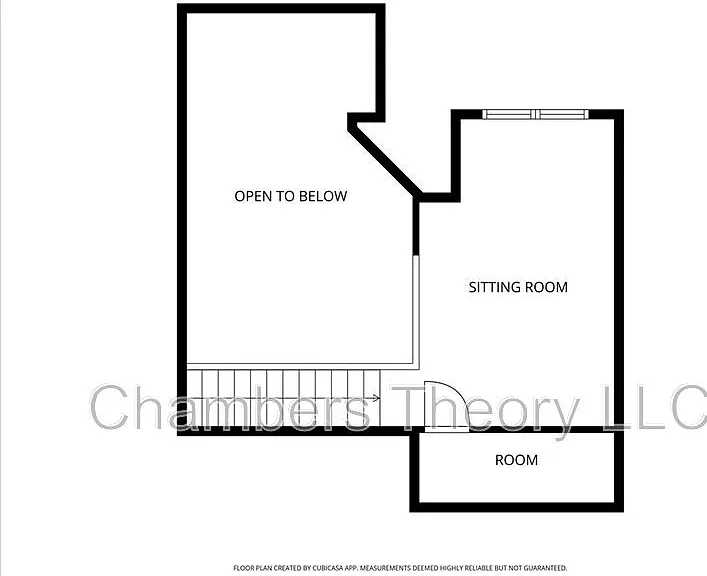
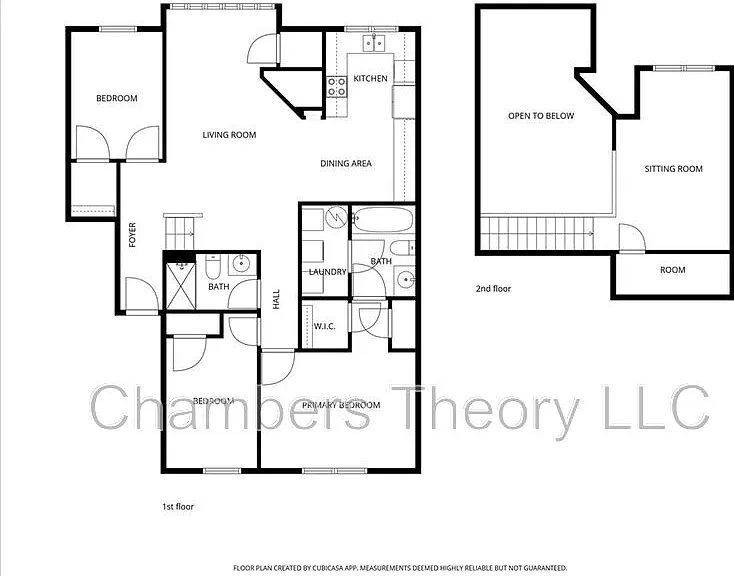
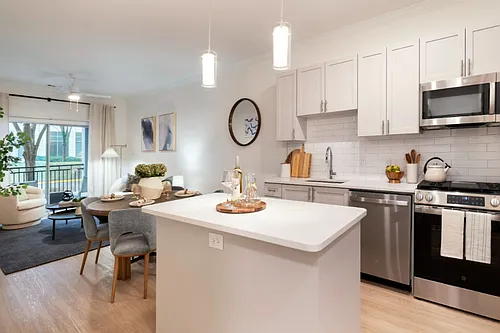
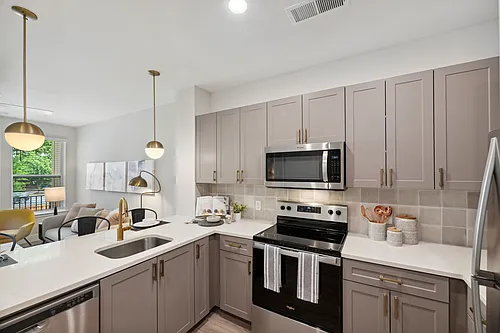

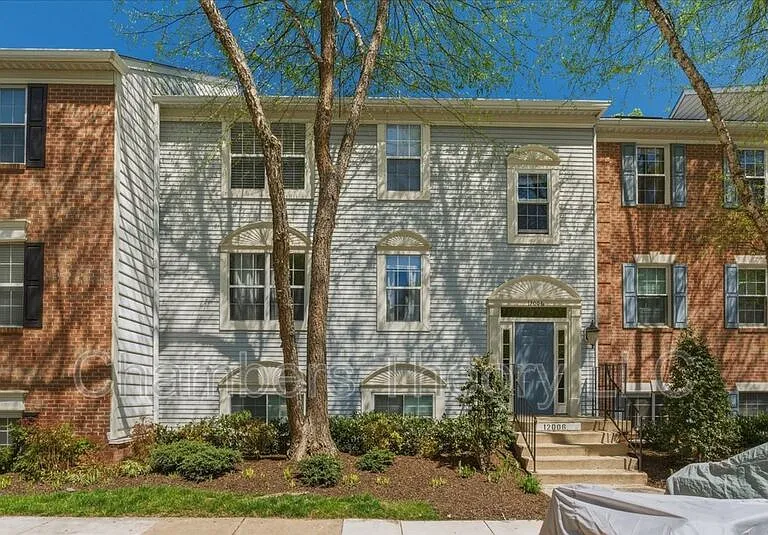
*This home is professionally managed by Chambers Theory Property Management. *Please contact Brian C for details on viewing & applying for this home. 930.3935* Welcome to this bright and beautifully maintained townhouse-style condo, nestled in a highly sought-after golf course community in the heart of Fairfax* Spanning two levels, this inviting home offers three spacious bedrooms and two full bathrooms, all finished in soft, neutral tones and filled with natural light throughout* Vaulted ceilings, skylights, and large windows create an open, airy feel, while the thoughtfully designed layout makes everyday living feel effortless* The main living area flows seamlessly into the dining space and kitchen, creating a connected and welcoming environment for both relaxing and entertaining* The kitchen features stainless steel appliances, ample cabinetry, and generous counter space, offering both functionality and style* Just off the main living area, a versatile loft and additional sitting area provide the perfect setup for a home office or secondary lounge* Upstairs, the primary suite offers a peaceful retreat with a walk-in closet and a private ensuite bath* Additional bedrooms are bright, well-sized, and flexible to fit your needs* Enjoy access to community amenities including a pool, tennis courts, and basketball courts, all just moments away* Ideally located, you are minutes from Fair Oaks Mall, Fairfax Corner, Wegmans, and a wide variety of dining and shopping options* Commuters will appreciate easy access to Route 66, Route 50, and the Fairfax Connector bus system with direct routes to the Pentagon* *$67 per applicant, payable to Chambers Theory for processing *Applicants must provide verifiable gross income that demonstrates the ability to afford the rent *Income verification documents may include two recent pay stubs, W-2s, offer letters, transfer letters, or other forms of income documentation *A full financial review will be conducted, including credit history, payment patterns, outstanding debts, and overall financial responsibility *Creditworthiness will be assessed holistically, individual credit scores alone will not be the sole determining factor *A history of on-time rent payments and positive rental references is preferred *Any history of evictions, rental-related debt, or lease violations may impact application approval * AGENTS PLEASE ALLOW 2 BUSINESS DAYS for landlord review. * LEASING OFFICE IS CLOSED ON WKNDS WE WILL BE IN TOUCH AS SOON AS WE BEGIN PROCESSING APPLICATION when normal business hours resume *All Chambers Theory residents are enrolled in the Resident Benefits Package (RBP) and PestShare program which includes HVAC air filter delivery (for applicable properties), Renters Insurance from A-rated carrier, credit building, $1M identity protection, utility concierge service, best-in-class resident rewards program, pest control services and much more*Please see flyer attached in document section of listing *RBP: $42.95/month *Pest Share: $22/month (optional) *Pet Rent: $50/month per pet (if applicable) *Pet Screening: $30/pet (if applicable)

The property manager

12006 Golf Ridge Ct #302
Verified listing

Nearby schools

Find similar homes

Similar listings comparison

This listing

12006 Golf Ridge Ct #302
Studio$2,199+$2,044+$2,039+$1,926+$1,918+
1 bed$1,795+$2,289+$1,769+$2,166+$2,046+$2,304+$1,891+$2,242+
2 beds$2,641+$2,684+$2,251+$2,683+$2,462+$2,242+$2,315+$2,681+
3 beds$3,000$3,179+$3,479+$2,768+$3,291+$3,465+$3,521+$2,856+$2,965+
Total monthly price
Total price
Total price
Total price
Total price
Distance6.6 miles away7.2 miles away4.0 miles away4.8 miles away6.5 miles away2.2 miles away6.3 miles away1.7 miles away
PetsCats and Dogs AllowedCats and Dogs AllowedCats and Dogs AllowedCats and Dogs AllowedCats and Dogs AllowedCats and Dogs AllowedCats and Dogs Allowed
LaundryIn UnitIn UnitIn UnitIn UnitIn UnitIn UnitIn Unit
SecurityGated Entry
A/CYesYesYesYesYes
DishwasherYesYesYesYes
ParkingYesYesYesYesYesYes
GymYesYesYesYesYesYesYesYes
PoolYesYesYesYesYesYesYesYes
Spot something off?Good catch. Flag it and help keep listings legit.