12006 Fairmont Ct

12006 Fairmont Ct — Photo 1
12006 Fairmont Ct — Photo 2
12006 Fairmont Ct — Photo 3
12006 Fairmont Ct — Photo 4
12006 Fairmont Ct — Photo 5
12006 Fairmont Ct — Photo 6
12006 Fairmont Ct — Photo 7
12006 Fairmont Ct — Photo 8
12006 Fairmont Ct — Photo 9
12006 Fairmont Ct — Photo 10
12006 Fairmont Ct — Photo 11
12006 Fairmont Ct — Photo 12
12006 Fairmont Ct — Photo 13
12006 Fairmont Ct — Photo 14
12006 Fairmont Ct — Photo 15
12006 Fairmont Ct — Photo 16
12006 Fairmont Ct — Photo 17
12006 Fairmont Ct — Photo 18
12006 Fairmont Ct — Photo 19
12006 Fairmont Ct — Photo 20
12006 Fairmont Ct — Photo 21
12006 Fairmont Ct — Photo 22
12006 Fairmont Ct — Photo 23
12006 Fairmont Ct — Photo 24
12006 Fairmont Ct — Photo 25
12006 Fairmont Ct — Photo 26
12006 Fairmont Ct — Photo 27
12006 Fairmont Ct — Photo 28
12006 Fairmont Ct — Photo 29
12006 Fairmont Ct — Photo 30
12006 Fairmont Ct — Photo 31
12006 Fairmont Ct — Photo 32
12006 Fairmont Ct — Photo 33
12006 Fairmont Ct — Photo 34
12006 Fairmont Ct — Photo 35
12006 Fairmont Ct — Photo 36
12006 Fairmont Ct — Photo 37
12006 Fairmont Ct — Photo 38
12006 Fairmont Ct — Photo 39
12006 Fairmont Ct — Photo 40
12006 Fairmont Ct — Photo 41

$5,350/ mo
Doesn't include deposits and fees
4 beds3 baths2224 sqft house
12006 Fairmont Ct
Your booked tour

What you get

No petsIn-unit laundryParkingAir conditioningPool

Costs, fees, and lease terms

Lease terms

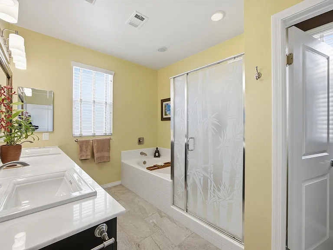
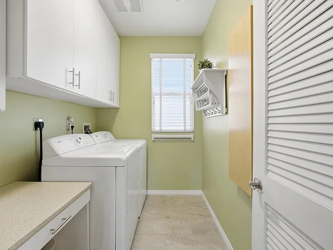
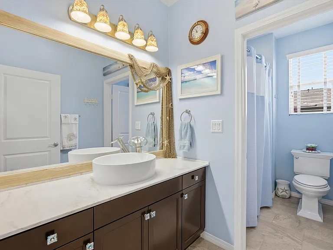
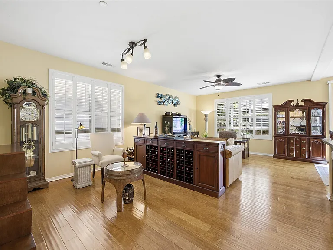
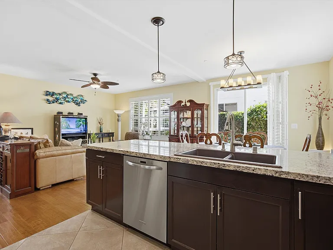
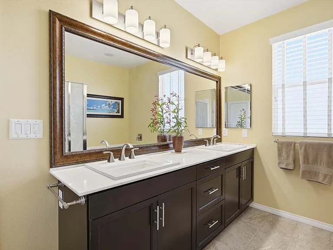
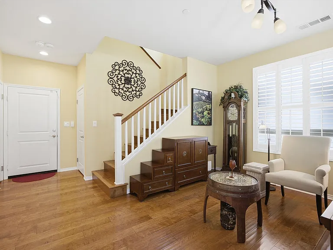
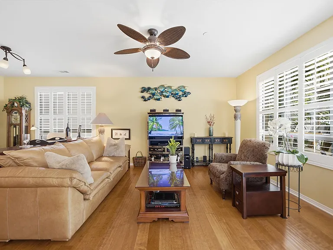
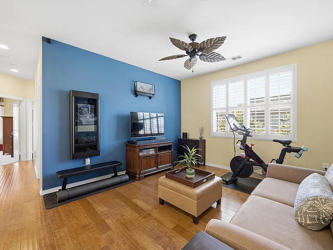
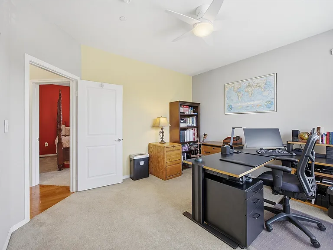
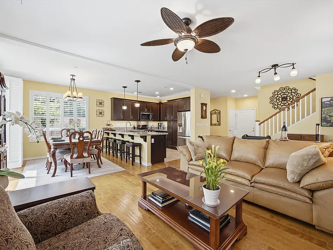
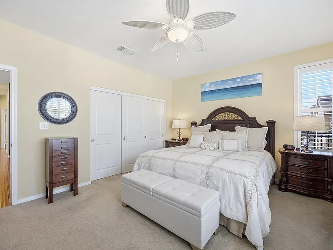
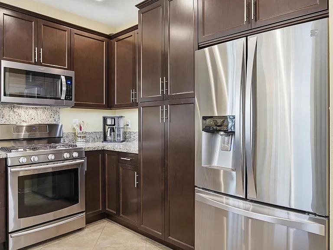
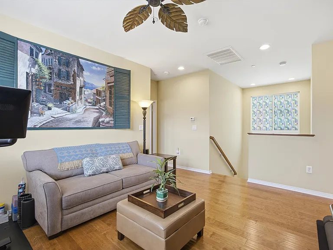
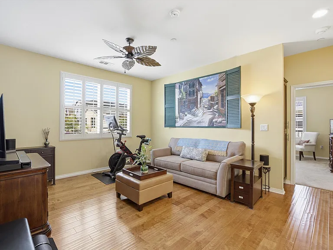
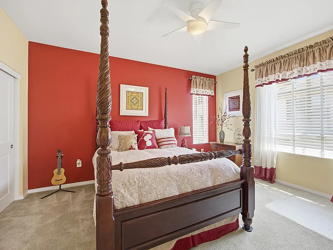
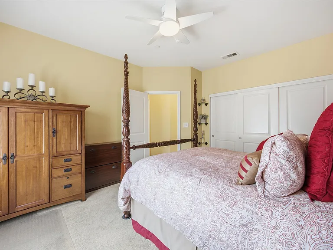
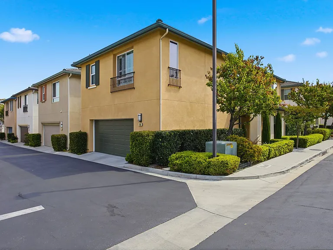
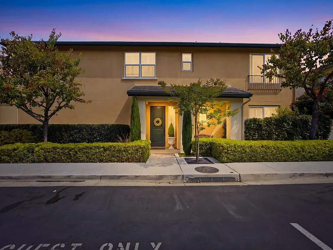
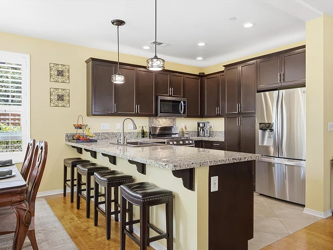
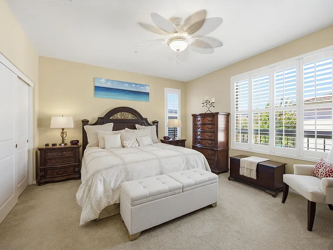
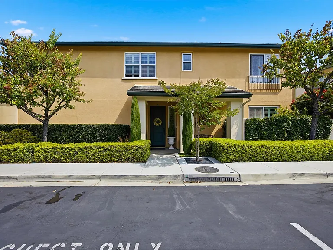
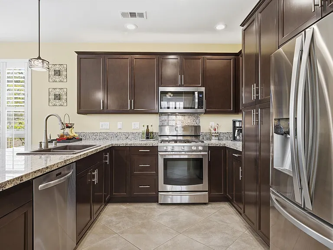
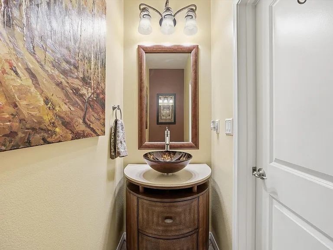
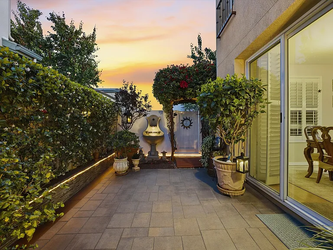
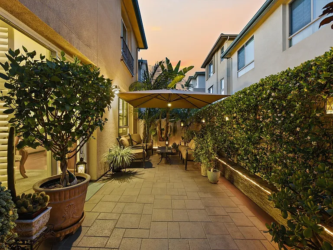
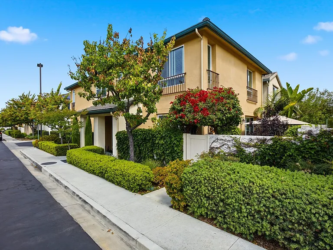
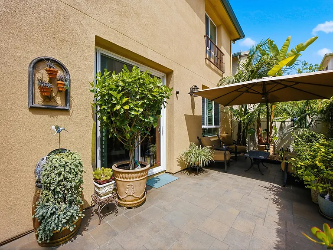
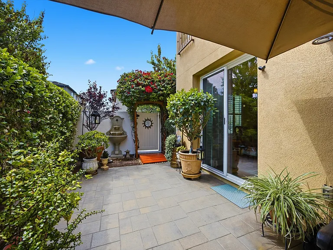
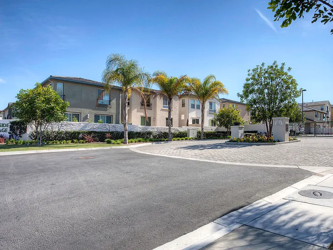
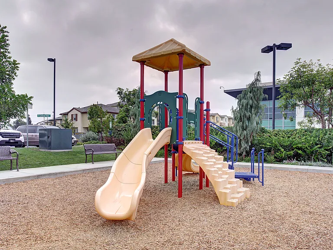
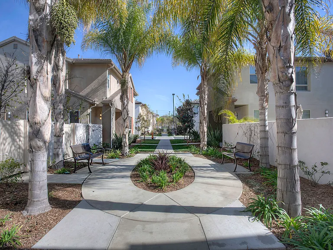
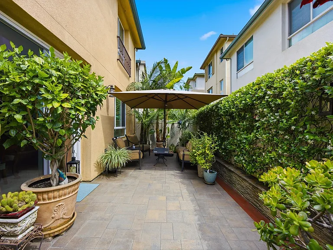
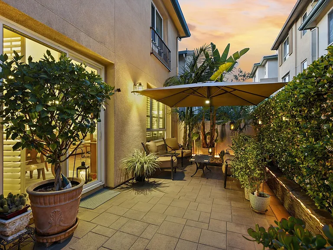
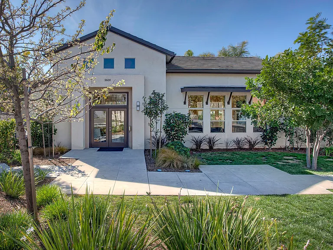
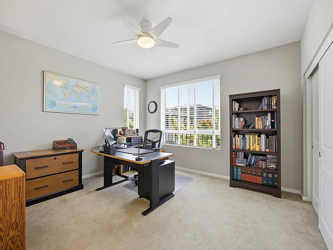
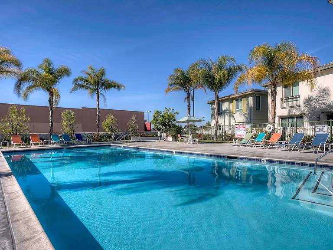
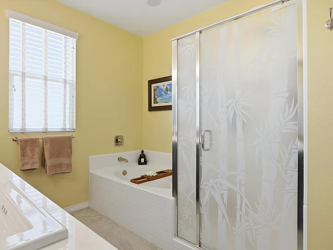
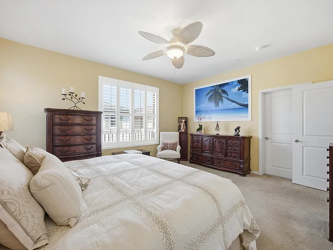
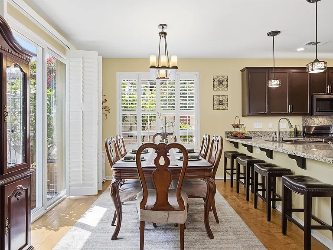
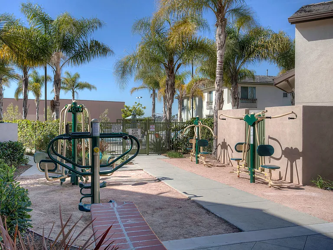
2 Month Lease, $5,350 deposit, Available Aug 23 Immaculate Parkside Village Home This stunning free-standing 4-bedroom, 2.5-bath residence offers 2,224 square feet of beautifully maintained living space. Complete with central A/C, this turnkey home has been meticulously cared for and thoughtfully upgraded throughout. The main level features gorgeous engineered hardwood and tile flooring, an immaculate chef's kitchen with granite countertops and stainless steel appliances, elegant plantation shutters, a convenient powder room, dual storage closets, and direct access to a private backyard patio with a soothing water feature perfect for relaxing or entertaining. The attached two-car garage offers direct home access and has been upgraded with premium Swisstrax commercial-grade flooring, generous built-in shelving, abundant storage, and dedicated hobby workbenches. Upstairs, the spacious primary suite provides a true retreat with an oversized bedroom, luxurious en-suite bath featuring dual vanities, a walk-in shower, a separate soaking tub, and custom shelving in both closets. Three additional generously sized bedrooms, a full bathroom, and a large laundry room with custom shelving complete the thoughtfully designed upper level. Residents of Parkside Village enjoy resort-style amenities, including a gated entrance, sparkling swimming pool, children's tot lot, beautifully landscaped walking paths, and abundant guest parking. Ideally located just minutes from the vibrant Hollywood Park development, SoFi Stadium, Intuit Dome, COSM, popular local breweries, Tesla, and SpaceX, this exceptional home offers the perfect blend of comfort, convenience, and access to one of Southern California's fastest-growing entertainment and employment hubs. Interested parties please call to setup an appointment,

Pets

  • Dogs

    Not allowed
  • Cats

    Not allowed

The neighborhood

About the building

2 Month Lease, $5,350 deposit, Available Aug 23 Immaculate Parkside Village Home This stunning free-standing 4-bedroom, 2.5-bath residence offers 2,224 square feet of beautifully maintained living space. Complete with central A/C, this turnkey home has been meticulously cared for and thoughtfully upgraded throughout. The main level features gorgeous engineered hardwood and tile flooring, an immaculate chef's kitchen with granite countertops and stainless steel appliances, elegant plantation shutters, a convenient powder room, dual storage closets, and direct access to a private backyard patio with a soothing water feature perfect for relaxing or entertaining. The attached two-car garage offers direct home access and has been upgraded with premium Swisstrax commercial-grade flooring, generous built-in shelving, abundant storage, and dedicated hobby workbenches. Upstairs, the spacious primary suite provides a true retreat with an oversized bedroom, luxurious en-suite bath featuring dual vanities, a walk-in shower, a separate soaking tub, and custom shelving in both closets. Three additional generously sized bedrooms, a full bathroom, and a large laundry room with custom shelving complete the thoughtfully designed upper level. Residents of Parkside Village enjoy resort-style amenities, including a gated entrance, sparkling swimming pool, children's tot lot, beautifully landscaped walking paths, and abundant guest parking. Ideally located just minutes from the vibrant Hollywood Park development, SoFi Stadium, Intuit Dome, COSM, popular local breweries, Tesla, and SpaceX, this exceptional home offers the perfect blend of comfort, convenience, and access to one of Southern California's fastest-growing entertainment and employment hubs. Interested parties please call to setup an appointment,

The property manager

Nearby schools

Students who live in 12006 Fairmont Ct attend the following Los Angeles Unified School District public schools:
GreatSchools ratings are based on test scores and additional metrics when available.

12006 Fairmont Ct
By contacting this property, you agree to our Terms of Use. Visit our Privacy Portal for more information. When you click “Send message”, we’ll send your inquiry to the property manager so they can reach out and answer your questions.
Find similar homes

Spot something off?Good catch. Flag it and help keep listings legit.