1200 Stonemark Pl #1

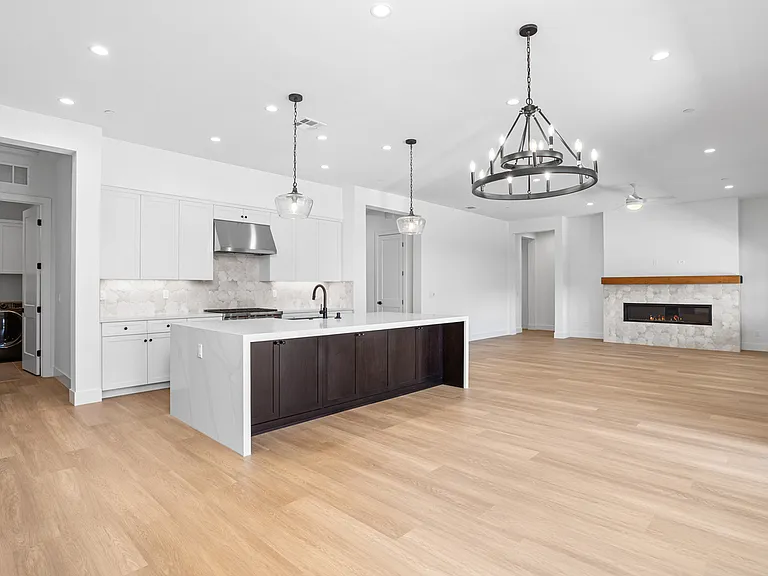
1200 Stonemark Pl #1 — Photo 1
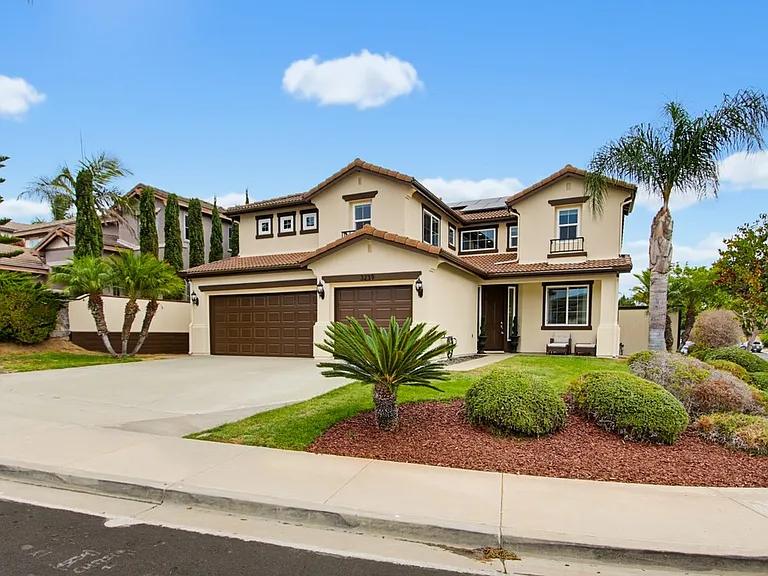
1200 Stonemark Pl #1 — Photo 2
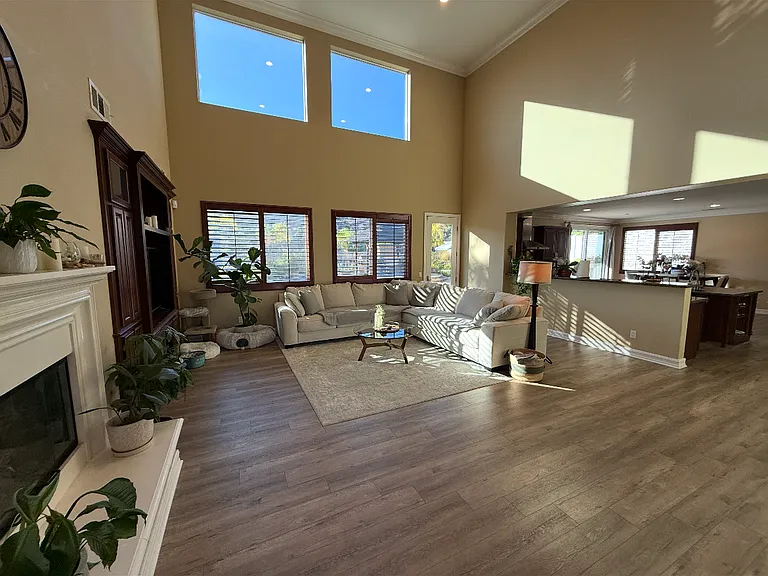
1200 Stonemark Pl #1 — Photo 3
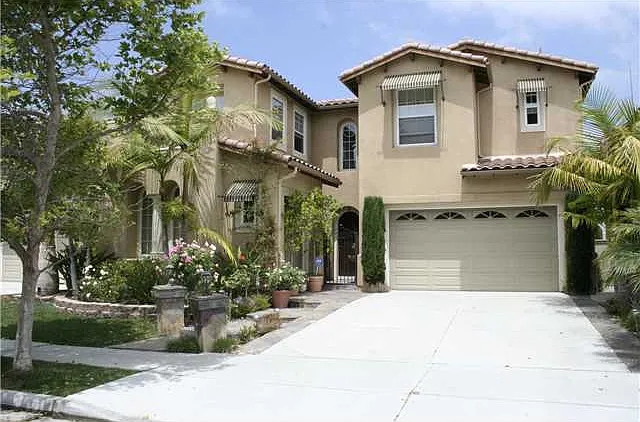
1200 Stonemark Pl #1 — Photo 4
1200 Stonemark Pl #1 — Photo 5
1200 Stonemark Pl #1 — Photo 6
1200 Stonemark Pl #1 — Photo 7
1200 Stonemark Pl #1 — Photo 8
1200 Stonemark Pl #1 — Photo 9
1200 Stonemark Pl #1 — Photo 10
1200 Stonemark Pl #1 — Photo 11
1200 Stonemark Pl #1 — Photo 12
1200 Stonemark Pl #1 — Photo 13
1200 Stonemark Pl #1 — Photo 14
1200 Stonemark Pl #1 — Photo 15
1200 Stonemark Pl #1 — Photo 16
1200 Stonemark Pl #1 — Photo 17
1200 Stonemark Pl #1 — Photo 18
1200 Stonemark Pl #1 — Photo 19
1200 Stonemark Pl #1 — Photo 20
1200 Stonemark Pl #1 — Photo 21
1200 Stonemark Pl #1 — Photo 22
1200 Stonemark Pl #1 — Photo 23
1200 Stonemark Pl #1 — Photo 24
1200 Stonemark Pl #1 — Photo 25
1200 Stonemark Pl #1 — Photo 26
1200 Stonemark Pl #1 — Photo 27
1200 Stonemark Pl #1 — Photo 28
1200 Stonemark Pl #1 — Photo 29
1200 Stonemark Pl #1 — Photo 30
1200 Stonemark Pl #1 — Photo 31
1200 Stonemark Pl #1 — Photo 32
1200 Stonemark Pl #1 — Photo 33
1200 Stonemark Pl #1 — Photo 34
1200 Stonemark Pl #1 — Photo 35
1200 Stonemark Pl #1 — Photo 36
1200 Stonemark Pl #1 — Photo 37
1200 Stonemark Pl #1 — Photo 38
1200 Stonemark Pl #1 — Photo 39
1200 Stonemark Pl #1 — Photo 40
1200 Stonemark Pl #1 — Photo 41

$8,300/ mo
Doesn't include deposits and fees
6 beds5 baths3519 sqft condo
Available September 1
1200 Stonemark Pl #1

Your booked tour

What you get

Pet-friendlyLaundryParkingAir conditioningEv Charging Station

Costs, fees, and lease terms

Lease terms

Tenant pays all utilities. Owner pays common area maintenance. Pet Policy $100 per month, $35 Lease signing fee per adult. Tenant pays Zillow application fee.

Pricing comparison

$823

At $8,300, this listing is priced $823 more than the current market rate for a 6 bedroom home in Vista.

Pets

  • Dogs

    Allowed
    Number allowed1
  • Cats

    Allowed
    Number allowed1

The neighborhood

About the building

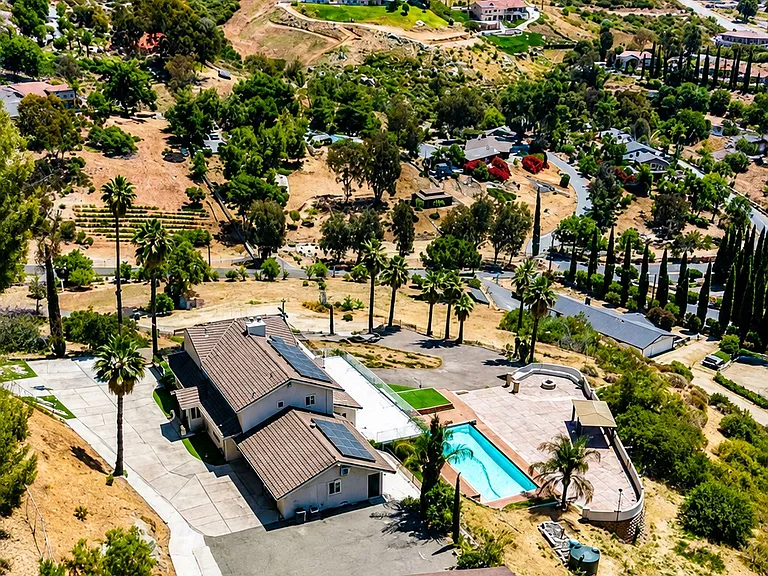
Welcome to Stonemark Estates Stunning 6 bedrooms /5 bath in main house with an attached JADU (1bed/1bath guest house) with a private yard and private entrance. BACKYARD SPA & Court - Sports Court - Spa - RV Hookups - Large Driveway - Fenced backyard - Fire pit and BBQ This beautiful home is overlooking Vista Hills view. Solar Pannels included and EV charger hook up outlet. CHEF-CALIBER KITCHENS - Upgraded GE Cafe Series appliances, including a 48" built-in refrigerator. All-gas Wolf range and high-performance stainless steel ventilation hood. Stainless steel farmhouse-style sink with 3/4 HP garbage disposal. Quartz countertops with full tiled backsplash. Extra-large kitchen island with waterfall quartz countertops and built-in storage. Soft-close shaker cabinetry with black hardware and adjustable shelving. Walk-in pantry with ample storage. Designer pendant lighting and under-cabinet illumination. LUXURIOUS INTERIORS - 10' foot volume ceilings and 8-foot insulated fiberglass doors throughout. Vinyl plank flooring in main living areas with plush carpet in bedrooms, closets, and staircases. Recessed fire sprinklers for added safety. Elegant black contemporary door hardware and hinges. Designer roller shades for privacy in bedrooms and bathrooms. Remote-operated 5' linear built-in fireplace with wood mantels. EXCEPTIONAL EXTERIORS - Each primary home includes an approx. 500 sq. ft. JADU suite with a private entrance, kitchenette with quartz countertops, full-size under-counter fridge, gas washer/dryer, and a luxurious bathroom with a floor-to-ceiling tiled walk-in shower. Designer-inspired exterior lighting enhances the contemporary curb appeal. Spacious private patios with built-in barbecue and fire pit. Durable concrete tile roofing and insulated metal garage doors. Low-maintenance landscaping with artificial turf. Large sliding glass deck doors for seamless indoor-outdoor living. LUXURIOUS INTERIORS - 10' foot volume ceilings and 8-foot insulated fiberglass doors throughout. Vinyl plank flooring in main living areas with plush carpet in bedrooms, closets, and staircases. Recessed fire sprinklers for added safety. Elegant black contemporary door hardware and hinges. Designer roller shades for privacy in bedrooms and bathrooms. Remote-operated 5' linear built-in fireplace with wood mantels. SPA-INSPIRED PRIMARY SUITE - Expansive primary closet with recessed lighting and custom shelving. Lavish primary bath features a stand-alone soaking tub, spacious designer walk-in shower, frameless shower doors with a seating bench, and his & hers sinks with quartz countertops. Full-length mirrors and built-in linen cabinets for additional storage. TECHNOLOGY & ENERGY EFFICIENCY - High-efficiency LED lighting throughout. Solar system for both the main home and ADU. Tankless water heaters with direct vent in both the main home and ADU. Prewired high-speed internet and data wiring for wall-mounted TVs in living rooms and primary bedrooms. Separate electrical and gas meters for the ADU. Garage prewired for electric vehicle charging. ELEVATED OUTDOOR LIVING- Expansive covered patios with recessed lighting and ceiling fans. Electrical outlets in the ceiling for decorative lighting. Spacious 2+ car garages with additional storage space. Experience unparalleled luxury and thoughtful design in every detail at Stonemark Estates.

The property manager

1200 Stonemark Pl #1

Nearby schools

Students who live in 1200 Stonemark Pl #1 attend the following Vista Unified School District public schools:

GreatSchools ratings are based on test scores and additional metrics when available.

1200 Stonemark Pl #1

By contacting this property, you agree to our Terms of Use. Visit our Privacy Portal for more information. When you click “Send message”, we’ll send your inquiry to the property manager so they can reach out and answer your questions.

Find similar homes

Similar listings comparison

This listing

1200 Stonemark Pl #1

Studio$2,399+$2,670+$1,823+
1 bed$2,594+$2,648+$2,489+$3,954+$2,452+$2,504+$2,583+$2,228+
2 beds$3,199$3,323+$2,906+$3,021+$3,279$3,239+$2,199+
3 beds$4,028+
4+ beds$8,300
Total monthly price
Total price
Total price
Total price
Total price
Total price
Total price
Total price
Total price
Distance9.9 miles away10.5 miles away9.5 miles away7.3 miles away4.1 miles away9.7 miles away3.9 miles away1.4 miles away
PetsCats and Dogs AllowedCats and Dogs AllowedCats and Dogs AllowedCats and Dogs AllowedCats and Dogs AllowedCats and Dogs AllowedCats and Dogs AllowedCats and Dogs Allowed
LaundryWasher/Dryer HookupsIn UnitIn UnitIn UnitIn UnitShared
SecurityIntercomNight Patrol, Gated Entry
A/CYesYesYesYesYesYesYesYes
DishwasherYesYes
ParkingYesYesYesYesYesYes
GymYesYesYesYesYesYesYesYes
PoolYesYesYesYesYesYesYes
Spot something off?Good catch. Flag it and help keep listings legit.