1200 Rocky Ridge Trl

1200 Rocky Ridge Trl — Photo 1
1200 Rocky Ridge Trl — Photo 2
1200 Rocky Ridge Trl — Photo 3
1200 Rocky Ridge Trl — Photo 4
1200 Rocky Ridge Trl — Photo 5
1200 Rocky Ridge Trl — Photo 6
1200 Rocky Ridge Trl — Photo 7
1200 Rocky Ridge Trl — Photo 8
1200 Rocky Ridge Trl — Photo 9
1200 Rocky Ridge Trl — Photo 10
1200 Rocky Ridge Trl — Photo 11
1200 Rocky Ridge Trl — Photo 12
1200 Rocky Ridge Trl — Photo 13
1200 Rocky Ridge Trl — Photo 14
1200 Rocky Ridge Trl — Photo 15
1200 Rocky Ridge Trl — Photo 16
1200 Rocky Ridge Trl — Photo 17
1200 Rocky Ridge Trl — Photo 18
1200 Rocky Ridge Trl — Photo 19
1200 Rocky Ridge Trl — Photo 20
1200 Rocky Ridge Trl — Photo 21
1200 Rocky Ridge Trl — Photo 22
1200 Rocky Ridge Trl — Photo 23
1200 Rocky Ridge Trl — Photo 24
1200 Rocky Ridge Trl — Photo 25
1200 Rocky Ridge Trl — Photo 26
1200 Rocky Ridge Trl — Photo 27
1200 Rocky Ridge Trl — Photo 28
1200 Rocky Ridge Trl — Photo 29
1200 Rocky Ridge Trl — Photo 30
1200 Rocky Ridge Trl — Photo 31
1200 Rocky Ridge Trl — Photo 32
1200 Rocky Ridge Trl — Photo 33
1200 Rocky Ridge Trl — Photo 34
1200 Rocky Ridge Trl — Photo 35
1200 Rocky Ridge Trl — Photo 36
1200 Rocky Ridge Trl — Photo 37
1200 Rocky Ridge Trl — Photo 38
1200 Rocky Ridge Trl — Photo 39
1200 Rocky Ridge Trl — Photo 40
1200 Rocky Ridge Trl — Photo 41
1200 Rocky Ridge Trl — Photo 42
1200 Rocky Ridge Trl — Photo 43
1200 Rocky Ridge Trl — Photo 44
1200 Rocky Ridge Trl — Photo 45
Verified

This pad was taken off the market on 05/29/26.Explore listings in the same area.
$2,750/ mo
Doesn't include deposits and fees
4 beds3 baths3200 sqft house
No longer available
1200 Rocky Ridge Trl
Your booked tour

What you get

Pet-friendlyLaundryParkingAir conditioning

Costs, fees, and lease terms

Pricing comparison

$757

At $2,750, this listing is priced $757 more than the current market rate for a 4 bedroom home in Harker Heights.

Pets

  • Dogs

    Not allowed
  • Cats

    Allowed

The neighborhood

About the building

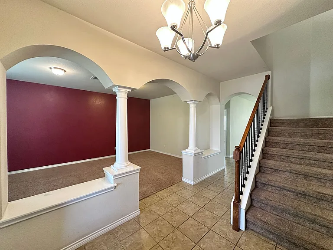
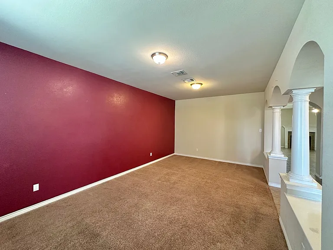
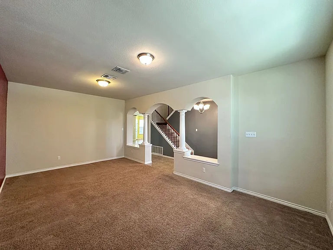
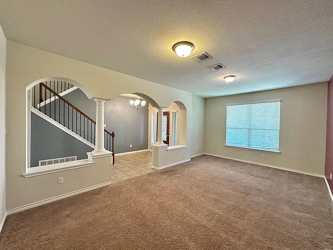
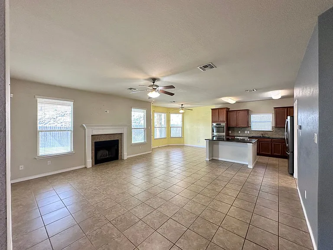
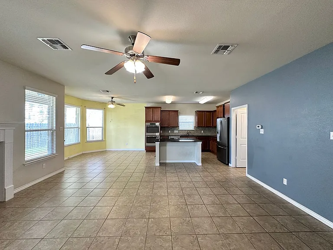
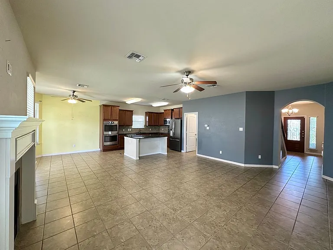
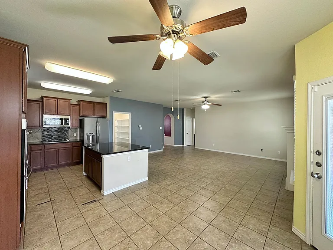
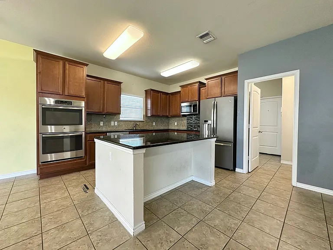
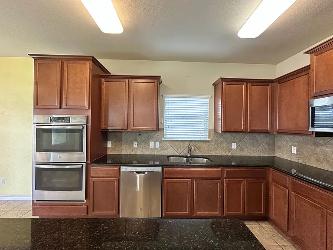
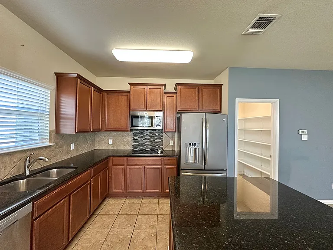
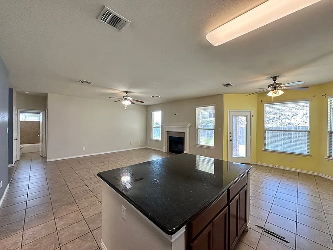
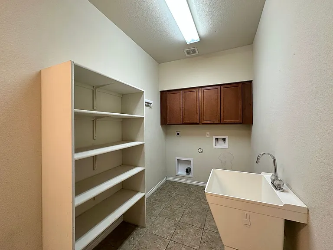
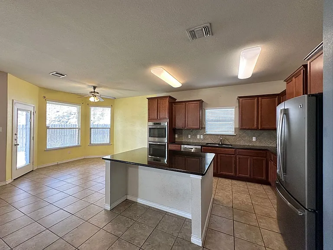
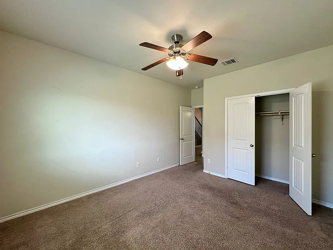
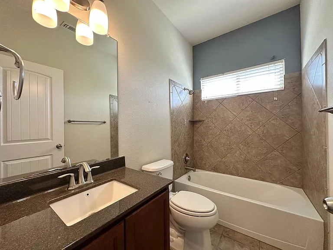
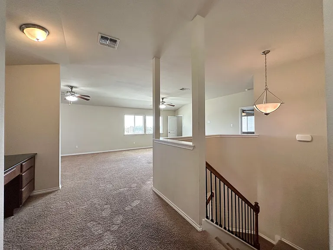
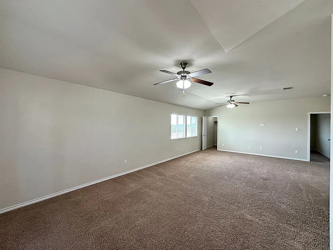
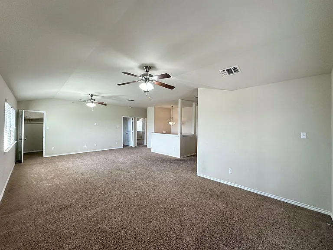
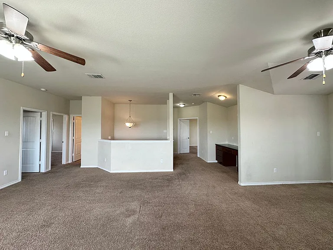
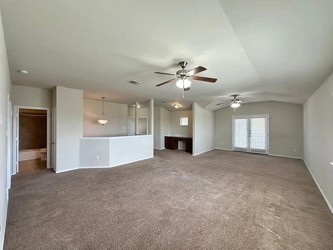
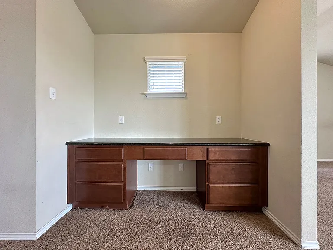
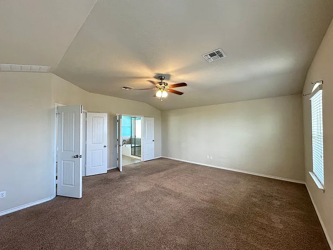
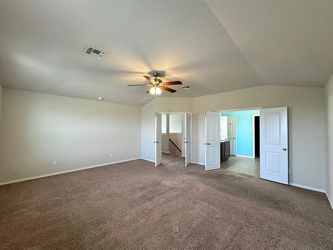
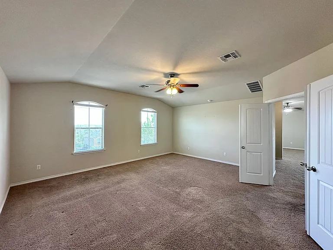
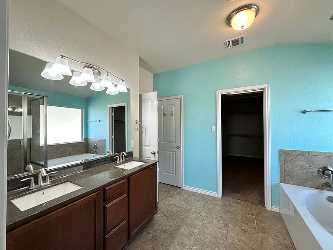
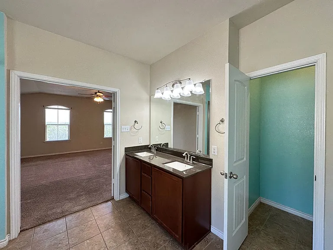
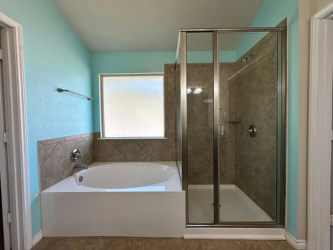
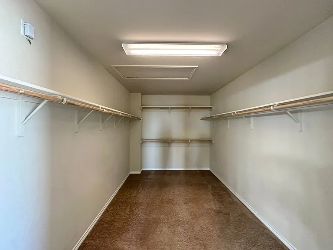
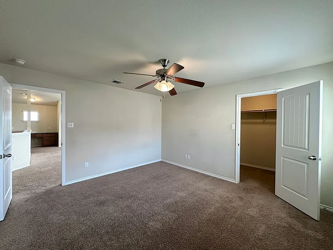
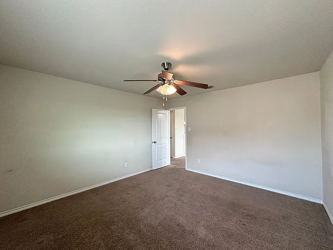
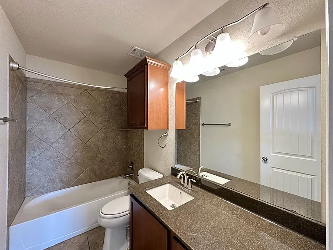
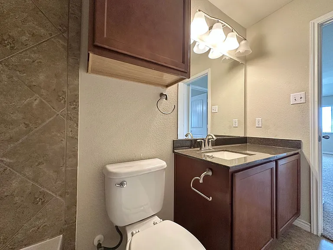
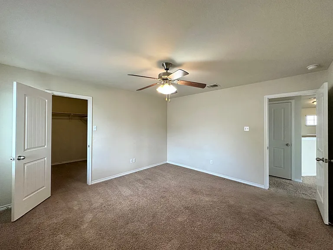
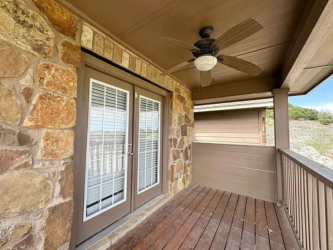
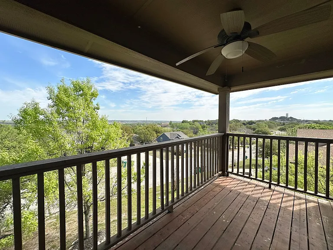
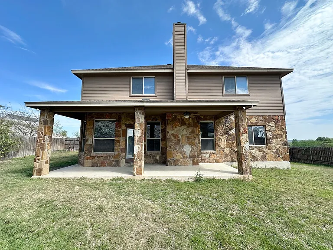
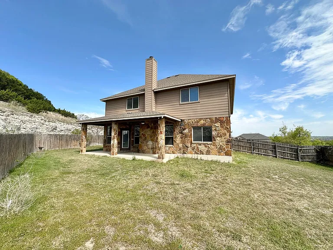
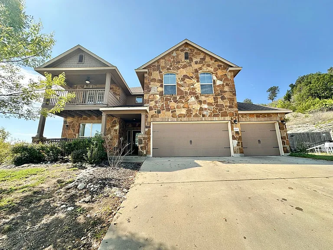
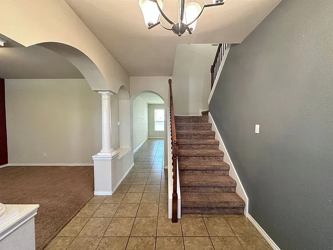
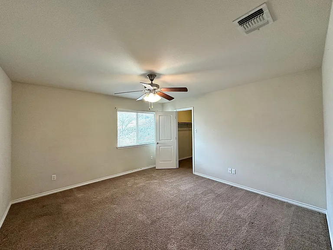
Price Drop + 1/2 Off 1st Month! Viewable Now! Small Pets Accepted! Beautiful stone home, built in 2014, offers 4 bedrooms and 3 full baths in a spacious floor plan. Welcoming entry features a covered front porch area and glass inset door. On the left of the entry there are arches set atop columns opening to the carpeted sitting area and formal dining. The tiled entry leads to the family room, highlighting a wood-burning fireplace, ceiling fan, and large windows. The family room area is open to the eat-in kitchen. The kitchen boasts a large island workspace with bar, granite surfaces, custom back splash, stainless appliances, including double ovens, ample cabinet and counter space, and access to the back yard. There is a secondary bedroom located on the first level as well as a full bath and separate laundry room. Leading upstairs is a custom staircase banister featuring iron spindles. There is an enormous loft on the second level, which is divided into three separate spaces with two ceiling fans, a study nook, French doors leading to a private balcony, and a storage closet. The loft is flanked by two minor bedrooms and a full bath. The primary, on the opposite side of the stairway, provides ample space and features an en suite bath with double marble vanity, jetted tub, separate shower, and large walk-in closet. Outdoors, there is a covered back patio, large yard with privacy fence, and a sprinkler system. Desirable amenities include space, quiet neighborhood, beautiful view, ceiling fans throughout, and a 3 CAR GARAGE, 2 with remote entry. Deposit alternative for qualified renters. Call and ask for more details! To view this property once available please visit one of our office locations to check out keys: 3402 S. WS Young Drive, Killeen 9:00-4:00 Monday-Friday, Saturday 10:00-1:00 202 S. Central Avenue, Belton 9:00-4:00 Monday-Friday This home is available through Linnemann Realty. Please find us on the web to apply.
The property manager

Verified listing

Nearby schools

Find similar homes

Spot something off?Good catch. Flag it and help keep listings legit.