120 Pilgrim Dr

120 Pilgrim Dr — Photo 1
120 Pilgrim Dr — Photo 2
120 Pilgrim Dr — Photo 3
120 Pilgrim Dr — Photo 4
120 Pilgrim Dr — Photo 5
120 Pilgrim Dr — Photo 6
120 Pilgrim Dr — Photo 7
120 Pilgrim Dr — Photo 8
120 Pilgrim Dr — Photo 9
120 Pilgrim Dr — Photo 10
120 Pilgrim Dr — Photo 11
120 Pilgrim Dr — Photo 12
120 Pilgrim Dr — Photo 13
120 Pilgrim Dr — Photo 14
120 Pilgrim Dr — Photo 15
120 Pilgrim Dr — Photo 16
120 Pilgrim Dr — Photo 17
120 Pilgrim Dr — Photo 18
120 Pilgrim Dr — Photo 19
120 Pilgrim Dr — Photo 20
120 Pilgrim Dr — Photo 21
120 Pilgrim Dr — Photo 22
120 Pilgrim Dr — Photo 23
120 Pilgrim Dr — Photo 24
120 Pilgrim Dr — Photo 25
120 Pilgrim Dr — Photo 26
120 Pilgrim Dr — Photo 27
120 Pilgrim Dr — Photo 28
120 Pilgrim Dr — Photo 29
120 Pilgrim Dr — Photo 30
120 Pilgrim Dr — Photo 31
120 Pilgrim Dr — Photo 32
120 Pilgrim Dr — Photo 33
120 Pilgrim Dr — Photo 34
120 Pilgrim Dr — Photo 35
120 Pilgrim Dr — Photo 36
120 Pilgrim Dr — Photo 37

$6,500/ mo
Total price
Now includes required monthly fees in total price
3 beds2 baths1204 sqft house
Available September 1
120 Pilgrim Dr

Your booked tour

What you get

No petsIn-unit laundryParkingAir conditioning

Costs, fees, and lease terms

Lease terms

Lease term 12 months. No smoking on premises. Pet policy can be discussed on a case-by-case basis. Tenant Responsibilities: -2 month's security deposit -All utilities including electricity, water, gas, snow removal, & trash service. -Renter's insurance policy Landlord Responsibilities: -Lawn care -Property management

Pets

  • Dogs

    Not allowed
  • Cats

    Not allowed

The neighborhood

About the building

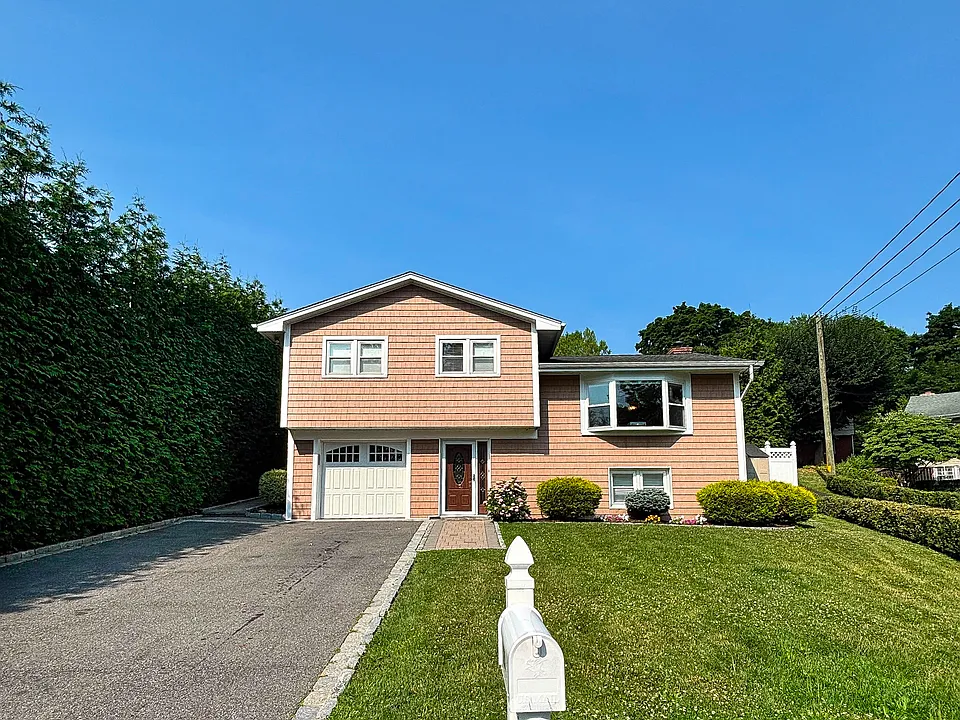
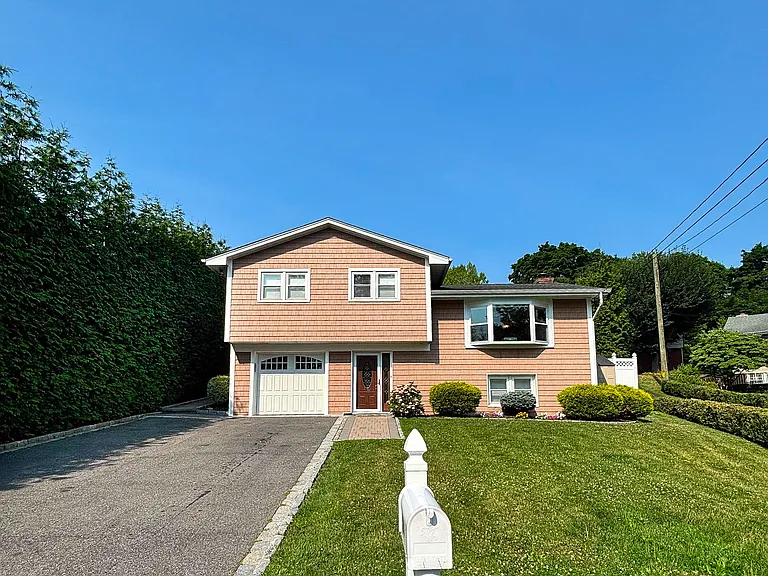
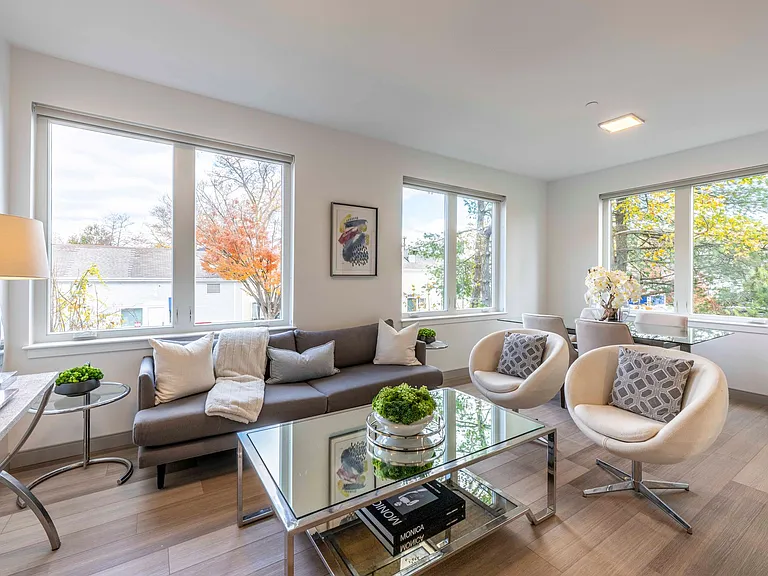
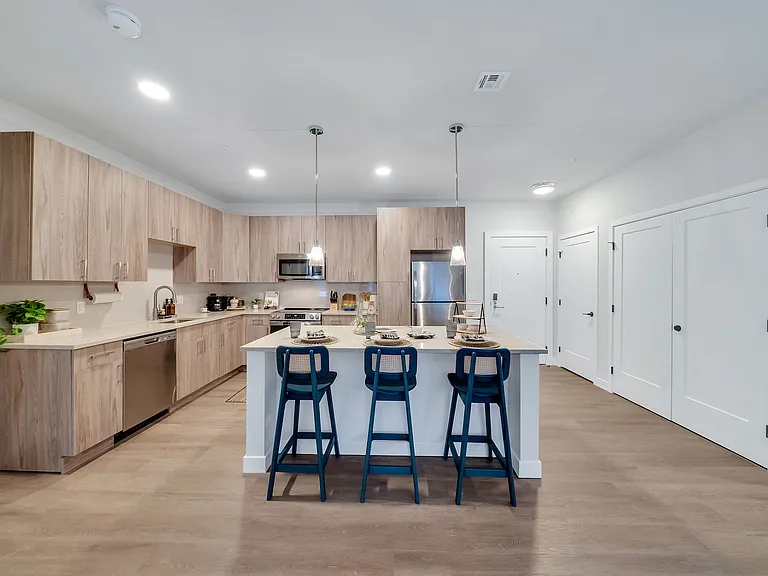
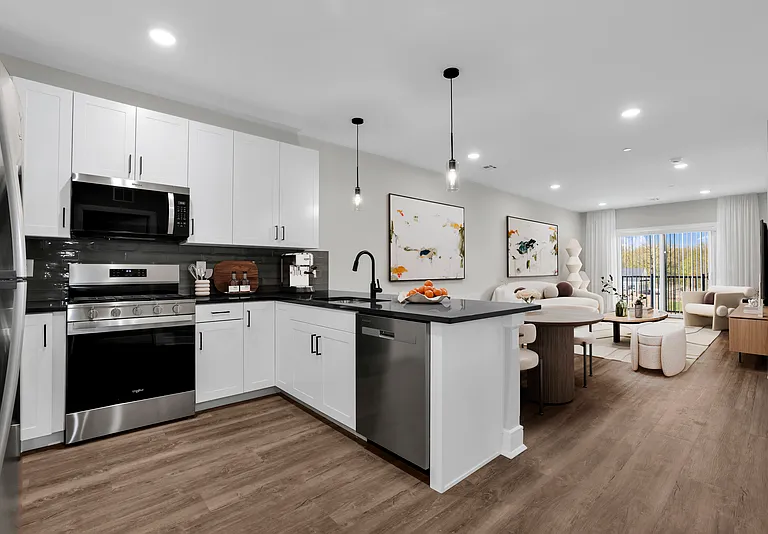
120 Pilgrim Drive is a 3 bedroom 2 bath home located on a private, quiet, culdesac in the Glenville section of Greenwich. The home's interior & exterior were completely renovated in 2015. A split level which opens to stone tile in the entryway & features a custom mudroom with built-in cubbies, coat hooks, storage baskets, and a bench, offering exceptional organization. This level provides a full bath and laundry. Lower level gives an additional space for playroom or family room along with storage. Main level has an open floor plan including eat-in kitchen & living room space. Wood flooring throughout, updated kitchen with stainless appliances, large bay window welcoming plenty of sunlight, and a sliding door which extends the living space to the outside. Upper level has 3 bedrooms and 1 updated full bath. Includes a one car garage for parking and/or storage. Exterior boasts built-in bbq grill and counter space with sink for outdoor entertainment. Arborvitae's line the side of the driveway, and continue to the backyard which is also fully fenced in for privacy. This home is conveniently located near major highways, parkways, shopping, downtown greenwich, and lies on the border of NY for added commuter convenience. Do not miss the opportunity to tour this beautiful home.

The property manager

Nearby schools

Students who live in 120 Pilgrim Dr attend the following Greenwich School District (Unified School District) public schools:

GreatSchools ratings are based on test scores and additional metrics when available.

120 Pilgrim Dr

By contacting this property, you agree to our Terms of Use. Visit our Privacy Portal for more information. When you click “Send message”, we’ll send your inquiry to the property manager so they can reach out and answer your questions.

Find similar homes

Spot something off?Good catch. Flag it and help keep listings legit.