120 Misty Ct

120 Misty Ct — Photo 1
120 Misty Ct — Photo 2
120 Misty Ct — Photo 3
120 Misty Ct — Photo 4
120 Misty Ct — Photo 5
120 Misty Ct — Photo 6
120 Misty Ct — Photo 7
120 Misty Ct — Photo 8
120 Misty Ct — Photo 9
120 Misty Ct — Photo 10
120 Misty Ct — Photo 11
120 Misty Ct — Photo 12
120 Misty Ct — Photo 13
120 Misty Ct — Photo 14
120 Misty Ct — Photo 15
120 Misty Ct — Photo 16
120 Misty Ct — Photo 17
120 Misty Ct — Photo 18
120 Misty Ct — Photo 19
120 Misty Ct — Photo 20
120 Misty Ct — Photo 21
120 Misty Ct — Photo 22
120 Misty Ct — Photo 23
120 Misty Ct — Photo 24
120 Misty Ct — Photo 25
120 Misty Ct — Photo 26
120 Misty Ct — Photo 27
120 Misty Ct — Photo 28
120 Misty Ct — Photo 29
120 Misty Ct — Photo 30
120 Misty Ct — Photo 31
120 Misty Ct — Photo 32
120 Misty Ct — Photo 33
120 Misty Ct — Photo 34
120 Misty Ct — Photo 35
120 Misty Ct — Photo 36
120 Misty Ct — Photo 37
120 Misty Ct — Photo 38
120 Misty Ct — Photo 39
120 Misty Ct — Photo 40
120 Misty Ct — Photo 41
120 Misty Ct — Photo 42
120 Misty Ct — Photo 43
120 Misty Ct — Photo 44
120 Misty Ct — Photo 45
120 Misty Ct — Photo 46
120 Misty Ct — Photo 47

$6,500/ mo
Doesn't include deposits and fees
4 beds2.5 baths3300 sqft house
120 Misty Ct
Your booked tour

What you get

No petsIn-unit laundryParking

Costs, fees, and lease terms

Lease terms

Renter is responsible for PG&E, Garbage, Wifi. Owner Pays for monthly landscaping service, Hot tub maintenance, and HOA dues.

Pricing comparison

$310

At $6,500, this listing is priced $310 more than the current market rate for a 4 bedroom home in Santa Cruz.

Pets

  • Dogs

    Not allowed
  • Cats

    Not allowed

The neighborhood

About the building

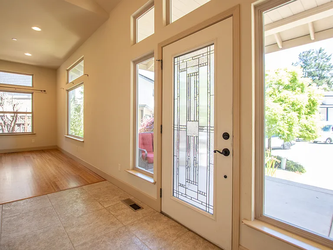
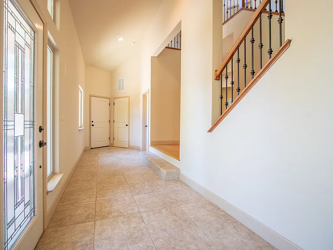
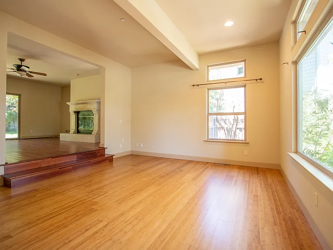
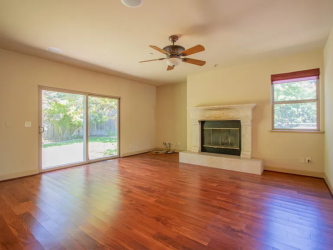
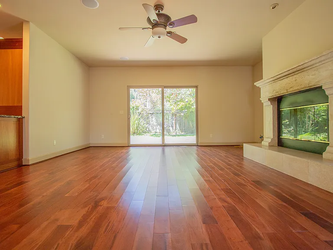
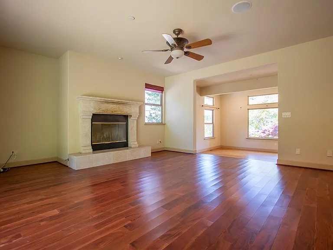
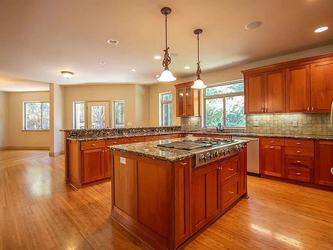
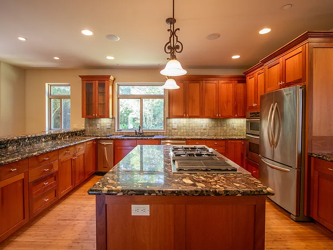
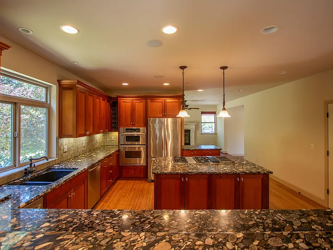
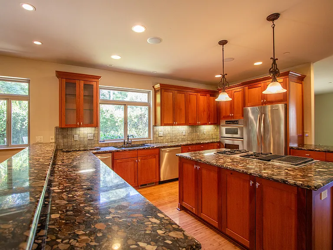
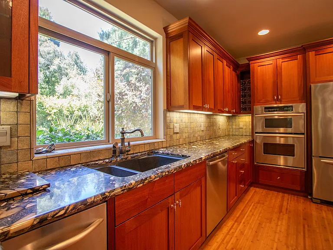
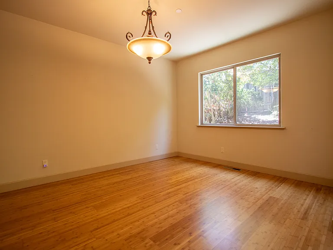
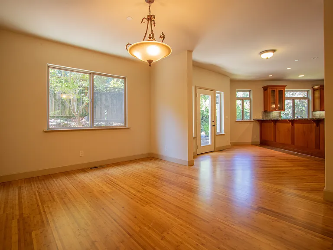
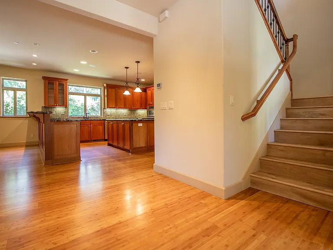
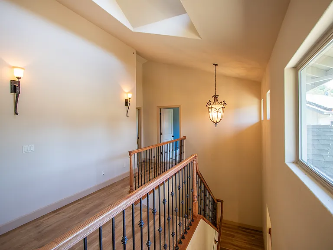
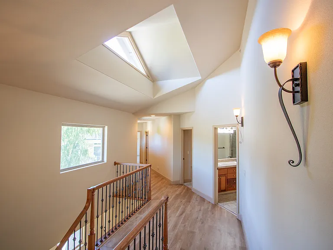
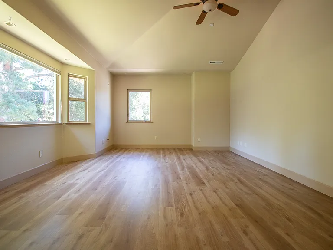
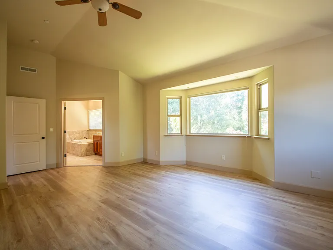
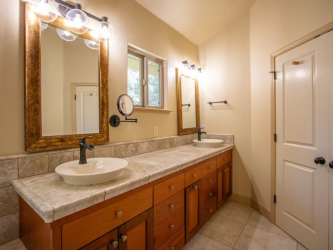
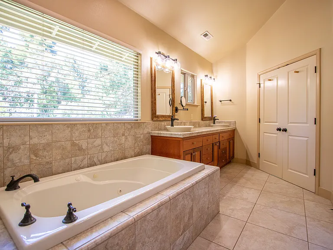
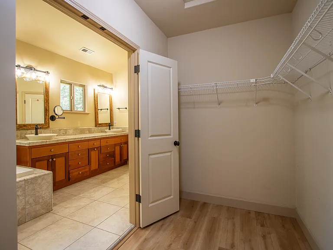
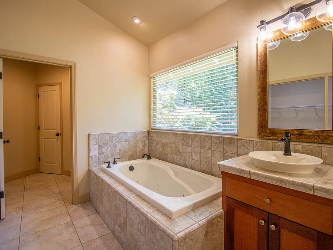
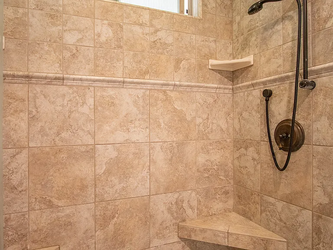
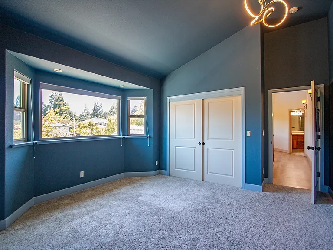
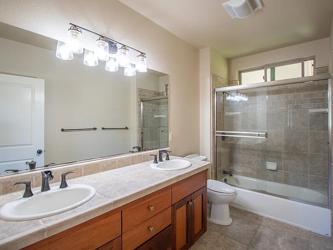
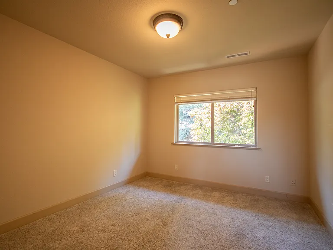
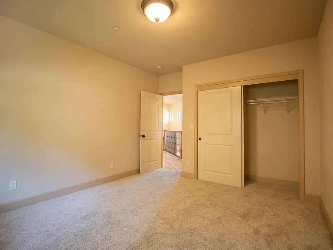
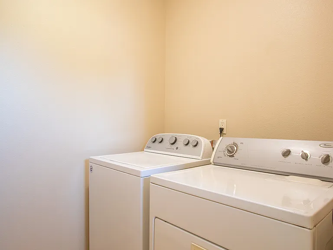
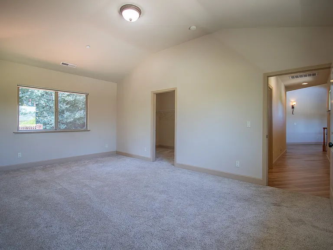
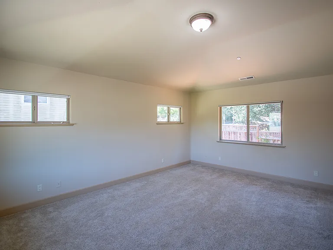
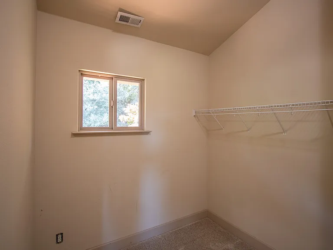
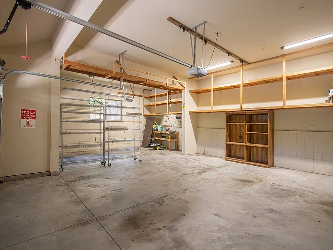
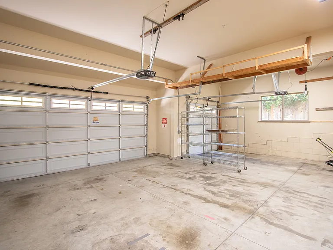
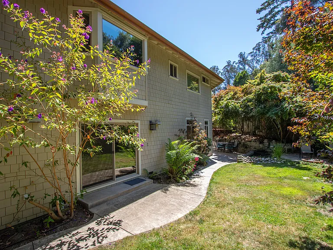
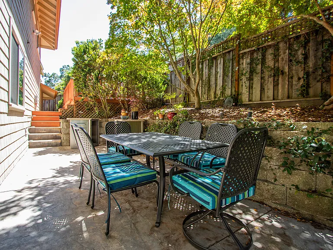
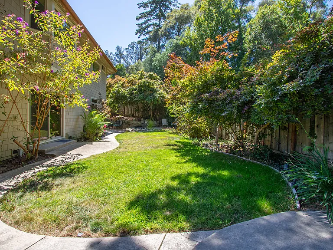
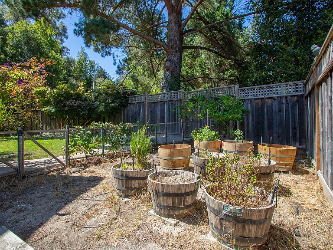
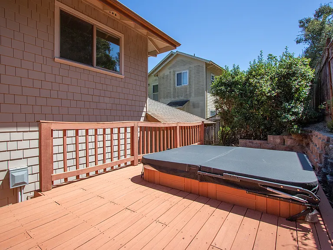
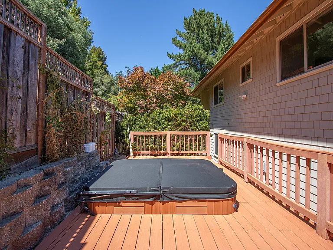
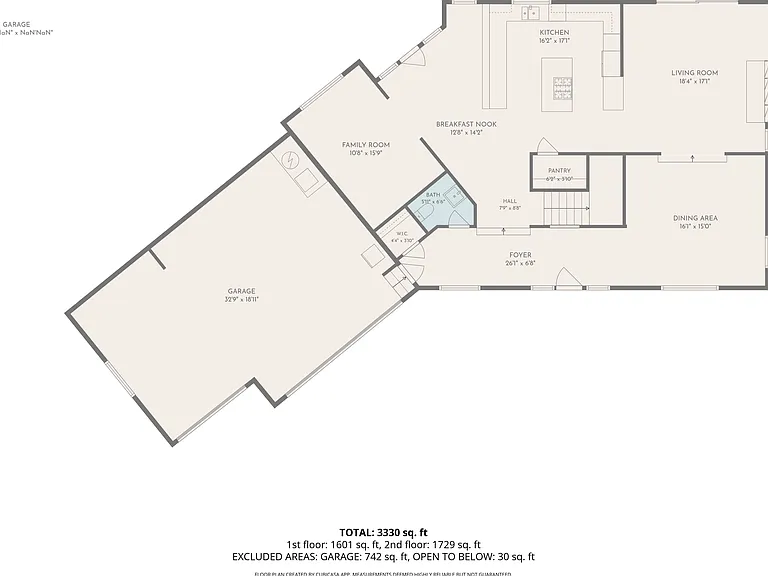
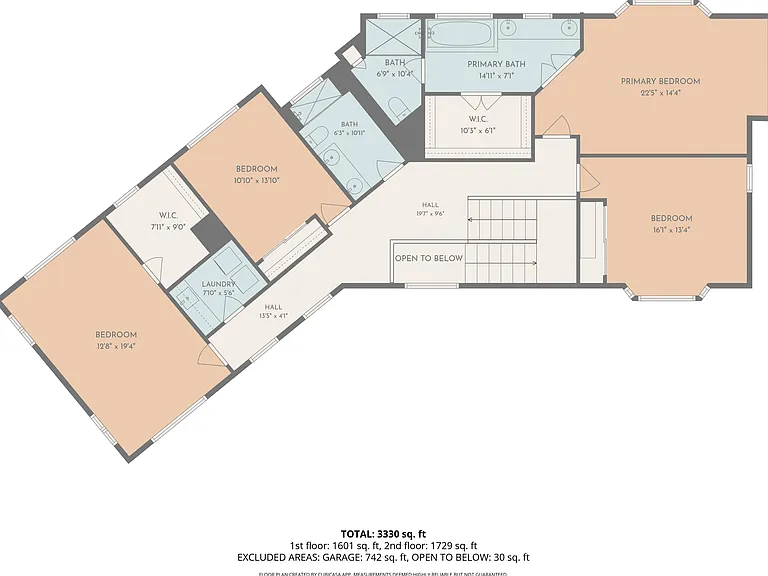
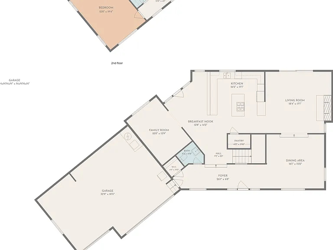
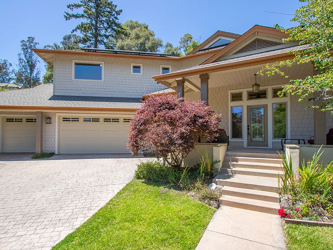
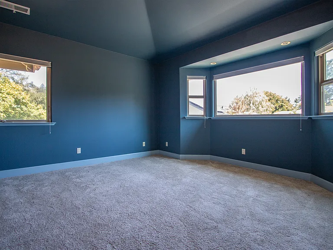
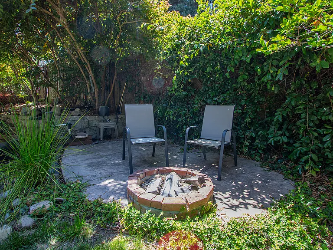
This 4-bedroom, 2.5-bath home offers a flowing floor plan with multiple living spaces, including formal living and dining rooms, a welcoming family room, and a spacious kitchen featuring a center island, pantry, and sunny breakfast nook. The layout flows effortlessly to the backyard, creating the perfect indoor-outdoor lifestyle. Upstairs, retreat to the spacious primary suite, complete with a generous walk-in closet and an inviting ensuite bath featuring dual vanities and a beautifully finished walk-in shower with elegant stone tile. Three additional bedrooms, a full bath, and a conveniently located upstairs laundry room provide plenty of space for family, guests, or a home office. The backyard is truly a private retreat. Enjoy a lush lawn, mature landscaping, a cozy fire pit, patio for outdoor dining, and an elevated deck with a hot tub. A fenced garden area with raised planting beds offers space to grow your own vegetables, herbs, or flowers. Additional highlights include an oversized 3-car garage (permitted and wired for EV charging) with extensive built-in storage and shelving, owned solar panels that help keep monthly electricity costs low, and generous storage throughout the home. Monthly landscaping service and hot tub maintenance are included in the rent, making it easy to enjoy the outdoor spaces year-round without the upkeep. Whether you're hosting friends, gardening, soaking in the hot tub, or simply enjoying the peaceful surroundings, this home offers the perfect blend of space, comfort, and outdoor living. Screening Criteria: No smoking No pets Minimum monthly income of 2.5x the monthly rent Minimum credit score of 720 No co-signers No prior evictions *With legal exceptions*

The property manager

120 Misty Ct
By contacting this property, you agree to our Terms of Use. Visit our Privacy Portal for more information. When you click “Send message”, we’ll send your inquiry to the property manager so they can reach out and answer your questions.
Find similar homes

Spot something off?Good catch. Flag it and help keep listings legit.