120 Heavens Gate Ln

120 Heavens Gate Ln — Photo 1
120 Heavens Gate Ln — Photo 2
120 Heavens Gate Ln — Photo 3
120 Heavens Gate Ln — Photo 4
120 Heavens Gate Ln — Photo 5
120 Heavens Gate Ln — Photo 6
120 Heavens Gate Ln — Photo 7
120 Heavens Gate Ln — Photo 8
120 Heavens Gate Ln — Photo 9
120 Heavens Gate Ln — Photo 10
120 Heavens Gate Ln — Photo 11
120 Heavens Gate Ln — Photo 12
120 Heavens Gate Ln — Photo 13
120 Heavens Gate Ln — Photo 14
120 Heavens Gate Ln — Photo 15
120 Heavens Gate Ln — Photo 16
120 Heavens Gate Ln — Photo 17
120 Heavens Gate Ln — Photo 18
120 Heavens Gate Ln — Photo 19
120 Heavens Gate Ln — Photo 20
120 Heavens Gate Ln — Photo 21

$3,300/ mo
Doesn't include deposits and fees
2 beds2.5 baths2000 sqft house
120 Heavens Gate Ln
Your booked tour

What you get

Dog-friendlyIn-unit laundryParkingAir conditioning

Costs, fees, and lease terms

Lease terms

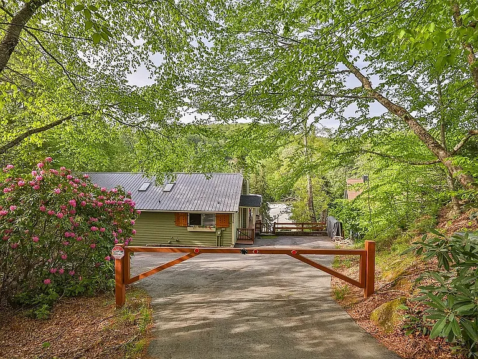
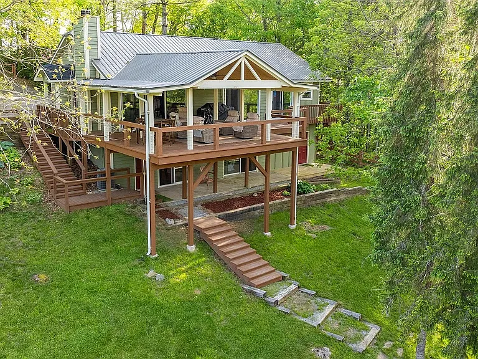
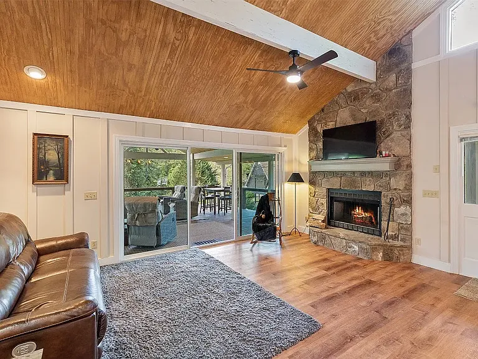
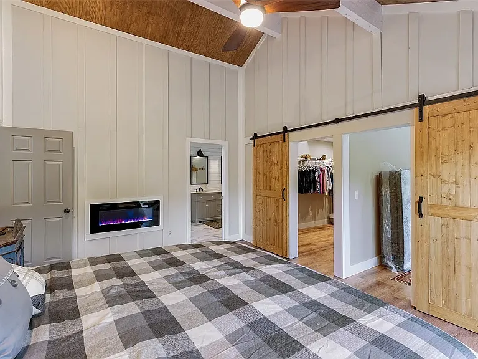
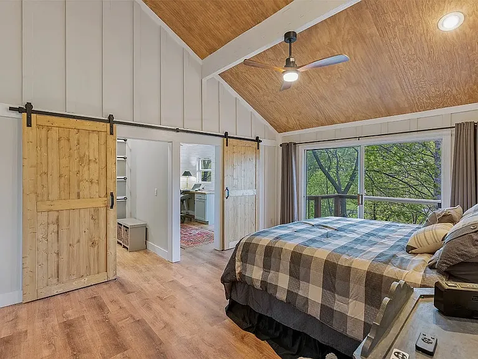
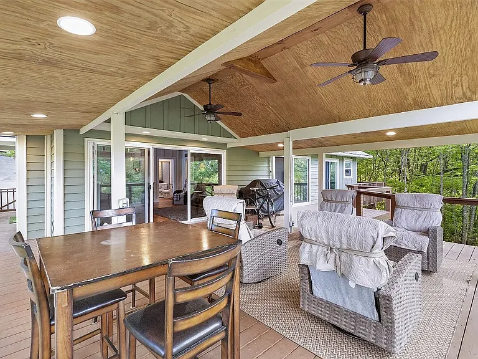
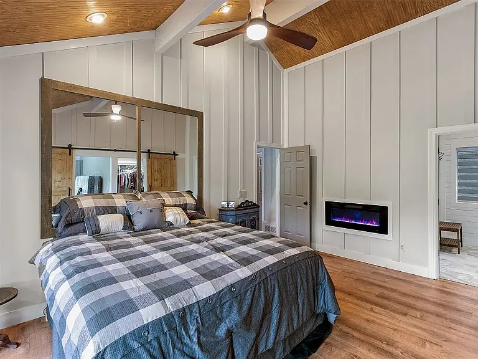
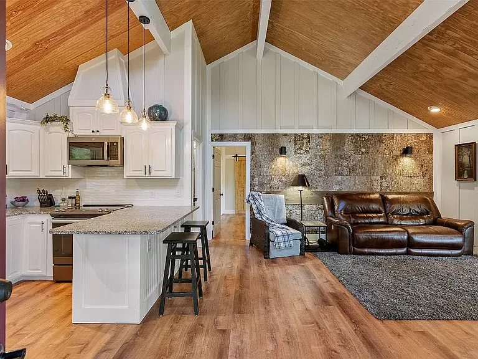
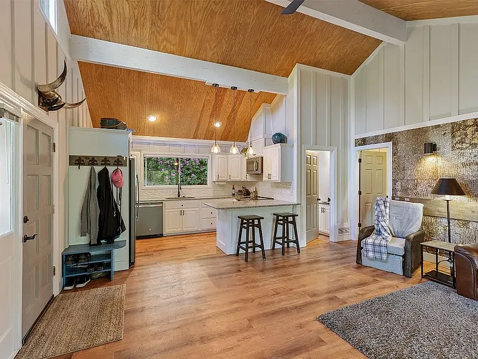
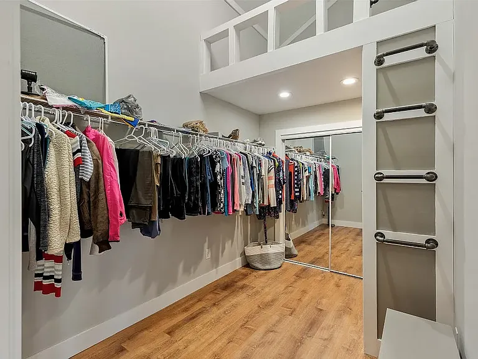
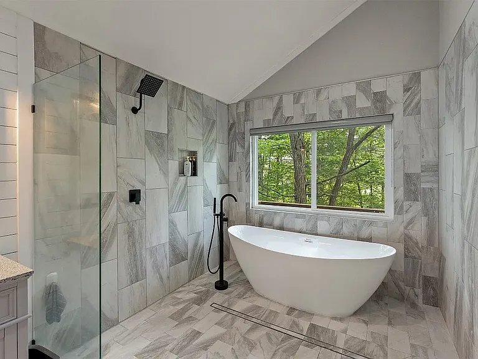
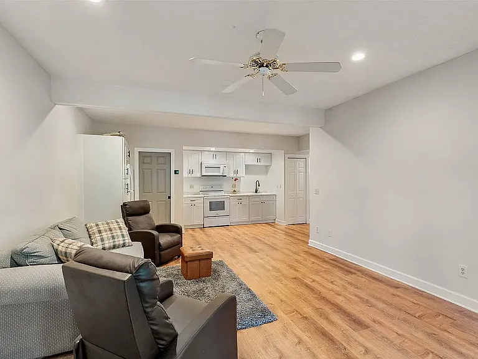
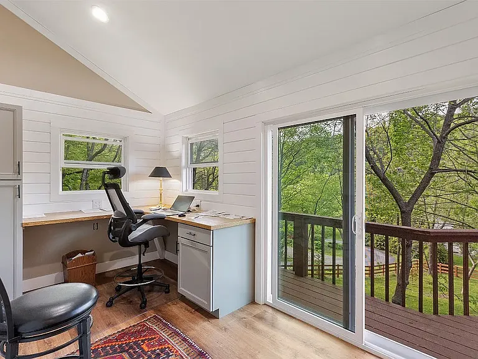
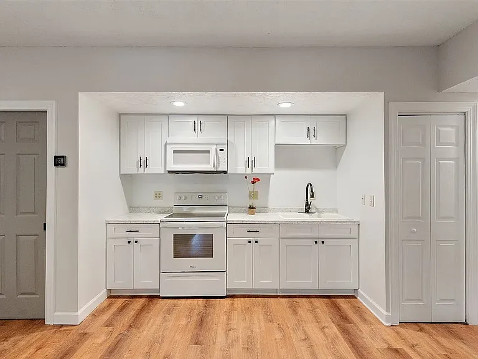
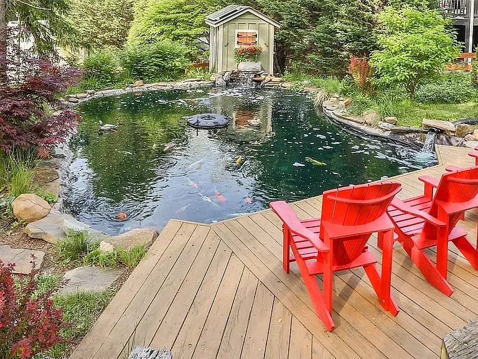
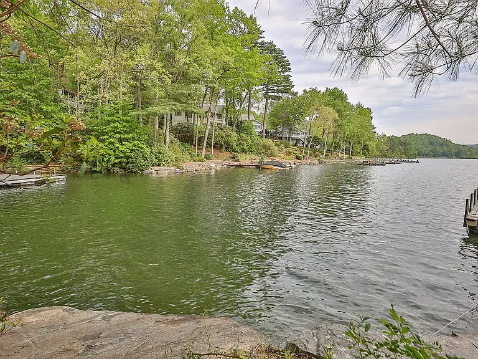
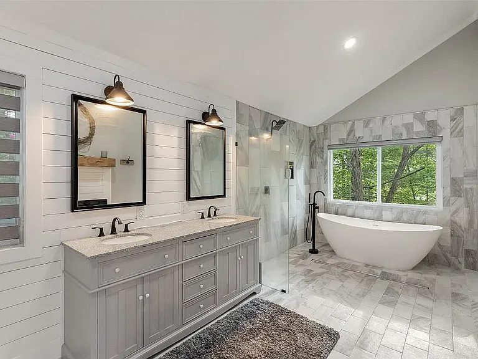
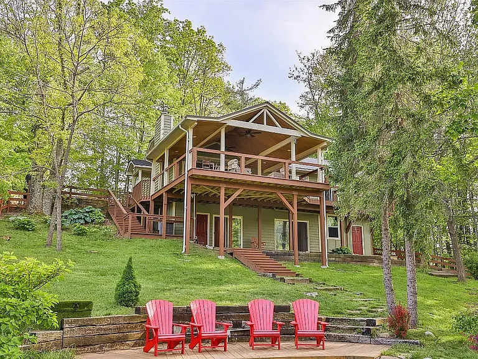
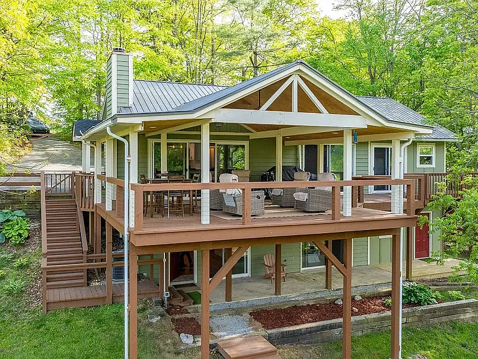
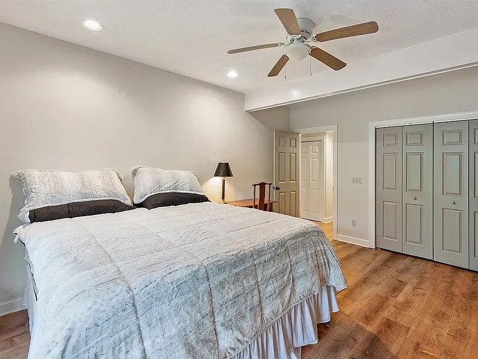
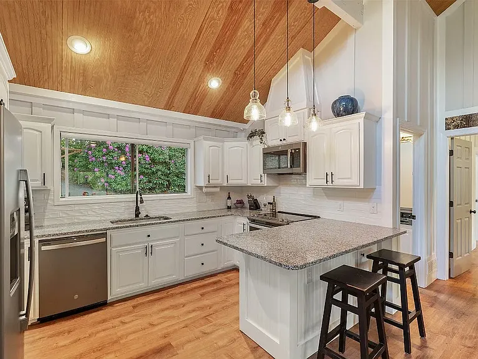
This fully remodeled mountain home with deeded easement to Lake Glenville and located so close to everywhere you want to go. Just 5 miles to Cashiers, a quaint mountain village, for shopping, dining and entertainment options. The home is divided into separate upstairs and downstairs living spaces, providing many unique opportunities, such as two adults sharing the home, each with their own private space. Also, it's a great opportunity for visiting family who want to visit you, now that you are living in the beautiful North Carolina mountains. Just so many custom features to this home, including a beautiful, 20,000-gallon pond in the backyard with a lovely deck at one end to sit on and enjoy the pond. There are currently koi in the pond and if you don't know how to care for them, it's very easy and we'll show you. The upstairs portion of the home is 1200 SF with 1 BR, an enormous bathroom including a wet room with double slipper bathtub and shower under a 4' x 6' window looking out into the treetops. The bathroom features a beautiful electric fireplace, as does the bedroom. Set the timer and drift off to sleep. There is also a half bath including a laundry closet. The bedroom also features a super large closet with separate mirrored door area fully shelved out for folded clothing and other storage. The closet is accessed through a beautiful wood barn door. In the living room, there is a large stone, wood burning fireplace. There is a home office also accessed through matching barn door with a built-in countertop height desk under two windows overlooking the backyard. There is an enormous covered back deck overlooking the backyard and koi pond that is 24' x 24'. A wonderful place to relax. Very large bedroom with electric fireplace for ambiance. Large living area with full kitchen. The downstairs portion of the home is 800 SF with 1 BR and has access by stairs outside from the parking area; built with very low risers and wide treads on each step, so it is very easy access. It has a very large bedroom with an electric fireplace and a sliding glass door to patio with beautiful view of the backyard. The bathroom has an easy-to-access shower. There is a large living room area and a full kitchen, with plenty of storage. This home is located on a short street along a ridge line serving only 7 homes, so rarely any at all and none passing by, being located at the end of the street. There is a gate at the end of the driveway which can provide additional privacy. Viewing Lake Glenville during a morning walk along Lakeside Circle Drive around the edge of the lake and noting how it looks different daily based on atmospheric conditions that morning, is just amazing. Beautiful in the spring and summer and breathtaking in the fall with the outstanding display of color.

Pricing comparison

At $3,300, this listing is priced similarly to the current market rate for a 2 bedroom home in Glenville.

Pets

  • Dogs

    Allowed
    Number allowed1
  • Cats

    Not allowed

The neighborhood

About the building

This fully remodeled mountain home with deeded easement to Lake Glenville and located so close to everywhere you want to go. Just 5 miles to Cashiers, a quaint mountain village, for shopping, dining and entertainment options. The home is divided into separate upstairs and downstairs living spaces, providing many unique opportunities, such as two adults sharing the home, each with their own private space. Also, it's a great opportunity for visiting family who want to visit you, now that you are living in the beautiful North Carolina mountains. Just so many custom features to this home, including a beautiful, 20,000-gallon pond in the backyard with a lovely deck at one end to sit on and enjoy the pond. There are currently koi in the pond and if you don't know how to care for them, it's very easy and we'll show you. The upstairs portion of the home is 1200 SF with 1 BR, an enormous bathroom including a wet room with double slipper bathtub and shower under a 4' x 6' window looking out into the treetops. The bathroom features a beautiful electric fireplace, as does the bedroom. Set the timer and drift off to sleep. There is also a half bath including a laundry closet. The bedroom also features a super large closet with separate mirrored door area fully shelved out for folded clothing and other storage. The closet is accessed through a beautiful wood barn door. In the living room, there is a large stone, wood burning fireplace. There is a home office also accessed through matching barn door with a built-in countertop height desk under two windows overlooking the backyard. There is an enormous covered back deck overlooking the backyard and koi pond that is 24' x 24'. A wonderful place to relax. Very large bedroom with electric fireplace for ambiance. Large living area with full kitchen. The downstairs portion of the home is 800 SF with 1 BR and has access by stairs outside from the parking area; built with very low risers and wide treads on each step, so it is very easy access. It has a very large bedroom with an electric fireplace and a sliding glass door to patio with beautiful view of the backyard. The bathroom has an easy-to-access shower. There is a large living room area and a full kitchen, with plenty of storage. This home is located on a short street along a ridge line serving only 7 homes, so rarely any at all and none passing by, being located at the end of the street. There is a gate at the end of the driveway which can provide additional privacy. Viewing Lake Glenville during a morning walk along Lakeside Circle Drive around the edge of the lake and noting how it looks different daily based on atmospheric conditions that morning, is just amazing. Beautiful in the spring and summer and breathtaking in the fall with the outstanding display of color.

The property manager

Nearby schools

Students who live in 120 Heavens Gate Ln attend the following Jackson County School District (Unified School District) public schools:
GreatSchools ratings are based on test scores and additional metrics when available.

120 Heavens Gate Ln
By contacting this property, you agree to our Terms of Use. Visit our Privacy Portal for more information. When you click “Send message”, we’ll send your inquiry to the property manager so they can reach out and answer your questions.

Find similar homes

Spot something off?Good catch. Flag it and help keep listings legit.