120 Downing Bluff Dr

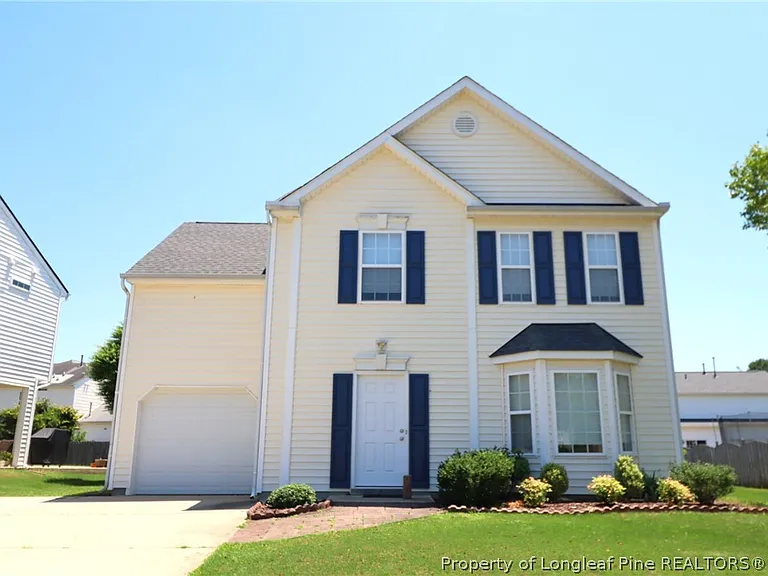
120 Downing Bluff Dr — Photo 1
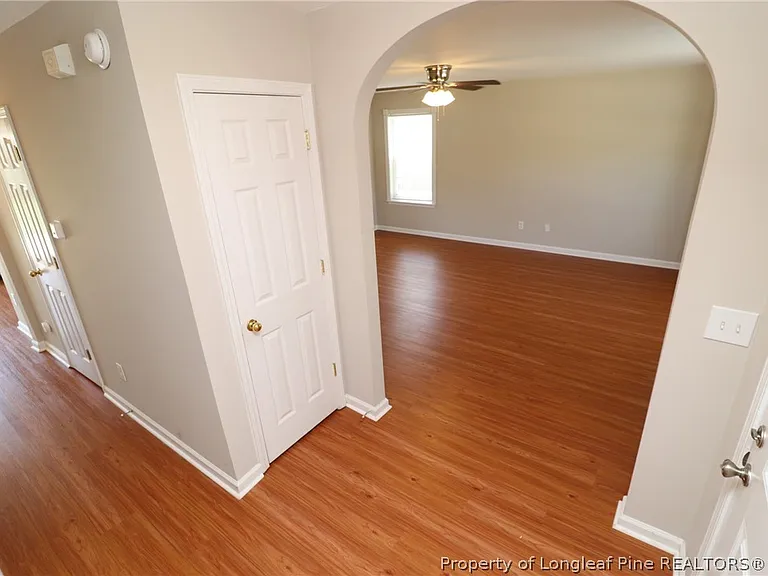
120 Downing Bluff Dr — Photo 2
120 Downing Bluff Dr — Photo 3
120 Downing Bluff Dr — Photo 4
120 Downing Bluff Dr — Photo 5
120 Downing Bluff Dr — Photo 6
120 Downing Bluff Dr — Photo 7
120 Downing Bluff Dr — Photo 8
120 Downing Bluff Dr — Photo 9
120 Downing Bluff Dr — Photo 10
120 Downing Bluff Dr — Photo 11
120 Downing Bluff Dr — Photo 12
120 Downing Bluff Dr — Photo 13
120 Downing Bluff Dr — Photo 14
120 Downing Bluff Dr — Photo 15
120 Downing Bluff Dr — Photo 16
120 Downing Bluff Dr — Photo 17
120 Downing Bluff Dr — Photo 18
120 Downing Bluff Dr — Photo 19
120 Downing Bluff Dr — Photo 20
120 Downing Bluff Dr — Photo 21
120 Downing Bluff Dr — Photo 22
120 Downing Bluff Dr — Photo 23
120 Downing Bluff Dr — Photo 24
120 Downing Bluff Dr — Photo 25
120 Downing Bluff Dr — Photo 26
120 Downing Bluff Dr — Photo 27
120 Downing Bluff Dr — Photo 28

$2,050/ mo
Doesn't include deposits and fees
3 beds2.5 baths1665 sqft house
120 Downing Bluff Dr
Your booked tour

What you get

Pet-friendlyParkingAir conditioningPool

Costs, fees, and lease terms

Pets

  • Dogs

    Allowed
  • Cats

    Allowed

The neighborhood

About the building

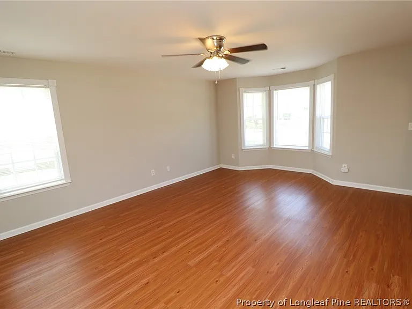
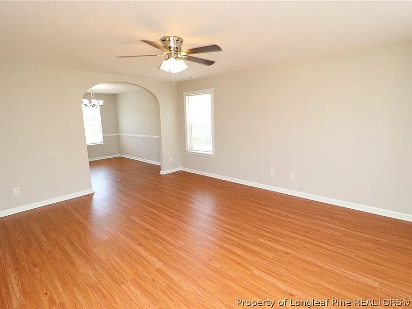
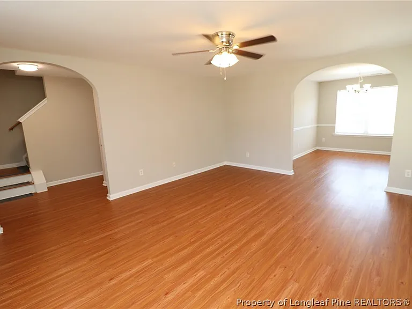
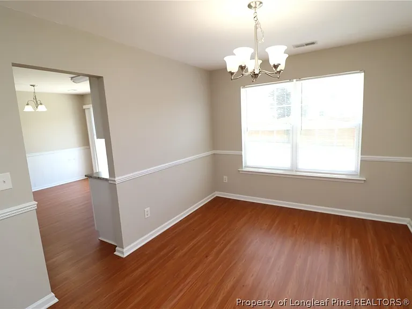
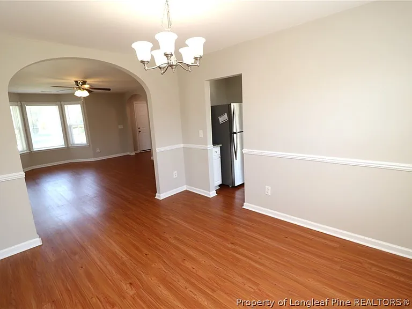
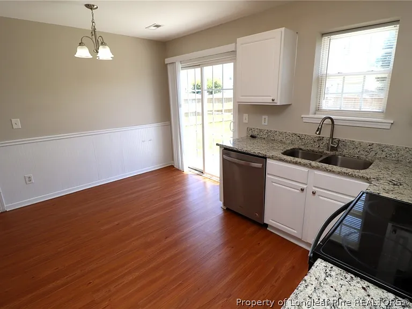
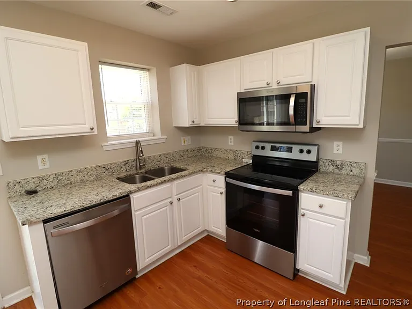
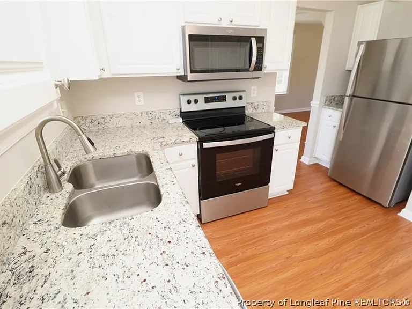
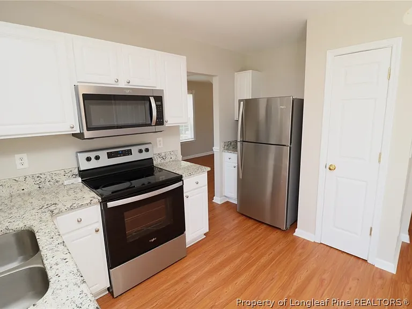
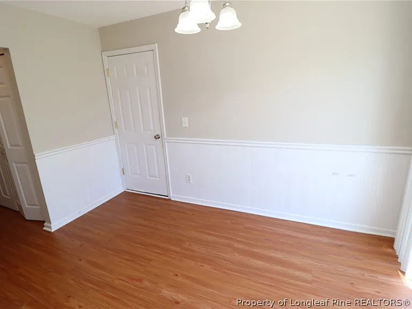
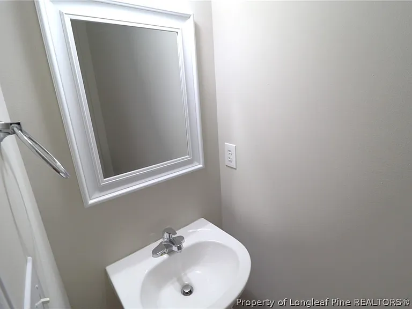
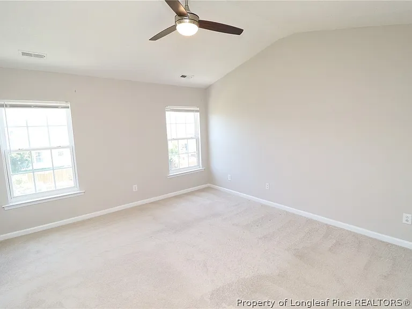
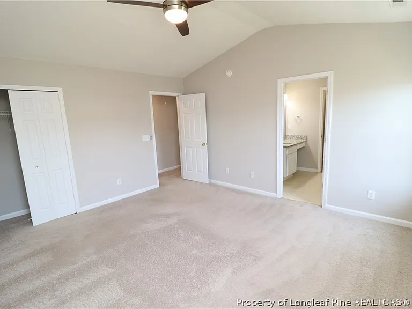
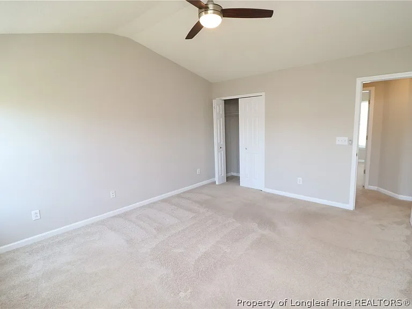
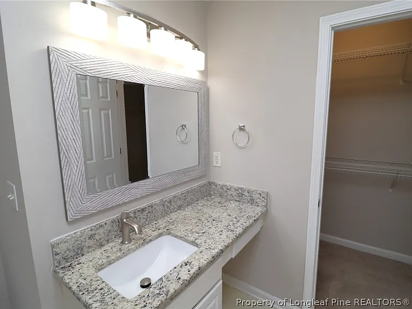
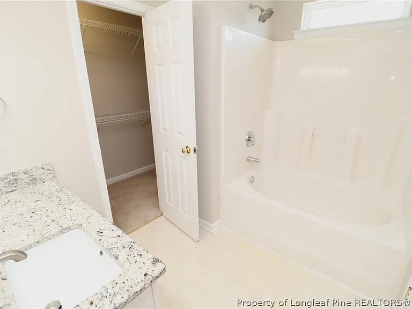
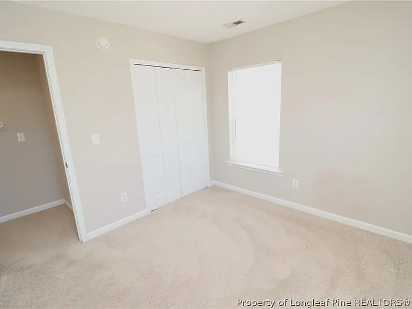
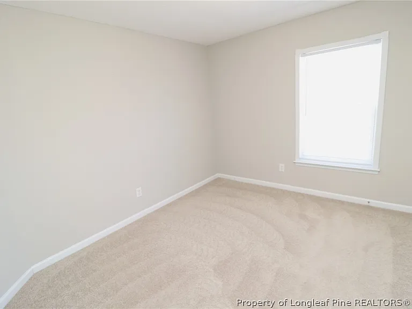
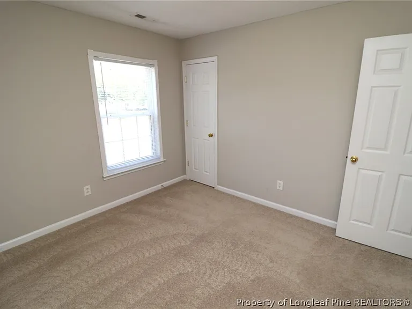
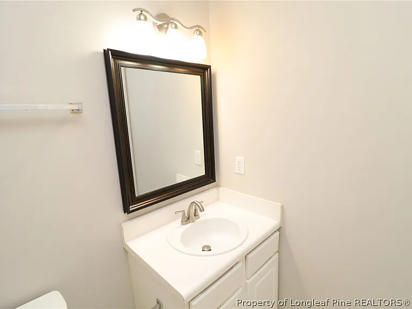
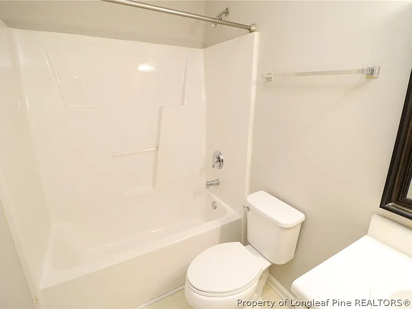
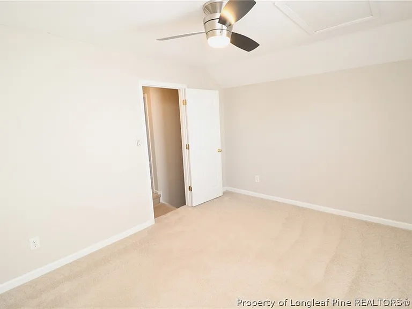
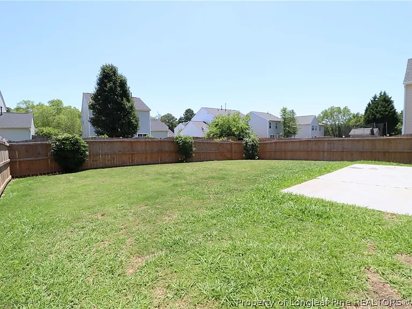
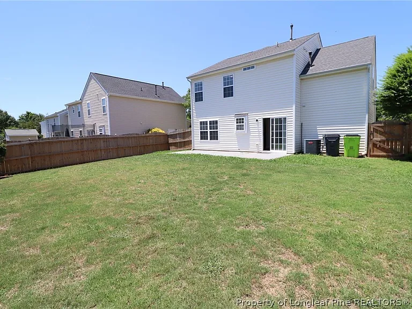
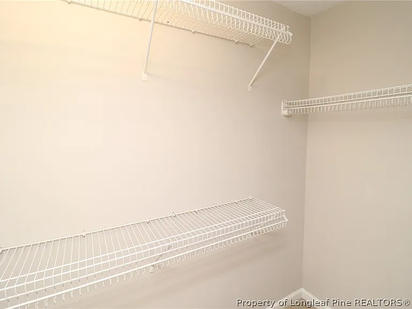
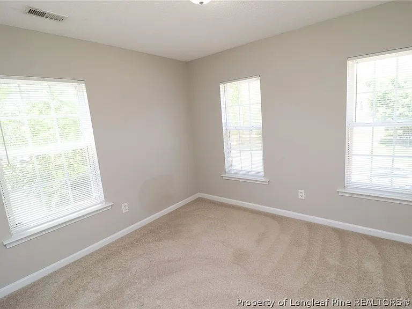
Ideally situated within the Downing Glen community, this inviting home offers a spacious layout and an unbeatable Morrisville location. From RTP and RDU Airport to NC-54, I-540, shopping, dining, and local parks, you'll appreciate the convenience this address provides before you ever step through the front door. A private driveway and attached 1-car garage welcome you home before stepping inside to an open-concept interior featuring tall ceilings, neutral paint, and luxury plank flooring throughout the first floor; no carpet in sight! Through the foyer, an exposed staircase sits to the left while an arched opening leads into the family room to the right. This spacious living area features a ceiling fan, picture window, and bay window that fill the space with natural light and create an easy flow into the dining room and kitchen. The dining room features a custom chandelier, dual picture windows, and chair rail detailing. Just beyond the dining room, the kitchen offers a functional layout with white shaker cabinetry, granite countertops, and stainless steel appliances including a built-in microwave, smooth-top oven, dishwasher, and refrigerator. A deep dual-bowl basin sink sits beneath a picture window overlooking the backyard, while a conveniently located pantry provides additional storage nearby. The breakfast area includes a chandelier, chair rail and wainscoting details, and direct access to the backyard. Before heading upstairs, you'll also find the convenient garage entry and nearby powder room featuring a framed mirror and pedestal sink. Upstairs, the layout continues with all three bedrooms and a versatile bonus room. The light-filled primary suite offers a vaulted ceiling, ceiling fan, two picture windows, an en-suite bathroom, and two closets, including one walk-in closet. The en-suite bathroom features an elongated granite-topped vanity, framed mirror, and shower/tub with a transom window. Bedrooms #2 and #3 provide comfortable layouts with picture windows, ample closet storage, and easy access to the full hall bathroom featuring a framed mirror, vanity, and shower/tub with a handrail. A versatile bonus room completes the second floor with a vaulted ceiling, ceiling fan, and picture window, offering additional space for a home office, media room, or additional living area. Outside, the private fenced-in backyard with a paver patio provides an ideal space to relax or entertain, while Downing Glen residents enjoy access to a community pool, playground, and tree-lined walking paths.

The property manager

Nearby schools

Students who live in 120 Downing Bluff Dr attend the following Wake County School District (Unified School District) public schools:
GreatSchools ratings are based on test scores and additional metrics when available.

120 Downing Bluff Dr
By contacting this property, you agree to our Terms of Use. Visit our Privacy Portal for more information. When you click “Send message”, we’ll send your inquiry to the property manager so they can reach out and answer your questions.

Find similar homes

Spot something off?Good catch. Flag it and help keep listings legit.