12 Wildwood Ln

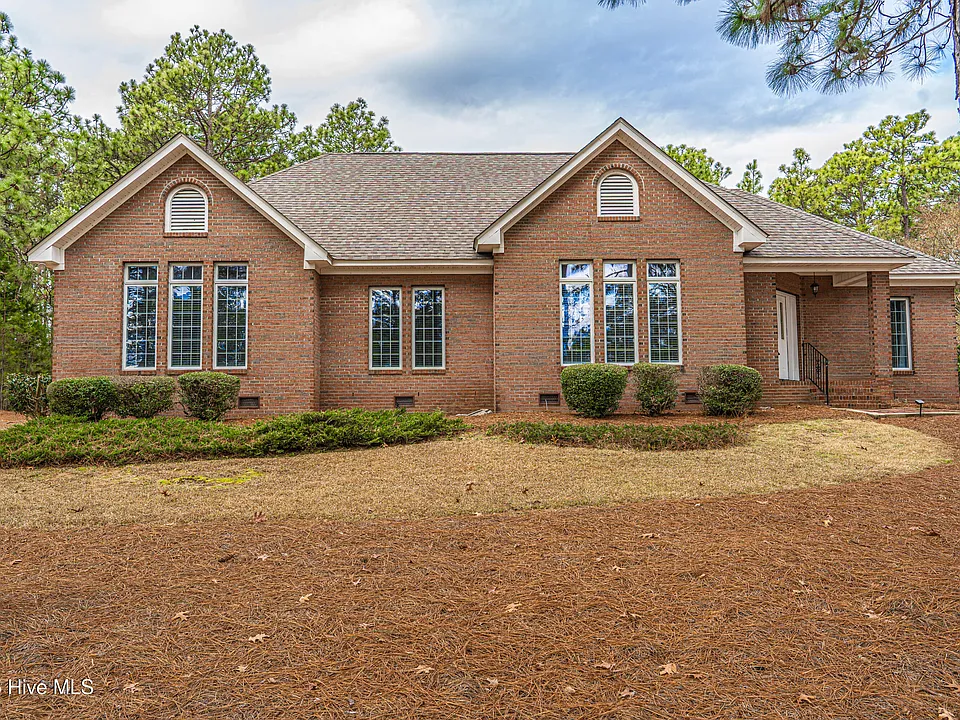
12 Wildwood Ln — Photo 1
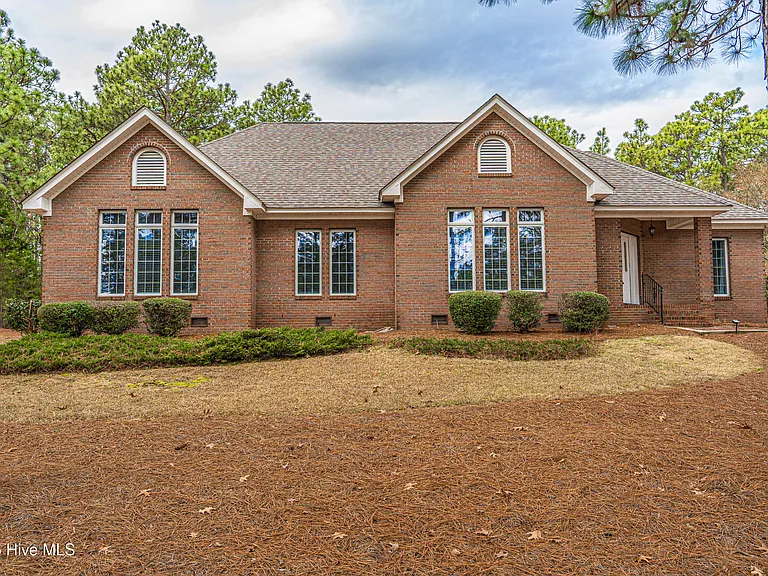
12 Wildwood Ln — Photo 2
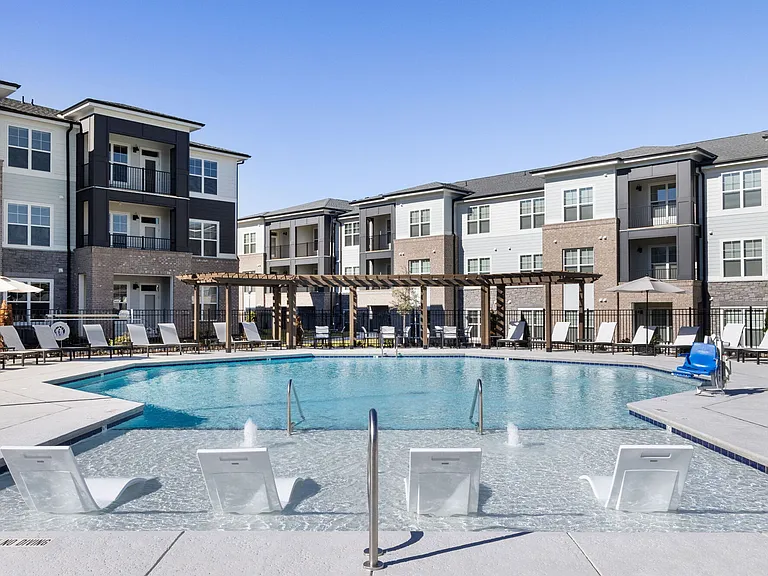
12 Wildwood Ln — Photo 3
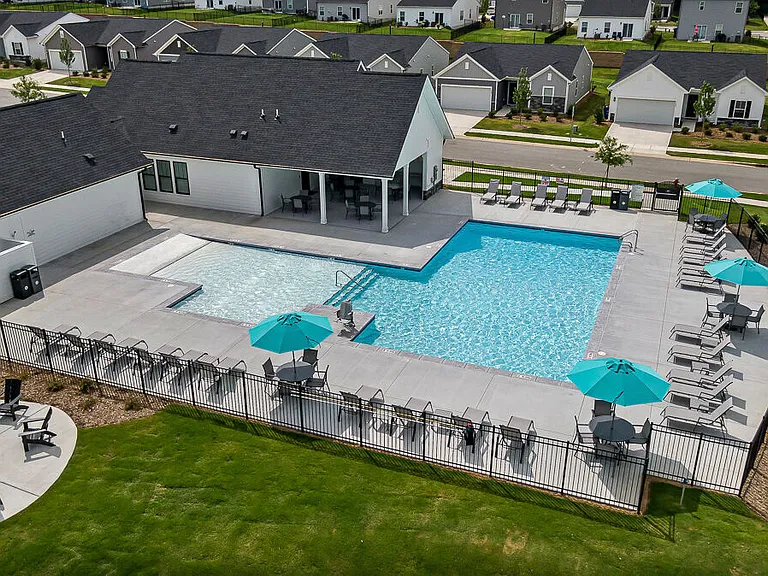
12 Wildwood Ln — Photo 4
12 Wildwood Ln — Photo 5
12 Wildwood Ln — Photo 6
12 Wildwood Ln — Photo 7
12 Wildwood Ln — Photo 8
12 Wildwood Ln — Photo 9
12 Wildwood Ln — Photo 10
12 Wildwood Ln — Photo 11
12 Wildwood Ln — Photo 12
12 Wildwood Ln — Photo 13
12 Wildwood Ln — Photo 14
12 Wildwood Ln — Photo 15
12 Wildwood Ln — Photo 16
12 Wildwood Ln — Photo 17
12 Wildwood Ln — Photo 18
12 Wildwood Ln — Photo 19
12 Wildwood Ln — Photo 20
12 Wildwood Ln — Photo 21
12 Wildwood Ln — Photo 22
12 Wildwood Ln — Photo 23
12 Wildwood Ln — Photo 24
12 Wildwood Ln — Photo 25
12 Wildwood Ln — Photo 26
12 Wildwood Ln — Photo 27
12 Wildwood Ln — Photo 28
12 Wildwood Ln — Photo 29
12 Wildwood Ln — Photo 30
12 Wildwood Ln — Photo 31
12 Wildwood Ln — Photo 32
12 Wildwood Ln — Photo 33
12 Wildwood Ln — Photo 34
12 Wildwood Ln — Photo 35
12 Wildwood Ln — Photo 36
12 Wildwood Ln — Photo 37
12 Wildwood Ln — Photo 38
12 Wildwood Ln — Photo 39
12 Wildwood Ln — Photo 40
12 Wildwood Ln — Photo 41
12 Wildwood Ln — Photo 42
12 Wildwood Ln — Photo 43
12 Wildwood Ln — Photo 44
12 Wildwood Ln — Photo 45
12 Wildwood Ln — Photo 46
12 Wildwood Ln — Photo 47
12 Wildwood Ln — Photo 48
12 Wildwood Ln — Photo 49
12 Wildwood Ln — Photo 50
12 Wildwood Ln — Photo 51
12 Wildwood Ln — Photo 52
12 Wildwood Ln — Photo 53

$2,300/ mo
Doesn't include deposits and fees
3 beds2.5 baths2360 sqft house
12 Wildwood Ln

Your booked tour

What you get

Pet-friendlyIn-unit laundryAir conditioning

Costs, fees, and lease terms

Pricing comparison

$200

At $2,300, this listing is priced $200 cheaper than the current market rate for a 3 bedroom home in Foxfire.

Pets

  • Dogs

    Allowed
  • Cats

    Allowed

The neighborhood

About the building

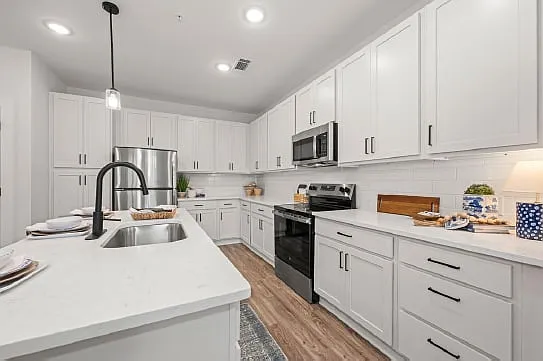
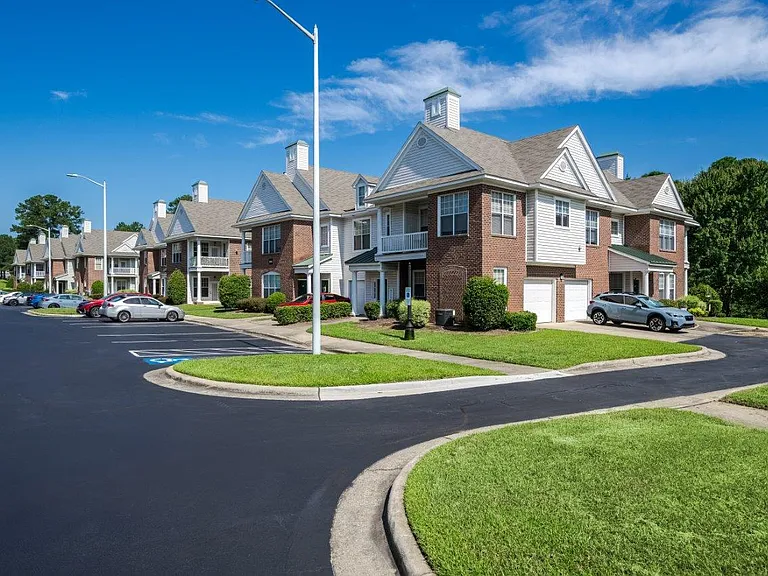
Stunning brick home situated on a Cul-de-Sac in the family friendly Village of Foxfire. Beautifully landscaped with brick pavers leading to covered front entry porch. Enter into the spacious Living/Family room with gleaming hardwood flooring, abundant natural lighting, french entry doors for screened in back patio. Formal dining room with plenty of space for hosting guests. Eat-in kitchen with granite countertops, tile backsplash, natural wood cabinetry, ornamental fireplace and a great space that could be utilized as a kids play area or nice office space. Adjacent to kitchen is the laundry room which includes washer/dryer, utility sink and storage cabinetry. Half bath featuring a pedestal sink. Master suite features walk-in closet, sizeable master bath with double vanity sinks, soaker tub, linen closet, walk-in shower and private water closet. Large hall bath with single oversized vanity with tub/shower combo. Two spacious guest bathrooms with natural lighting and oversized closets. Full 2 car garage with plenty of storage room. In the backyard you will find a stone fire pit perfect for entertaining. Just minutes to the Village Green Park. Move-In Ready. No more than 2 pets. Pet(s) must be spayed/neutered/stranger friendly and house trained. Non-refundable pet fees will apply. No Smoking.

The property manager

Nearby schools

Students who live in 12 Wildwood Ln attend the following Moore County School District (Unified School District) public schools:

GreatSchools ratings are based on test scores and additional metrics when available.

12 Wildwood Ln

By contacting this property, you agree to our Terms of Use. Visit our Privacy Portal for more information. When you click “Send message”, we’ll send your inquiry to the property manager so they can reach out and answer your questions.

Find similar homes

Spot something off?Good catch. Flag it and help keep listings legit.