12 W Hayes St #5H

12 W Hayes St #5H — Photo 1
12 W Hayes St #5H — Photo 2
12 W Hayes St #5H — Photo 3
12 W Hayes St #5H — Photo 4
12 W Hayes St #5H — Photo 5
12 W Hayes St #5H — Photo 6
12 W Hayes St #5H — Photo 7
12 W Hayes St #5H — Photo 8
12 W Hayes St #5H — Photo 9
12 W Hayes St #5H — Photo 10
12 W Hayes St #5H — Photo 11
12 W Hayes St #5H — Photo 12
12 W Hayes St #5H — Photo 13
12 W Hayes St #5H — Photo 14
12 W Hayes St #5H — Photo 15
12 W Hayes St #5H — Photo 16
12 W Hayes St #5H — Photo 17
12 W Hayes St #5H — Photo 18
12 W Hayes St #5H — Photo 19
12 W Hayes St #5H — Photo 20
12 W Hayes St #5H — Photo 21
12 W Hayes St #5H — Photo 22
12 W Hayes St #5H — Photo 23
12 W Hayes St #5H — Photo 24
12 W Hayes St #5H — Photo 25
12 W Hayes St #5H — Photo 26
12 W Hayes St #5H — Photo 27
12 W Hayes St #5H — Photo 28
12 W Hayes St #5H — Photo 29
12 W Hayes St #5H — Photo 30
12 W Hayes St #5H — Photo 31
12 W Hayes St #5H — Photo 32
12 W Hayes St #5H — Photo 33
12 W Hayes St #5H — Photo 34
12 W Hayes St #5H — Photo 35
12 W Hayes St #5H — Photo 36
12 W Hayes St #5H — Photo 37
12 W Hayes St #5H — Photo 38
12 W Hayes St #5H — Photo 39
12 W Hayes St #5H — Photo 40
12 W Hayes St #5H — Photo 41
12 W Hayes St #5H — Photo 42
12 W Hayes St #5H — Photo 43
12 W Hayes St #5H — Photo 44
12 W Hayes St #5H — Photo 45
12 W Hayes St #5H — Photo 46
12 W Hayes St #5H — Photo 47
12 W Hayes St #5H — Photo 48
12 W Hayes St #5H — Photo 49
12 W Hayes St #5H — Photo 50
12 W Hayes St #5H — Photo 51
12 W Hayes St #5H — Photo 52
12 W Hayes St #5H — Photo 53
12 W Hayes St #5H — Photo 54
12 W Hayes St #5H — Photo 55
12 W Hayes St #5H — Photo 56
12 W Hayes St #5H — Photo 57
12 W Hayes St #5H — Photo 58
12 W Hayes St #5H — Photo 59
  • Furnished

$3,900/ mo
Doesn't include deposits and fees
3 beds2 bathscondo
12 W Hayes St #5H

Your booked tour

What you get

No petsAir conditioning

Costs, fees, and lease terms

Pets

  • Dogs

    Not allowed
  • Cats

    Not allowed

The neighborhood

About the building

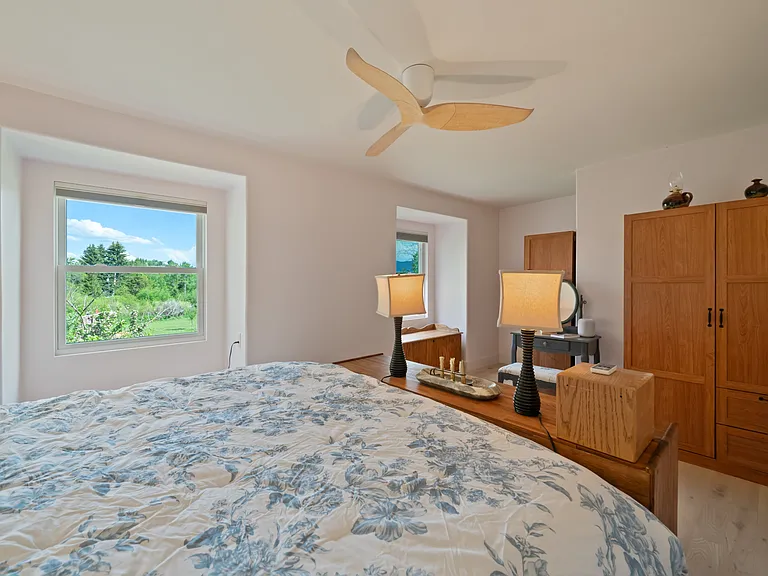
Welcome to Gallagator Getaway, a modern mid-term rental in the heart of Bozeman. Your Bozeman home base awaits, right on the Gallagator Trail. This beautifully renovated multi-level condo sits at the end of a quiet, private street with direct trail access to downtown and MSU. Inside, you'll find high-end finishes, a stunning renovated kitchen, and a spa-inspired bathroom with soaking tub and hand-applied Tadelakt plaster shower. Whether you're here for work, a life transition, or an extended Montana stay, this home offers everything you need to settle in comfortably. Walk to MSU, bike to downtown Steps from the Gallagator Trail In-unit laundry Dedicated home office Full kitchen with Italian appliances 30-day minimum rental No pets The Space This stylish multi-level condo has been thoughtfully renovated from top to bottom, with premium finishes throughout. The main level features a welcoming living room, a powder room, a separate dining area, and a gorgeous kitchen with Italian appliances, custom cabinetry, a reverse osmosis drinking water system, and a touch-activated faucet. Smart Hue lighting is controlled throughout the home via an in-home iPad. Primary Bedroom King bed with heated mattress cover Mountain views Second Bedroom Twin bed Desk -- great for a student or focused remote worker Third Room / Home Office Peloton bike with guest-friendly pedals Mirror and free weights for a personal workout space Full desk with monitor and chair Sleeper sofa for additional guests Bathrooms Spa-style hall bathroom with deep soaking tub and hand-applied Tadelakt plaster walk-in shower Linens, shampoo, conditioner, and soap provided This is a great fit for a couple, a solo professional, a family with a young child, or anyone looking for a comfortable, well-equipped home for an extended stay. Parking Garage parking is included, plus an additional covered spot beneath the deck. Guest parking is also available nearby. Guest Access You'll have access to the entire home, including the garage, all living spaces, outdoor areas, and fitness equipment. Easy self-check-in via keyless entry. Other Things to Note 30-night minimum stay No pets Laundry room with washer, dryer, and utility sink located in the basement The home is heated with electric baseboard heat and supplemental heaters during colder months No central air conditioning; a window AC unit is provided for warmer months HOA handles snow removal and lawn maintenance; during significant snowfall (8+ inches), guests may need to clear deck areas for safe access Trash and recycling are located at shared community dumpsters A rental agreement is required *Bozeman Guesthouse Stays* Your stay is hosted by Tessa and the Bozeman Guesthouse team, who manage the home on behalf of the homeowner. Our goal is to make you feel like you're on a trip hosted by your most thoughtful friends in the sought-after town of Bozeman. Bozeman Guesthouse offers itinerary planning and concierge services to make your next stay truly done for you. Our network of handymen, tradespeople, and cleaners will ensure the home is ready for you and any maintenance issues will be handled quickly. This property is professionally managed by Tessa Witmer, Licensed Montana Property Manager (RRE-RPM-LIC-109282), and the Bozeman Guesthouse team.

The property manager

12 W Hayes St #5H
Showstone Properties, LLC

Nearby schools

Students who live in 12 W Hayes St #5H attend the following Bozeman Elementary School District (Unified School District) and Bozeman High School (Unified School District) public schools:

GreatSchools ratings are based on test scores and additional metrics when available.

12 W Hayes St #5H

By contacting this property, you agree to our Terms of Use. Visit our Privacy Portal for more information. When you click “Send message”, we’ll send your inquiry to the property manager so they can reach out and answer your questions.

Find similar homes

Spot something off?Good catch. Flag it and help keep listings legit.