12 Shady Path

12 Shady Path — Photo 1
12 Shady Path — Photo 2
12 Shady Path — Photo 3
12 Shady Path — Photo 4
12 Shady Path — Photo 5
12 Shady Path — Photo 6
12 Shady Path — Photo 7
12 Shady Path — Photo 8
12 Shady Path — Photo 9
12 Shady Path — Photo 10
12 Shady Path — Photo 11
12 Shady Path — Photo 12
12 Shady Path — Photo 13
12 Shady Path — Photo 14
12 Shady Path — Photo 15
12 Shady Path — Photo 16
12 Shady Path — Photo 17
12 Shady Path — Photo 18
12 Shady Path — Photo 19
12 Shady Path — Photo 20
12 Shady Path — Photo 21
12 Shady Path — Photo 22
12 Shady Path — Photo 23
12 Shady Path — Photo 24
12 Shady Path — Photo 25
12 Shady Path — Photo 26
12 Shady Path — Photo 27
12 Shady Path — Photo 28
12 Shady Path — Photo 29
12 Shady Path — Photo 30
12 Shady Path — Photo 31
12 Shady Path — Photo 32
12 Shady Path — Photo 33
12 Shady Path — Photo 34
12 Shady Path — Photo 35
12 Shady Path — Photo 36
12 Shady Path — Photo 37
12 Shady Path — Photo 38
12 Shady Path — Photo 39

$10k/ mo
Doesn't include deposits and fees
5 beds6.5 baths6643 sqft house
12 Shady Path
Your booked tour

What you get

No parkingAir conditioningPool

Costs, fees, and lease terms

Pricing comparison

$66923

At $10,000, this listing is priced $66923 cheaper than the current market rate for a 5 bedroom home in Bridgehampton.

The neighborhood

About the building

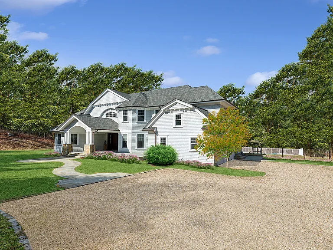
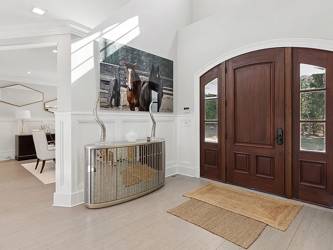
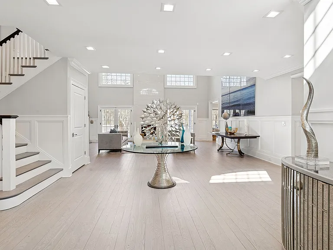
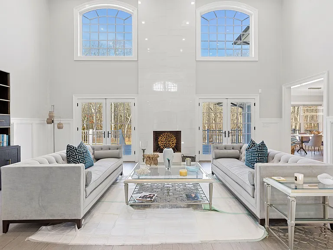
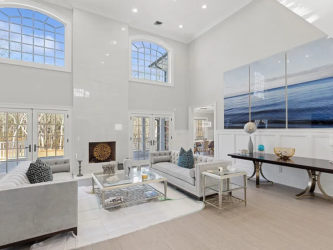
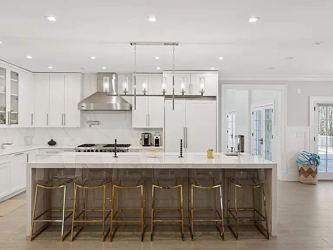
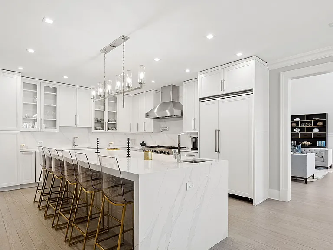
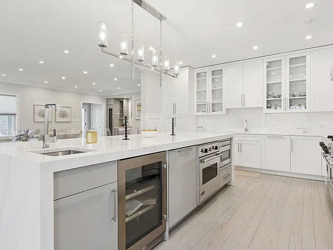
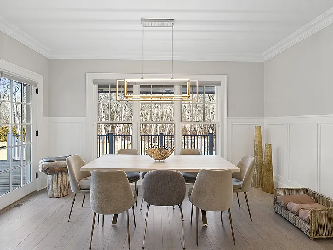
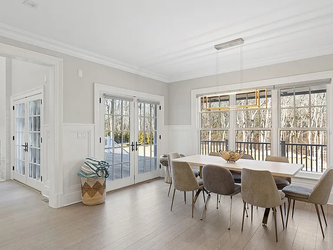
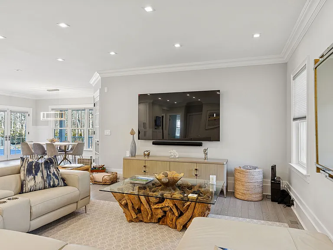
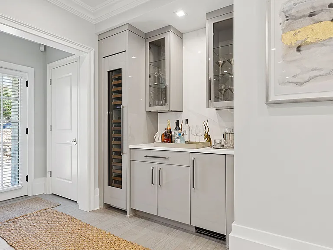
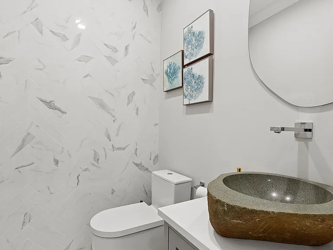
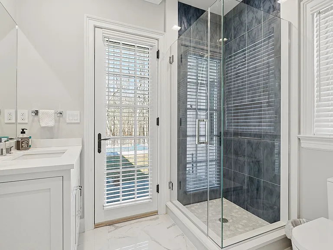
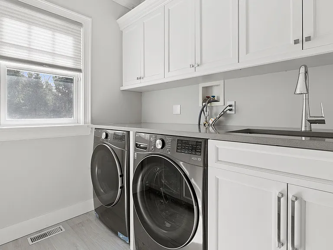
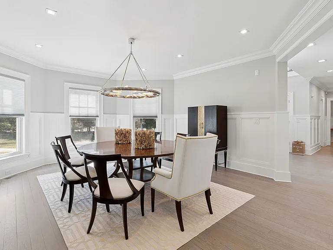
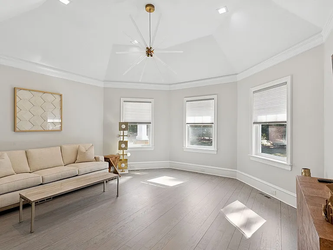
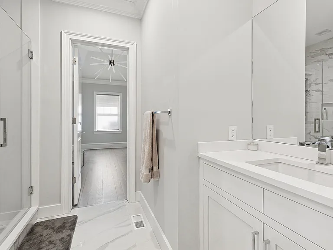
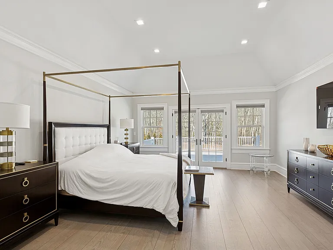
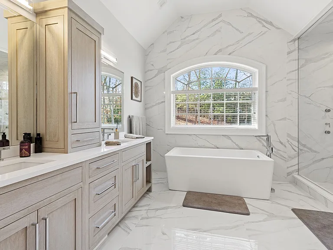
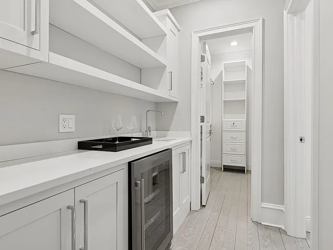
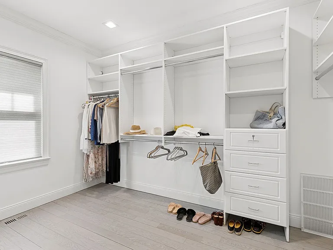
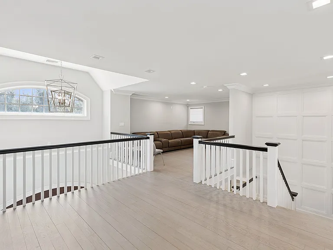
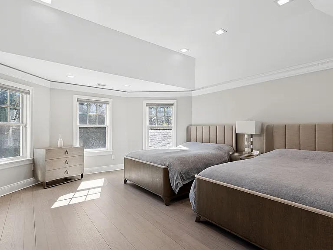
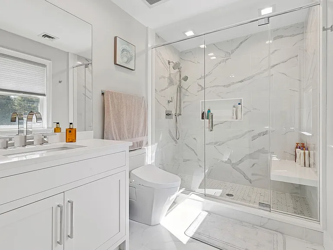
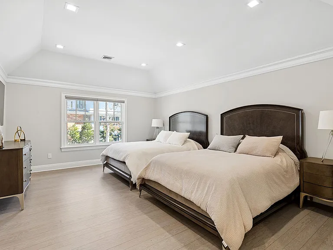
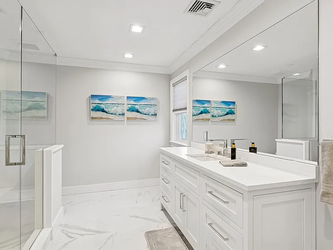
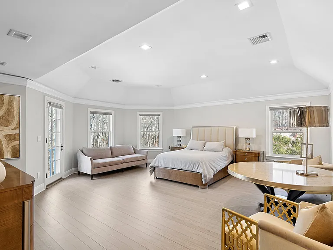
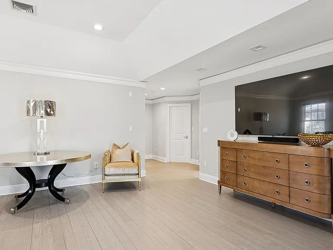
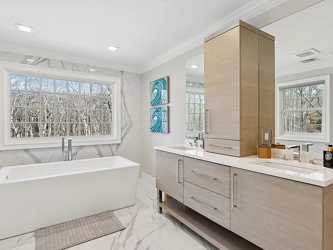
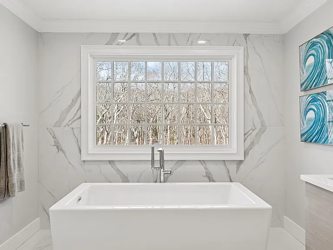
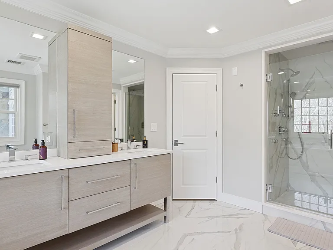
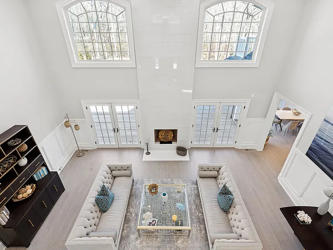
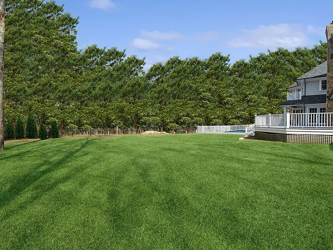
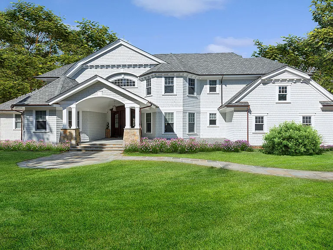
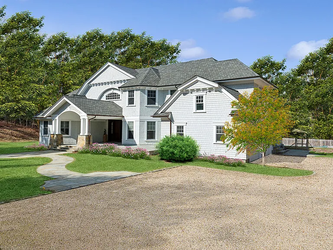
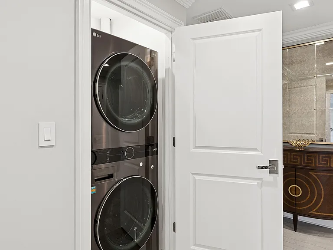
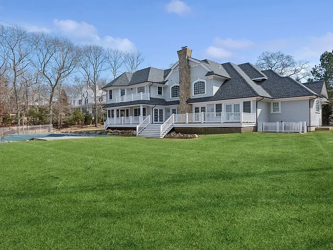
Experience luxury and functionality in this stunning, Bridgehampton rental, on the market for the first time ever.The 6,643 +/- sf home, built in 2025, features 5 bedrooms, 6.5 bathrooms and beautifully designed, open interior spaces. Every inch is simply immaculate. The 1.00+/- acre grounds are private, on a cul-de-sac, and showcase a heated gunite pool as well as an expansive mahogany deck well-suited for entertaining or relaxing, overlooking the professionally manicured landscape.The foyer leads into a light-filled great room that offers double-height ceilings, fireplace and oversized windows drenching the space in light. The gourmet kitchen is stunning, offers a breakfast nook, and is open to a second living room, and adjacent to a screened porch. Harwood floors can be found all throughout. Completing the first floor is the first of two primary bedroom suites, a second bedroom, and laundry room. The second floor includes the other primary suite, two other bedroom suites as well as a family room.Located in a serene neighborhood, this rental home provides privacy and tranquility in a luxurious and new package.

The property manager

12 Shady Path
By contacting this property, you agree to our Terms of Use. Visit our Privacy Portal for more information. When you click “Send message”, we’ll send your inquiry to the property manager so they can reach out and answer your questions.
Find similar homes

Spot something off?Good catch. Flag it and help keep listings legit.