12 S 4th St

12 S 4th St — Photo 1
12 S 4th St — Photo 2
12 S 4th St — Photo 3
12 S 4th St — Photo 4
12 S 4th St — Photo 5
12 S 4th St — Photo 6
12 S 4th St — Photo 7
12 S 4th St — Photo 8
12 S 4th St — Photo 9
12 S 4th St — Photo 10
12 S 4th St — Photo 11
12 S 4th St — Photo 12
12 S 4th St — Photo 13
12 S 4th St — Photo 14
12 S 4th St — Photo 15
12 S 4th St — Photo 16

$1,750/ mo
Doesn't include deposits and fees
4 beds1 bath1438 sqft house
12 S 4th St

Your booked tour

What you get

No petsIn-unit laundry

Costs, fees, and lease terms

Pricing comparison

$51

At $1,750, this listing is priced $51 more than the current market rate for a 4 bedroom home in Wayne County.

Pets

  • Dogs

    Not allowed
  • Cats

    Not allowed

The neighborhood

About the building

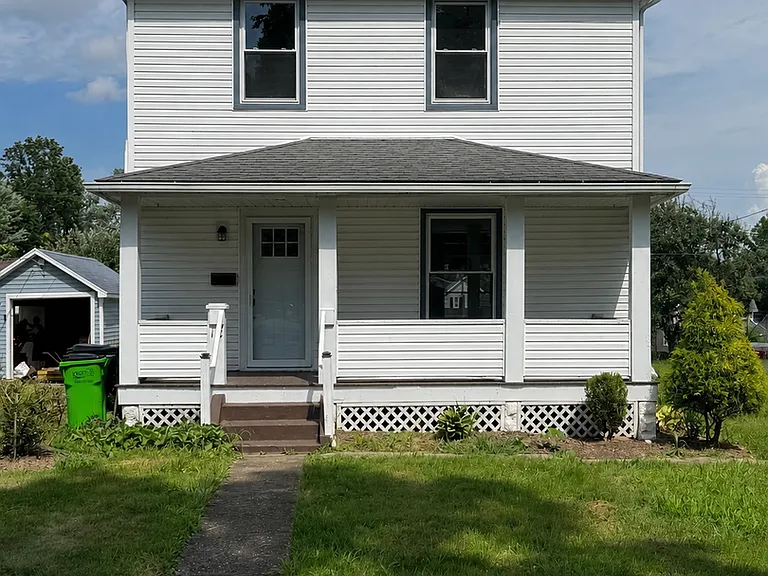
Welcome home to this beautifully renovated 3-bedroom, 2-bathroom house offering 1,438 square feet of comfortable living space. The inside has been completely redone with brand-new flooring, carpeting, paint, fixtures, appliances, cabinetry, countertops, and updated finishes throughout. The first floor features a bright living room, a separate dining room, and an additional sun-filled room that could work perfectly as a home office, reading room, playroom, or sitting area. Large windows throughout the home provide plenty of natural light, while the wide white trim and original-style details give the home plenty of character. The remodeled kitchen includes white cabinetry, modern black hardware, beautiful countertops, a pull-down faucet, and a full set of brand-new appliances. The refrigerator, stove, dishwasher, washer, and dryer are all included with the home. Both full bathrooms have been completely remodeled. One bathroom features a bathtub with a tiled surround, built-in shower niche, updated vanity, and modern black fixtures. The second bathroom includes a large tiled walk-in shower with a rainfall showerhead, handheld sprayer, built-in bench, recessed storage niche, and a double-sink vanity. All three bedrooms are-in bench, recessed storage niche, and a double-sink vanity. All three bedrooms are located upstairs and feature brand-new carpeting, fresh paint, updated lighting, large windows, and closet space. The unfinished basement provides additional storage space and includes the brand-new washer and dryer along with a utility sink. Outside, the home offers a covered front porch, covered rear porch, spacious backyard, private driveway, and a detached one-car garage. Highlights ~ ~ 3 bedrooms ~ 2 completely remodeled full bathrooms ~ 1,438 square feet ~ Completely renovated interior ~ Brand-new flooring throughout the first floor ~ Brand-new carpeting in all three bedrooms ~ Fresh paint and updated fixtures throughout ~ Bright living room with ceiling fan ~ Separate dining room with updated lighting ~ Additional bonus room, office, playroom, or sitting area ~ Large windows providing plenty of natural light ~ Beautiful wide trim and original-style details ~ Completely remodeled kitchen ~ Brand-new white kitchen cabinetry ~ Brand-new countertops ~ Brand-new refrigerator included ~ Brand-new electric stove included ~ Brand-new dishwasher included ~ Brand-new washer and dryer included ~ Large tiled walk-in shower ~ Rainfall showerhead and handheld shower sprayer ~ Built-in shower bench and recessed storage niche ~ Double-sink bathroom vanity ~ Second bathroom with bathtub and tiled surround ~ Full unfinished basement ~ Utility sink in the basement ~ Plenty of additional storage space ~ Covered front porch ~ Covered rear porch ~ Spacious backyard ~ Private driveway ~ Detached one-car garage ~ Resident is responsible for all utilities Location Perks : ~ Conveniently located near Downtown Rittman ~ Close to local shopping, restaurants, and everyday conveniences ~ Near Central Park and other community recreation areas ~ Convenient access to Rittman schools ~ Easy access to surrounding communities, including Wadsworth, Barberton, and Wooster Pet Policy : ~ No pets are permitted at this property ~ Service animals and qualifying assistance animals, including emotional-support animals, are not considered pets and may be permitted with proper documentation in accordance with applicable fair-housing requirements Pricing : ~ Monthly Rent: $1,750.00 ~ Resident is responsible for all utilities Schedule a Showing : You may also schedule online by visiting : Applications can be submitted through the same property page.

The property manager

Nearby schools

Students who live in 12 S 4th St attend the following Rittman Exempted Village School District (Unified School District) public schools:

GreatSchools ratings are based on test scores and additional metrics when available.

12 S 4th St

By contacting this property, you agree to our Terms of Use. Visit our Privacy Portal for more information. When you click “Send message”, we’ll send your inquiry to the property manager so they can reach out and answer your questions.

Find similar homes

Spot something off?Good catch. Flag it and help keep listings legit.