12 Royal West Dr

12 Royal West Dr — Photo 1
12 Royal West Dr — Photo 2
12 Royal West Dr — Photo 3
12 Royal West Dr — Photo 4
12 Royal West Dr — Photo 5
12 Royal West Dr — Photo 6
12 Royal West Dr — Photo 7
12 Royal West Dr — Photo 8
12 Royal West Dr — Photo 9
12 Royal West Dr — Photo 10
12 Royal West Dr — Photo 11
12 Royal West Dr — Photo 12
12 Royal West Dr — Photo 13
12 Royal West Dr — Photo 14
12 Royal West Dr — Photo 15
12 Royal West Dr — Photo 16
12 Royal West Dr — Photo 17
12 Royal West Dr — Photo 18
12 Royal West Dr — Photo 19
12 Royal West Dr — Photo 20
12 Royal West Dr — Photo 21
12 Royal West Dr — Photo 22
12 Royal West Dr — Photo 23
12 Royal West Dr — Photo 24
12 Royal West Dr — Photo 25
12 Royal West Dr — Photo 26
12 Royal West Dr — Photo 27
12 Royal West Dr — Photo 28
12 Royal West Dr — Photo 29
12 Royal West Dr — Photo 30
12 Royal West Dr — Photo 31
12 Royal West Dr — Photo 32
12 Royal West Dr — Photo 33
12 Royal West Dr — Photo 34
12 Royal West Dr — Photo 35
12 Royal West Dr — Photo 36
12 Royal West Dr — Photo 37
12 Royal West Dr — Photo 38
12 Royal West Dr — Photo 39
12 Royal West Dr — Photo 40
12 Royal West Dr — Photo 41
12 Royal West Dr — Photo 42
  • Furnished

$5,500/ mo
Doesn't include deposits and fees
4 beds4 bathscondo
12 Royal West Dr
Your booked tour

What you get

ParkingAir conditioningPool

Costs, fees, and lease terms

The neighborhood

About the building

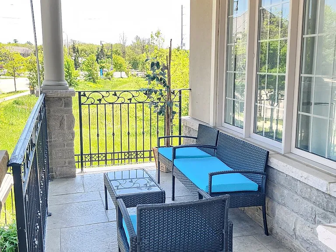
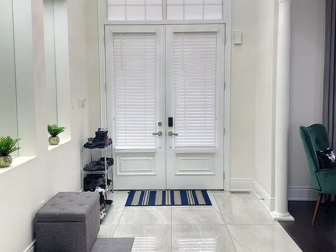
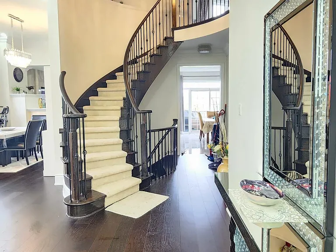
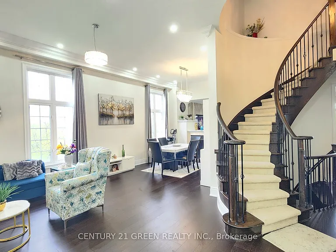
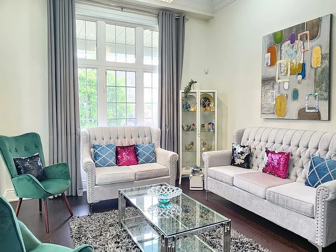
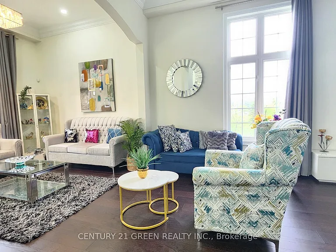
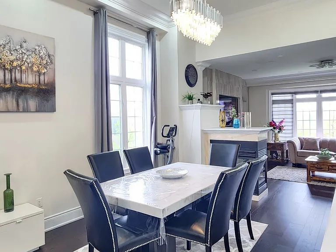
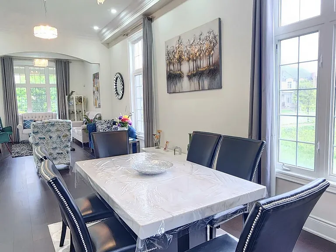
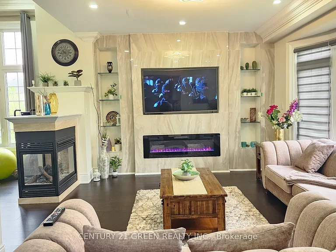
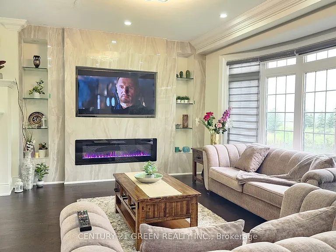
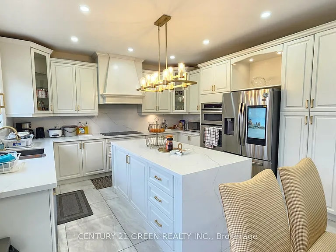
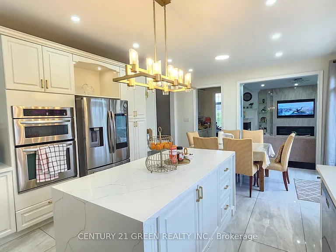
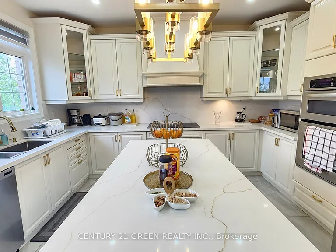
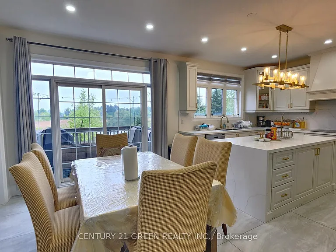
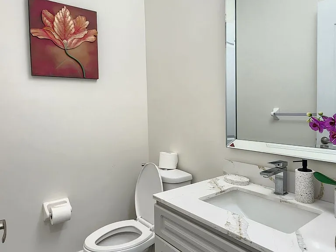
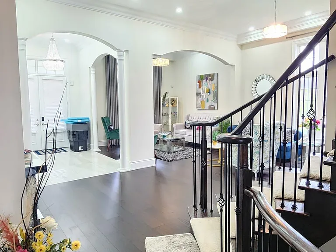
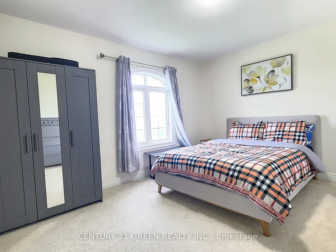
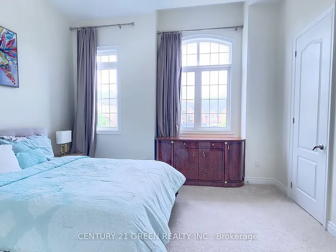
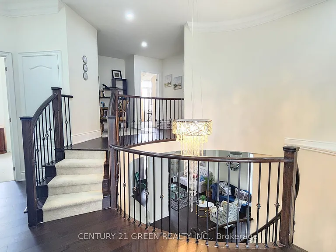
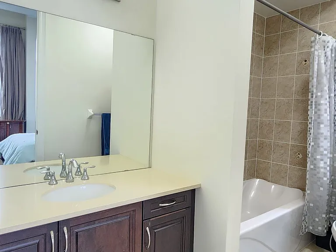
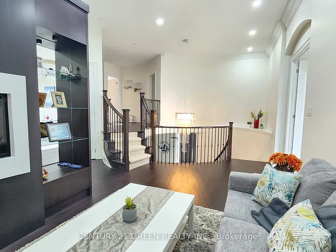
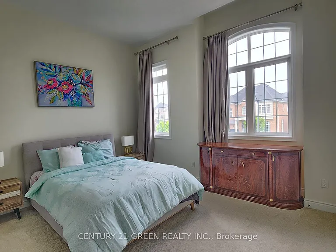
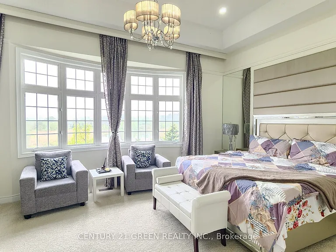
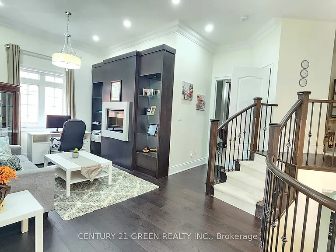
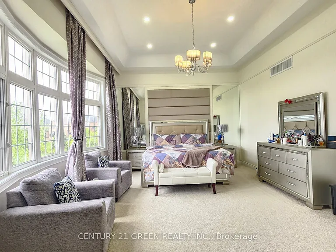
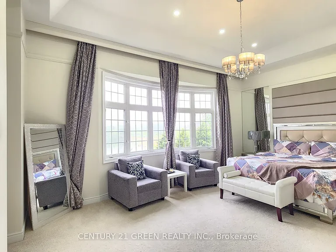
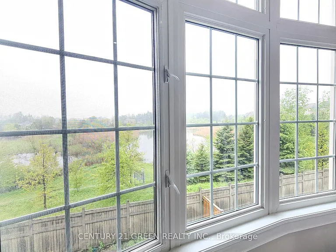
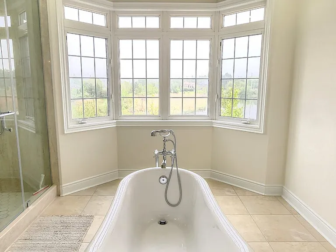
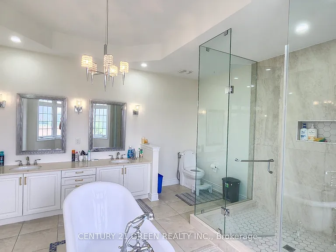
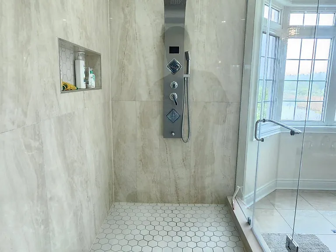
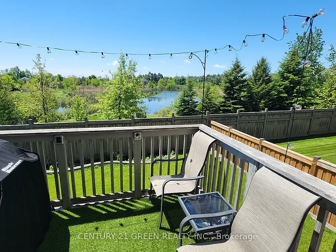
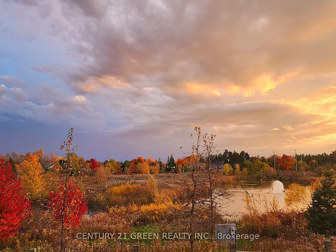
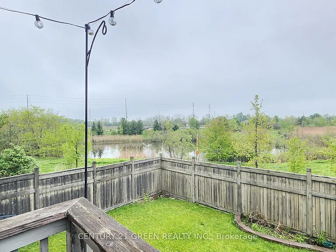
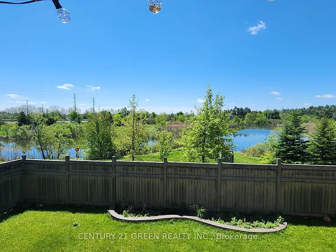
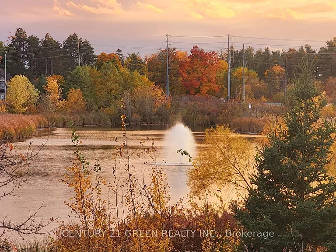
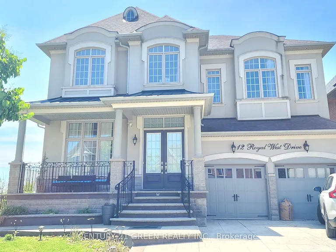
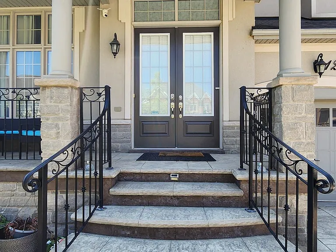
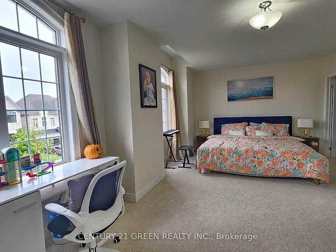
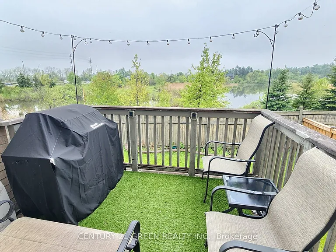
Experience the pinnacle of refined living in this breathtaking, FULLY FURNISHED and Upgraded executive home located in one of Brampton's most prestigious and sought-after enclaves. Available for lease, this stunning residence offers the perfect blend of modern sophistication and tranquil nature-inspired comfort. Key Highlights Includes Grand Architecture: Impressive, Rare 12-foot ceilings on Main create an unparalleled sense of space, airiness, and grandeur. Fully Furnished Elegance: Move-in ready with a curated selection of high-end, designer-grade furniture that complements the home's sophisticated interior finishes.Chef's Kitchen & Living Spaces: The heart of the home features a gourmet kitchen equipped with premium appliances, custom cabinetry, and exquisite stone countertops, flowing seamlessly into light-filled living and dining areas ideal for hosting or relaxing. Private Backyard Retreat is a huge Bonus. Enjoy your own piece of paradise with a "cottage-like" backyard oasis. Backing onto a serene ravine and Ponds, the property offers picturesque, uninterrupted views of a tranquil pond and fountain-perfect for morning coffee or sunset Unwindings. Designer Finishes Thruout. No detail has been spared, from the gleaming hardwood floors to the custom lighting and high-end fixtures throughout the home.The Lifestyle:Nestled in the Estates of Credit Ridge, this property provides the quiet exclusivity of a luxury estate while remaining minutes away from Brampton's finest amenities, top-rated schools, and major transit routes.This is more than just a home; it is a lifestyle offering. Perfect for professionals or families seeking a turn-key, premium rental experience in a quiet, upscale neighborhood.

The property manager

Nearby schools

12 Royal West Dr
By contacting this property, you agree to our Terms of Use. Visit our Privacy Portal for more information. When you click “Send message”, we’ll send your inquiry to the property manager so they can reach out and answer your questions.
Find similar homes

Spot something off?Good catch. Flag it and help keep listings legit.