12 Riddle Rd

12 Riddle Rd — Photo 1
12 Riddle Rd — Photo 2
12 Riddle Rd — Photo 3
12 Riddle Rd — Photo 4
12 Riddle Rd — Photo 5
12 Riddle Rd — Photo 6
12 Riddle Rd — Photo 7
12 Riddle Rd — Photo 8
12 Riddle Rd — Photo 9
12 Riddle Rd — Photo 10
12 Riddle Rd — Photo 11
12 Riddle Rd — Photo 12
12 Riddle Rd — Photo 13
12 Riddle Rd — Photo 14
12 Riddle Rd — Photo 15
12 Riddle Rd — Photo 16
12 Riddle Rd — Photo 17
12 Riddle Rd — Photo 18
12 Riddle Rd — Photo 19
12 Riddle Rd — Photo 20
12 Riddle Rd — Photo 21
12 Riddle Rd — Photo 22
12 Riddle Rd — Photo 23
12 Riddle Rd — Photo 24
12 Riddle Rd — Photo 25
12 Riddle Rd — Photo 26
12 Riddle Rd — Photo 27
12 Riddle Rd — Photo 28
12 Riddle Rd — Photo 29
12 Riddle Rd — Photo 30
12 Riddle Rd — Photo 31
12 Riddle Rd — Photo 32
12 Riddle Rd — Photo 33
12 Riddle Rd — Photo 34
12 Riddle Rd — Photo 35
12 Riddle Rd — Photo 36
12 Riddle Rd — Photo 37
12 Riddle Rd — Photo 38
12 Riddle Rd — Photo 39
12 Riddle Rd — Photo 40
12 Riddle Rd — Photo 41
12 Riddle Rd — Photo 42
12 Riddle Rd — Photo 43
12 Riddle Rd — Photo 44
12 Riddle Rd — Photo 45
12 Riddle Rd — Photo 46
12 Riddle Rd — Photo 47
12 Riddle Rd — Photo 48
12 Riddle Rd — Photo 49
12 Riddle Rd — Photo 50
12 Riddle Rd — Photo 51
12 Riddle Rd — Photo 52
12 Riddle Rd — Photo 53
12 Riddle Rd — Photo 54
12 Riddle Rd — Photo 55
12 Riddle Rd — Photo 56
12 Riddle Rd — Photo 57
12 Riddle Rd — Photo 58

$2,350/ mo
Doesn't include deposits and fees
3 beds3 baths1510 sqft condo
12 Riddle Rd

Your booked tour

What you get

Pet-friendlyIn-unit laundryAir conditioning

Costs, fees, and lease terms

Pricing comparison

$252

At $2,350, this listing is priced $252 more than the current market rate for a 3 bedroom home in Swannanoa.

Pets

  • Dogs

    Allowed
  • Cats

    Allowed

The neighborhood

About the building

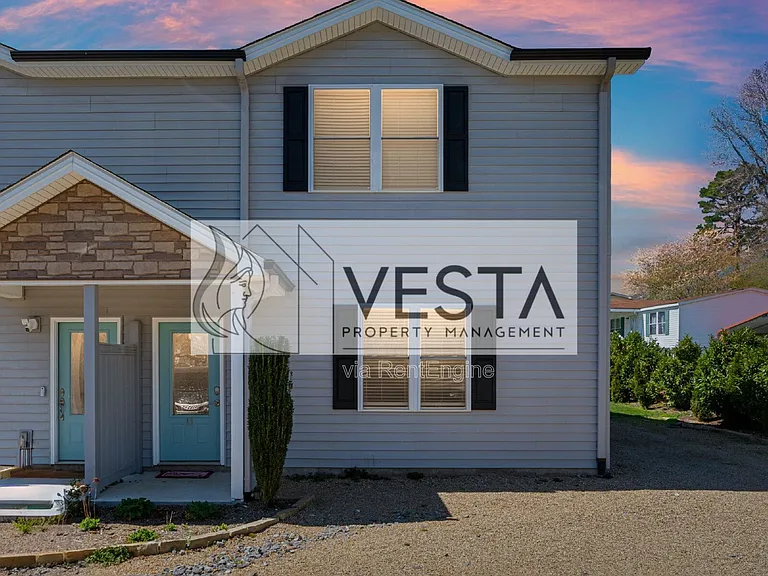
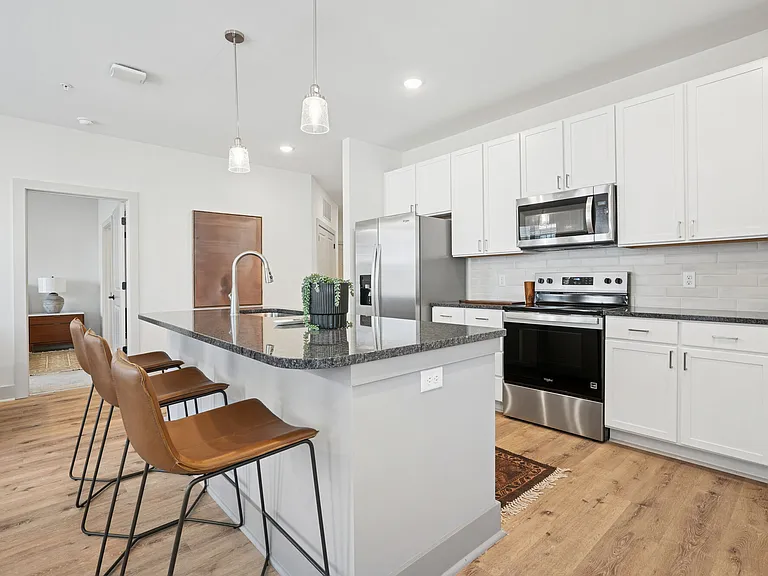
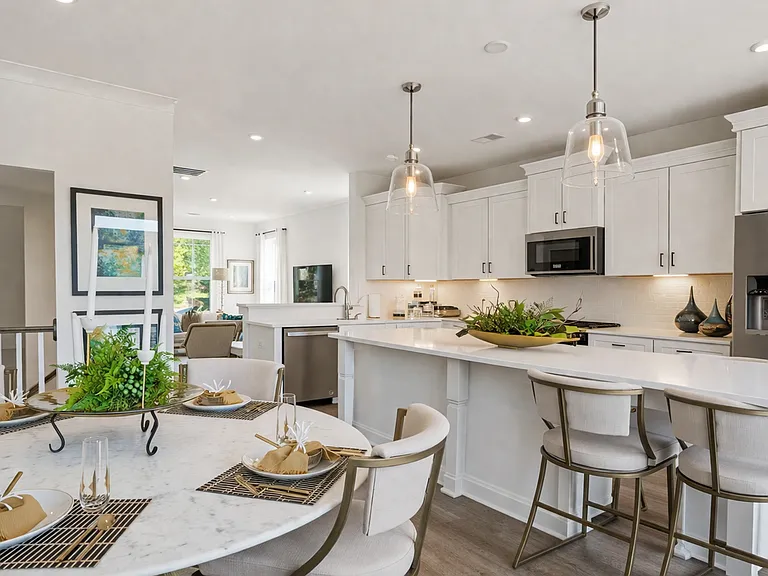
Discover the perfect blend of privacy and community at 12 Riddle Road. This bright and airy 1,628 sq. ft. duplex offers a modern, low-maintenance lifestyle in the heart of Swannanoa. Featuring a smart split-level layout and updated finishes, this home is designed for those who value space and convenience near Asheville and Black Mountain. Interior Highlights -- Space & Layout: 3 spacious bedrooms and 3 full bathrooms across 1,628 sq. ft. -- Privacy First: Each bedroom features its own private en-suite bath; an ideal setup for roommates or guests. -- Modern Finishes: Luxury vinyl plank flooring flows through the open-concept living areas, complemented by cozy carpeted bedrooms. -- Chef's Kitchen: Updated kitchen with ample cabinet space, a dedicated dining area, and beautiful natural light. -- Comfort: Central heat and air conditioning ensure year-round comfort. Location Highlights Experience the best of Western North Carolina with unmatched access to local favorites: -- Coffee: Minutes from Dripolator Coffee Roasters and Moments Cafe. -- Education & Nature: Just steps from Warren Wilson College and minutes from I-40 and local hiking trails. -- Commuting: Reach downtown Asheville in under 15 minutes. Home Features -- Bedrooms: 3 -- Bathrooms: 3 Full -- Square Footage: 1,628 sq. ft. -- Furnished: No -- Heat Source: Electric / Central Air -- Utilities Included: Water is included in the rent. -- Tenant Utilities: Tenant pays for electricity and trash (bear-proof cans required). -- Landscaping: Landlord is responsible for lawn maintenance. -- Smoking: No smoking allowed. -- Pets: Pets are considered on a case-by-case basis; additional fees apply. Professionally managed by Vesta Property Management. Apply at www.vestapm. Showing, Application, and Screening Process -- Apply Online: After viewing, complete your application through our website only. Each adult must apply separately. -- Application Fee: $58 per applicant (non-refundable) includes credit and background checks. Additional fees may apply. No other animals allowed. Need Help? We can text you the official application link upon request. Questions? By submitting your information on this page you consent to being contacted by the Property Manager and RentEngine via SMS, phone, or email. By submitting your information on this page you consent to being contacted by the Property Manager and RentEngine via SMS, phone, or email.

The property manager

Nearby schools

Students who live in 12 Riddle Rd attend the following Buncombe County Schools (Unified School District) public schools:

GreatSchools ratings are based on test scores and additional metrics when available.

12 Riddle Rd

By contacting this property, you agree to our Terms of Use. Visit our Privacy Portal for more information. When you click “Send message”, we’ll send your inquiry to the property manager so they can reach out and answer your questions.

Find similar homes

Spot something off?Good catch. Flag it and help keep listings legit.