12 Paradise Valley Trl

12 Paradise Valley Trl — Photo 1
12 Paradise Valley Trl — Photo 2
12 Paradise Valley Trl — Photo 3
12 Paradise Valley Trl — Photo 4
12 Paradise Valley Trl — Photo 5
12 Paradise Valley Trl — Photo 6
12 Paradise Valley Trl — Photo 7
12 Paradise Valley Trl — Photo 8
12 Paradise Valley Trl — Photo 9
12 Paradise Valley Trl — Photo 10
12 Paradise Valley Trl — Photo 11
12 Paradise Valley Trl — Photo 12
12 Paradise Valley Trl — Photo 13
12 Paradise Valley Trl — Photo 14
12 Paradise Valley Trl — Photo 15
12 Paradise Valley Trl — Photo 16
12 Paradise Valley Trl — Photo 17
12 Paradise Valley Trl — Photo 18
12 Paradise Valley Trl — Photo 19
12 Paradise Valley Trl — Photo 20
12 Paradise Valley Trl — Photo 21
12 Paradise Valley Trl — Photo 22
12 Paradise Valley Trl — Photo 23
12 Paradise Valley Trl — Photo 24
12 Paradise Valley Trl — Photo 25
12 Paradise Valley Trl — Photo 26
12 Paradise Valley Trl — Photo 27
12 Paradise Valley Trl — Photo 28
12 Paradise Valley Trl — Photo 29
12 Paradise Valley Trl — Photo 30
12 Paradise Valley Trl — Photo 31
12 Paradise Valley Trl — Photo 32
12 Paradise Valley Trl — Photo 33
12 Paradise Valley Trl — Photo 34
12 Paradise Valley Trl — Photo 35
12 Paradise Valley Trl — Photo 36
12 Paradise Valley Trl — Photo 37
12 Paradise Valley Trl — Photo 38
12 Paradise Valley Trl — Photo 39
12 Paradise Valley Trl — Photo 40
12 Paradise Valley Trl — Photo 41
12 Paradise Valley Trl — Photo 42
12 Paradise Valley Trl — Photo 43
12 Paradise Valley Trl — Photo 44
12 Paradise Valley Trl — Photo 45
12 Paradise Valley Trl — Photo 46
12 Paradise Valley Trl — Photo 47
12 Paradise Valley Trl — Photo 48
12 Paradise Valley Trl — Photo 49
12 Paradise Valley Trl — Photo 50

$8,000/ mo
Doesn't include deposits and fees
7 beds6 bathshouse
12 Paradise Valley Trl

Your booked tour

What you get

Air conditioningPool

Costs, fees, and lease terms

The neighborhood

About the building

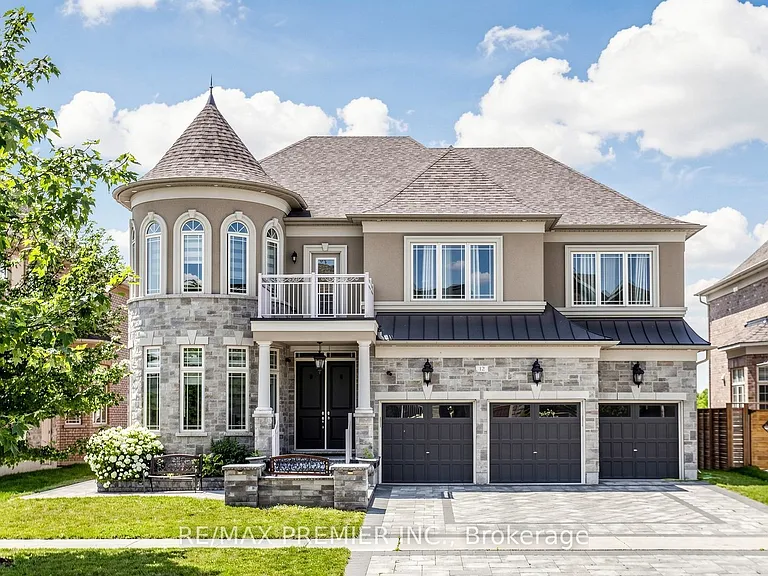
Experience luxury living in the prestigious community of Nobleton with this exceptional executive lease offering nearly 7,000 sq. ft. of finished living space. Situated on a premium 62-ft lot with impressive stone exterior and a 3-car garage, this immaculate 5+2 bedroom, 6 bathroom residence showcases outstanding craftsmanship and upscale finishes throughout. The main level features elegant hardwood floors, stunning 10-ft coffered ceilings, and a spectacular open-to-above family room filled with natural light. The gourmet kitchen is designed for both everyday living and entertaining, complete with granite countertops, high-end stainless steel appliances, gas stove, oversized centre island, walk-in pantry, and a convenient butler's servery connecting to the formal living and dining rooms. A private main-floor office provides the perfect work-from-home space. The grand circular oak staircase with wrought-iron pickets leads to the second level, offering 9-ft ceilings, a luxurious primary retreat with a walk-in closet and spa-inspired 5-piece ensuite featuring a built-in vanity, along with four generously sized bedrooms and three additional ensuites. The professionally finished lower level offers incredible flexibility with a private 2-bedroom nanny/in-law suite featuring 9-ft ceilings, hardwood flooring, a full bathroom, wet bar, and separate entrance. Enjoy beautifully landscaped grounds with a charming gazebo and ample space for outdoor entertaining or a future pool. Ideally located close to scenic walking trails, parks, top-rated schools, shopping, public transit, and Highway 400, this remarkable home offers an exceptional leasing opportunity for families seeking luxury, comfort, and convenience.

The property manager

Nearby schools

12 Paradise Valley Trl

By contacting this property, you agree to our Terms of Use. Visit our Privacy Portal for more information. When you click “Send message”, we’ll send your inquiry to the property manager so they can reach out and answer your questions.

Find similar homes

Spot something off?Good catch. Flag it and help keep listings legit.