12 Martingale Dr

12 Martingale Dr — Photo 1
12 Martingale Dr — Photo 2
12 Martingale Dr — Photo 3
12 Martingale Dr — Photo 4
12 Martingale Dr — Photo 5
12 Martingale Dr — Photo 6
12 Martingale Dr — Photo 7
12 Martingale Dr — Photo 8
12 Martingale Dr — Photo 9
12 Martingale Dr — Photo 10
12 Martingale Dr — Photo 11
12 Martingale Dr — Photo 12
12 Martingale Dr — Photo 13
12 Martingale Dr — Photo 14
12 Martingale Dr — Photo 15
12 Martingale Dr — Photo 16
12 Martingale Dr — Photo 17
12 Martingale Dr — Photo 18
12 Martingale Dr — Photo 19
12 Martingale Dr — Photo 20
12 Martingale Dr — Photo 21
12 Martingale Dr — Photo 22
12 Martingale Dr — Photo 23
12 Martingale Dr — Photo 24
12 Martingale Dr — Photo 25
12 Martingale Dr — Photo 26
12 Martingale Dr — Photo 27
12 Martingale Dr — Photo 28
12 Martingale Dr — Photo 29
12 Martingale Dr — Photo 30
12 Martingale Dr — Photo 31
12 Martingale Dr — Photo 32
12 Martingale Dr — Photo 33
12 Martingale Dr — Photo 34
12 Martingale Dr — Photo 35
12 Martingale Dr — Photo 36
12 Martingale Dr — Photo 37
12 Martingale Dr — Photo 38
12 Martingale Dr — Photo 39
12 Martingale Dr — Photo 40
12 Martingale Dr — Photo 41
12 Martingale Dr — Photo 42
12 Martingale Dr — Photo 43
12 Martingale Dr — Photo 44
12 Martingale Dr — Photo 45
12 Martingale Dr — Photo 46
12 Martingale Dr — Photo 47
12 Martingale Dr — Photo 48
12 Martingale Dr — Photo 49
12 Martingale Dr — Photo 50
12 Martingale Dr — Photo 51
12 Martingale Dr — Photo 52
12 Martingale Dr — Photo 53
12 Martingale Dr — Photo 54
12 Martingale Dr — Photo 55
12 Martingale Dr — Photo 56
12 Martingale Dr — Photo 57
12 Martingale Dr — Photo 58
12 Martingale Dr — Photo 59
12 Martingale Dr — Photo 60
12 Martingale Dr — Photo 61
12 Martingale Dr — Photo 62
12 Martingale Dr — Photo 63
12 Martingale Dr — Photo 64
12 Martingale Dr — Photo 65

$6,000/ mo
Doesn't include deposits and fees
3 beds2 baths1536 sqft house
Available July 25
12 Martingale Dr
Your booked tour

What you get

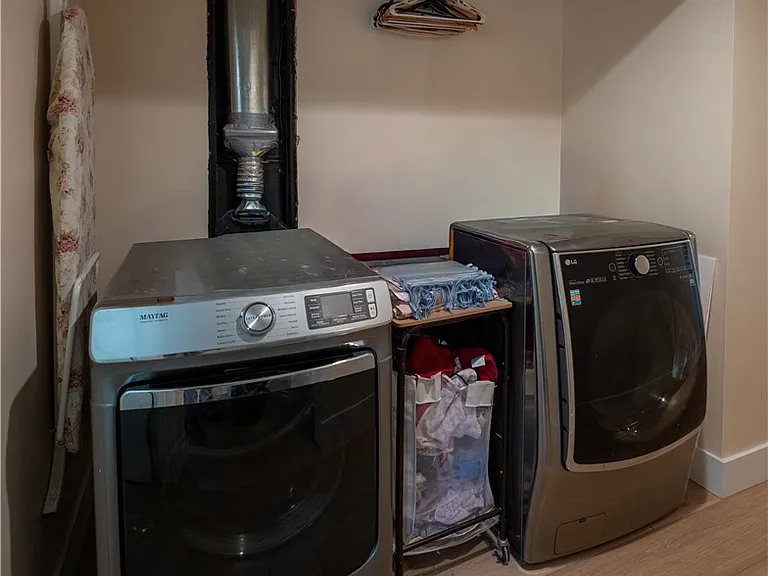
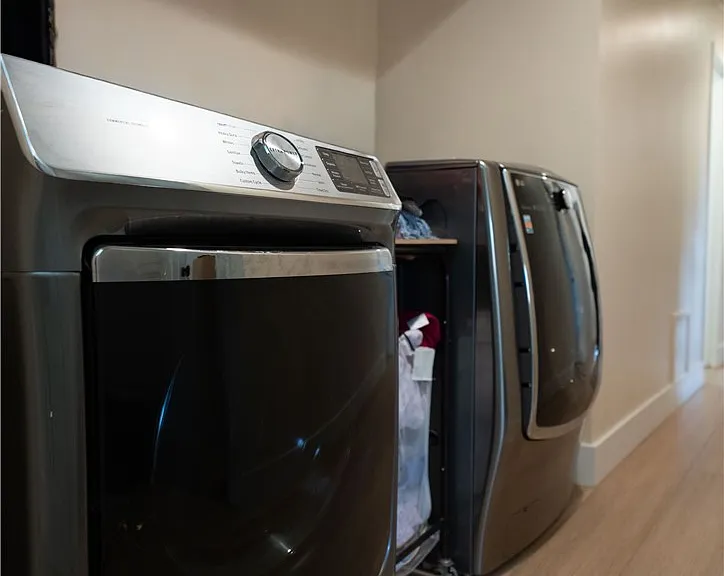
Pet-friendlyIn-unit laundryParkingAir conditioningPool

Costs, fees, and lease terms

Lease terms

12 Months,24 Months

Pets

  • Dogs

    Allowed
  • Cats

    Allowed

The neighborhood

About the building

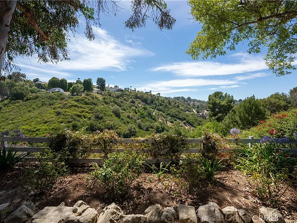
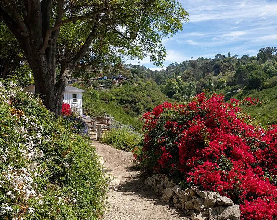
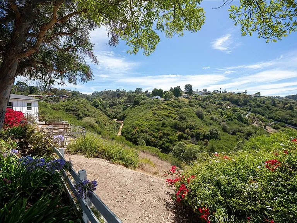
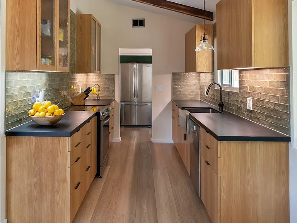
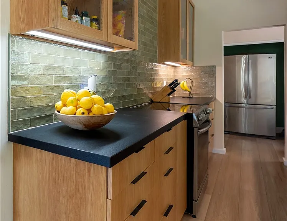
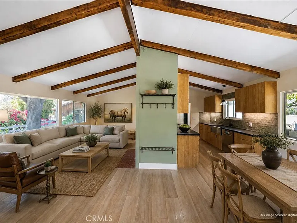
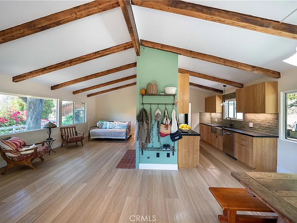
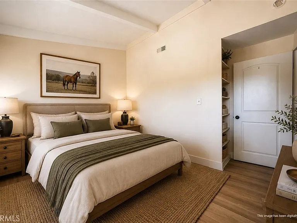
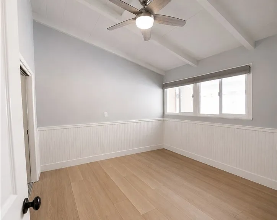
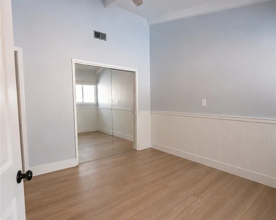
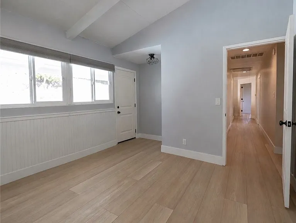
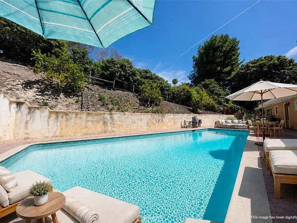
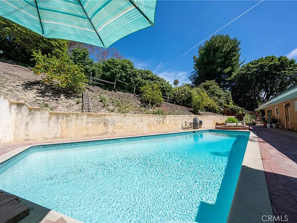
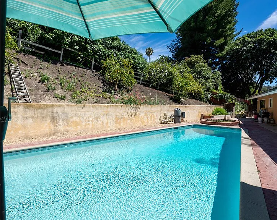
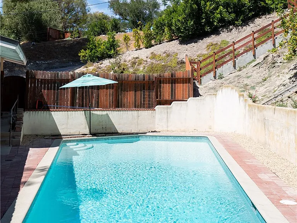
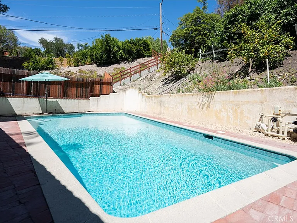
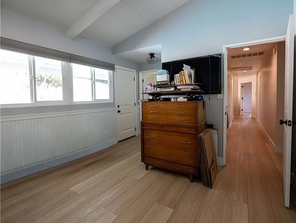
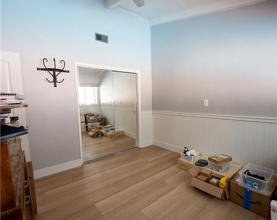
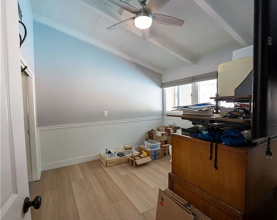
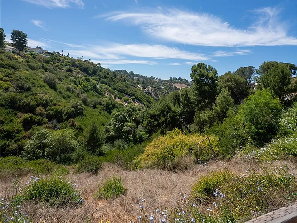
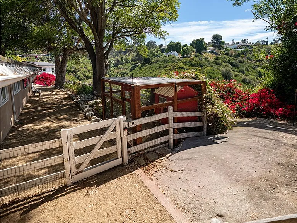
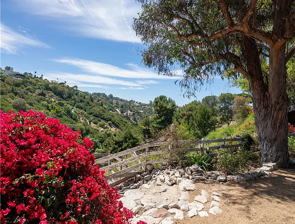
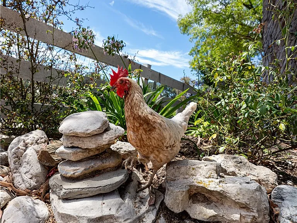
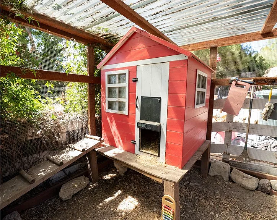
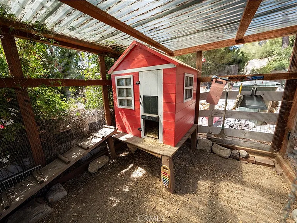
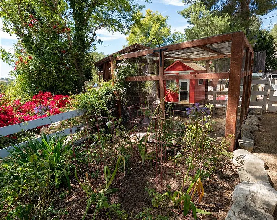
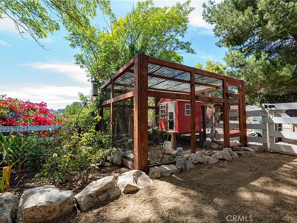
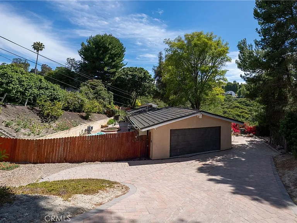
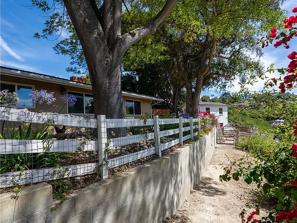
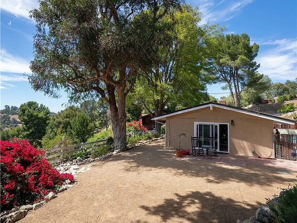
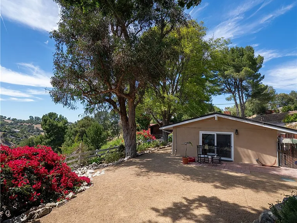
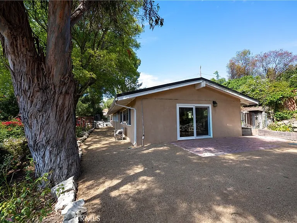
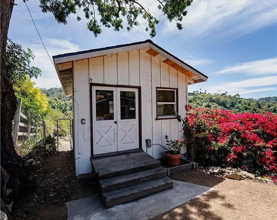
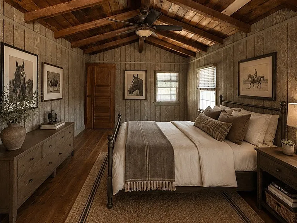
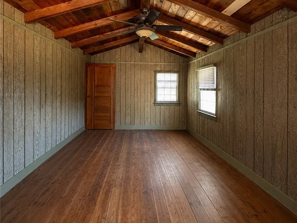
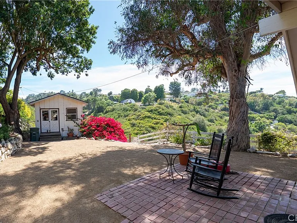
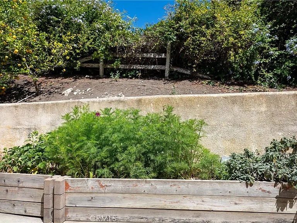
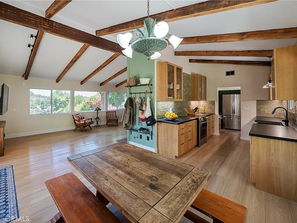
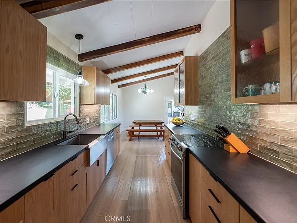
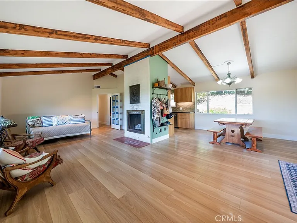
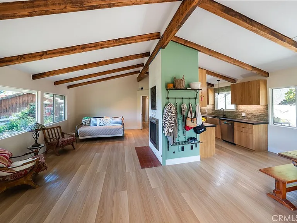
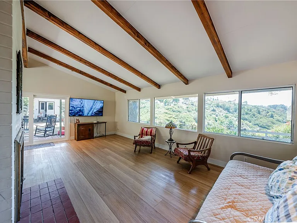
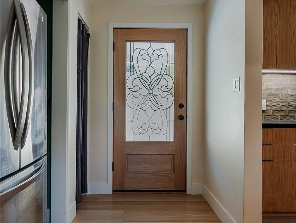
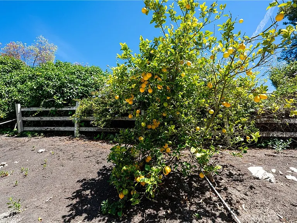
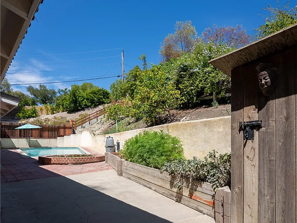
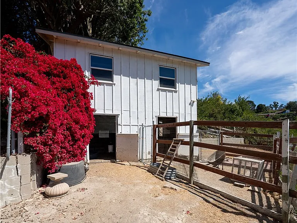
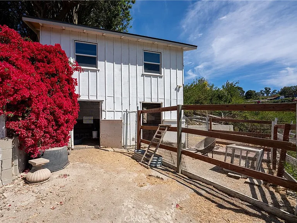
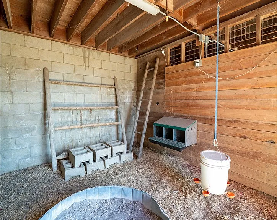
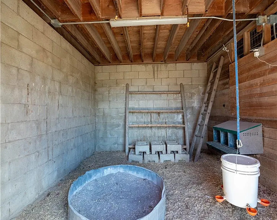
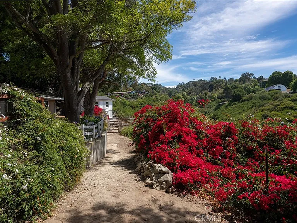
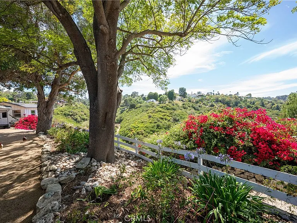
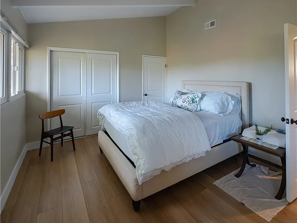
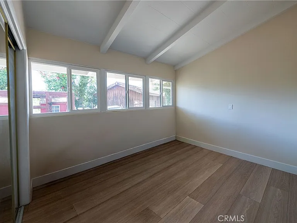
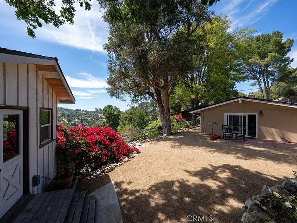
Welcome to an extraordinary Rancho Palos Verdes equestrian estate where luxury, privacy, and breathtaking natural beauty come together on an expansive 3/4 acre lot. With sweeping panoramic canyon views, resort-style amenities, and thoughtfully designed grounds, this is a once-in-a-generation opportunity to live in one of the area's most captivating properties. Surrounded by lush, professionally designed landscaping, this private sanctuary feels worlds away while remaining close to everything the Palos Verdes Peninsula has to offer. Towering mature trees, colorful gardens, meandering pathways, and multiple outdoor living spaces create an atmosphere of tranquility that is simply unmatched. At the heart of the estate is a stunning resort-style swimming pool, beautifully remodeled and designed for summer enjoyment. Whether hosting unforgettable gatherings, lounging poolside, or taking in spectacular sunsets over the canyon, every day feels like a luxury vacation. The main residence offers 3 spacious bedrooms and 2 lovely bathrooms, blending timeless character with modern comfort. The true showstopper is the recently renovated kitchen with neutral tones that feel modern and zen all in one and will inspire anyone to cook and entertain.Walls of windows perfectly frame the spectacular canyon vistas, creating a seamless connection between indoor and outdoor living. Adding exceptional flexibility is the converted tack room, offering an ideal detached office,guest suite,creative studio, fitness room, or private apartment. Designed for those seeking an authentic equestrian lifestyle,the property features horse stables, generous outdoor space,and a charming chicken coop, creating a rare blend of luxury estate living and country charm.Whether you're an equestrian, hobby farmer, entertainer, or someone simply seeking peace and privacy, this remarkable property offers endless possibilities.From quiet mornings overlooking the canyon to evenings spent entertaining beneath the stars, every detail has been thoughtfully curated to create an extraordinary lifestyle.This is more than a home it's a private luxury retreat, an equestrian estate, and one of RPV'S most unique offerings.This amazing property boasts all new kitchen,floors,windows,doors, repaved driveway. Rarely does a property combine 3/4 acre grounds, panoramic canyon views, horse facilities, a detached office, resort-style pool, exquisite landscaping, and exceptional privacy into 1 unforgettable estate.

The property manager

Nearby schools

Students who live in 12 Martingale Dr attend the following Palos Verdes Peninsula Unified School District public schools:
GreatSchools ratings are based on test scores and additional metrics when available.

12 Martingale Dr
By contacting this property, you agree to our Terms of Use. Visit our Privacy Portal for more information. When you click “Send message”, we’ll send your inquiry to the property manager so they can reach out and answer your questions.
Find similar homes

Spot something off?Good catch. Flag it and help keep listings legit.