12 Jonathon Cv

12 Jonathon Cv — Photo 1
12 Jonathon Cv — Photo 2
12 Jonathon Cv — Photo 3
12 Jonathon Cv — Photo 4
12 Jonathon Cv — Photo 5
12 Jonathon Cv — Photo 6
12 Jonathon Cv — Photo 7
12 Jonathon Cv — Photo 8
12 Jonathon Cv — Photo 9
12 Jonathon Cv — Photo 10
12 Jonathon Cv — Photo 11
12 Jonathon Cv — Photo 12
12 Jonathon Cv — Photo 13
12 Jonathon Cv — Photo 14
12 Jonathon Cv — Photo 15
12 Jonathon Cv — Photo 16
12 Jonathon Cv — Photo 17
12 Jonathon Cv — Photo 18
12 Jonathon Cv — Photo 19
12 Jonathon Cv — Photo 20
12 Jonathon Cv — Photo 21
12 Jonathon Cv — Photo 22
12 Jonathon Cv — Photo 23
12 Jonathon Cv — Photo 24
12 Jonathon Cv — Photo 25
12 Jonathon Cv — Photo 26

$1,800/ mo
Doesn't include deposits and fees
4 beds2 baths1850 sqft house
12 Jonathon Cv
Your booked tour

What you get

No petsLaundryParkingAir conditioning

Costs, fees, and lease terms

Lease terms

Initial 1 year lease, military clause for early termination, at the end of the 1 year lease, option to renew or convert to month to month

Pricing comparison

$149

At $1,800, this listing is priced $149 more than the current market rate for a 4 bedroom home in Cabot.

Pets

  • Dogs

    Not allowed
  • Cats

    Not allowed

The neighborhood

About the building

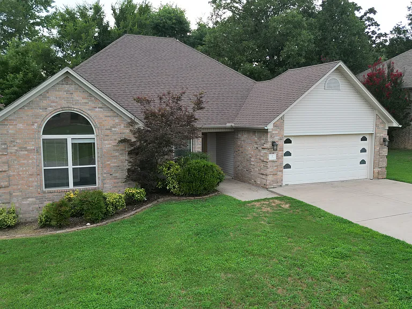
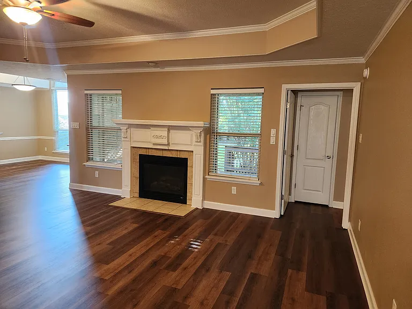
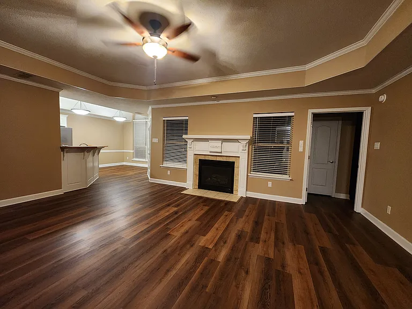
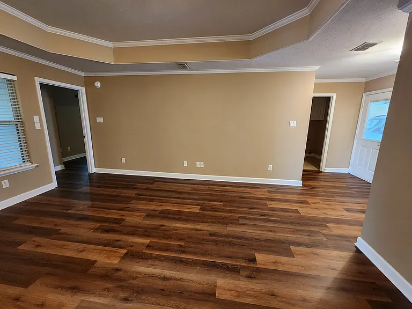
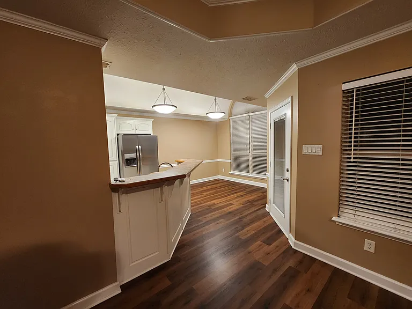
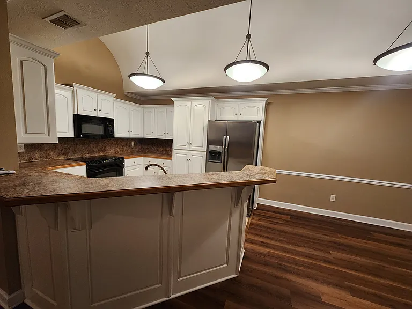
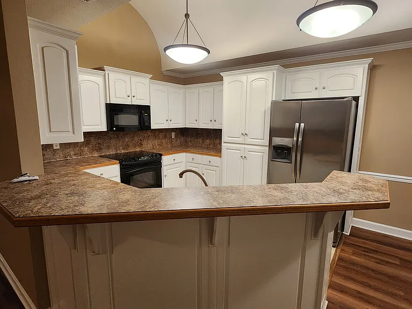
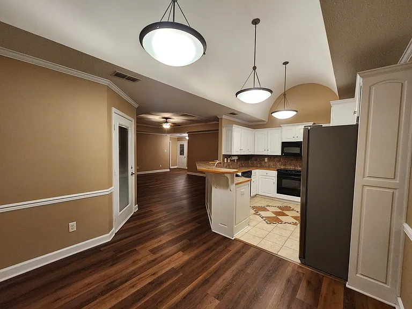
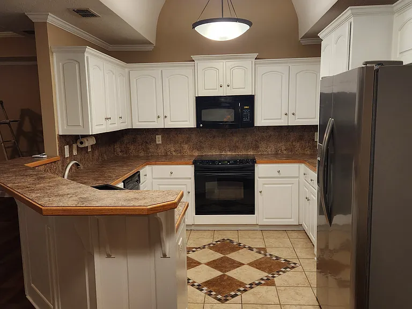
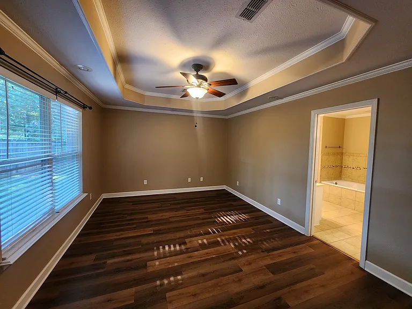
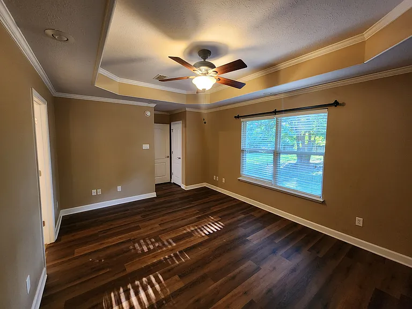
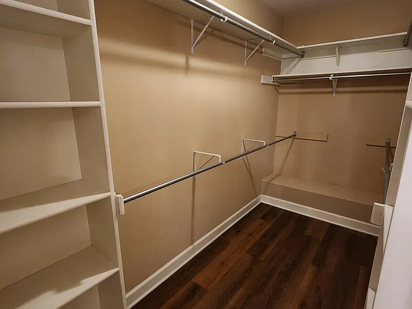
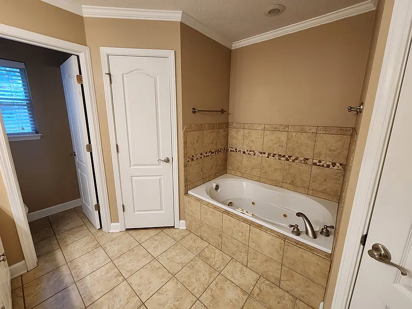
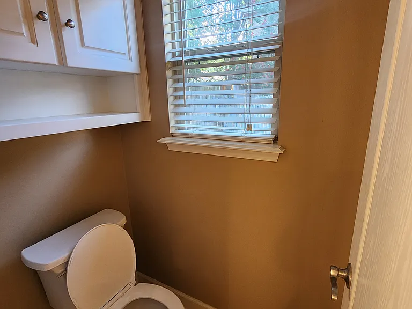
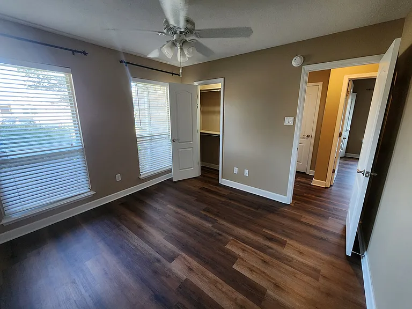
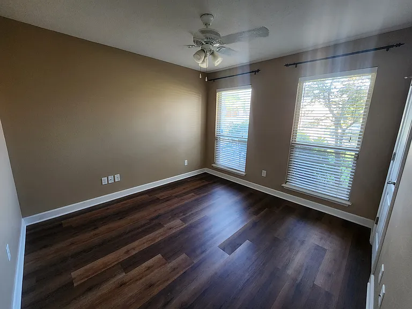
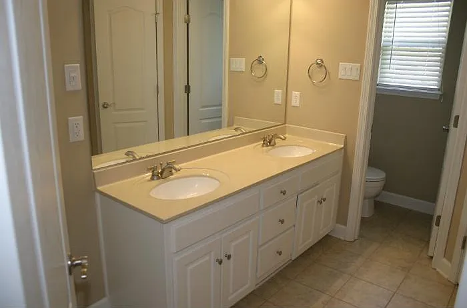
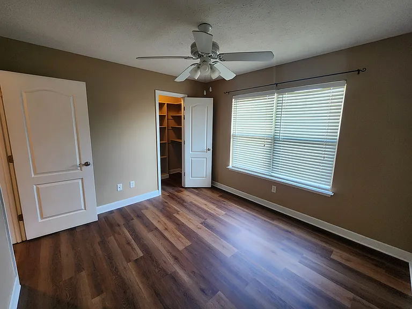
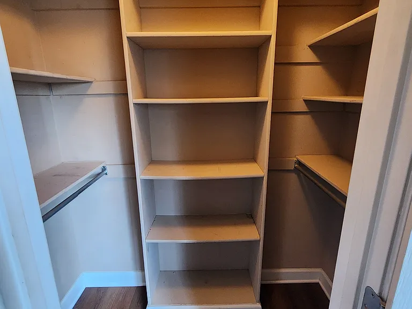
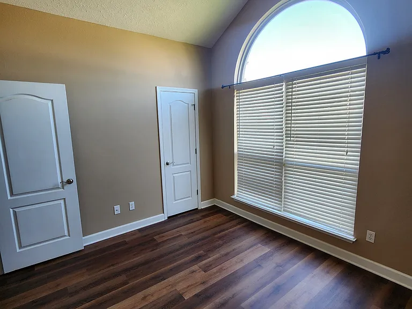
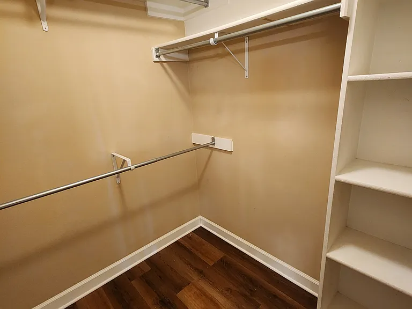
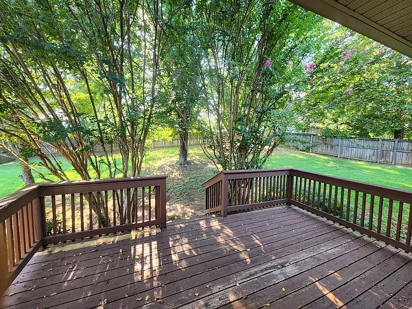
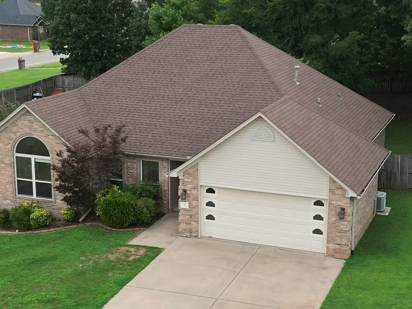
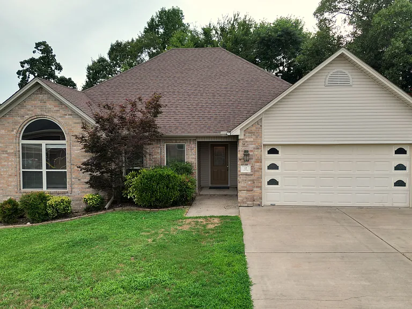
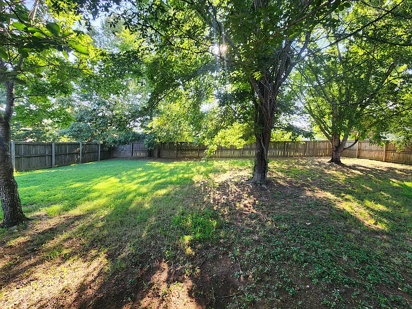
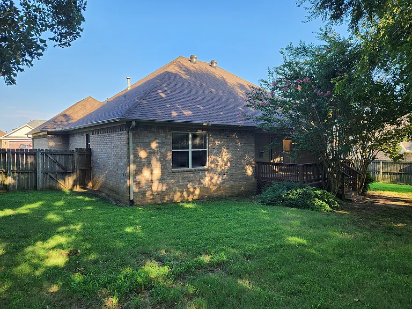
Cul-de-sac! Beautifully kept 4BR/2BA all brick ranch home! Brand new flooring throughout house. Split floor plan with the master bedroom set apart from the other 3 bedrooms. This home is in the desirable Cabot school district, in a newer, and quiet community surrounded by several fishing ponds. Luxury Vinyl Plank (LVP) flooring throughout foyer, hallways, living room, eat-in area of the kitchen, and the bedrooms. The floors in the kitchen, bathrooms and laundry room are tiled (with custom tile design work on the kitchen floor and in the master bath Jacuzzi surround). The kitchen and front bedroom have vaulted ceilings, and the large master bedroom has a tray ceiling, attached master bath with 2 large walk-in closets. The master bathroom also has a Jacuzzi jetted bathtub with a separate shower and separate toilet closet. The spacious living room has a counter bar to the kitchen, gas fireplace and tray ceiling. Every room is wired for cable and internet. One of the secondary bedrooms also has a walk-in closet. Central air and heat throughout with ceiling fans in each room. The yard is fenced in and has several large trees providing lots of shade from the hot summers. The house is steps away from the lake and walking trail. It is located within 1 mile of Magness Creek Elementary school; the school bus pick up for all ages is one house down. There are many military members who live in this community. There is a large storage area in the attic. Other features are the insulated garage. custom light fixtures in the kitchen, brand new Easy Care Steel Frigidaire refrigerator, brand new garbage disposal, programmable thermostat and front door lock, automatic lights in each closet. Allergy friendly - home has been freshly painted and all the carpet has been removed and replaced with LVP. Appliances Included: Dishwasher, Garbage Disposal, Microwave, Oven (Electric), Refrigerator, Stove (Electric). Washer/Dryer (Electric and Gas Hookups) in Laundry Room.

The property manager

Nearby schools

Students who live in 12 Jonathon Cv attend the following Cabot School District (Unified School District) public schools:
GreatSchools ratings are based on test scores and additional metrics when available.

12 Jonathon Cv
By contacting this property, you agree to our Terms of Use. Visit our Privacy Portal for more information. When you click “Send message”, we’ll send your inquiry to the property manager so they can reach out and answer your questions.

Find similar homes

Spot something off?Good catch. Flag it and help keep listings legit.