12 Half Acre Dr

12 Half Acre Dr — Photo 1
12 Half Acre Dr — Photo 2
12 Half Acre Dr — Photo 3
12 Half Acre Dr — Photo 4
12 Half Acre Dr — Photo 5
12 Half Acre Dr — Photo 6
12 Half Acre Dr — Photo 7
12 Half Acre Dr — Photo 8
12 Half Acre Dr — Photo 9
12 Half Acre Dr — Photo 10
12 Half Acre Dr — Photo 11
12 Half Acre Dr — Photo 12
12 Half Acre Dr — Photo 13
12 Half Acre Dr — Photo 14
12 Half Acre Dr — Photo 15
12 Half Acre Dr — Photo 16
12 Half Acre Dr — Photo 17
12 Half Acre Dr — Photo 18
12 Half Acre Dr — Photo 19
12 Half Acre Dr — Photo 20
12 Half Acre Dr — Photo 21
12 Half Acre Dr — Photo 22
12 Half Acre Dr — Photo 23
12 Half Acre Dr — Photo 24
12 Half Acre Dr — Photo 25
12 Half Acre Dr — Photo 26
12 Half Acre Dr — Photo 27
12 Half Acre Dr — Photo 28
12 Half Acre Dr — Photo 29
12 Half Acre Dr — Photo 30
12 Half Acre Dr — Photo 31
12 Half Acre Dr — Photo 32
12 Half Acre Dr — Photo 33
12 Half Acre Dr — Photo 34
12 Half Acre Dr — Photo 35
12 Half Acre Dr — Photo 36
12 Half Acre Dr — Photo 37
12 Half Acre Dr — Photo 38
12 Half Acre Dr — Photo 39
12 Half Acre Dr — Photo 40
12 Half Acre Dr — Photo 41

$3,500/ mo
Total price
Now includes required monthly fees in total price
4 beds3 baths2104 sqft house
Available August 24
12 Half Acre Dr
Your booked tour

What you get

No petsIn-unit laundryParking

Costs, fees, and lease terms

Lease terms

12-month lease preferred. First month's rent and two months' security deposit due at signing. Tenant is responsible for electricity, heat/oil, internet/cable, and trash service. Tenant is responsible for lawn care and snow removal. Renters insurance required. No smoking. No pets. No subleasing or short-term rentals.

Pricing comparison

$509

At $3,500, this listing is priced $509 more than the current market rate for a 4 bedroom home in Farmington.

Pets

  • Dogs

    Not allowed
  • Cats

    Not allowed

The neighborhood

About the building

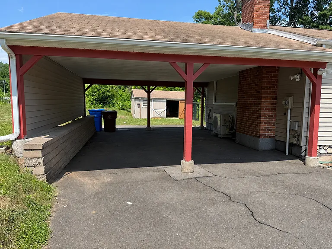
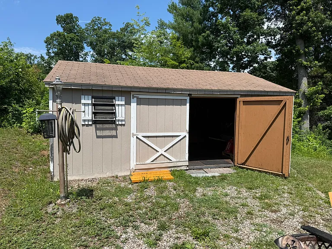
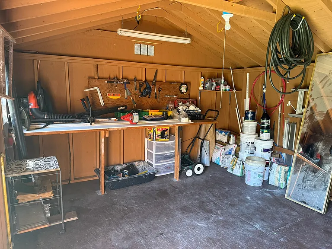
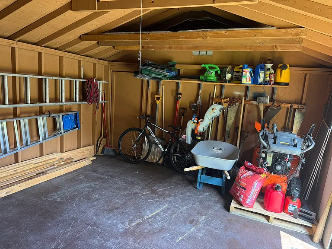
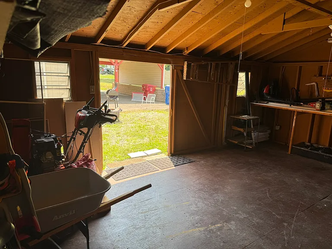
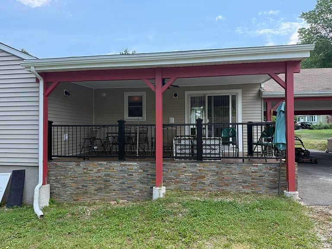
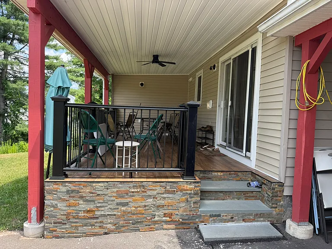
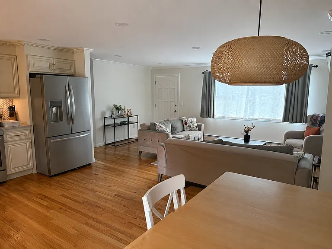
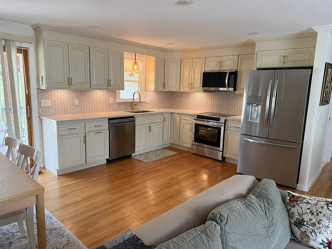
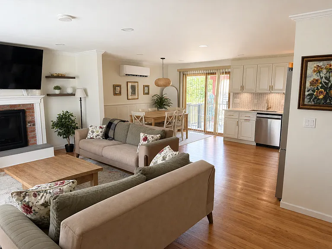
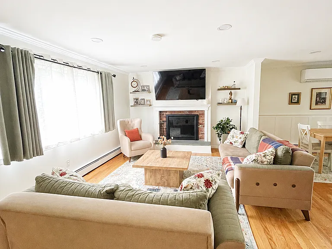
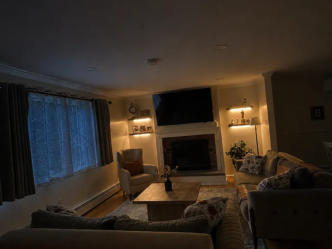
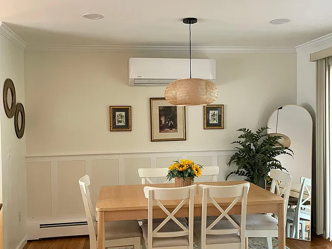
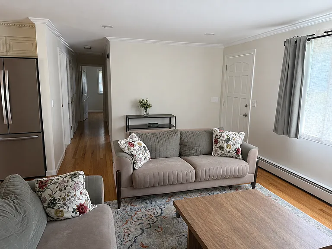
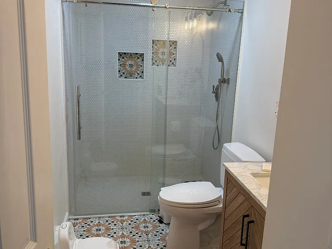
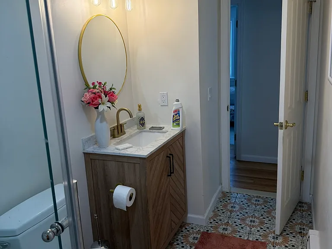
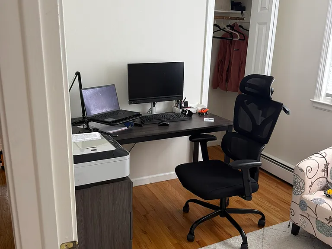
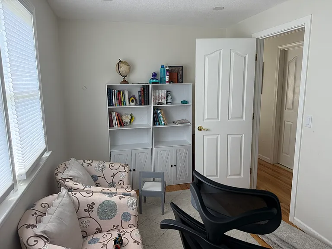
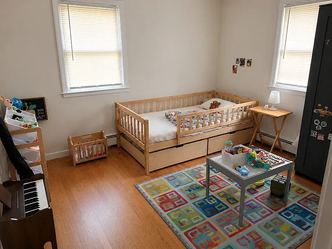
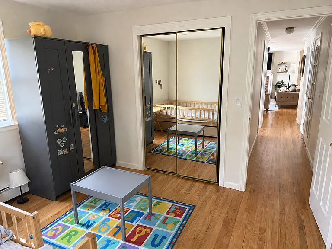
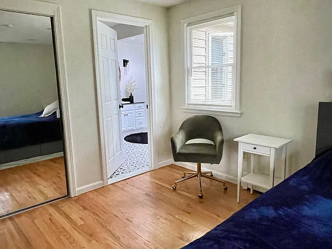
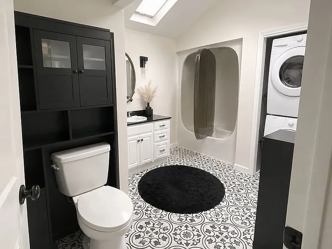
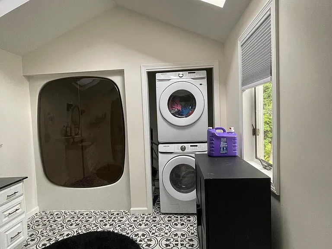
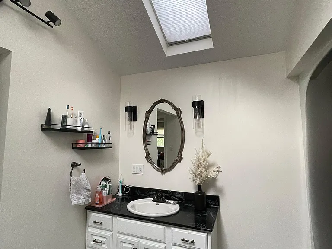
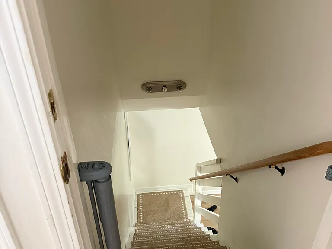
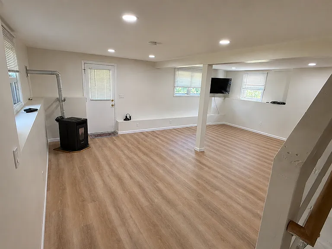
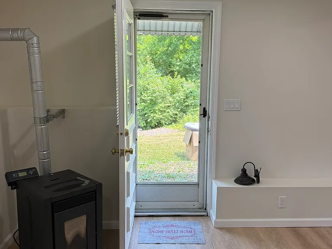
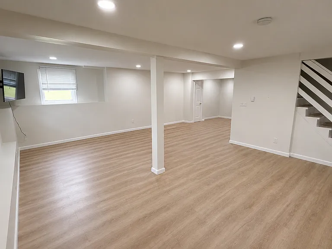
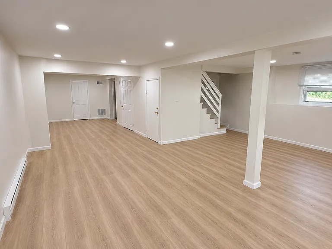
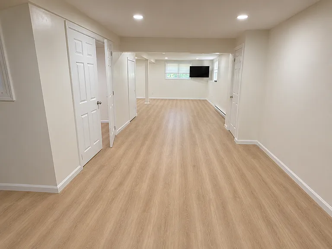
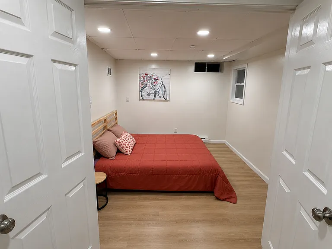
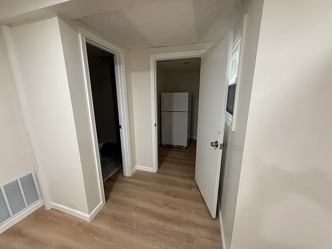
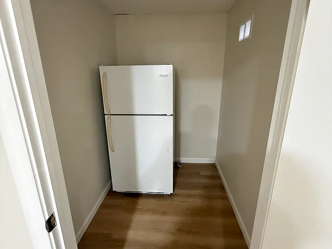
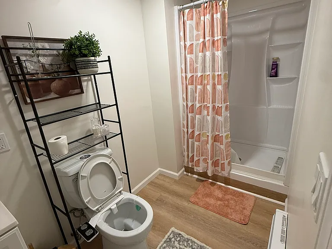
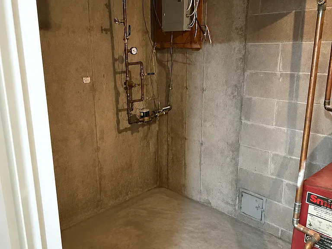
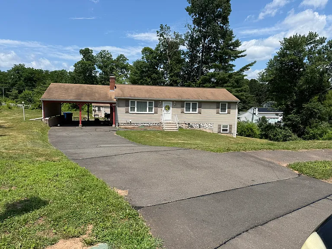
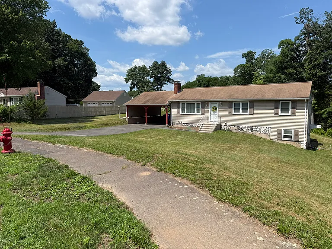
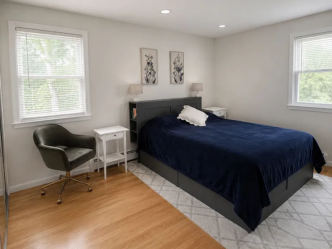
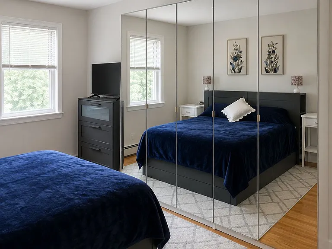
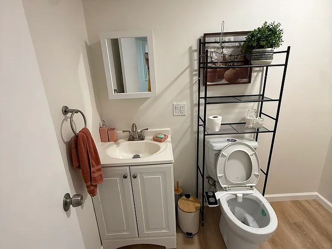
Beautifully Updated 4-Bedroom, 3-Bath Single-Family Home in Desirable Farmington Location Welcome to this beautifully updated single-family home offering comfort, space, and convenience in one of Farmington's desirable residential areas. Set at the end of a peaceful cul-de-sac and located within the well-regarded Farmington Public School district, this home offers a great combination of privacy, flexible living space, and everyday convenience. This well-maintained home features approximately 2,104 sq ft of total living space, including 1,204 sq ft on the main level and approximately 900 sq ft of finished lower-level living space. The main level offers an inviting living room with hardwood floors, a fireplace, large windows, and great natural light. The updated kitchen features stainless steel appliances, ample cabinet space, a stylish backsplash, and easy access to the dining area and rear deck with tile flooring. The main level includes comfortable bedrooms, including a primary bedroom with a private full bathroom. There is also an additional full bathroom for guests and household use, along with convenient in-unit laundry. The finished lower level provides excellent additional living space with laminate flooring throughout, featuring a bedroom, full bathroom, pantry/storage area with refrigerator, and a fully finished open area that can be used as a family room, home office, guest area, playroom, or entertainment space. The lower level also includes electric baseboard heating. The existing pellet stove in the lower level will be removed prior to occupancy. For year-round comfort, the home includes a 24,000 BTU mini-split heat pump system providing both air conditioning and heat, along with additional baseboard heating on main level. Outside, enjoy a spacious yard, large driveway, covered 2 car carport, storage shed, and rear deck/patio area ideal for relaxing or outdoor dining. The property offers plenty of parking and useful outdoor space in a peaceful, low-traffic residential setting. Conveniently located near shopping, dining, parks, schools, and major commuting routes, this home offers a great balance of comfort, space, and accessibility. Highlights: 4 bedrooms 3 full bathrooms Approximately 2,104 sq ft total living space 1,204 sq ft main level Approximately 900 sq ft finished lower level End-of-cul-de-sac location Located within the well-regarded Farmington Public School district Updated kitchen with stainless steel appliances Hardwood floors on main level Primary bedroom with private full bathroom Additional full bathroom on main level for guests/household use In-unit laundry Finished lower level with laminate flooring Lower-level bedroom, full bathroom, pantry/storage area, and open living space Pantry/storage area includes refrigerator 24,000 BTU mini-split heat pump for AC and heat Additional baseboard heating Electric baseboard heating in lower level Fireplace on main level Pellet stove in lower level will be removed prior to occupancy Rear deck with tile flooring Large driveway and covered carport Large Storage shed Spacious yard Peaceful residential setting

The property manager

Nearby schools

Students who live in 12 Half Acre Dr attend the following Farmington School District (Unified School District) public schools:
GreatSchools ratings are based on test scores and additional metrics when available.

12 Half Acre Dr
By contacting this property, you agree to our Terms of Use. Visit our Privacy Portal for more information. When you click “Send message”, we’ll send your inquiry to the property manager so they can reach out and answer your questions.
Find similar homes

Spot something off?Good catch. Flag it and help keep listings legit.