1199 Harvest Brook Dr

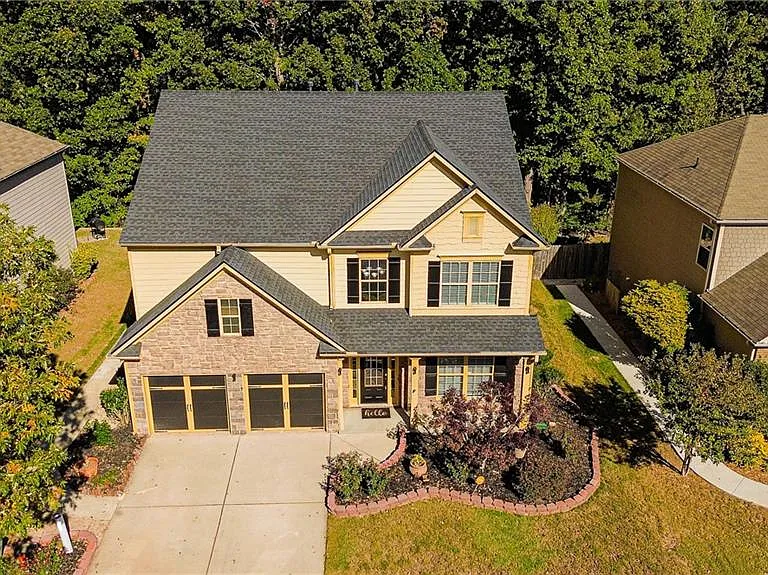
1199 Harvest Brook Dr — Photo 1
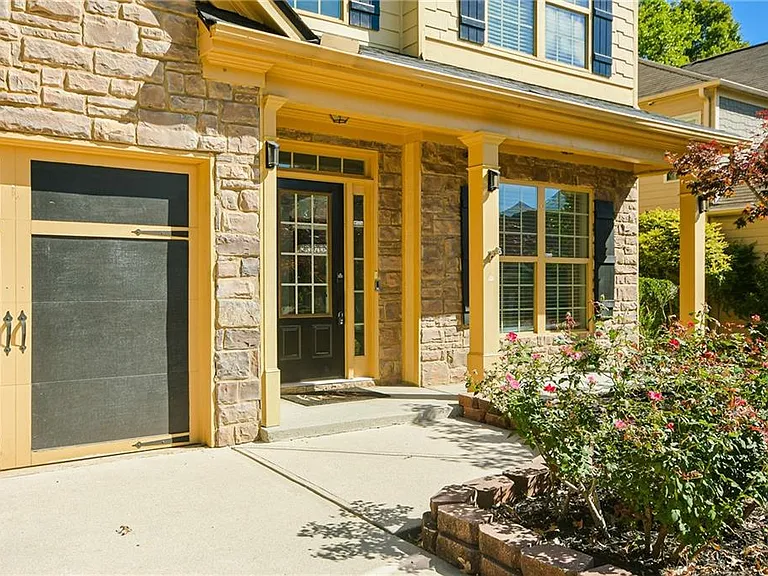
1199 Harvest Brook Dr — Photo 2
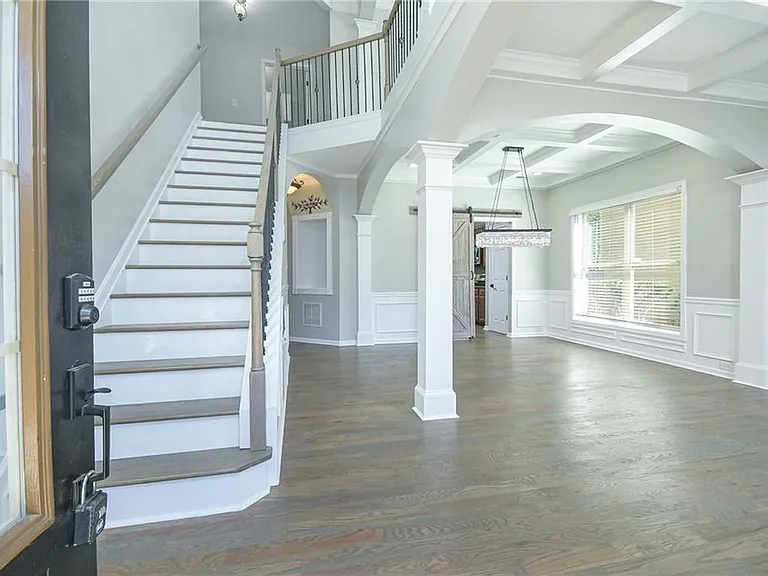
1199 Harvest Brook Dr — Photo 3
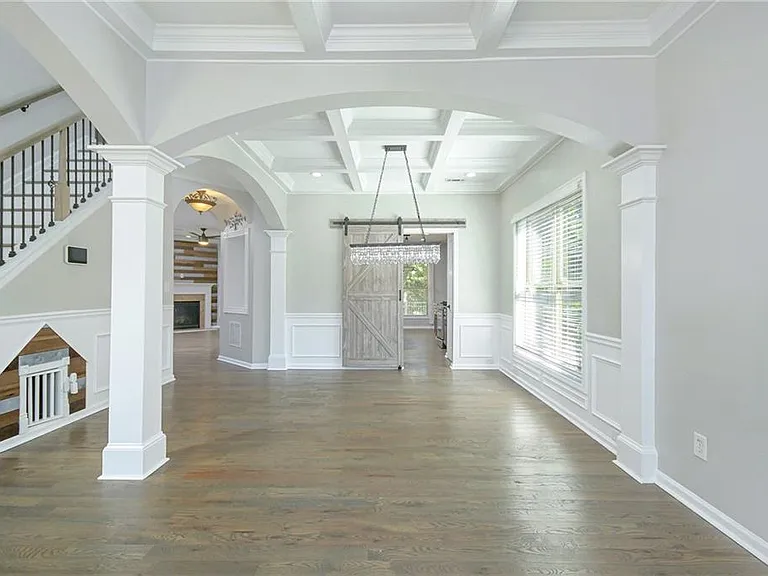
1199 Harvest Brook Dr — Photo 4
1199 Harvest Brook Dr — Photo 5
1199 Harvest Brook Dr — Photo 6
1199 Harvest Brook Dr — Photo 7
1199 Harvest Brook Dr — Photo 8
1199 Harvest Brook Dr — Photo 9
1199 Harvest Brook Dr — Photo 10
1199 Harvest Brook Dr — Photo 11
1199 Harvest Brook Dr — Photo 12
1199 Harvest Brook Dr — Photo 13
1199 Harvest Brook Dr — Photo 14
1199 Harvest Brook Dr — Photo 15
1199 Harvest Brook Dr — Photo 16
1199 Harvest Brook Dr — Photo 17
1199 Harvest Brook Dr — Photo 18
1199 Harvest Brook Dr — Photo 19
1199 Harvest Brook Dr — Photo 20
1199 Harvest Brook Dr — Photo 21
1199 Harvest Brook Dr — Photo 22
1199 Harvest Brook Dr — Photo 23
1199 Harvest Brook Dr — Photo 24
1199 Harvest Brook Dr — Photo 25
1199 Harvest Brook Dr — Photo 26
1199 Harvest Brook Dr — Photo 27
1199 Harvest Brook Dr — Photo 28
1199 Harvest Brook Dr — Photo 29
1199 Harvest Brook Dr — Photo 30
1199 Harvest Brook Dr — Photo 31
1199 Harvest Brook Dr — Photo 32
1199 Harvest Brook Dr — Photo 33
1199 Harvest Brook Dr — Photo 34
1199 Harvest Brook Dr — Photo 35
1199 Harvest Brook Dr — Photo 36
1199 Harvest Brook Dr — Photo 37
1199 Harvest Brook Dr — Photo 38
1199 Harvest Brook Dr — Photo 39
1199 Harvest Brook Dr — Photo 40

$2,800/ mo
Doesn't include deposits and fees
4 beds3 baths2990 sqft house
1199 Harvest Brook Dr

Your booked tour

What you get

In-unit laundryParkingAir conditioningPool

Costs, fees, and lease terms

Lease terms

12 Months

The neighborhood

About the building

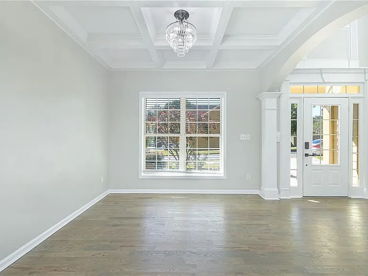
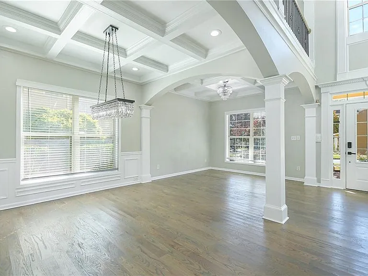
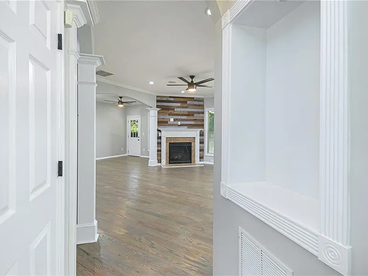
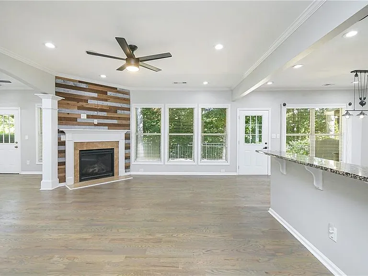
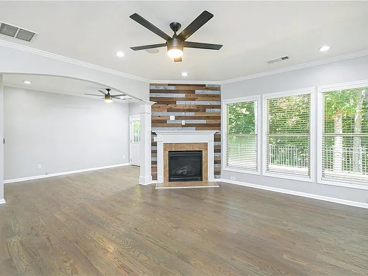
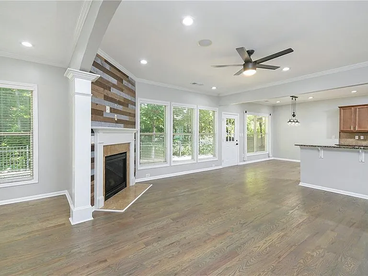
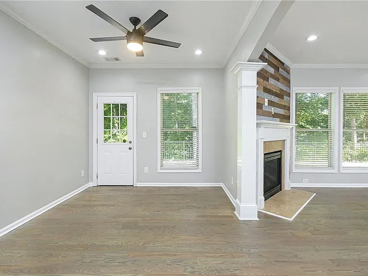
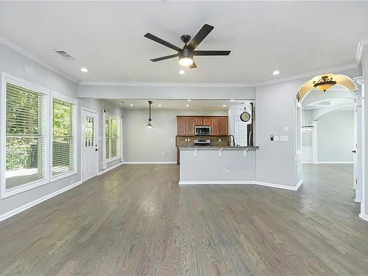
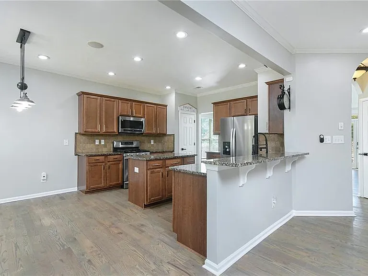
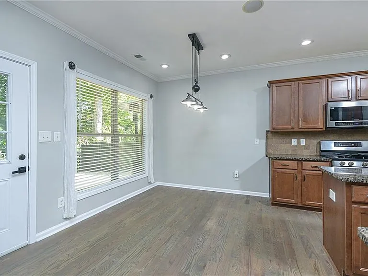
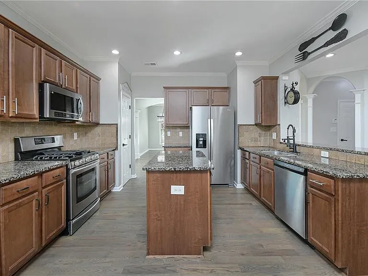
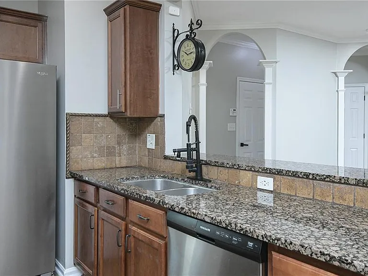
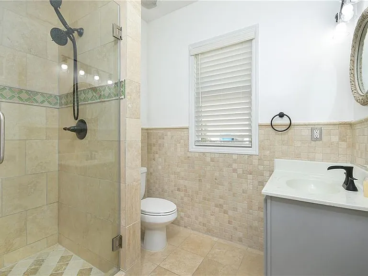
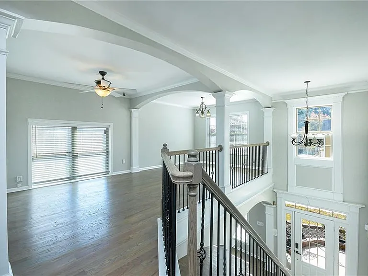
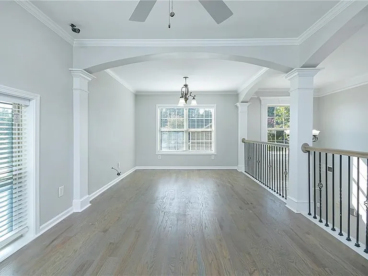
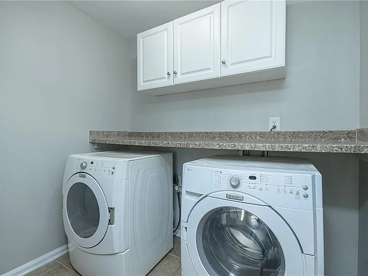
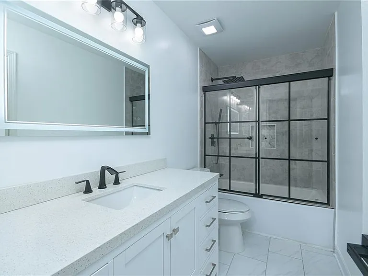
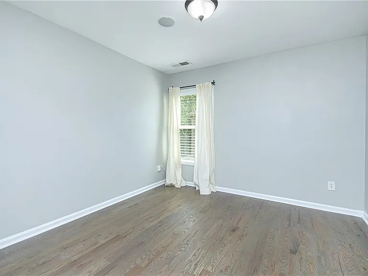
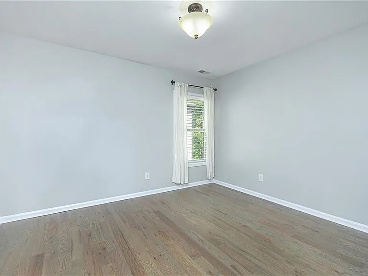
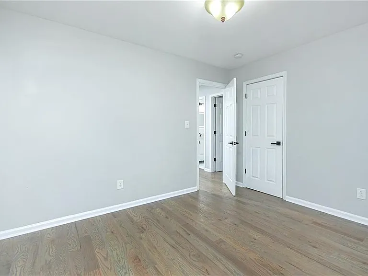
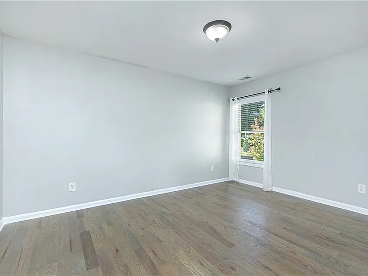
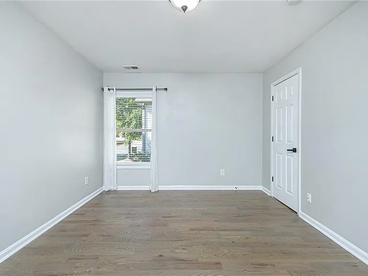
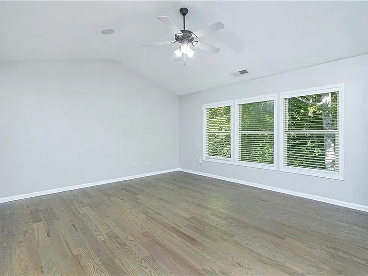
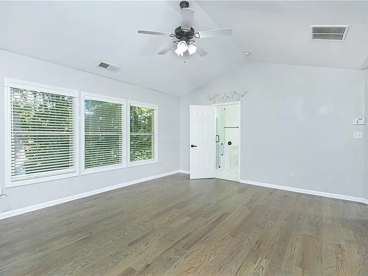
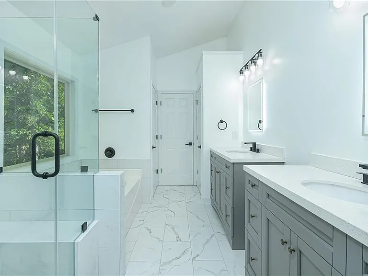
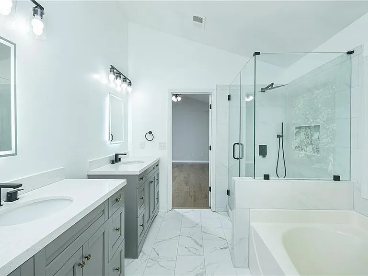
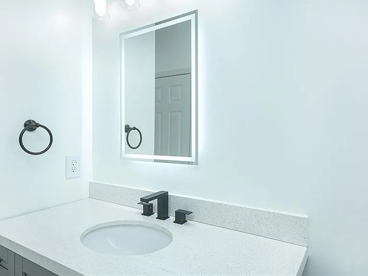
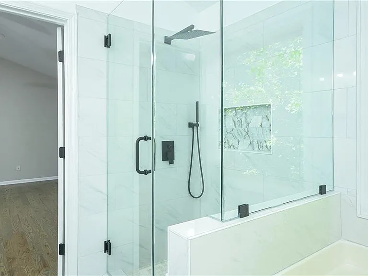
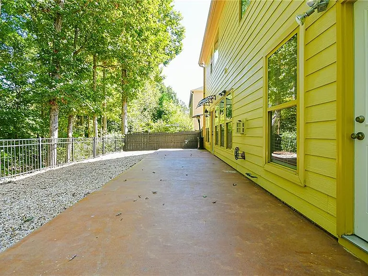
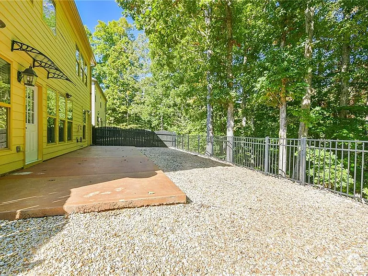
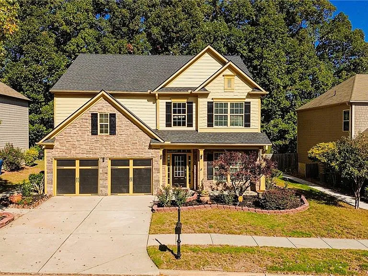
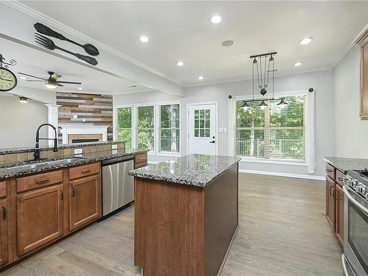
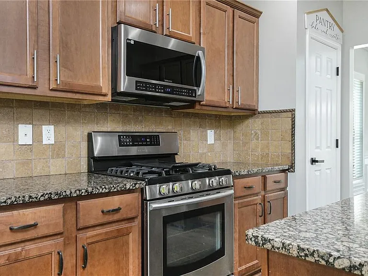
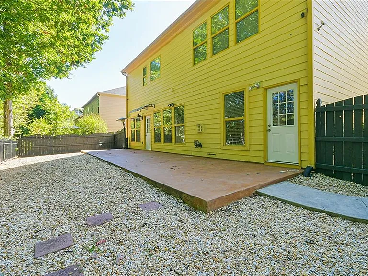
Welcome to this elegant home in Kensington Manor, a SWIM/TENNIS/PLAYGROUND community. Step inside to a stunning 2-story foyer, featuring NEW paint & beautiful NATURAL HARDWOODS FLOORS throughout. The main level boasts a formal living room, a separate dining room, and a cozy family room with a fireplace. The gourmet kitchen is a chef's dream, featuring ample cabinet space, granite countertops, GAS range, dishwasher, microwave, and a BRAND-NEW refrigerator, breakfast area and pantry. Unique flex room, complete with a full bath ideal for a study, playroom, or workout space with private access to the backyard. Upstairs, you'll find a spacious secondary sitting area and a HUGE loft, perfect for entertainment. The large owner's suite features an upgraded bathroom with double vanities, a separate tub, a tiled shower with frameless glass doors, & large closet. The laundry room is conveniently located upstairs, includes a WASHER/DRYER. The secondary bedrooms are generously sized, and the beautifully updated hall bath offers ample counter space and modern fixtures. Enjoy the fenced backyard and large patio perfect for gatherings or peaceful evenings. Enjoy hassle-free living with lawn care, pest control, termite bond & a home warranty included in your rent. Conveniently located off Old Fountain Road, you'll have quick access to Gravel Springs/Auburn Road and Old Peachtree Road. Just minutes from Hwy 20/Buford Drive, Hwy 316, Mall of Georgia, grocery stores, schools, parks, and more! This house is professionally managed by The Gwin Team at RE/MAX Legends. Please, only communicate with the Gwin Team. WE DO NOT advertise on Craig list nor Market place. Beware of rental scams

The property manager

Nearby schools

Students who live in 1199 Harvest Brook Dr attend the following Gwinnett County School District (Unified School District) public schools:
GreatSchools ratings are based on test scores and additional metrics when available.

1199 Harvest Brook Dr
By contacting this property, you agree to our Terms of Use. Visit our Privacy Portal for more information. When you click “Send message”, we’ll send your inquiry to the property manager so they can reach out and answer your questions.
Find similar homes

Spot something off?Good catch. Flag it and help keep listings legit.