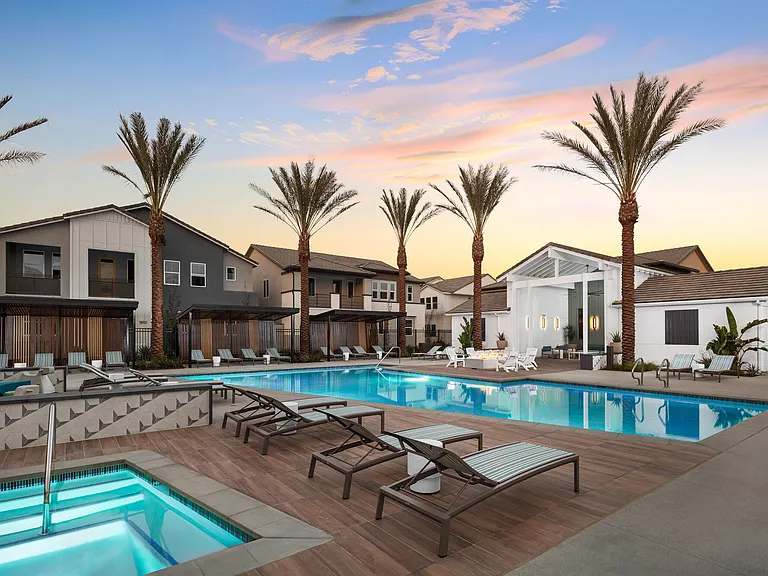
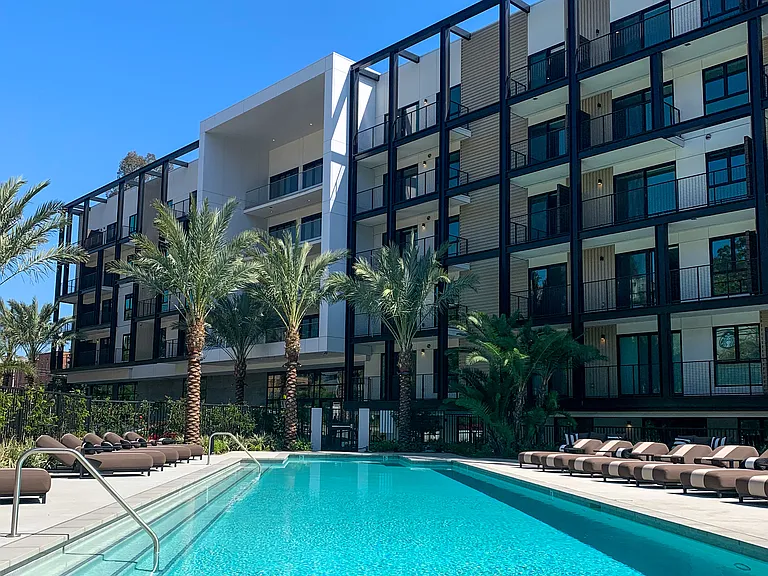
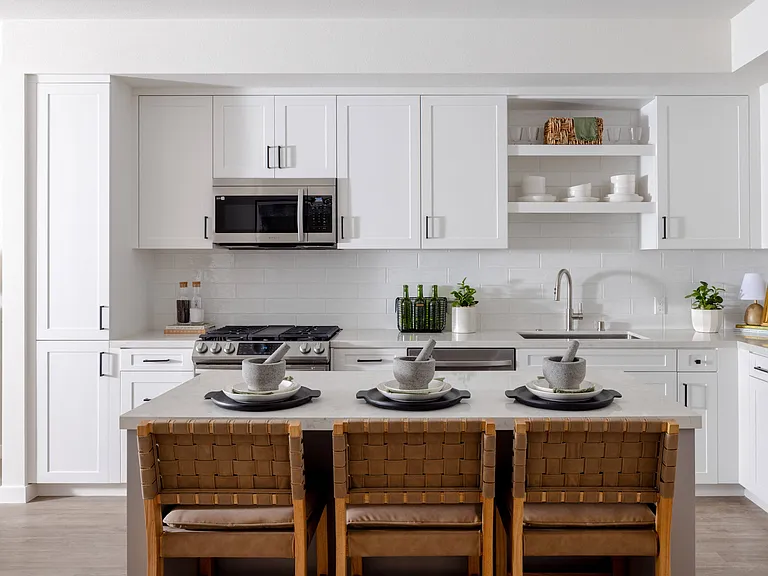
11989 Laurelwood Dr #1

11989 Laurelwood Dr #1 — Photo 1
11989 Laurelwood Dr #1 — Photo 2
11989 Laurelwood Dr #1 — Photo 3
11989 Laurelwood Dr #1 — Photo 4
11989 Laurelwood Dr #1 — Photo 5
11989 Laurelwood Dr #1 — Photo 6
11989 Laurelwood Dr #1 — Photo 7
11989 Laurelwood Dr #1 — Photo 8
11989 Laurelwood Dr #1 — Photo 9
11989 Laurelwood Dr #1 — Photo 10
11989 Laurelwood Dr #1 — Photo 11
11989 Laurelwood Dr #1 — Photo 12
11989 Laurelwood Dr #1 — Photo 13
11989 Laurelwood Dr #1 — Photo 14
11989 Laurelwood Dr #1 — Photo 15
11989 Laurelwood Dr #1 — Photo 16
11989 Laurelwood Dr #1 — Photo 17
11989 Laurelwood Dr #1 — Photo 18
11989 Laurelwood Dr #1 — Photo 19
11989 Laurelwood Dr #1 — Photo 20
11989 Laurelwood Dr #1 — Photo 21
11989 Laurelwood Dr #1 — Photo 22
11989 Laurelwood Dr #1 — Photo 23
11989 Laurelwood Dr #1 — Photo 24
11989 Laurelwood Dr #1 — Photo 25
11989 Laurelwood Dr #1 — Photo 26
11989 Laurelwood Dr #1 — Photo 27
11989 Laurelwood Dr #1 — Photo 28
11989 Laurelwood Dr #1 — Photo 29
11989 Laurelwood Dr #1 — Photo 30
11989 Laurelwood Dr #1 — Photo 31
11989 Laurelwood Dr #1 — Photo 32
11989 Laurelwood Dr #1 — Photo 33
11989 Laurelwood Dr #1 — Photo 34
11989 Laurelwood Dr #1 — Photo 35
11989 Laurelwood Dr #1 — Photo 36
11989 Laurelwood Dr #1 — Photo 37
11989 Laurelwood Dr #1 — Photo 38
11989 Laurelwood Dr #1 — Photo 39
11989 Laurelwood Dr #1 — Photo 40
11989 Laurelwood Dr #1 — Photo 41
11989 Laurelwood Dr #1 — Photo 42

$5,995/ mo
Doesn't include deposits and fees
3 beds2.5 baths1855 sqft condo
11989 Laurelwood Dr #1

Your booked tour

What you get

In-unit laundryParkingAir conditioningPoolSecurity

Costs, fees, and lease terms

Lease terms

12 Months

The neighborhood

About the building

Welcome to 11989 Laurelwood Dr. suite 1 which was recently updated, a two-story condo in the heart of Studio city, offering a blend of luxury, safety and convenience. Enter in an elevated area adorned with the Trea ceiling showcasing a beautiful crystal chandelier. The gas fireplace features Granite surrounds a white mantle which adds warmth to the Cherry wood floors that flow throughout the home. A large sectional sofa and smart TV with background lighting create a perfect space for relaxation. The updated kitchen appliances, including a French door refrigerator with water dispenser, a four-burner range with oven, and overhead microwave and dishwasher. Maple cabinetry with pantry, crown molding throughout, stainless steel sink, and granite countertops enhance the culinary experience. The spacious dining area off the kitchen is ideal for entertaining. Central air and heat have two units for both levels. Upstairs are the bedrooms and bath. The primary en -suite offers a luxurious retreat with a tub, travertine floors surround a walk-in shower, a large mirror and maple cabinetry. This bedroom is quite large with walk-in closet and generous sized windows. While bedroom two, the smallest of the three is versatile for use of being in office or bedroom, featuring sliding glass mirror doors. There's a hall bathroom for the two other bedrooms to share with a walk-in shower granite counter and large mirror. Enjoy the gym and sauna with private bathroom. Gated garage with a two tandem parking subterranean space.

The property manager

11989 Laurelwood Dr #1
Beach To Hills Homes

Nearby schools

Students who live in 11989 Laurelwood Dr #1 attend the following Los Angeles Unified School District public schools:

GreatSchools ratings are based on test scores and additional metrics when available.

11989 Laurelwood Dr #1

By contacting this property, you agree to our Terms of Use. Visit our Privacy Portal for more information. When you click “Send message”, we’ll send your inquiry to the property manager so they can reach out and answer your questions.

Find similar homes

Similar listings comparison

This listing

11989 Laurelwood Dr #1

Studio$2,707+$2,485+$2,639+
1 bed$2,779+$3,462+$2,911+$3,195+$3,850$2,570+$2,600+
2 beds$4,258+$4,583+$3,833+$4,195+$3,765+$4,900+
3 beds$5,995$5,386+$6,188+$5,689+$5,500$5,295$5,900+$6,200+$5,995
Total monthly price
Total price
Total price
Distance5.2 miles away4.1 miles away4.6 miles away4.1 miles away3.4 miles away4.9 miles away5.3 miles away3.9 miles away
PetsCats and Dogs AllowedCats and Dogs AllowedCats and Dogs AllowedCats and Small Dogs AllowedNo Pets AllowedCats and Dogs AllowedCats and Dogs AllowedCats and Dogs Allowed
LaundryIn UnitIn UnitIn UnitIn Unit
SecurityGated EntryGated EntryNight Patrol, Gated EntryNight Patrol, Gated Entry, Controlled Access, IntercomGated Entry
A/CYesYesYesYes
DishwasherYesYesYesYes
ParkingYesYesYesYesYesYesYes
GymYesYesYesYesYesYes
PoolYesYesYesYesYes
Spot something off?Good catch. Flag it and help keep listings legit.