11976 NE Happy Hollow Rd

11976 NE Happy Hollow Rd — Photo 1
11976 NE Happy Hollow Rd — Photo 2
11976 NE Happy Hollow Rd — Photo 3
11976 NE Happy Hollow Rd — Photo 4
11976 NE Happy Hollow Rd — Photo 5
11976 NE Happy Hollow Rd — Photo 6
11976 NE Happy Hollow Rd — Photo 7
11976 NE Happy Hollow Rd — Photo 8
11976 NE Happy Hollow Rd — Photo 9
11976 NE Happy Hollow Rd — Photo 10
11976 NE Happy Hollow Rd — Photo 11
11976 NE Happy Hollow Rd — Photo 12
11976 NE Happy Hollow Rd — Photo 13
11976 NE Happy Hollow Rd — Photo 14
11976 NE Happy Hollow Rd — Photo 15
11976 NE Happy Hollow Rd — Photo 16
11976 NE Happy Hollow Rd — Photo 17
11976 NE Happy Hollow Rd — Photo 18
11976 NE Happy Hollow Rd — Photo 19
11976 NE Happy Hollow Rd — Photo 20
11976 NE Happy Hollow Rd — Photo 21
11976 NE Happy Hollow Rd — Photo 22
11976 NE Happy Hollow Rd — Photo 23
11976 NE Happy Hollow Rd — Photo 24
11976 NE Happy Hollow Rd — Photo 25
11976 NE Happy Hollow Rd — Photo 26
11976 NE Happy Hollow Rd — Photo 27
11976 NE Happy Hollow Rd — Photo 28
11976 NE Happy Hollow Rd — Photo 29
11976 NE Happy Hollow Rd — Photo 30
11976 NE Happy Hollow Rd — Photo 31
11976 NE Happy Hollow Rd — Photo 32
11976 NE Happy Hollow Rd — Photo 33

$2,300/ mo
Total price
Now includes required monthly fees in total price
4 beds2 baths1900 sqft house
Available August 14
11976 NE Happy Hollow Rd
Your booked tour

What you get

Dog-friendlyLaundryParkingAir conditioning

Costs, fees, and lease terms

Lease terms

Minimum 12-month lease. Monthly rent is due on the 1st of each month. Security deposit equal to one month's rent is required prior to move-in. Tenant is responsible for all utilities, lawn care, and routine upkeep of the property. No smoking or vaping is permitted inside the home or garage. Pets may be considered on a case-by-case basis with landlord approval and may require an additional pet deposit and/or monthly pet rent. Renters insurance is required for the duration of the lease. Applicants must complete a background, credit, income, and rental history screening. Occupancy is limited to the number of residents approved in the lease.

Pricing comparison

$209

At $2,300, this listing is priced $209 more than the current market rate for a 4 bedroom home in Elgin.

Pets

  • Dogs

    Allowed
    Number allowed1
  • Cats

    Not allowed

The neighborhood

About the building

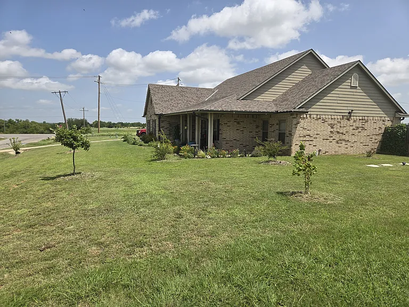
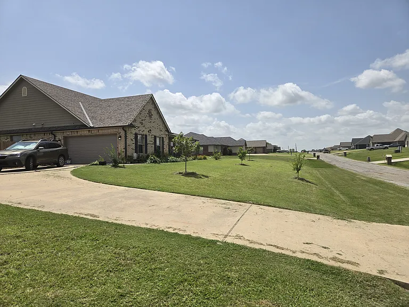
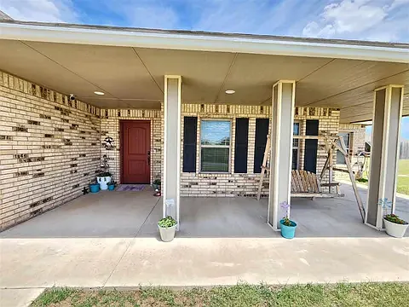
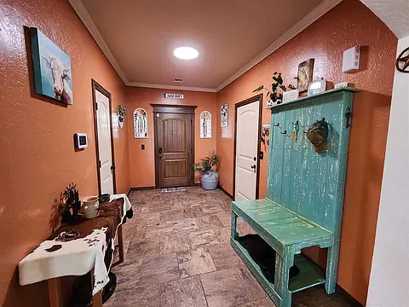
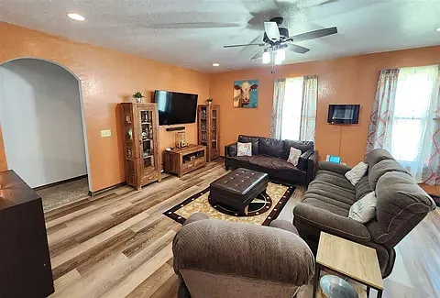
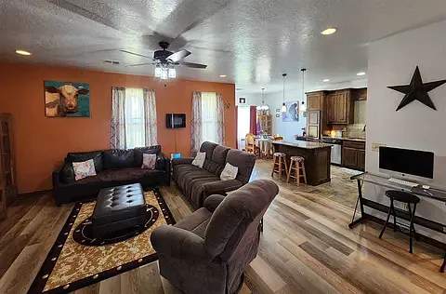
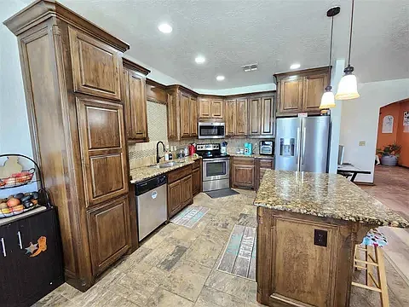
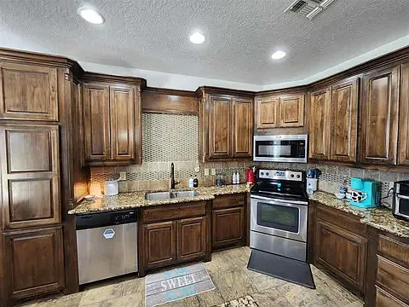
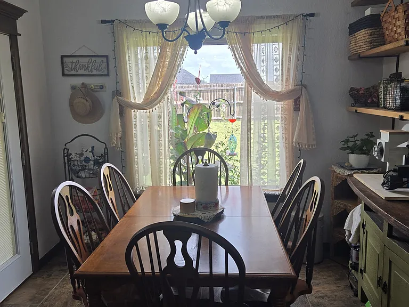
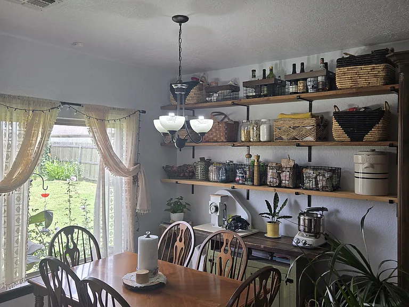
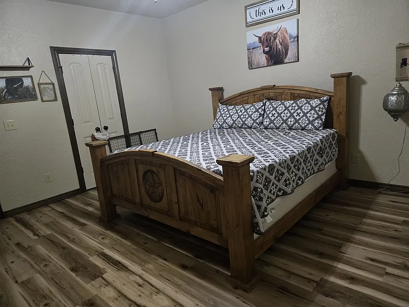
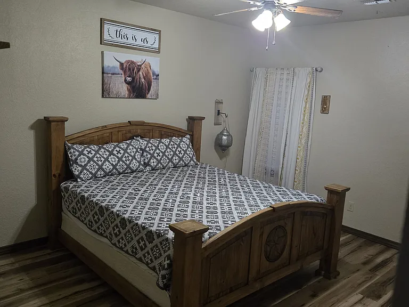
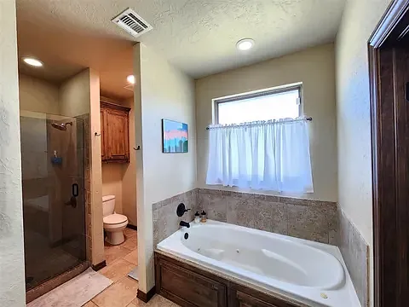
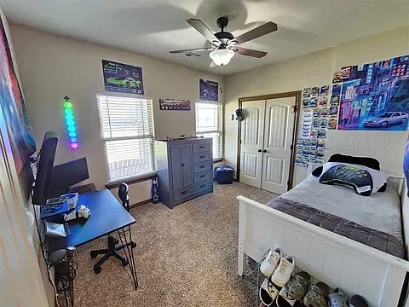
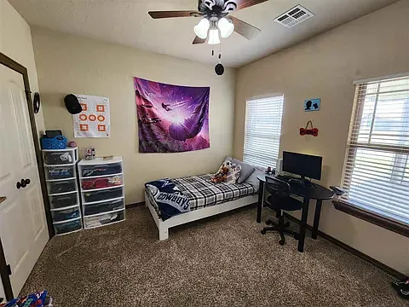
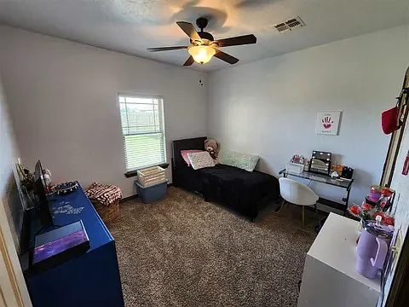
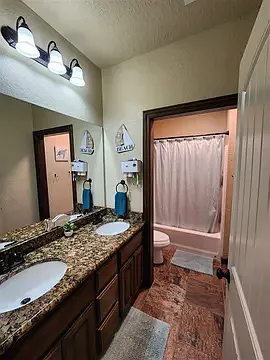
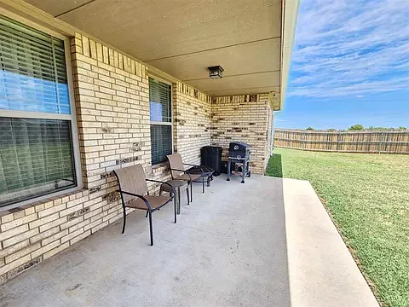
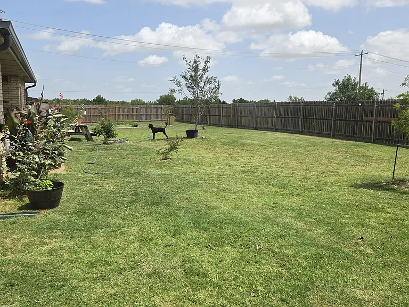
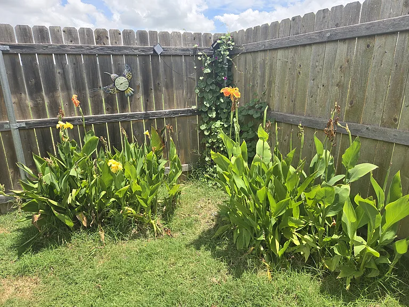
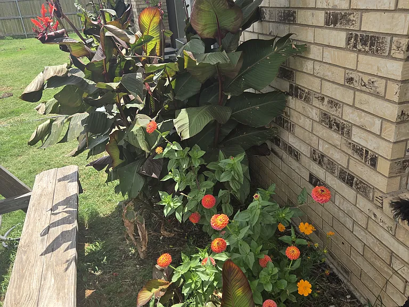
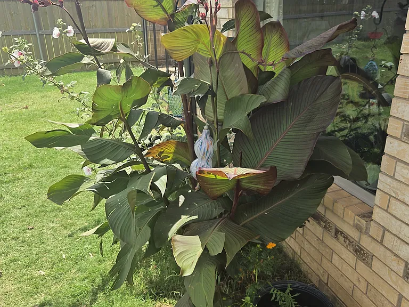
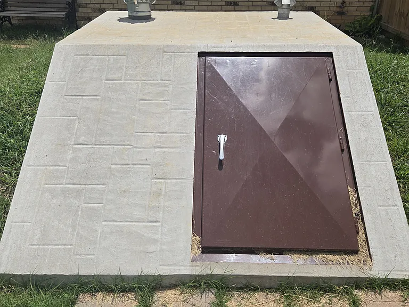
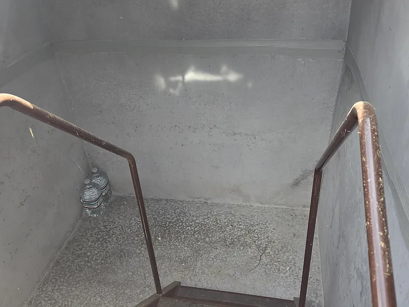
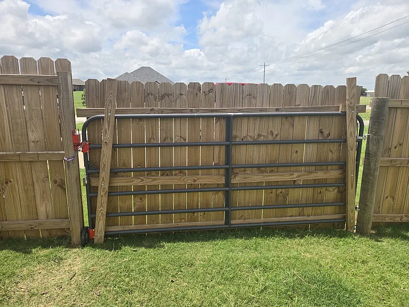
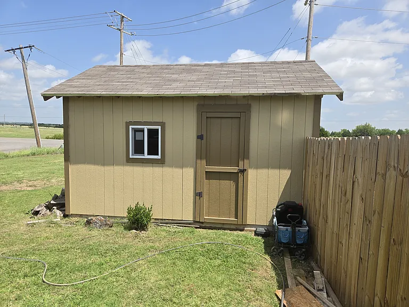
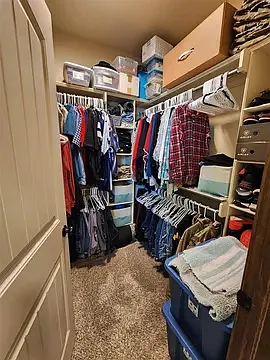
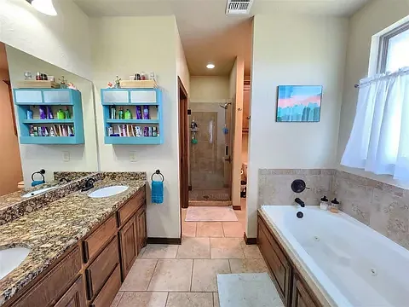
**Beautiful 4-Bedroom Home in Elgin School District Available Early to Mid-August** Enjoy the perfect blend of peaceful country living and modern convenience in this beautifully maintained 4-bedroom, 2-bath home situated on approximately 0.65 acres in the highly desirable Elgin School District. Just minutes from Lawton and Fort Sill, this home offers the space, comfort, and privacy you've been looking for. Step inside to an open-concept floor plan featuring vaulted ceilings, abundant natural light, and a spacious living area that flows seamlessly into the kitchen and dining space. The kitchen is designed for both everyday living and entertaining with granite countertops, custom cabinetry, stainless steel appliances, a pantry, a large center island with bar seating, and a refrigerator that is included with the home. The thoughtfully designed split-bedroom floor plan places the spacious primary suite on the opposite side of the home from the three additional bedrooms, providing added privacy and a peaceful retreat. The primary suite features a large walk-in closet, dual granite vanities, a relaxing jetted soaking tub, and a separate walk-in shower. Outside, you'll enjoy a covered front porch, covered back patio, a large privacy-fenced backyard, and a 200-square-foot storage shed with convenient access from both the front and back yards. Additional storage is available in the floored attic, providing plenty of room for seasonal items and extra belongings. For added peace of mind, the home is equipped with an ADT security and fire alarm system and includes an in-ground storm shelter, offering additional safety during Oklahoma's severe weather season. Features You'll Love: * 4 Bedrooms | 2 Bathrooms * Approximately 1,900 Square Feet * 2-Car Attached Garage * Split-bedroom floor plan for added privacy * Granite countertops throughout * Stainless steel kitchen appliances * Refrigerator included * Large kitchen island & pantry * Spacious primary suite with jetted tub and walk-in shower * Walk-in closet * Washer & dryer hookups * Whole-home water softener & reverse osmosis drinking water system * ADT security & fire alarm system * In-ground storm shelter * Floored attic for additional storage * Covered front porch & back patio * Privacy-fenced backyard * 200-square-foot storage shed with front and rear access * Located in the highly rated Elgin School District *Deep mulch garden, fruit trees, berries Lease Details * Available early to mid-August * Monthly Rent: $2,300 * Minimum 12-month lease * Security deposit equal to one month's rent * Tenant responsible for utilities and lawn care * No smoking * Pets considered on a case-by-case basis * Background, credit, income, and rental history verification required This home has been exceptionally well maintained and offers the comfort, storage, safety, and space that families are looking for. If you're searching for a quality home in the Elgin area with premium features and a convenient location, this one is a must-see.

The property manager

Nearby schools

Students who live in 11976 NE Happy Hollow Rd attend the following Elgin School District (Unified School District) public schools:
GreatSchools ratings are based on test scores and additional metrics when available.

11976 NE Happy Hollow Rd
By contacting this property, you agree to our Terms of Use. Visit our Privacy Portal for more information. When you click “Send message”, we’ll send your inquiry to the property manager so they can reach out and answer your questions.

Find similar homes

Spot something off?Good catch. Flag it and help keep listings legit.