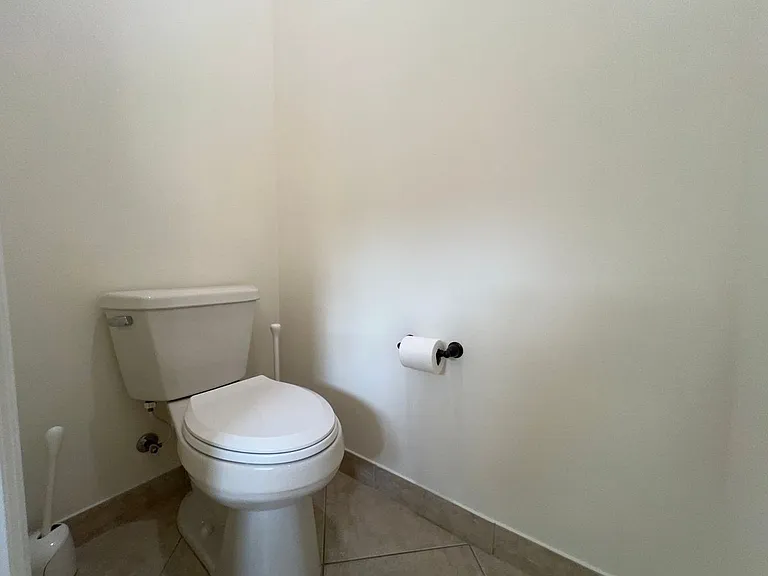
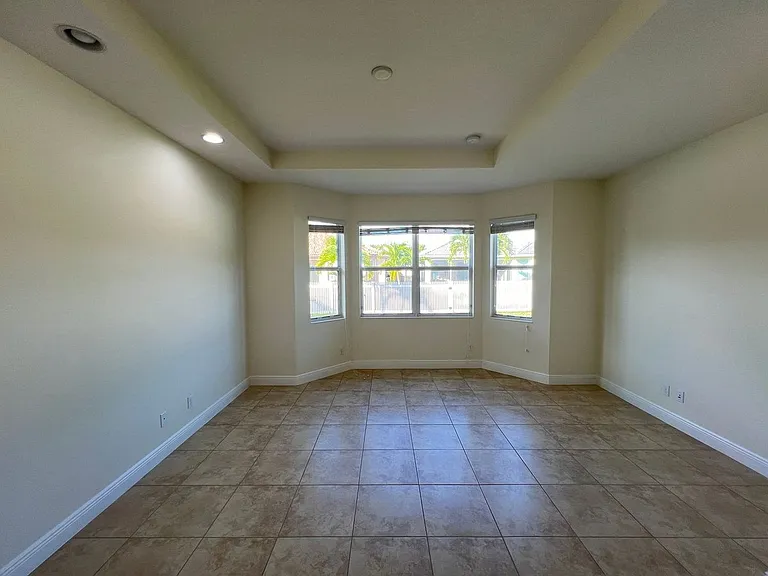
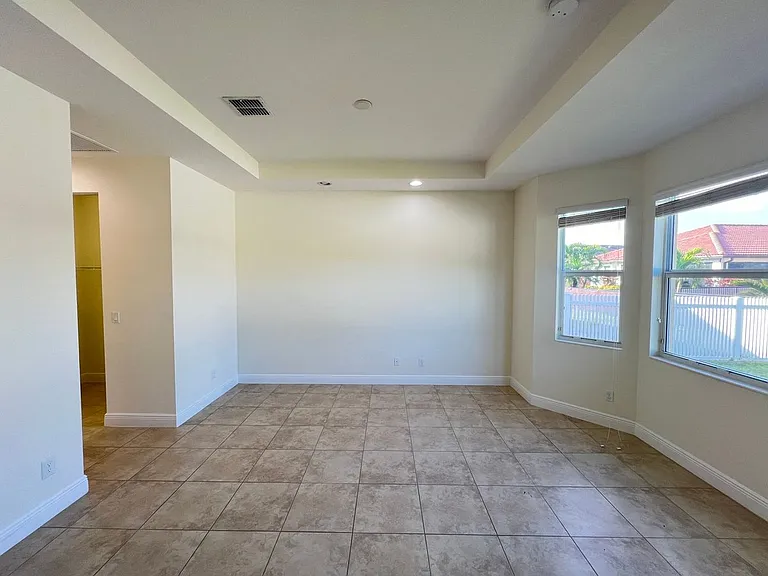
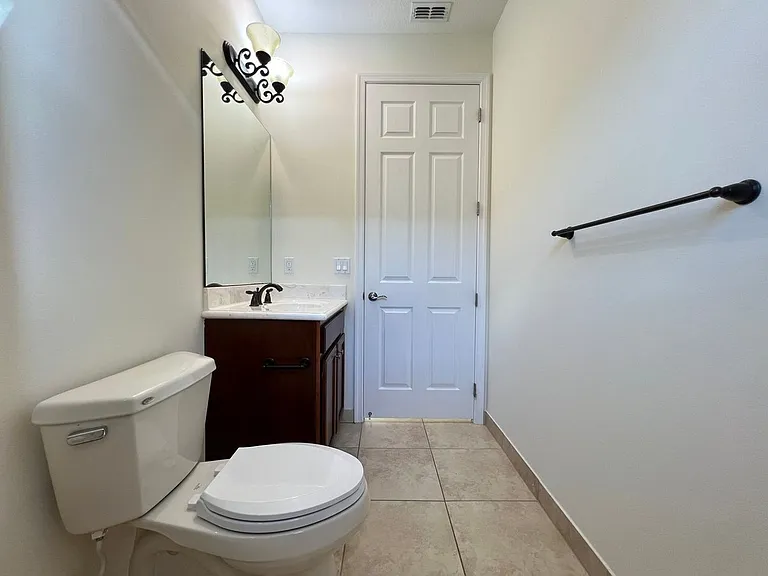
11948 SW Crestwood Cir

11948 SW Crestwood Cir — Photo 1
11948 SW Crestwood Cir — Photo 2
11948 SW Crestwood Cir — Photo 3
11948 SW Crestwood Cir — Photo 4
11948 SW Crestwood Cir — Photo 5
11948 SW Crestwood Cir — Photo 6
11948 SW Crestwood Cir — Photo 7
11948 SW Crestwood Cir — Photo 8
11948 SW Crestwood Cir — Photo 9
11948 SW Crestwood Cir — Photo 10
11948 SW Crestwood Cir — Photo 11
11948 SW Crestwood Cir — Photo 12
11948 SW Crestwood Cir — Photo 13
11948 SW Crestwood Cir — Photo 14
11948 SW Crestwood Cir — Photo 15
11948 SW Crestwood Cir — Photo 16
11948 SW Crestwood Cir — Photo 17
11948 SW Crestwood Cir — Photo 18
11948 SW Crestwood Cir — Photo 19
11948 SW Crestwood Cir — Photo 20
11948 SW Crestwood Cir — Photo 21
11948 SW Crestwood Cir — Photo 22
11948 SW Crestwood Cir — Photo 23
11948 SW Crestwood Cir — Photo 24
11948 SW Crestwood Cir — Photo 25
11948 SW Crestwood Cir — Photo 26
11948 SW Crestwood Cir — Photo 27
11948 SW Crestwood Cir — Photo 28
11948 SW Crestwood Cir — Photo 29
11948 SW Crestwood Cir — Photo 30
11948 SW Crestwood Cir — Photo 31
11948 SW Crestwood Cir — Photo 32
11948 SW Crestwood Cir — Photo 33
11948 SW Crestwood Cir — Photo 34
11948 SW Crestwood Cir — Photo 35
11948 SW Crestwood Cir — Photo 36
11948 SW Crestwood Cir — Photo 37
11948 SW Crestwood Cir — Photo 38
11948 SW Crestwood Cir — Photo 39
11948 SW Crestwood Cir — Photo 40
11948 SW Crestwood Cir — Photo 41
11948 SW Crestwood Cir — Photo 42
11948 SW Crestwood Cir — Photo 43
11948 SW Crestwood Cir — Photo 44
11948 SW Crestwood Cir — Photo 45
11948 SW Crestwood Cir — Photo 46
11948 SW Crestwood Cir — Photo 47
11948 SW Crestwood Cir — Photo 48
11948 SW Crestwood Cir — Photo 49
11948 SW Crestwood Cir — Photo 50
11948 SW Crestwood Cir — Photo 51

$2,700/ mo
Doesn't include deposits and fees
2 beds2 baths1915 sqft house
11948 SW Crestwood Cir
Your booked tour

What you get

Pet-friendlyIn-unit laundryParkingAir conditioningGym

Costs, fees, and lease terms

Lease terms

12 Months

Pets

  • Dogs

    Allowed
  • Cats

    Allowed

The neighborhood

About the building

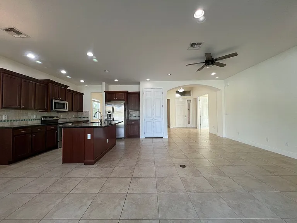
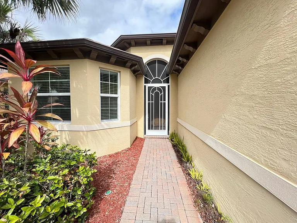
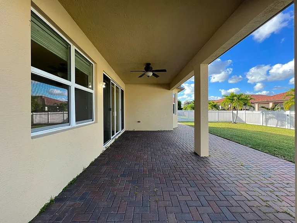
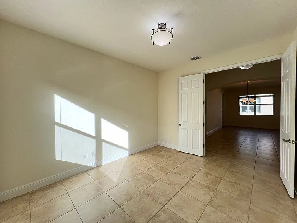
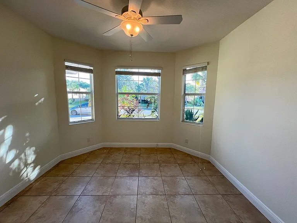
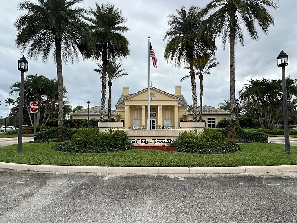
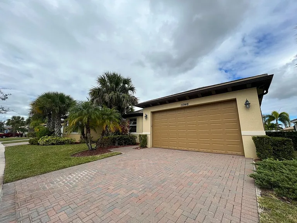
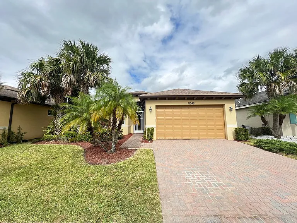
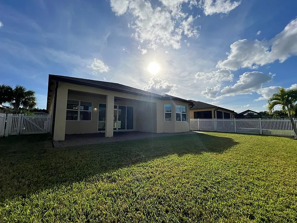
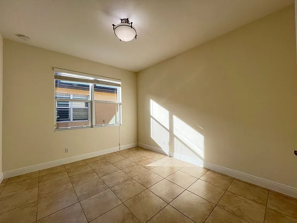
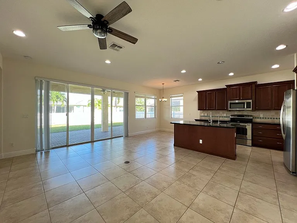
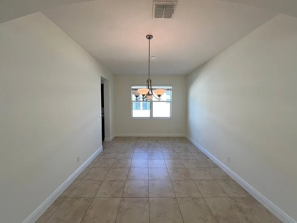
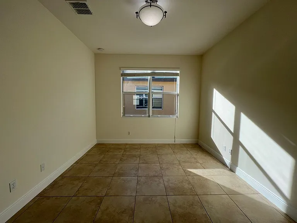
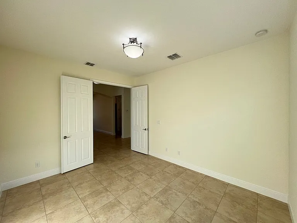
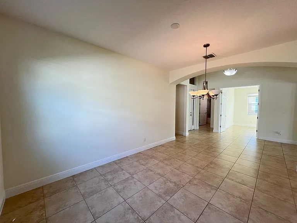
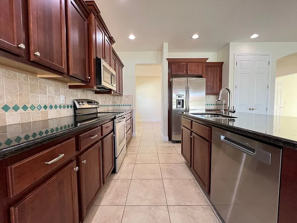
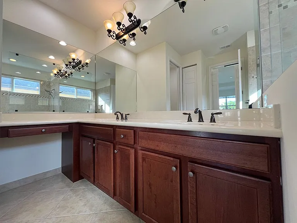
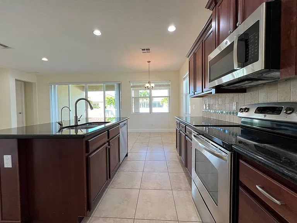
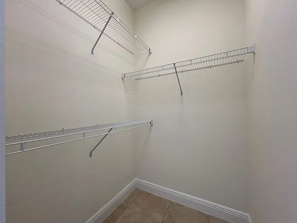
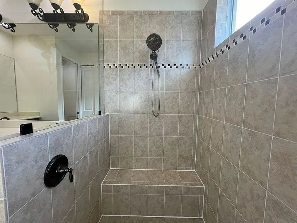
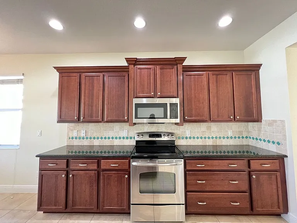
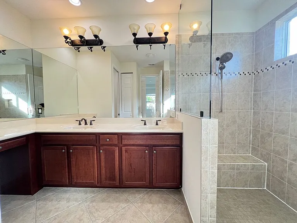
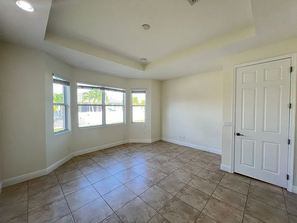
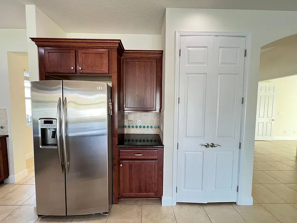
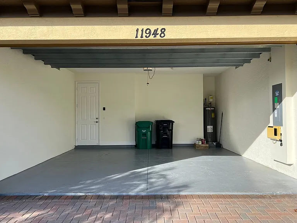
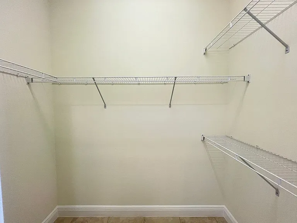
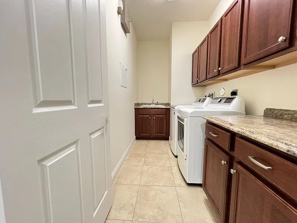
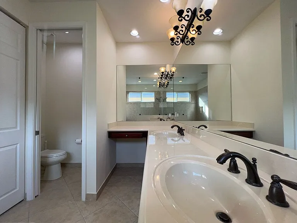
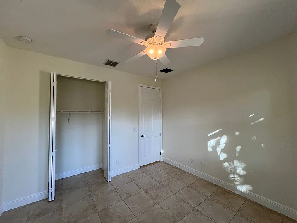
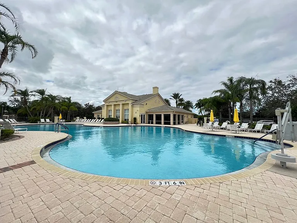
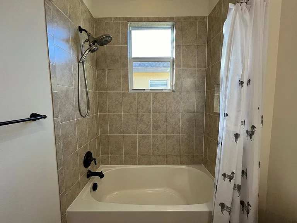
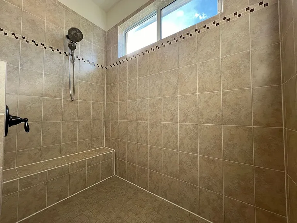
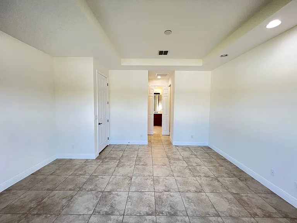
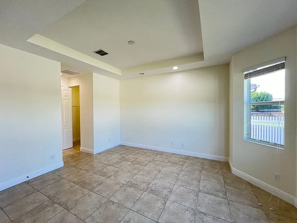
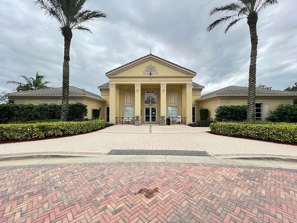
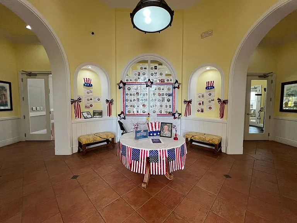
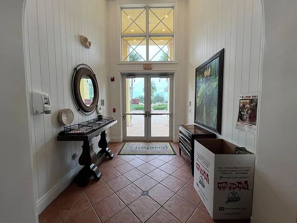
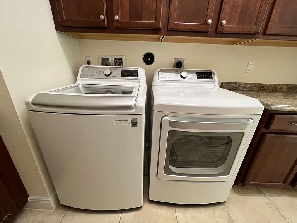
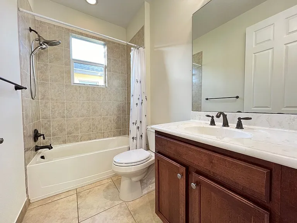
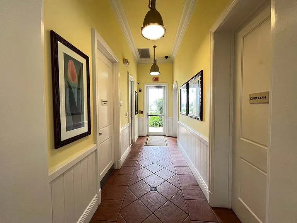
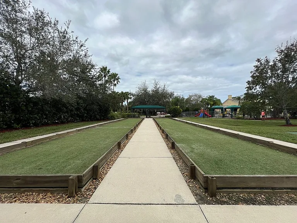
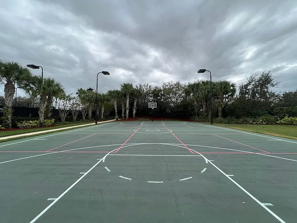
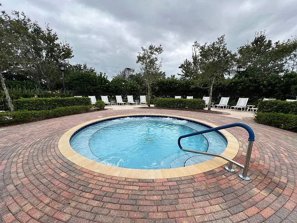
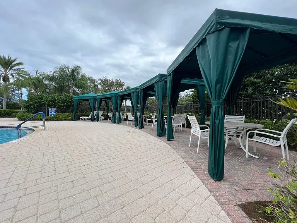
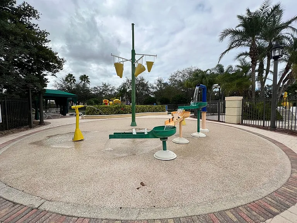
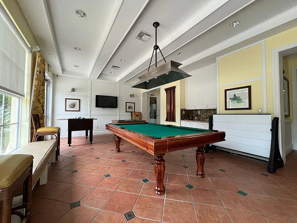
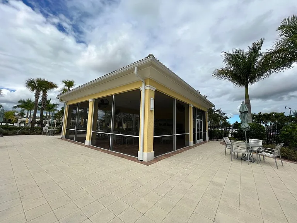
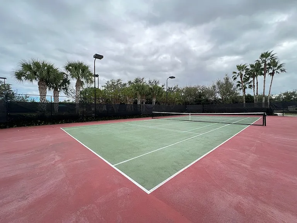
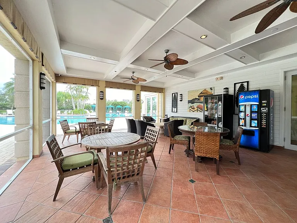
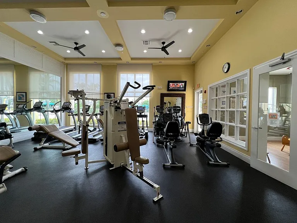
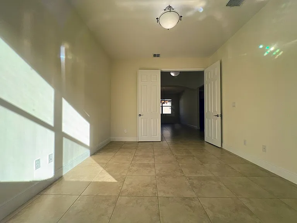
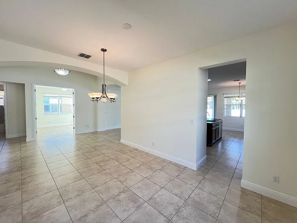
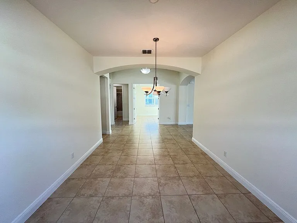
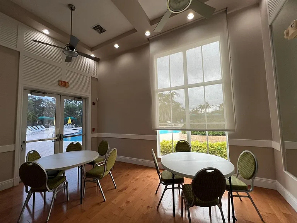
This beautifully designed 2-bedroom, 2-bath home is situated in a secure, guarded, gated community. Featuring sleek tile flooring throughout, the modern kitchen is equipped with granite countertops and stainless steel appliances, including a built-in microwave. The living room's soaring vaulted ceilings enhance the spacious feel, while a dedicated office/den provides added versatility. The primary suite boasts a walk-in closet, and a separate laundry room offers convenience with a washer, dryer, sink, and extra storage. A 2-car garage and paver driveway provide ample parking, while the fenced yard and covered lanai create a private outdoor retreat. Beyond the home, residents enjoy exclusive access to community amenities, including a clubhouse with a gym, a sparkling pool, a relaxing hot tub, and basketball and tennis courts. Additional perks include a home security system, included cable and internet, and fresh paint throughout. Ideally located just minutes from Town Square's shopping and dining, with easy access to I-95, this home offers the perfect blend of comfort, convenience, and luxury. Other amenities Dishwasher Refrigerator Clubhouse HOA Community Cable included Central Air Dining Room Disposal Family Room High/Vaulted Ceiling Internet Included Living Room Microwave (Built-in) New Paint Smoking (Not Allowed) Sprinklers (Auto) Stainless Steel Appliances Stove/Oven Tile Floor W/D In Unit Walk-In Closet Water Heater (Tank - Electric) Granite Countertops Fenced yard - full garage (2 car) garage opener Gated Property Water Softner Laundry Room patio Office/Den Impact windows throughout Paver driveway and patio Covered lanai Wired shelves in all closets Kitchen pantry Home security system Sink and cabinets in laundry room Double doors on den Dedicated generator circuit for electrical panel Upgraded Samsung topload washer and front load dryer New GE dish washer and microwave New garage door opener with code panel Newer Trane air conditioner and air handling unit with digital ecobee thermostat Newer water heater Newer patio door rails Undersink water filtration system (annual service included) External water conditioner/softener (annual service included)

The property manager

Nearby schools

Students who live in 11948 SW Crestwood Cir attend the following St. Lucie (Unified School District) public schools:
Showing 3 of 8 schools.

GreatSchools ratings are based on test scores and additional metrics when available.

11948 SW Crestwood Cir
By contacting this property, you agree to our Terms of Use. Visit our Privacy Portal for more information. When you click “Send message”, we’ll send your inquiry to the property manager so they can reach out and answer your questions.
Find similar homes

Spot something off?Good catch. Flag it and help keep listings legit.