11944 Hesby St

11944 Hesby St — Photo 1
11944 Hesby St — Photo 2
11944 Hesby St — Photo 3
11944 Hesby St — Photo 4
11944 Hesby St — Photo 5
11944 Hesby St — Photo 6
11944 Hesby St — Photo 7
11944 Hesby St — Photo 8
11944 Hesby St — Photo 9
11944 Hesby St — Photo 10
11944 Hesby St — Photo 11
11944 Hesby St — Photo 12
11944 Hesby St — Photo 13
11944 Hesby St — Photo 14
11944 Hesby St — Photo 15
11944 Hesby St — Photo 16
11944 Hesby St — Photo 17
11944 Hesby St — Photo 18
11944 Hesby St — Photo 19
11944 Hesby St — Photo 20
11944 Hesby St — Photo 21
11944 Hesby St — Photo 22
11944 Hesby St — Photo 23
11944 Hesby St — Photo 24
11944 Hesby St — Photo 25
11944 Hesby St — Photo 26
11944 Hesby St — Photo 27
11944 Hesby St — Photo 28
11944 Hesby St — Photo 29
11944 Hesby St — Photo 30
11944 Hesby St — Photo 31
11944 Hesby St — Photo 32
11944 Hesby St — Photo 33
11944 Hesby St — Photo 34
11944 Hesby St — Photo 35
11944 Hesby St — Photo 36
11944 Hesby St — Photo 37
11944 Hesby St — Photo 38
11944 Hesby St — Photo 39
11944 Hesby St — Photo 40
11944 Hesby St — Photo 41
11944 Hesby St — Photo 42
11944 Hesby St — Photo 43
11944 Hesby St — Photo 44
11944 Hesby St — Photo 45
11944 Hesby St — Photo 46
11944 Hesby St — Photo 47
11944 Hesby St — Photo 48
11944 Hesby St — Photo 49
11944 Hesby St — Photo 50
11944 Hesby St — Photo 51
11944 Hesby St — Photo 52
11944 Hesby St — Photo 53
11944 Hesby St — Photo 54
11944 Hesby St — Photo 55
11944 Hesby St — Photo 56
11944 Hesby St — Photo 57
11944 Hesby St — Photo 58
11944 Hesby St — Photo 59
11944 Hesby St — Photo 60

$9,850/ mo
Doesn't include deposits and fees
5 beds2.5 baths2477 sqft house
Available August 22
11944 Hesby St

Your booked tour

What you get

Pet-friendlyLaundryAir conditioningPool

Costs, fees, and lease terms

Lease terms

12 Months

Pets

  • Dogs

    Allowed
  • Cats

    Allowed

The neighborhood

About the building

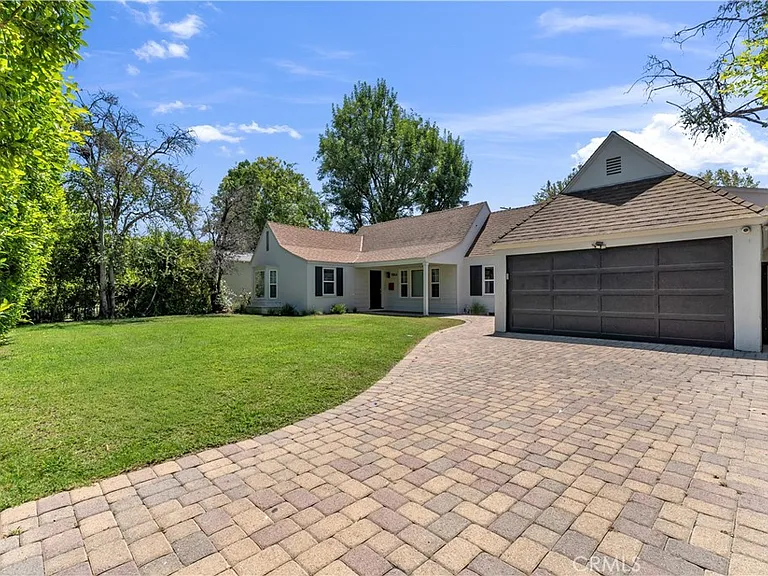
Charming Ranch-style home available for lease. Amazing opportunity in a much sought-after area of Valley Village, located within the coveted Colfax Charter School District. High green hedges allow for privacy as you enter through the driveway and are greeted by lush landscaping. Stamped brick concrete pavers lead your way to this 4-bedroom, 2-bathroom home plus an additional bedroom and half-bathroom above the garage with its own private entrance. Featuring 2,477 square feet on a 10,158-square-foot lot with a sparkling heated pool. An expansive living room with angled vaulted ceilings, wood-like floors, and a double-sided brick fireplace leads to a sumptuous family room overlooking the backyard. The sun-filled kitchen has been updated with quartz countertops, a subway tile backsplash, a built-in stove, and stainless steel appliances, and is adjacent to a quaint formal dining room overlooking the front yard. The east side of the home features two well-sized bedrooms adjoined by an updated bathroom with both a walk-in shower stall and a separate tub. The west side features two additional bedrooms and an updated bathroom with a modern shower accent wall featuring glossy penny round mosaic tiles paired with a glass enclosure and a sleek floating vanity. Additional features include an enclosed sunroom, a separate one-bedroom studio with its own half-bathroom located above the garage area (great for a separate office), dual-paned windows, and a separate two-car garage. A beautiful backyard with a sparkling pool, elegantly stamped brick pavers, and mature trees adds to the relaxing and cozy atmosphere.

The property manager

Nearby schools

Students who live in 11944 Hesby St attend the following Los Angeles Unified School District public schools:

GreatSchools ratings are based on test scores and additional metrics when available.

11944 Hesby St

By contacting this property, you agree to our Terms of Use. Visit our Privacy Portal for more information. When you click “Send message”, we’ll send your inquiry to the property manager so they can reach out and answer your questions.

Find similar homes

Spot something off?Good catch. Flag it and help keep listings legit.