1194 Rosedale Rd NE

2600 sq ft one level - large open daylight living space. Doesn't include basement, two outdoor porches, or carport.
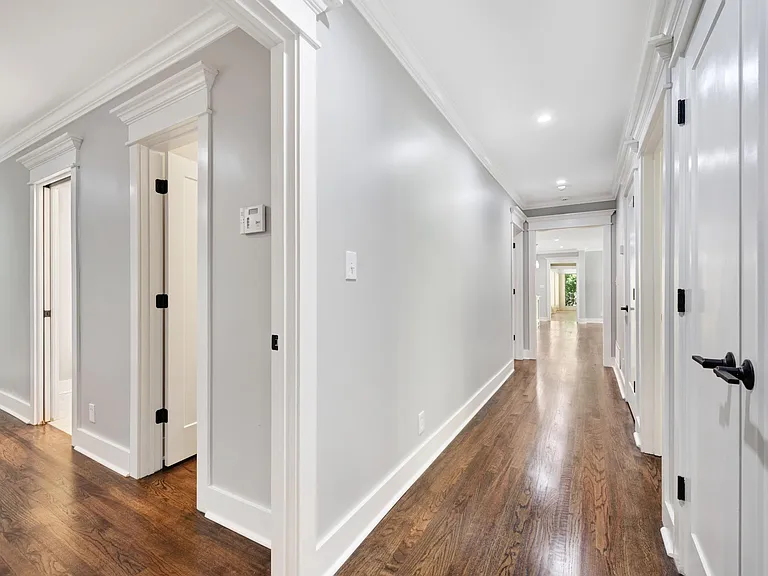
Extra storage in hall closets. Bedroom #4 not pictured could be office space off front of living room.
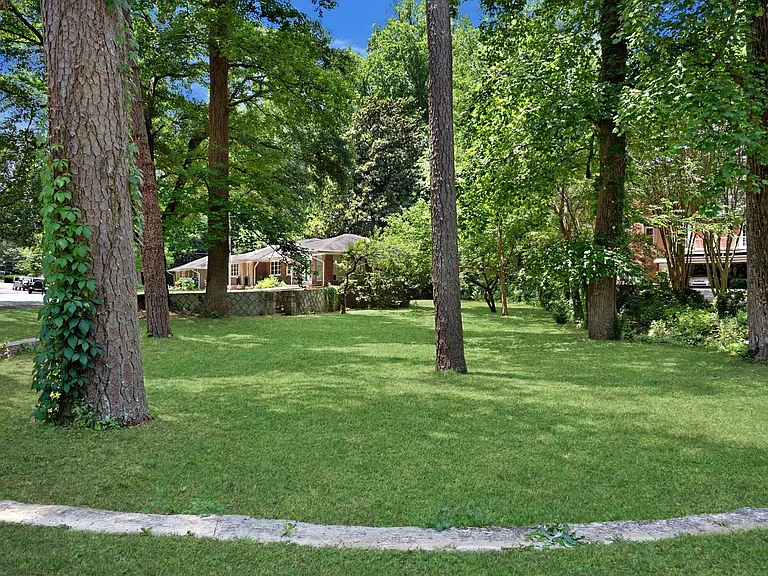
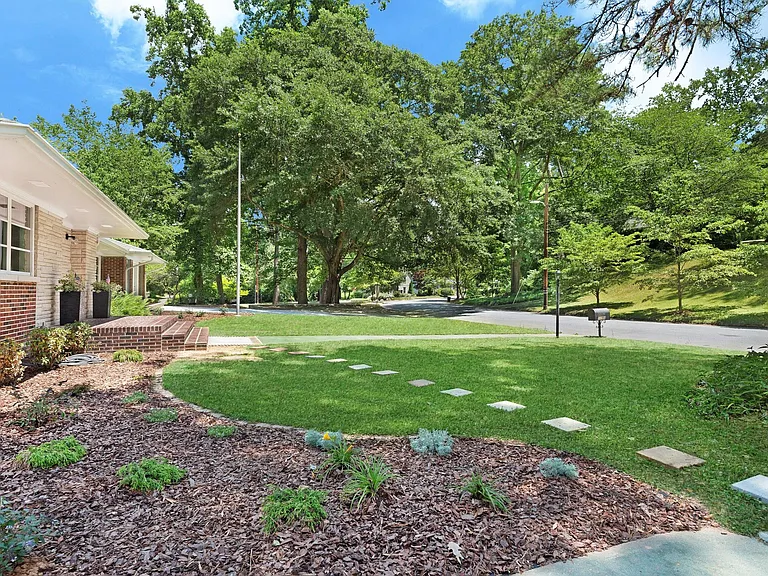
All included! A private park
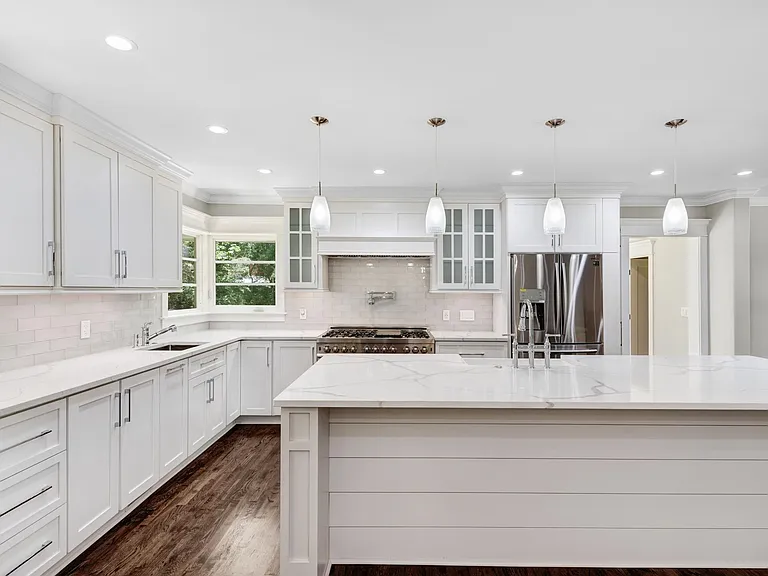
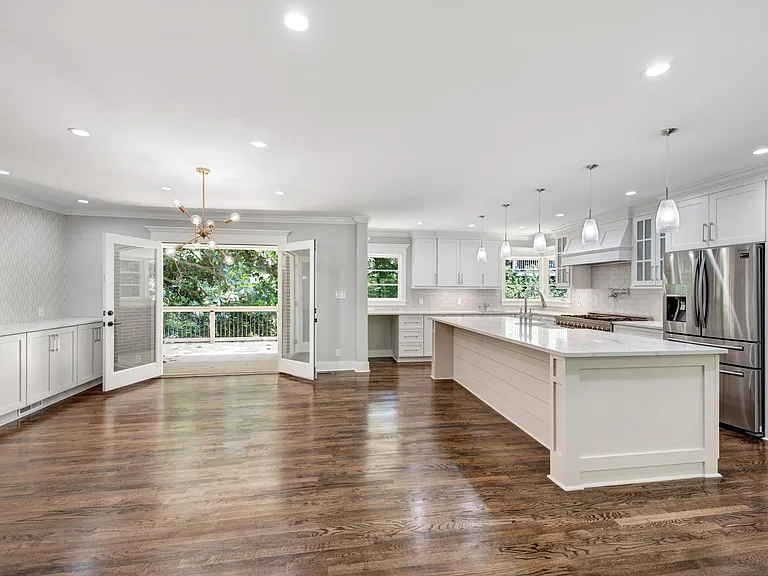
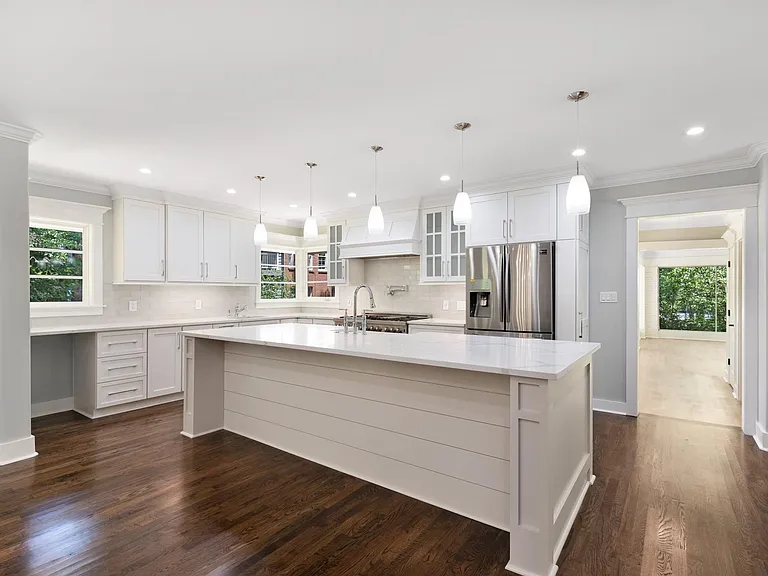
Baker/chefs delight
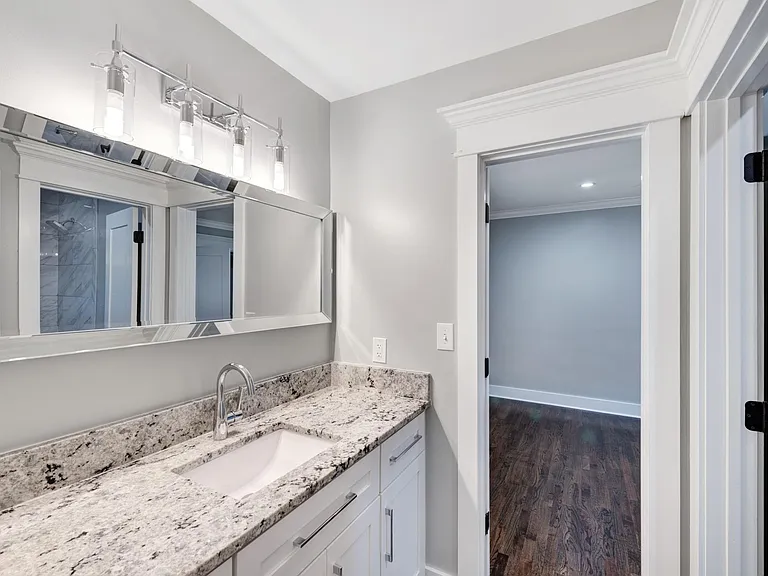
Jack and Jill
1194 Rosedale Rd NE — Photo 6
Plenty of room to run!
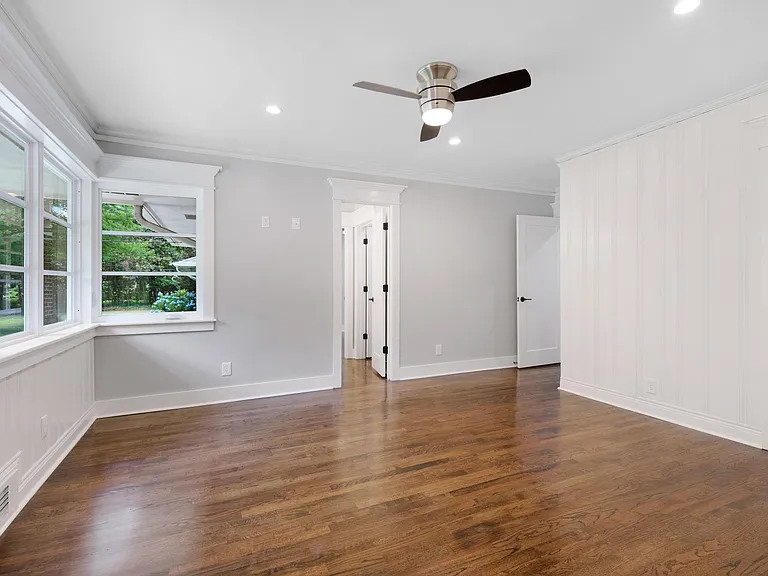
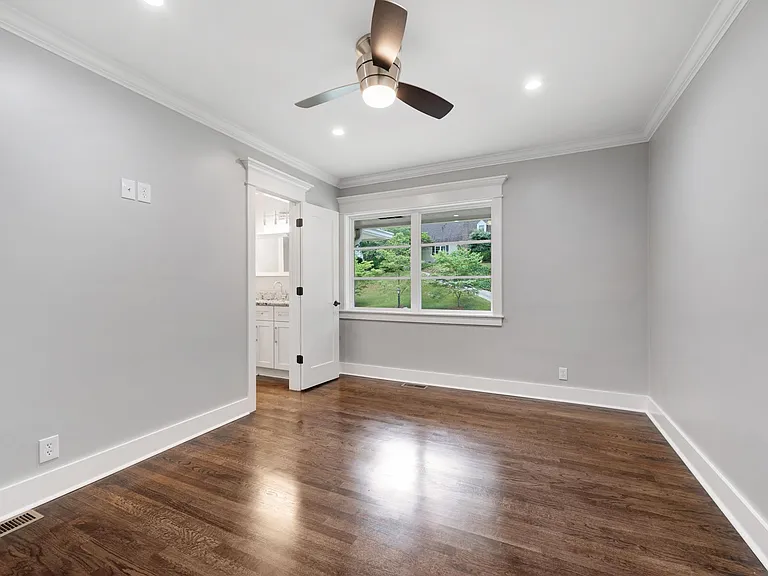
Bedroom #2
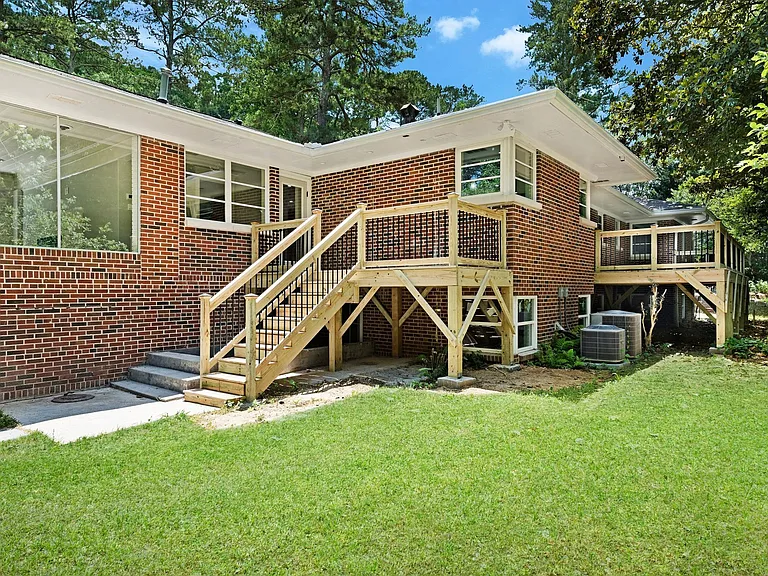
Dining goes outdoors to large porch
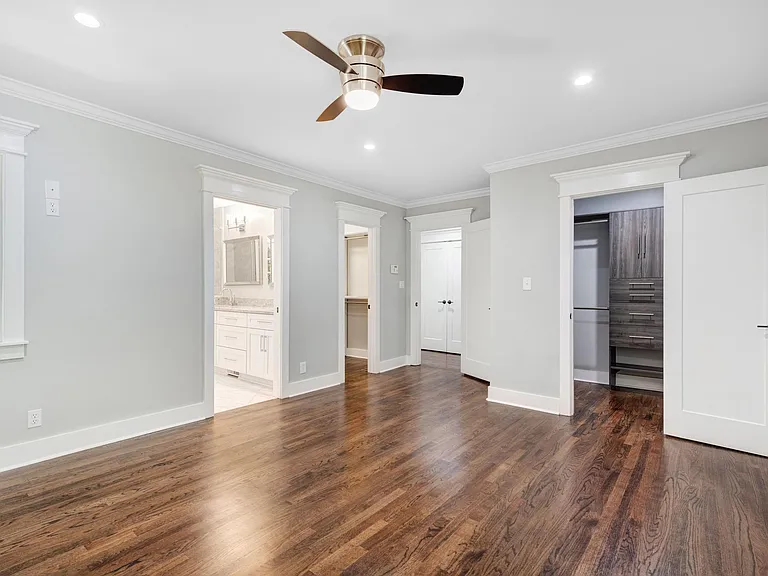
Master with his and her walk in closet
Bedroom#3
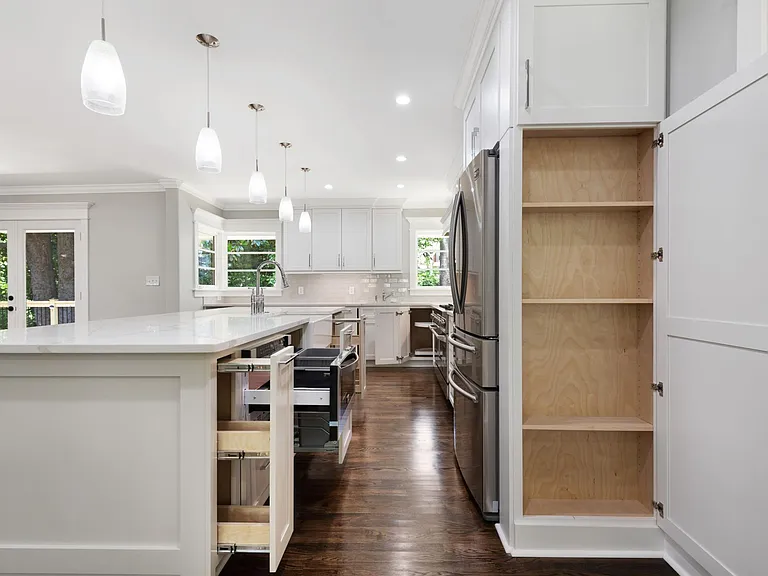
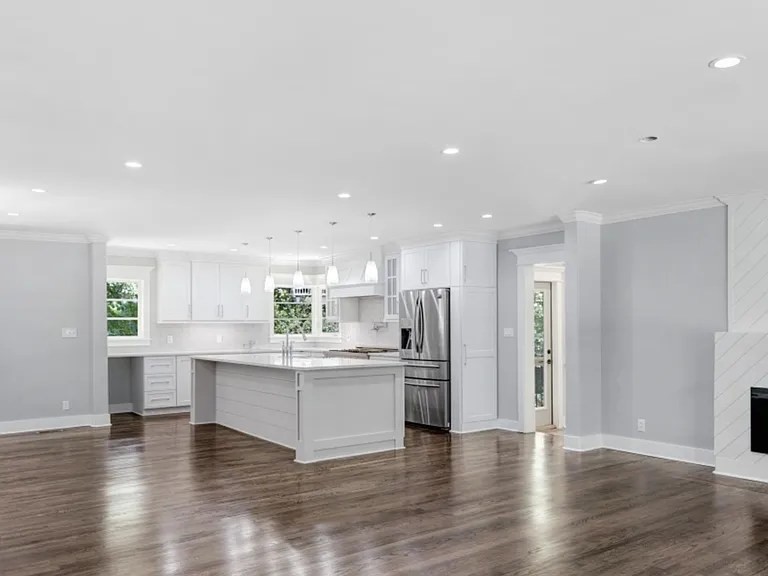
Gourmet kitchen with plenty of storage. Large food Pantry in the side hall along side the laundry room
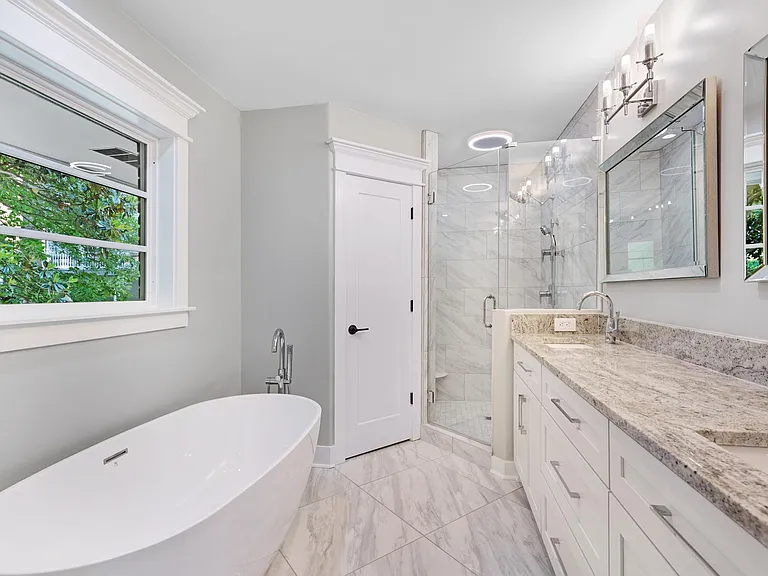
Master bath
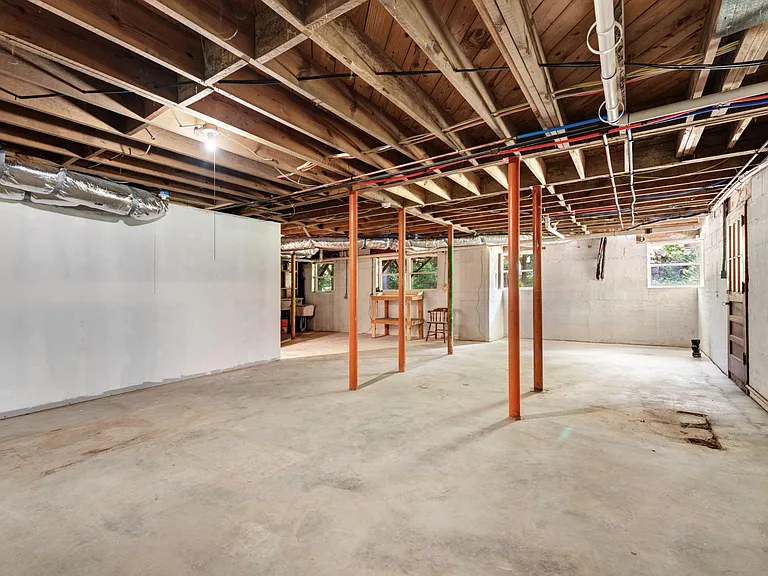
Full daylight basement with plenty of storage
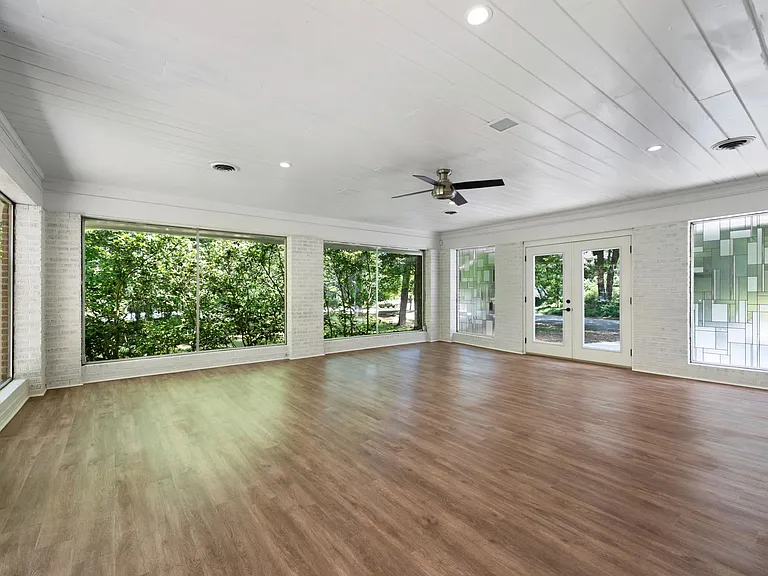
Sunroom with panoramic windows of your private park like setting.
1194 Rosedale Rd NE — Photo 16
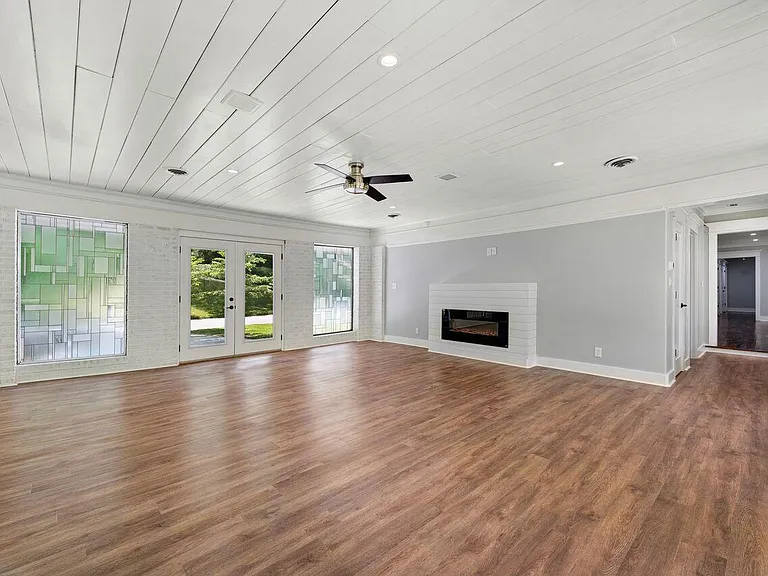
Sunroom with one of the two 52 inch electric fireplaces
Custom cabinets contain utensil cabinet, spice rack cabinet, two separate trash drawers; one per sink, under cabinet lighting, lazy Susan, excess cabinets for storage and gourmet cooking! Brand new appliances. ZLine pro style gas range with double oven
Open concept living space

$4,700/ mo
Doesn't include deposits and fees
4 beds2.5 baths3082 sqft house
Available August 1
1194 Rosedale Rd NE
Your booked tour

What you get

Dog-friendlyIn-unit laundryParkingAir conditioning

Costs, fees, and lease terms

Lease terms

Tenant responsible for all utilities and lawn care

Pricing comparison

$247

At $4,700, this listing is priced $247 cheaper than the current market rate for a 4 bedroom home in Druid Hills.

Pets

  • Dogs

    Allowed
  • Cats

    Not allowed

The neighborhood

About the building

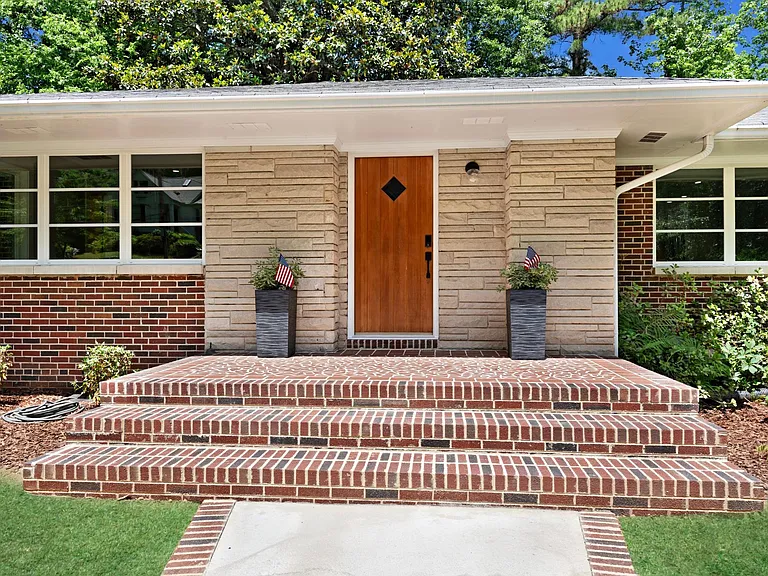
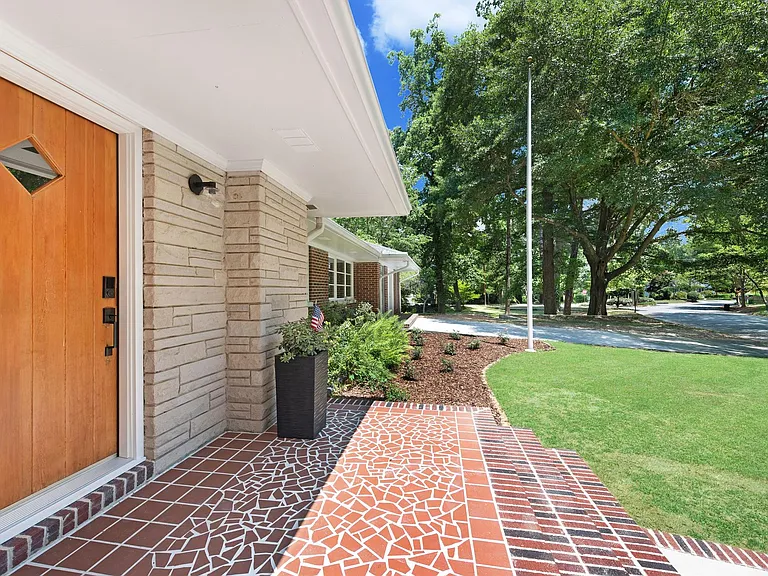
Virginia Highlands - Ranch with unfinished daylight basement - Newly renovated; gourmet kitchen built for a chef/bakers delight! All new appliances. Great for entertainment or just living peacefully in a quiet, beautiful neighborhood in the heartbeat of the city. Walking distance to local cuisine, parks, museums. Seconds away from Emory, CDC, and Virginia Highland. Easy Uber locally! 3082 sq. ft. on main floor doesn't include the basement or double decks! *Alarm System *Keyless Entry *Covered carport additional driveway parking *Gourmet kitchen with additional prep sink, spice, tool, lazy Susan, X storage *Unfinished daylight basement with plenty of storage *Sunroom with panoramic windows of your private greenspace *2 - 52 inch electric fireplaces: living room and sunroom wired for smart TV above *Laundry room - includes W&D - extra cupboard space *Large Food pantry *Custom his and her walk-in closets *Freestanding soaking tub *Bluetooth speaker in shower *Fans in every bedroom *Jack and Jill bath with Bluetooth speakers *All baths are granite and quartz countertops *Large back porch with creek and huge magnolia tree (so beautiful and peaceful) *Deck 2 off kitchen for grilling *All 4 bedrooms, living room and sunroom wired for smart TV's *Buffet in dining room *New flooring throughout *Under cabinet lighting

The property manager

Nearby schools

Students who live in 1194 Rosedale Rd NE attend the following Dekalb County School District (Unified School District) public schools:

GreatSchools ratings are based on test scores and additional metrics when available.

1194 Rosedale Rd NE

By contacting this property, you agree to our Terms of Use. Visit our Privacy Portal for more information. When you click “Send message”, we’ll send your inquiry to the property manager so they can reach out and answer your questions.

Find similar homes

Spot something off?Good catch. Flag it and help keep listings legit.