11936 Owen Ln

11936 Owen Ln — Photo 1
11936 Owen Ln — Photo 2
11936 Owen Ln — Photo 3
11936 Owen Ln — Photo 4
11936 Owen Ln — Photo 5
11936 Owen Ln — Photo 6
11936 Owen Ln — Photo 7
11936 Owen Ln — Photo 8
11936 Owen Ln — Photo 9
11936 Owen Ln — Photo 10
11936 Owen Ln — Photo 11
11936 Owen Ln — Photo 12
11936 Owen Ln — Photo 13
11936 Owen Ln — Photo 14
11936 Owen Ln — Photo 15
11936 Owen Ln — Photo 16
11936 Owen Ln — Photo 17
11936 Owen Ln — Photo 18
11936 Owen Ln — Photo 19
11936 Owen Ln — Photo 20
11936 Owen Ln — Photo 21
11936 Owen Ln — Photo 22
11936 Owen Ln — Photo 23
11936 Owen Ln — Photo 24
11936 Owen Ln — Photo 25
11936 Owen Ln — Photo 26
11936 Owen Ln — Photo 27
11936 Owen Ln — Photo 28
11936 Owen Ln — Photo 29
11936 Owen Ln — Photo 30
11936 Owen Ln — Photo 31
11936 Owen Ln — Photo 32
11936 Owen Ln — Photo 33
11936 Owen Ln — Photo 34
11936 Owen Ln — Photo 35
11936 Owen Ln — Photo 36
11936 Owen Ln — Photo 37
11936 Owen Ln — Photo 38
11936 Owen Ln — Photo 39
11936 Owen Ln — Photo 40
11936 Owen Ln — Photo 41

$4,675/ mo
Doesn't include deposits and fees
4 beds3.5 baths2014 sqft house
11936 Owen Ln
Your booked tour

What you get

No petsIn-unit laundryAir conditioningPool

Costs, fees, and lease terms

Pets

  • Dogs

    Not allowed
  • Cats

    Not allowed

The neighborhood

About the building

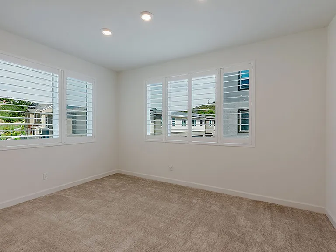
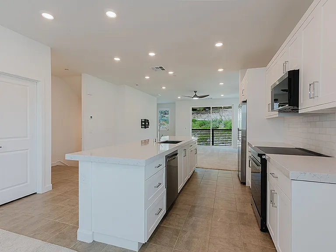
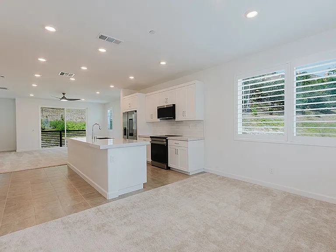
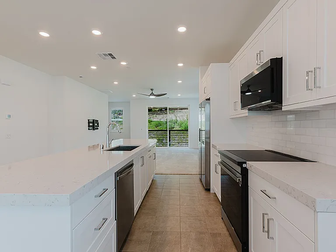
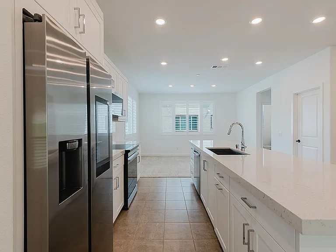
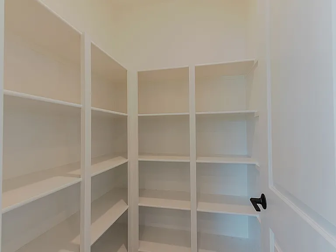
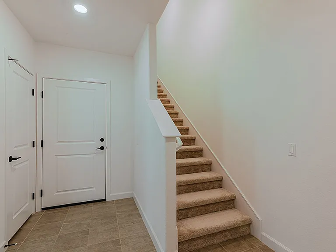
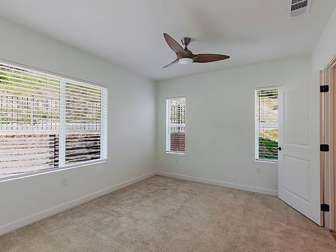
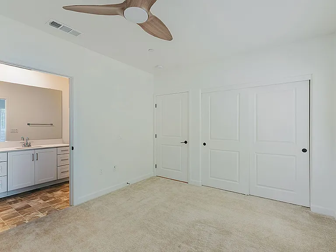
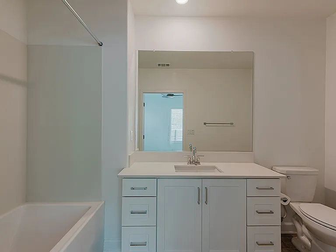
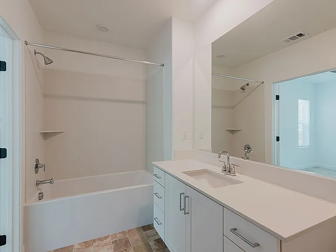
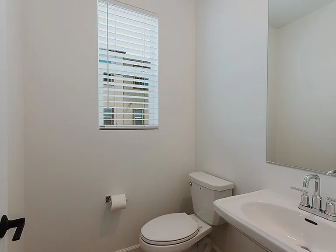
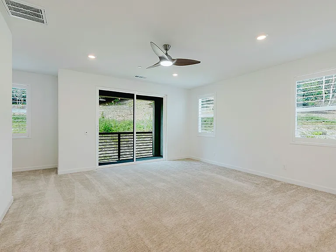
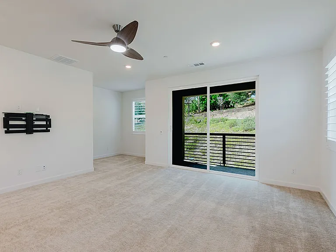
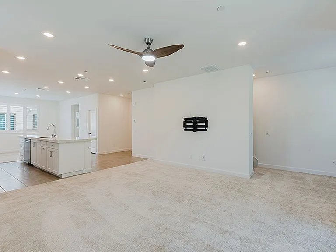
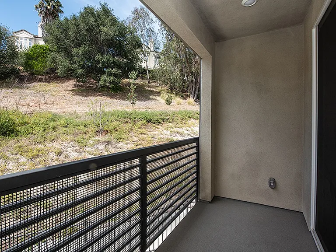
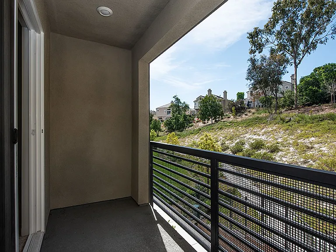
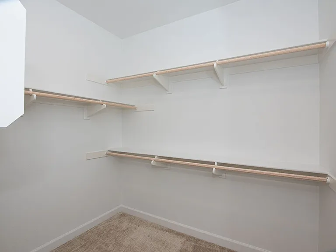
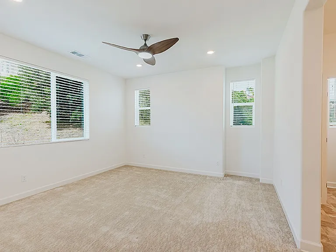
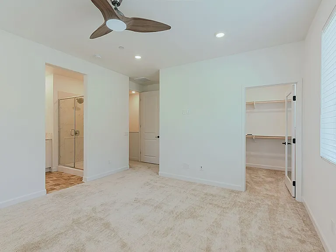
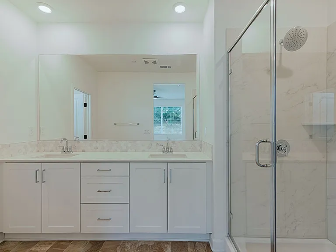
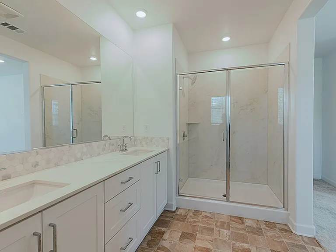
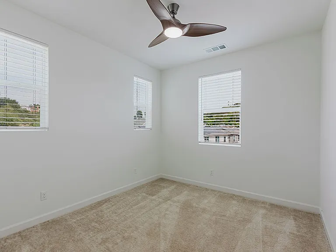
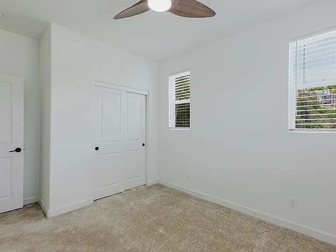
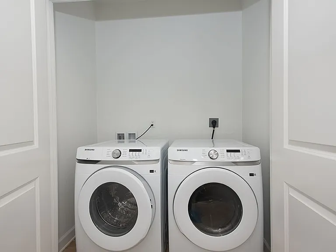
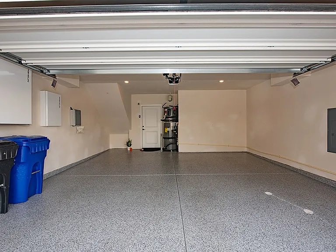
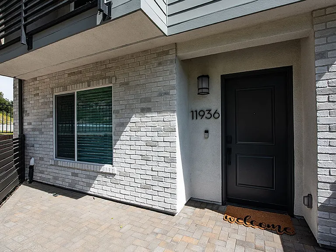
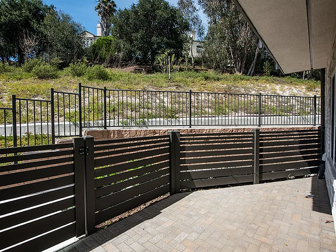
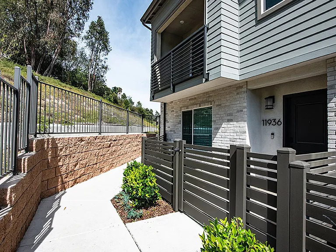
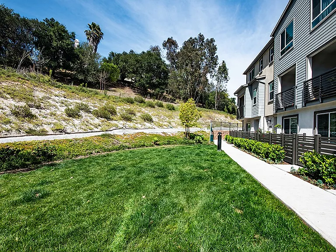
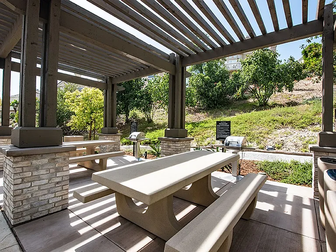
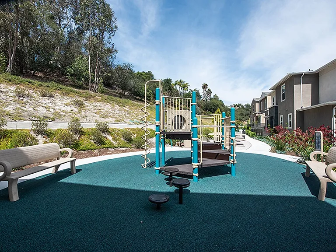
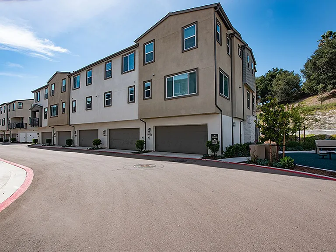
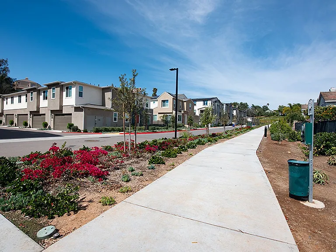
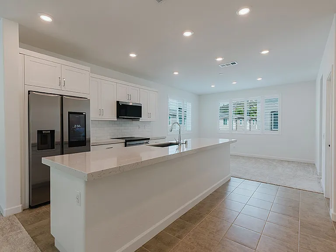
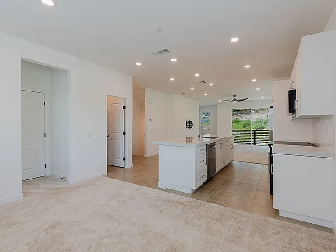
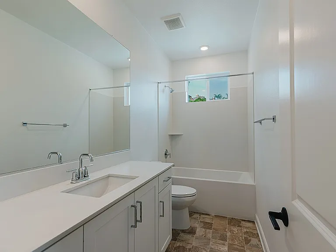
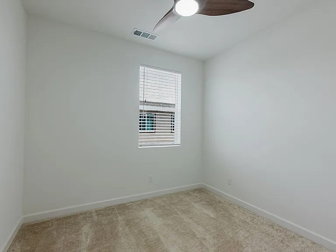
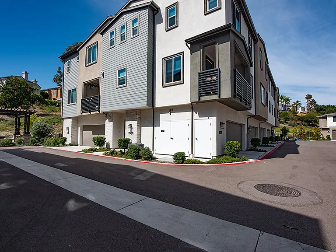
Welcome to this stunning, like-new tri-level townhome by Lennar in the heart of Carmel Mountain Ranch. Built in 2024 with 2,014 sq ft of thoughtfully designed space, this 4 bed / 3.5 bath home is move-in ready! Inside, this light-filled home features high ceilings, tile flooring, plantation shutters, and abundant natural light throughout. The first floor offers a private bedroom with a full bathroom, ideal for guests or multigenerational living. The second floor is the heart of the home, featuring an open-concept main living space perfect for everyday living or entertaining, complete with a convenient half bath. The chef's kitchen boasts a quartz island, white shaker cabinetry, stainless steel appliances, and a spacious walk-in pantry. Upstairs, the primary suite is spacious and calming, featuring a spa-style en suite bathroom. Three additional bedrooms offer flexible options for a home office, gym, or guest room. The secondary bathroom includes a relaxing soaking tub. A full-size washer and dryer are conveniently included in-unit. Step outside to your private patio with modern fencingperfect for morning coffee or casual outdoor dining. The home also includes an attached two-car garage with finished epoxy flooring and ample storage. Community amenities include landscaped green space, a BBQ/picnic area, playground and much more. Location is a huge plusjust off Ted Williams Parkway in the Poway Unified school district. Close to Shoal Creek Elementary, Meadowbrook Middle, and Rancho Bernardo High. Quick access to the 15, plus tons of nearby shopping, dining, and parks. No pets allowed. Tenant pays all utilities (SDGE gas/electric, water, trash, cable of choice) and renters' insurance is required. Price, terms, and availability subject to change. All information deemed reliable; tenant to verify.

The property manager

Nearby schools

Students who live in 11936 Owen Ln attend the following Poway Unified School District public schools:
GreatSchools ratings are based on test scores and additional metrics when available.

11936 Owen Ln
By contacting this property, you agree to our Terms of Use. Visit our Privacy Portal for more information. When you click “Send message”, we’ll send your inquiry to the property manager so they can reach out and answer your questions.
Find similar homes

Spot something off?Good catch. Flag it and help keep listings legit.