1193 Lennon Way

1193 Lennon Way — Photo 1
1193 Lennon Way — Photo 2
1193 Lennon Way — Photo 3
1193 Lennon Way — Photo 4
1193 Lennon Way — Photo 5
1193 Lennon Way — Photo 6
1193 Lennon Way — Photo 7
1193 Lennon Way — Photo 8
1193 Lennon Way — Photo 9
1193 Lennon Way — Photo 10
1193 Lennon Way — Photo 11
1193 Lennon Way — Photo 12
1193 Lennon Way — Photo 13
1193 Lennon Way — Photo 14
1193 Lennon Way — Photo 15
1193 Lennon Way — Photo 16
1193 Lennon Way — Photo 17
1193 Lennon Way — Photo 18

$5,600/ mo
Doesn't include deposits and fees
3 beds2 baths1600 sqft house
Available August 15
1193 Lennon Way

Your booked tour

What you get

No petsIn-unit laundryParkingAir conditioning

Costs, fees, and lease terms

Lease terms

Rent includes Garbage/Recycling and weekly gardening service, tenant pays all other utilities. Renter's insurance is required. Credit/background check run at applicant's cost; applicant will have full access to the report. Smoking is not permitted on any part of the property. Minimum one year lease term; longer term open for discussion. Pets negotiable.

Pets

  • Dogs

    Not allowed
  • Cats

    Not allowed

The neighborhood

About the building

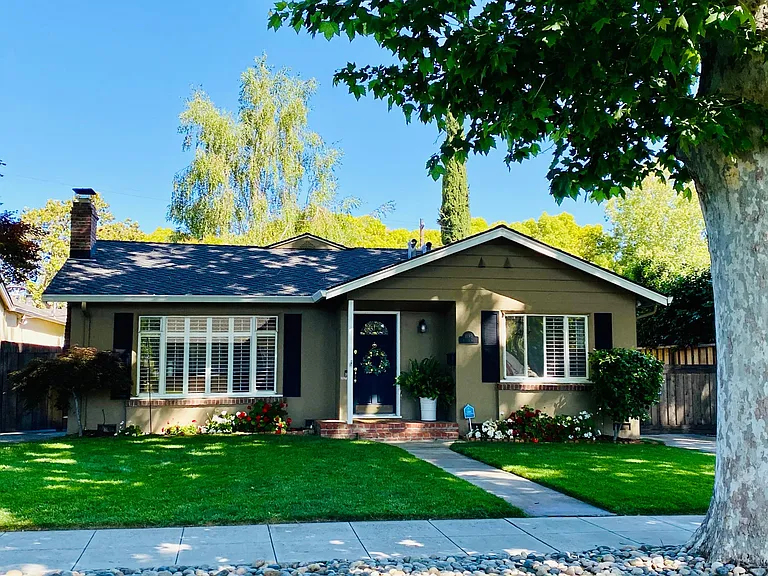
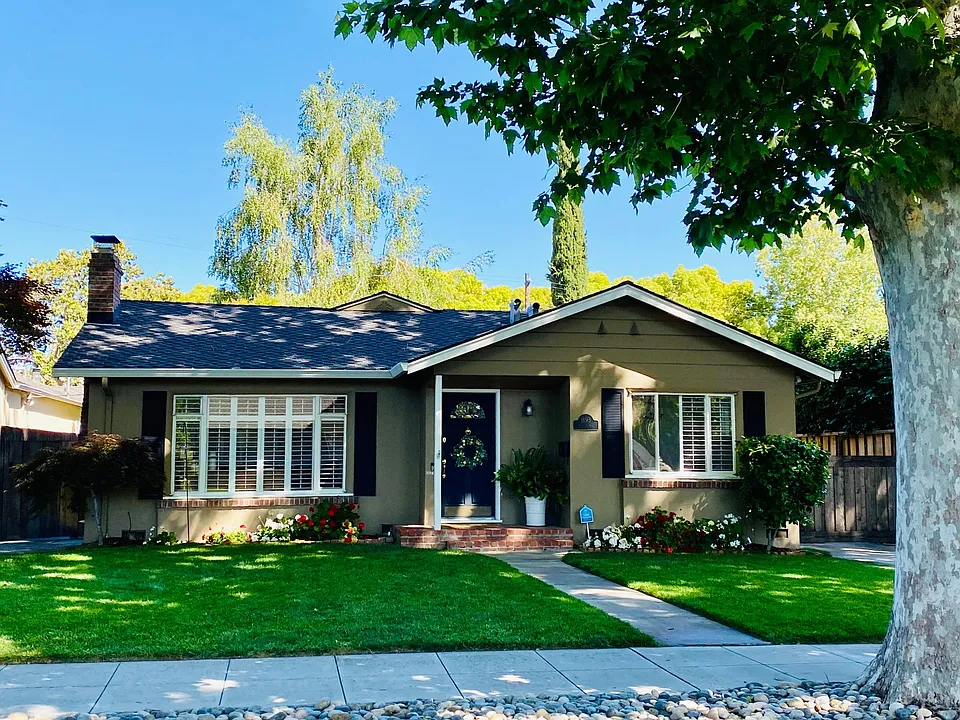
*Property availability may have some flexibility* Exceptional location on a friendly and quiet tree-lined street in the heart of Willow Glen, one block from Lincoln Avenue. This 3 bedroom 2 bathroom home includes the classic charm of plantation shutters, refinished hardwood floors, wainscoting, and crown moulding throughout. Located in the top-rated Booksin Elementary school district on a charming and quiet tree lined block, you'll live on a street with fantastic neighbors and a short walk to the Willow Glen Community Center or downtown. Just a few blocks from Willow Glen Middle/High School and easy commute access to 87/280. The home has a large vintage eat-in kitchen which includes a pantry, Viking range, stainless steel appliances, and opens to a separate dining room area. A spacious living room with recessed lighting and built in speaker system includes a gas-ready fireplace and is separated from the main hallway by a glass door for privacy. The master suite includes dual closets with built-in shelving, ceiling speakers, and an attached master bathroom with dual vanities and a spacious double shower. The bathroom opens to a deck overlooking the back yard. The second bathroom includes a tub/shower combination and both additional bedrooms include ample closet storage. The hallway laundry closet includes a Maytag washer/dryer and additional shelving. A large attic is accessible via a drop-down ladder entry in the hallway. The home has efficient forced heat and central A/C. The home has Sonos in-ceiling speakers throughout and includes a Nest thermostat and passcode electric gate leading to the 1.5-car garage which includes a refrigerator/freezer and loft storage. The back yard includes a brick patio located off the back deck and outdoor speakers linked to the home Sonos system. The property front yard has a sprinkler system with the back landscaping set up on an automated drip system. TransUnion Smart Move report required at applicant(s) expense for rental consideration. Please reach out to schedule a tour; applications will be available on site. Applications will not be accepted without a tour.

The property manager

Nearby schools

Students who live in 1193 Lennon Way attend the following San Jose Unified School District public schools:

GreatSchools ratings are based on test scores and additional metrics when available.
1193 Lennon Way

By contacting this property, you agree to our Terms of Use. Visit our Privacy Portal for more information. When you click “Send message”, we’ll send your inquiry to the property manager so they can reach out and answer your questions.

Find similar homes

Spot something off?Good catch. Flag it and help keep listings legit.