11920 Gardenia Dr

11920 Gardenia Dr — Photo 1
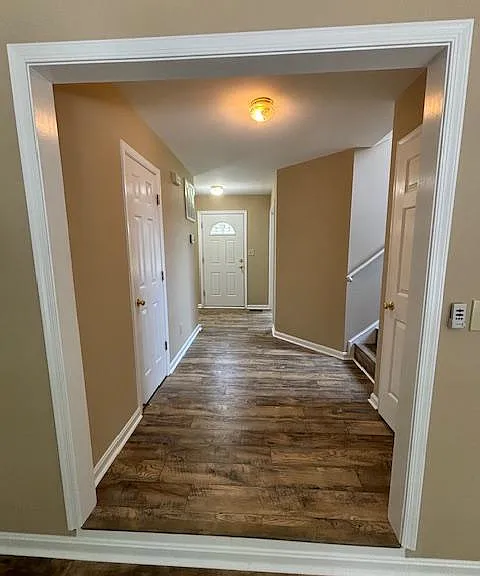
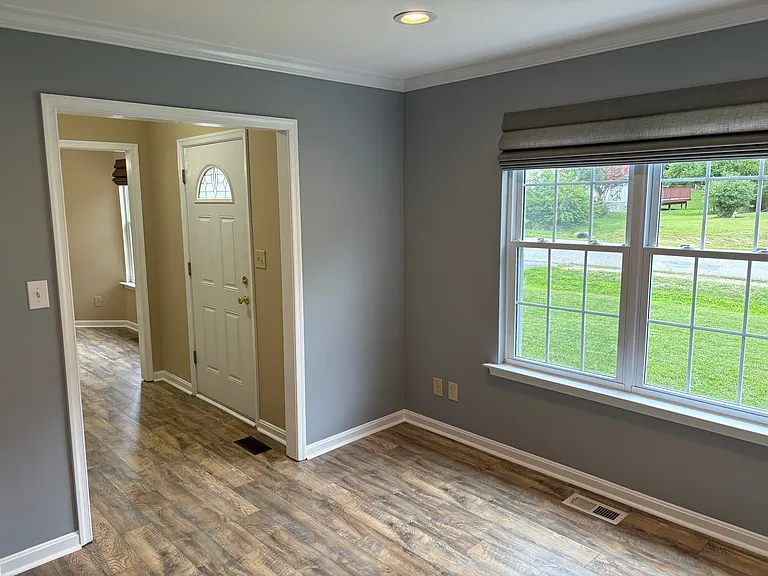
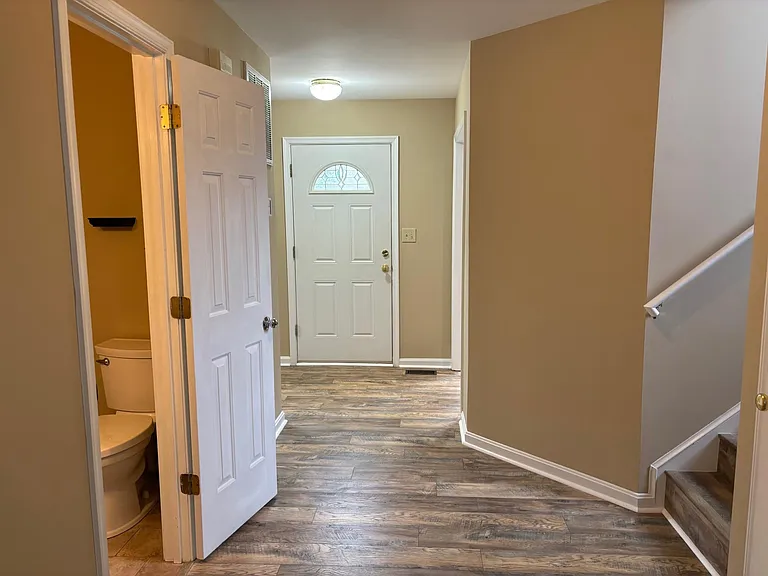
Front door entry space and downstairs half bath.
11920 Gardenia Dr — Photo 3
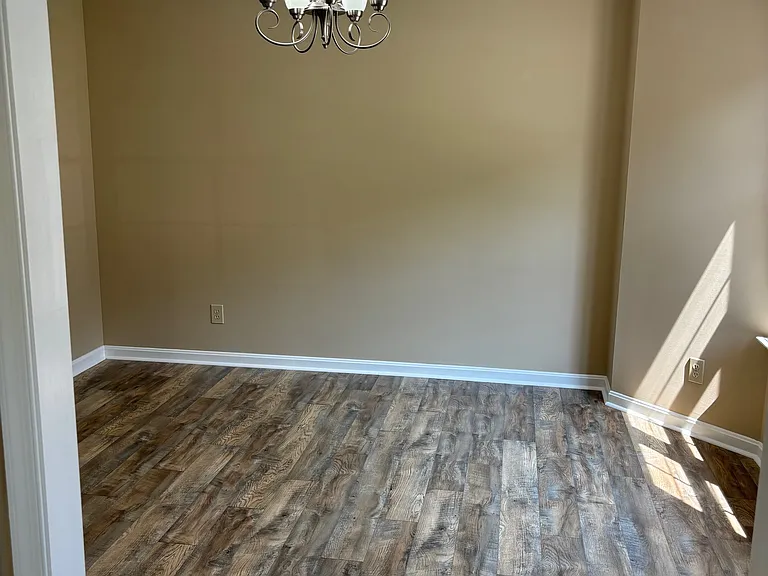
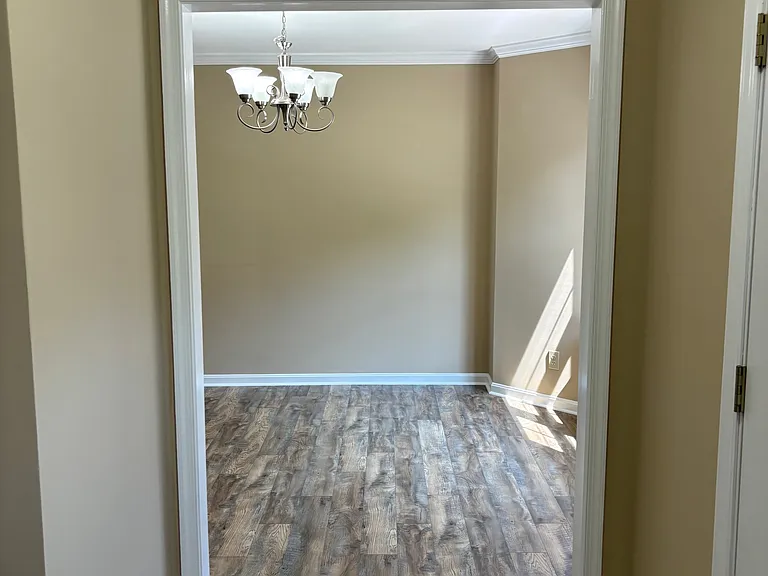
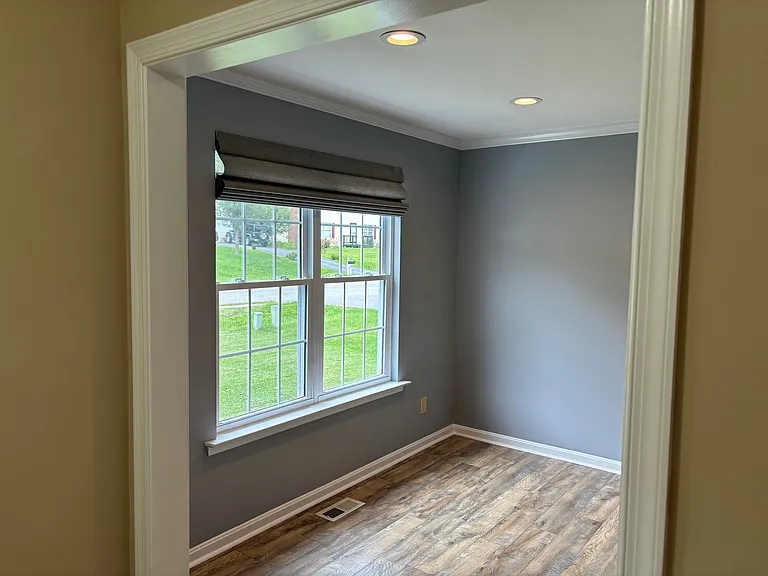
Formal dinning room on the right as you come through the front entry.
11920 Gardenia Dr — Photo 5
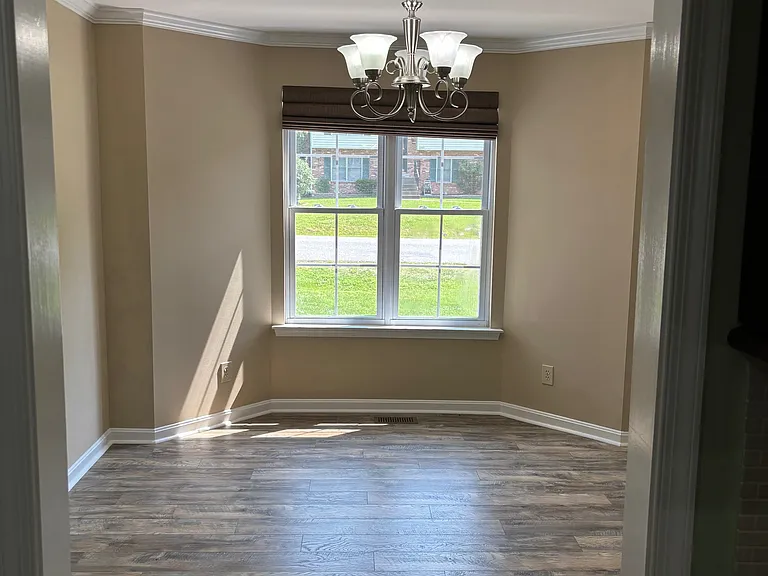
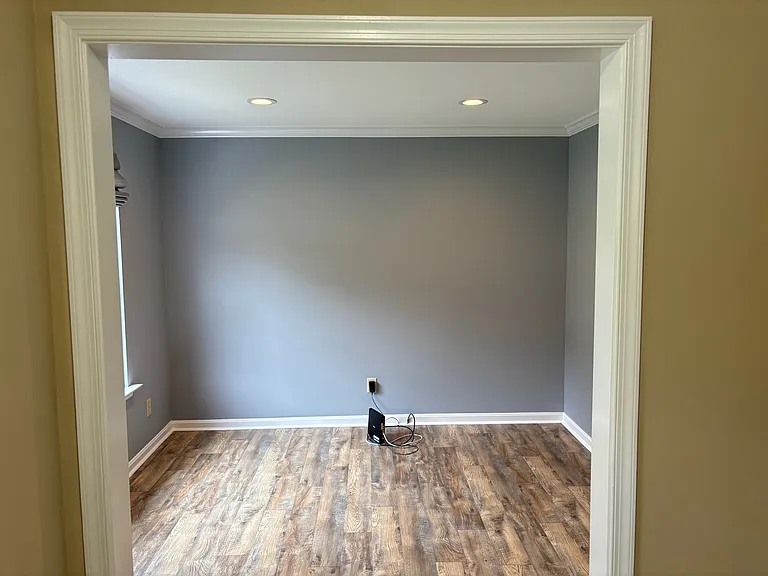
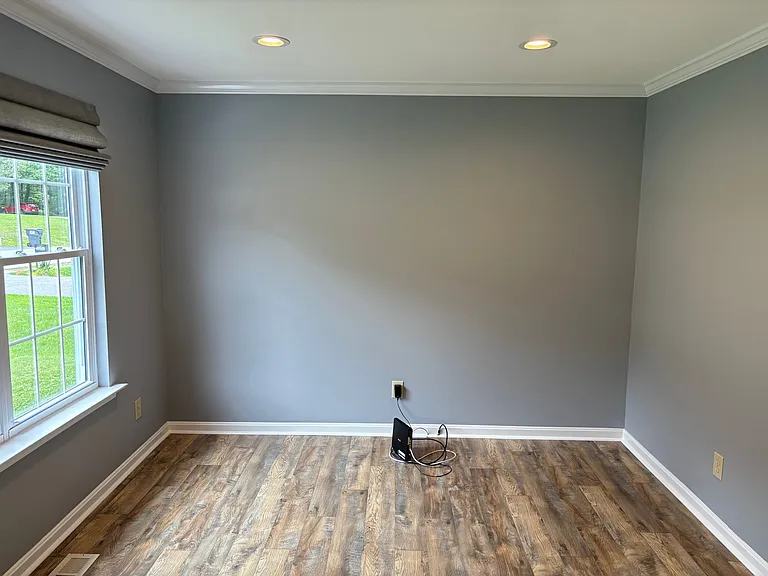
Formal dinning as you look into it from the kitchen. This area also works as a home office.
Family room. As you enter front door and opposite from formal dinning room. This space is also ideal for a home office. Recessed lighting with dimmer switch and pull down Roman blinds.
11920 Gardenia Dr — Photo 8
11920 Gardenia Dr — Photo 9
11920 Gardenia Dr — Photo 10
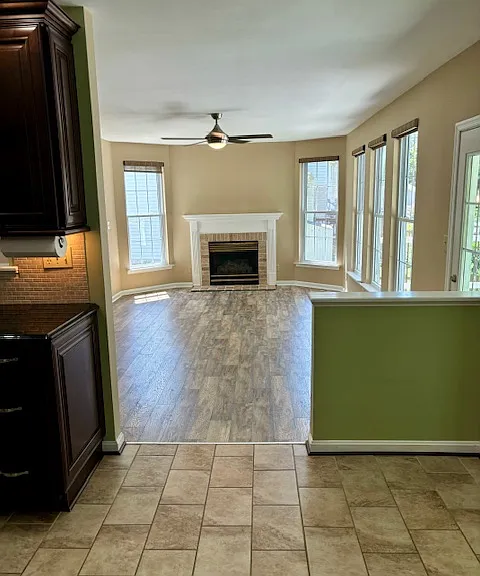
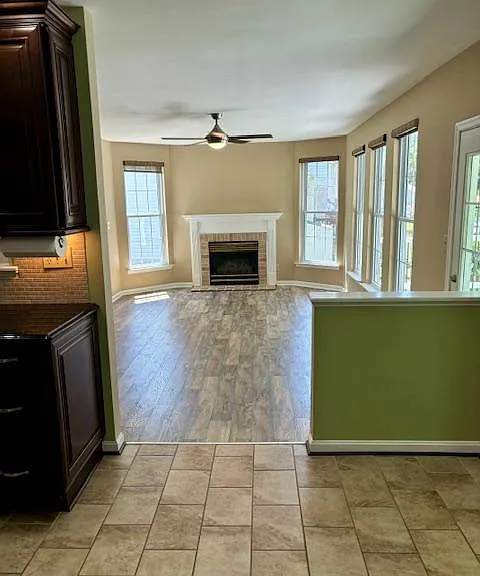
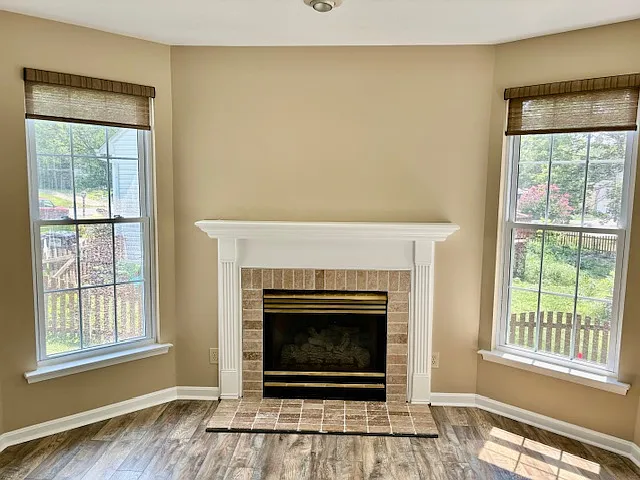
Living room with gas fireplace and ceiling fan. View from kitchen.
11920 Gardenia Dr — Photo 12
11920 Gardenia Dr — Photo 13
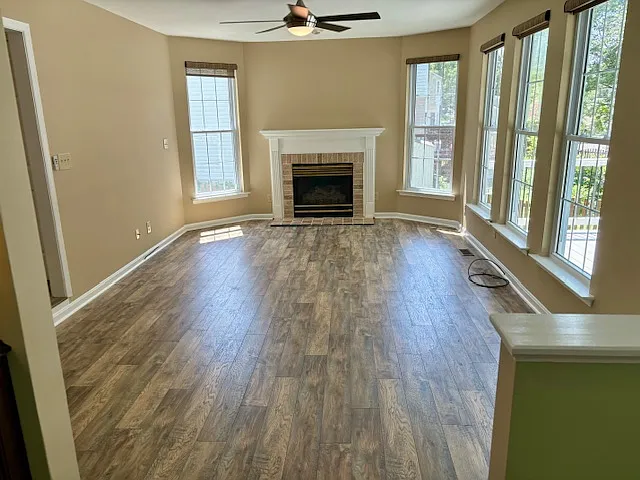
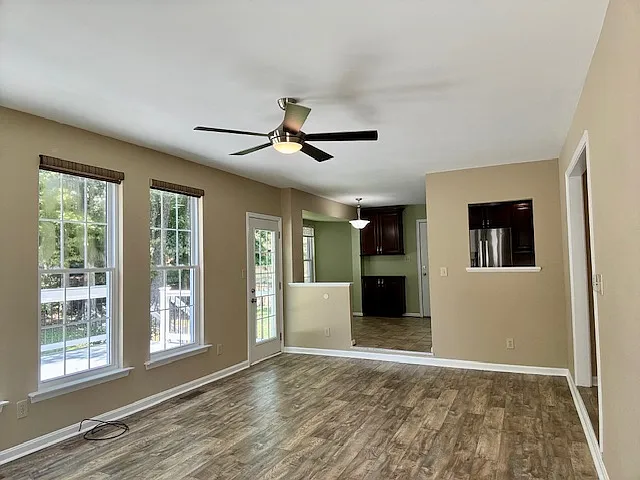
Pic from other end of living room by fireplace looking into kitchen. Half wall and step up into the kitchen and passthrough window above double kitchen sink. Pull down privacy blinds.
Accent light above natural gas fireplace and privacy blinds.
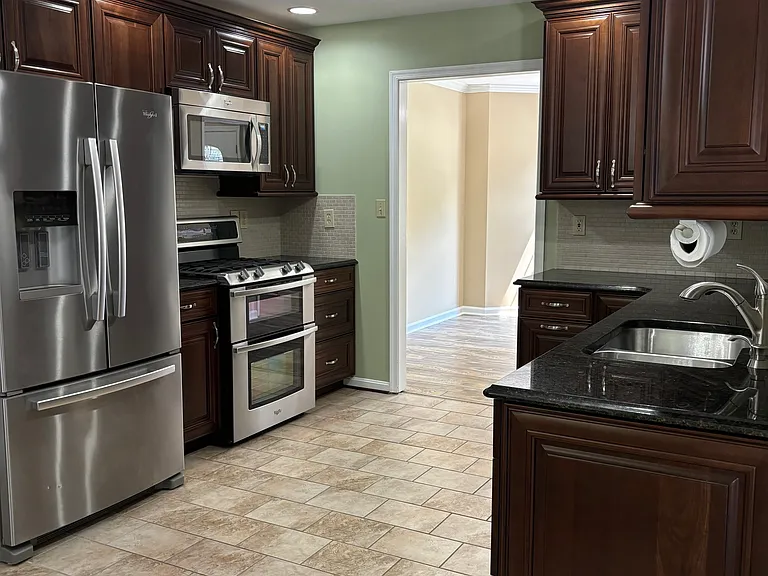
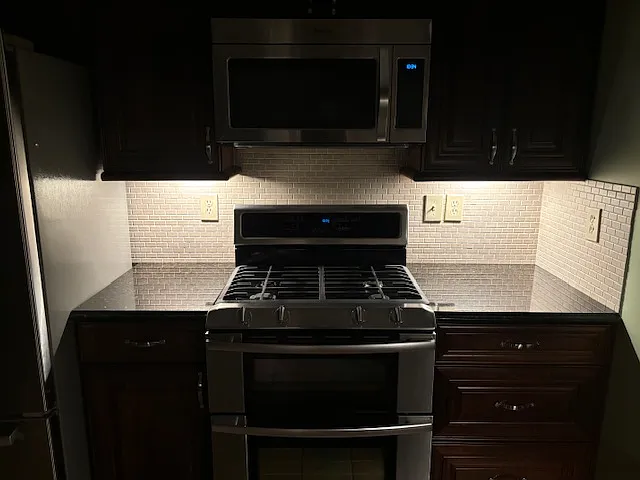
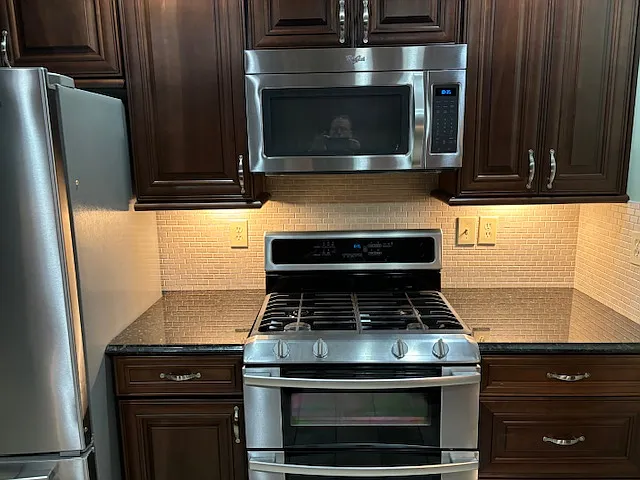
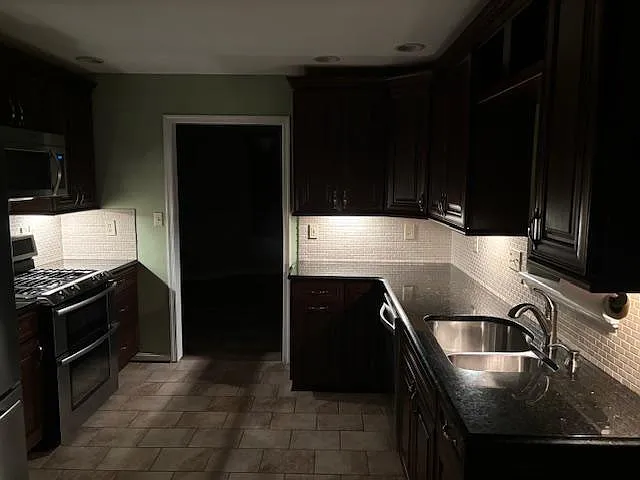
Refrigerator with ice and water dispenser. Microwave. Natural gas stove with 2 ovens. Recessed lights. Double sink. Undercabinet lighting. Stone tile floor.
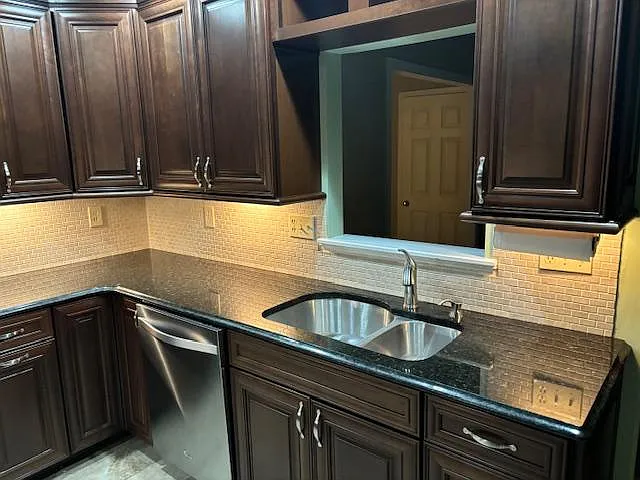
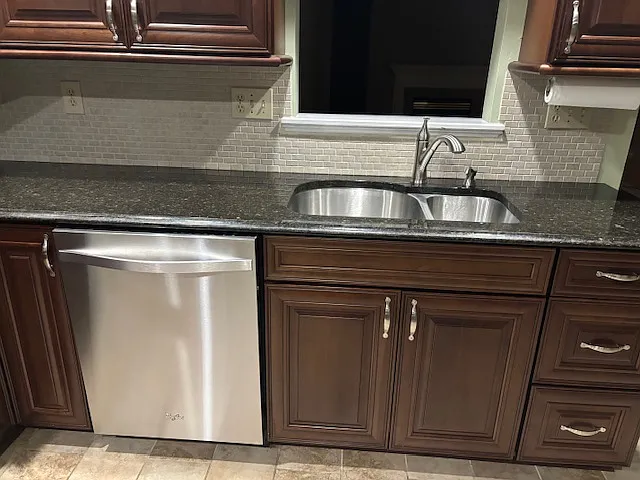
Dishwasher. Undercabinet lights. Passthrough window looking into the living room and front hall.
11920 Gardenia Dr — Photo 18
11920 Gardenia Dr — Photo 19
Tile backsplash. Double sinks. Facet with pull down spray hose for easy rinsing. Garbage disposal.
11920 Gardenia Dr — Photo 21
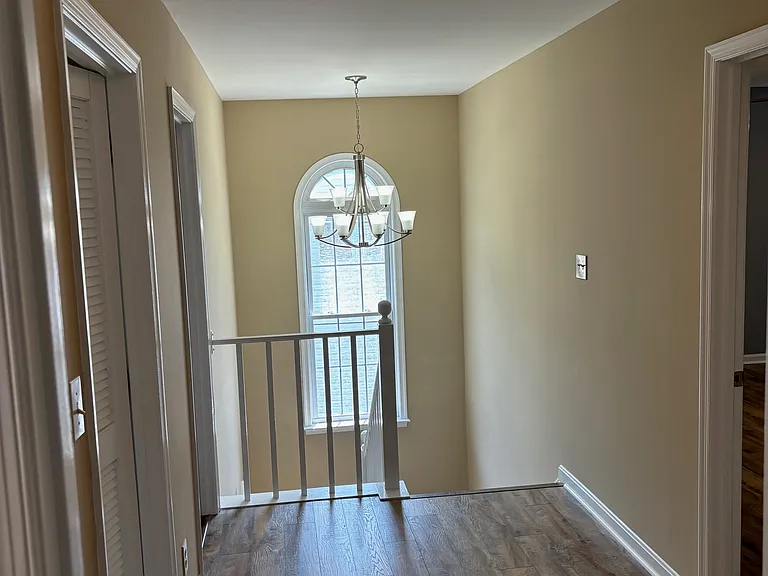
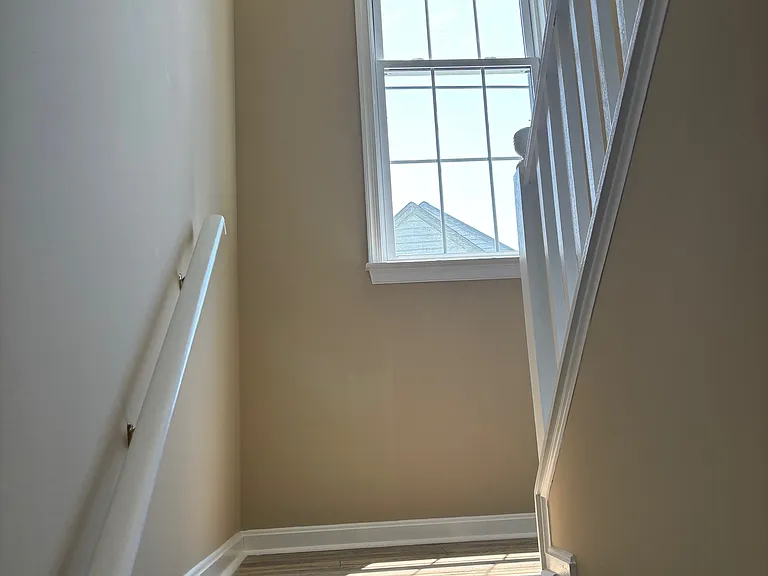
Double landing staircase design.
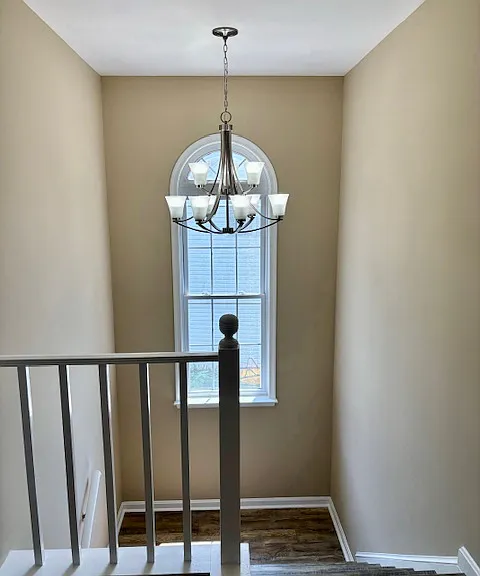
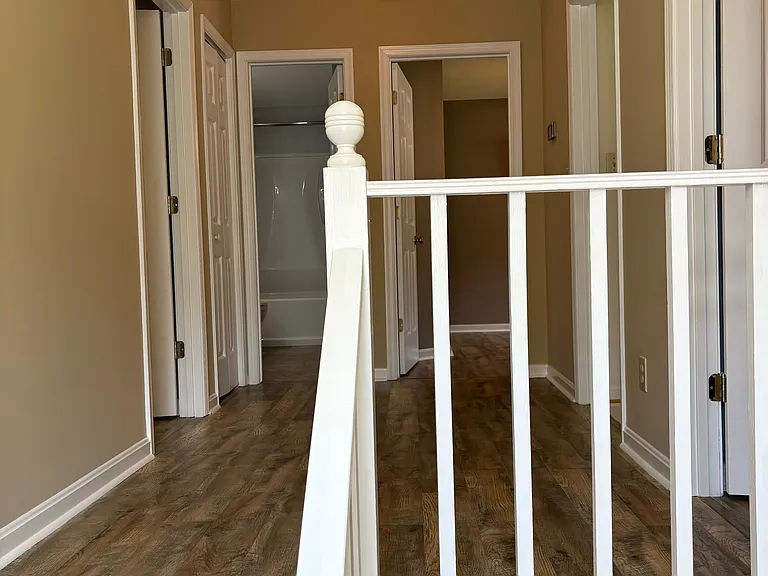
View of 2nd level hall from landing in front of large arched window.
Landing and large arched window.
11920 Gardenia Dr — Photo 25
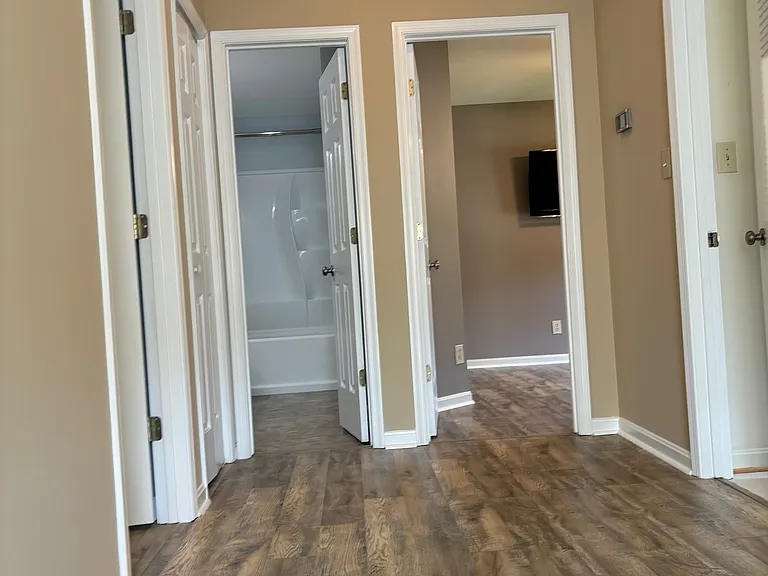
From the top of second floor landing. Owner's suite to the left, then moving clockwise: hall closet, full bath, spare bedroom, laundry room, third bedroom (sliding barn door closet) outside of camera shot to the right.
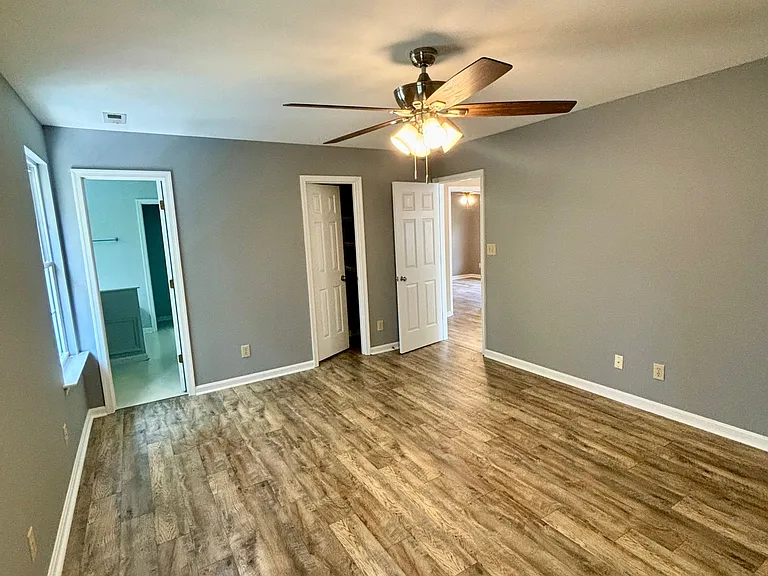
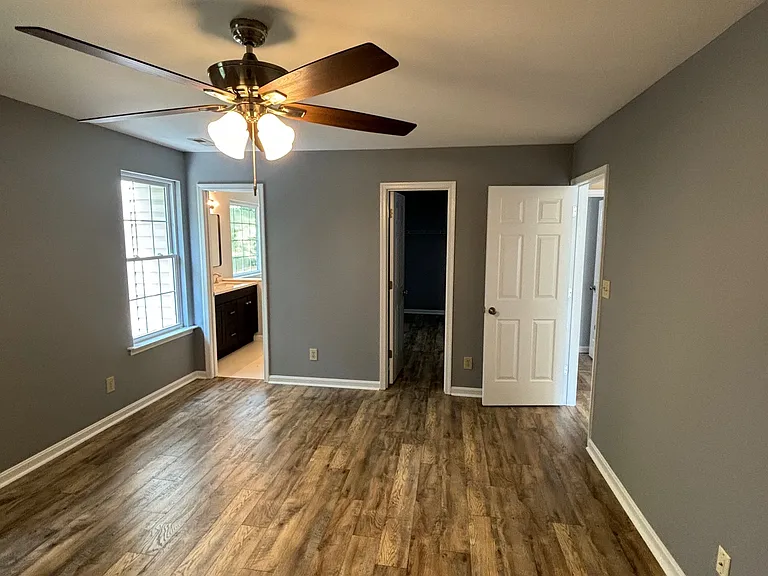
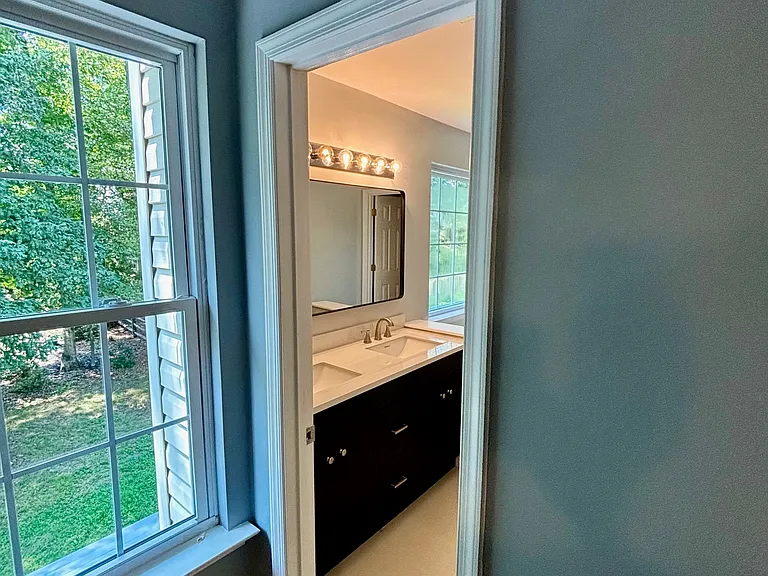
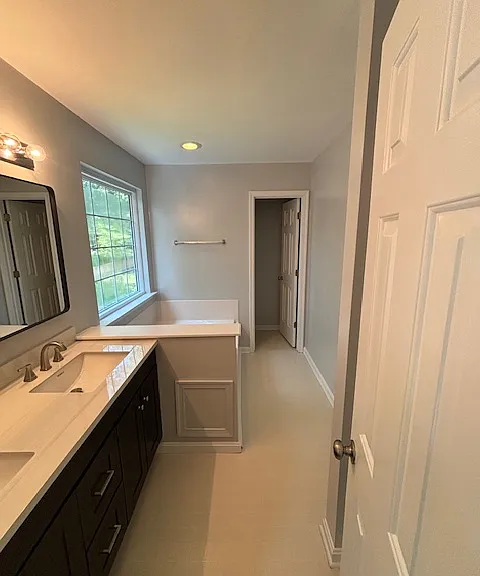
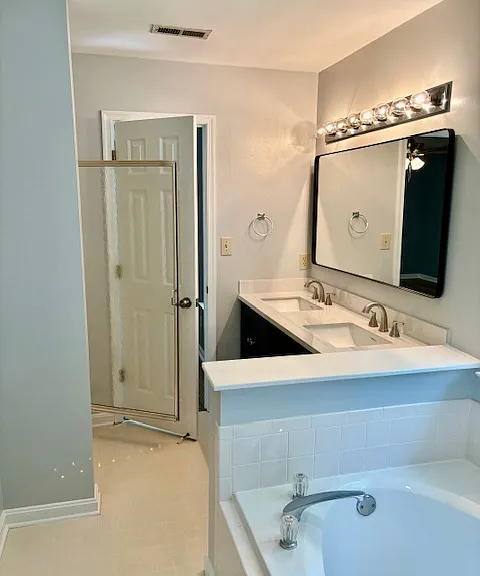
Owner suite with full bath, walk in closet. Ceiling fan. Both windows outfitted with privacy blinds and valences after pic was taken.
11920 Gardenia Dr — Photo 28
11920 Gardenia Dr — Photo 29
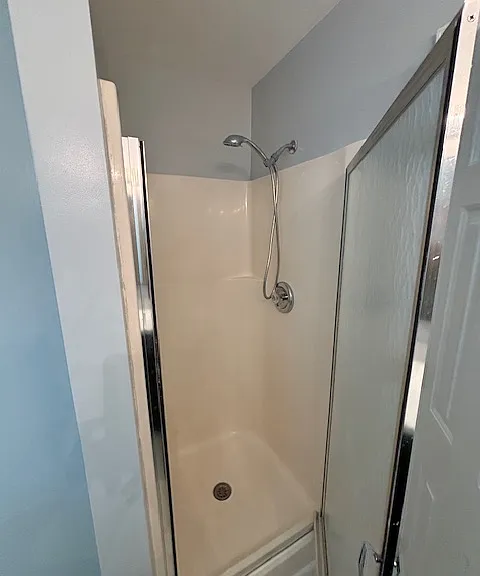
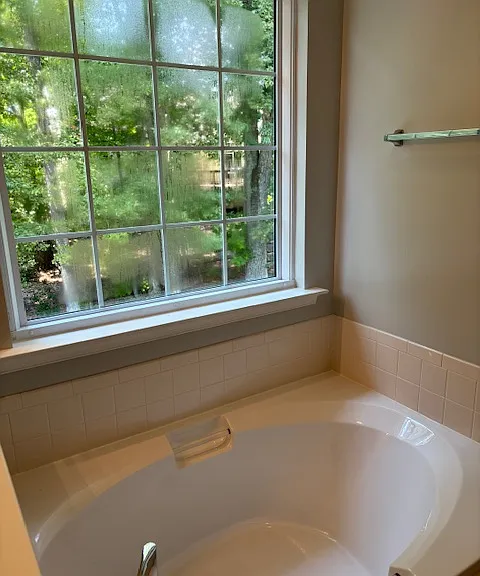
Jack and Jill sinks with granite countertop. Oval tub. Walk-in shower (to the right behind the door). Privacy toilet room!
Walk-in shower.
Lots of light.
The window now features privacy blinds, which were installed after the photo was taken. Located on the second story and facing the backyard, this room is the most private and serene space in the house.
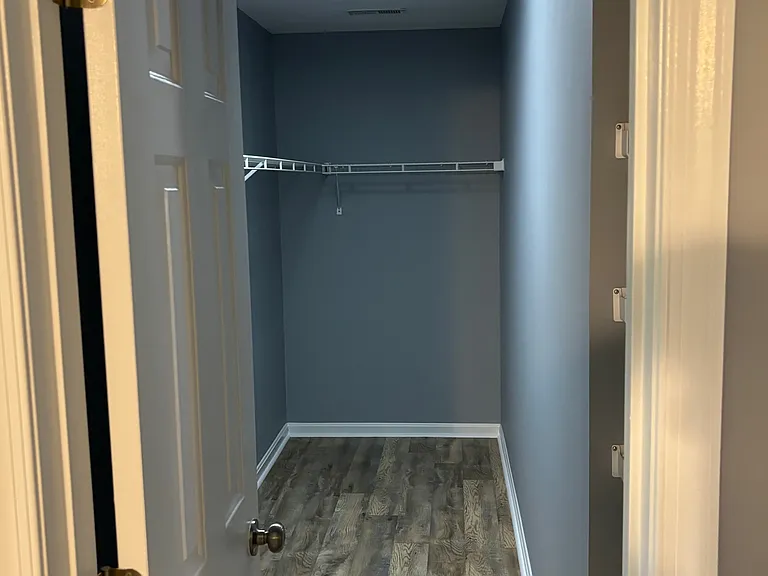
Walk-in closet. Storage shelves in the alcove barely visible on the right side of the pic.
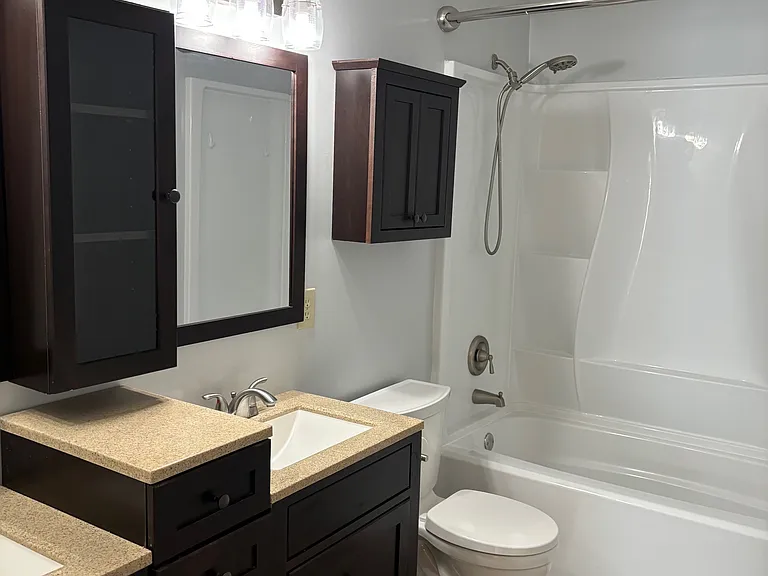
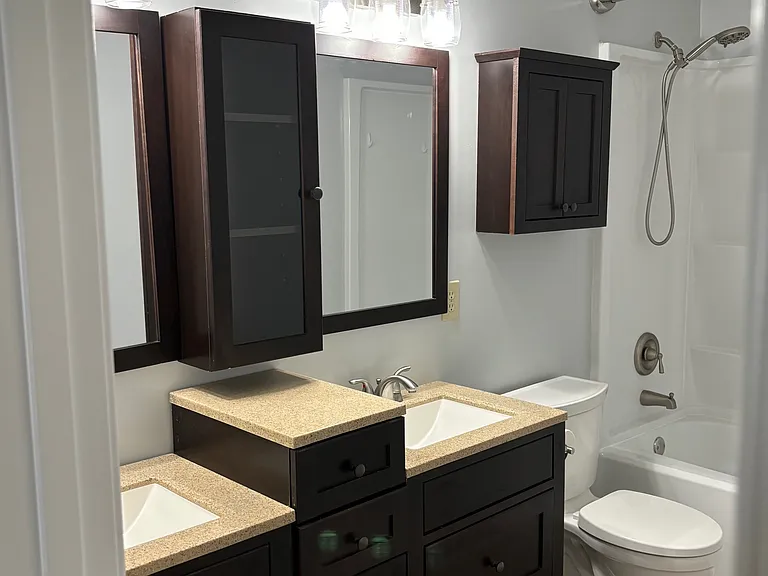
Hall bath. Double sinks.
11920 Gardenia Dr — Photo 36
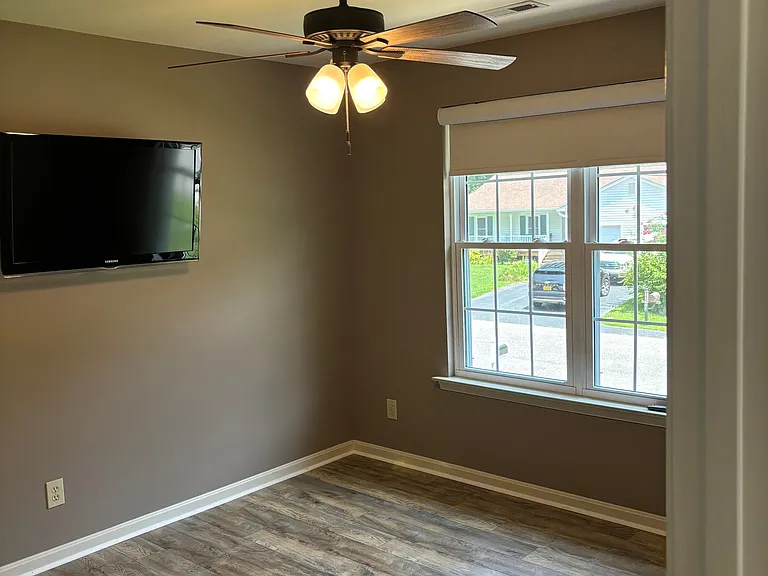
Spare bedroom featuring a ceiling fan, wall mounted TV, and blackout blinds. **All windows facing the front of the house are equipped with blackout blinds to enhance privacy and block vehicle lights at night.
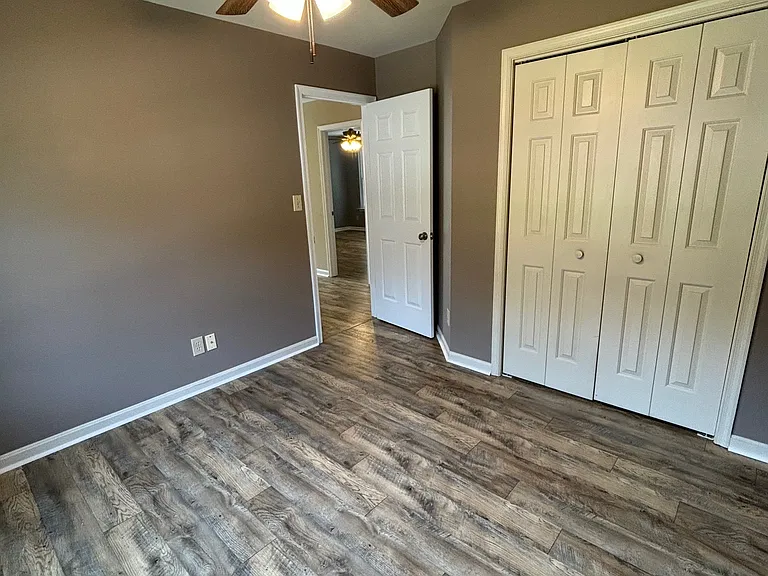
Spare bedroom. Closet.
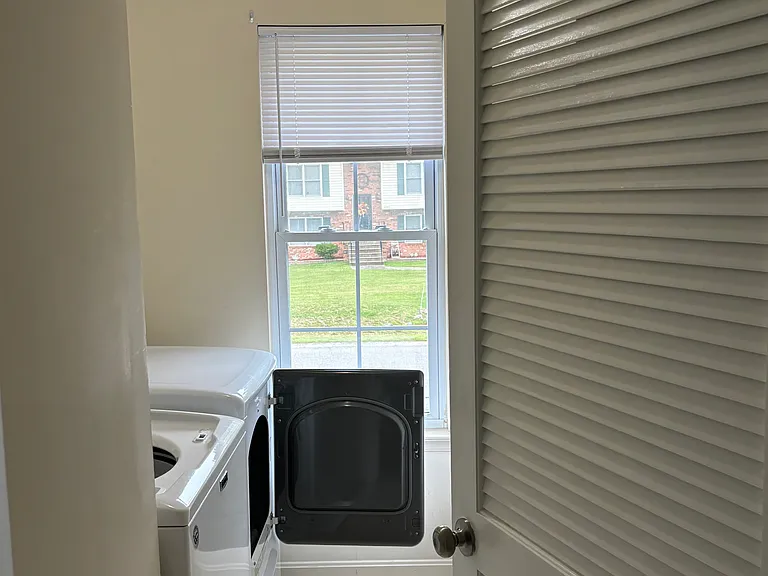
Washer, dryer.
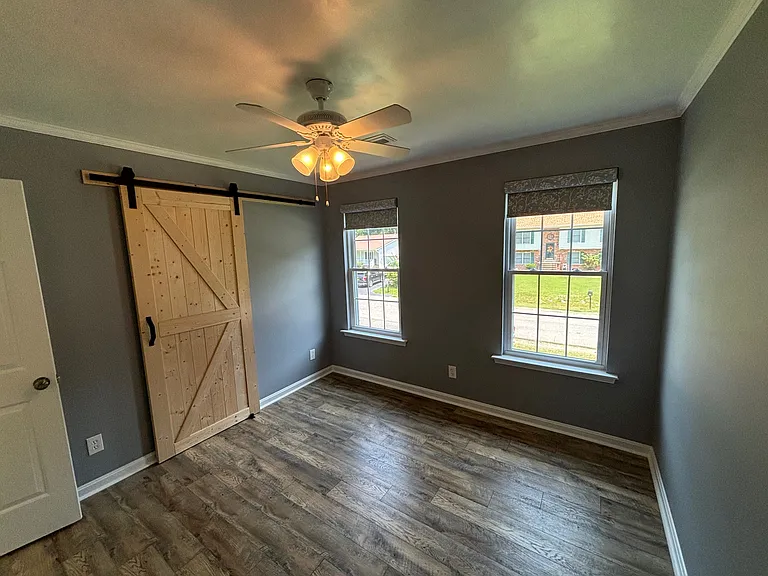
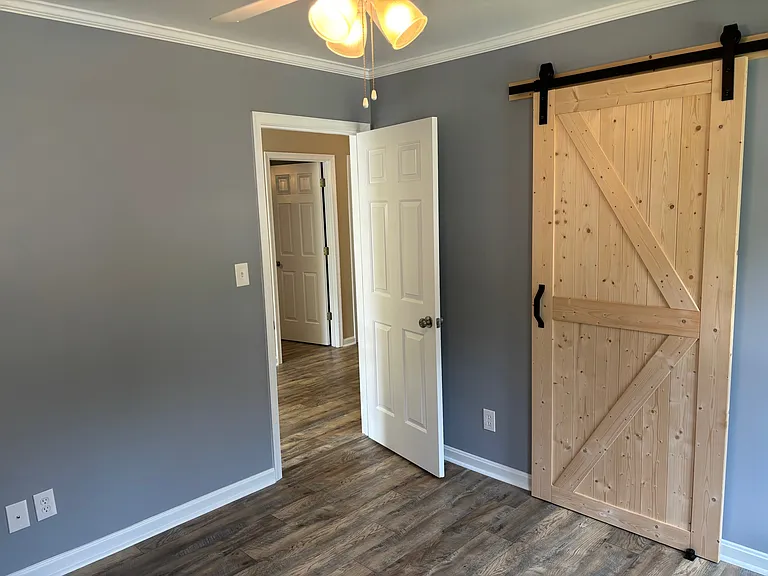
Spare bedroom. Ceiling fan. Sliding barn door on closet.
11920 Gardenia Dr — Photo 41
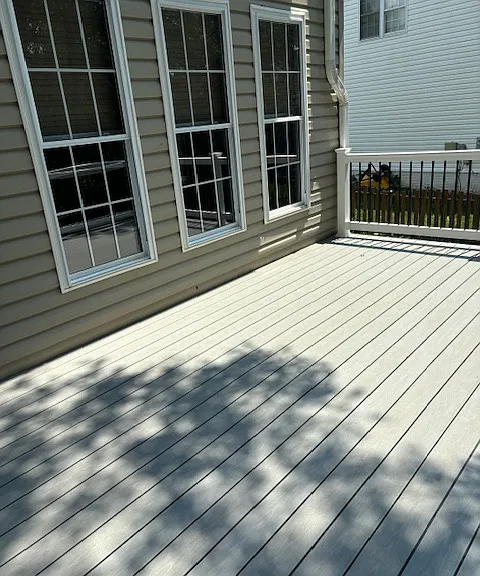
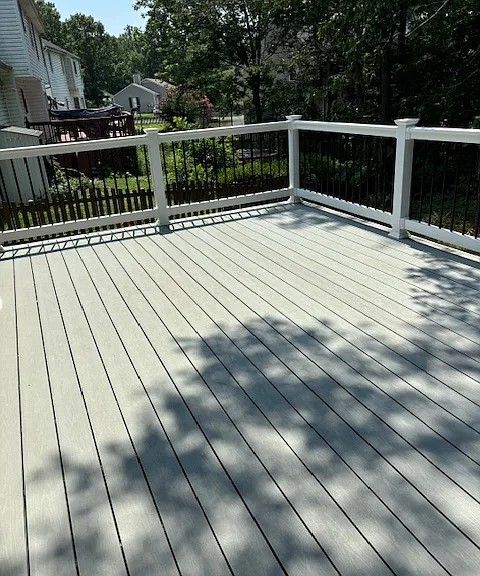
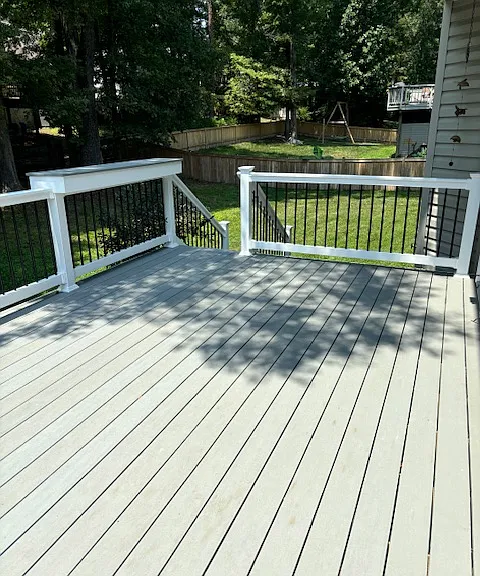
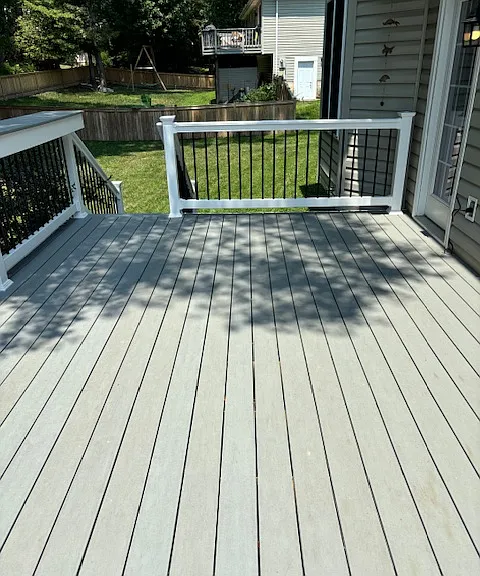
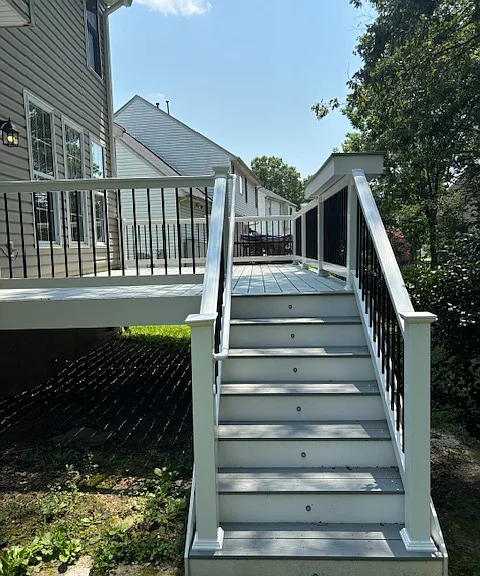
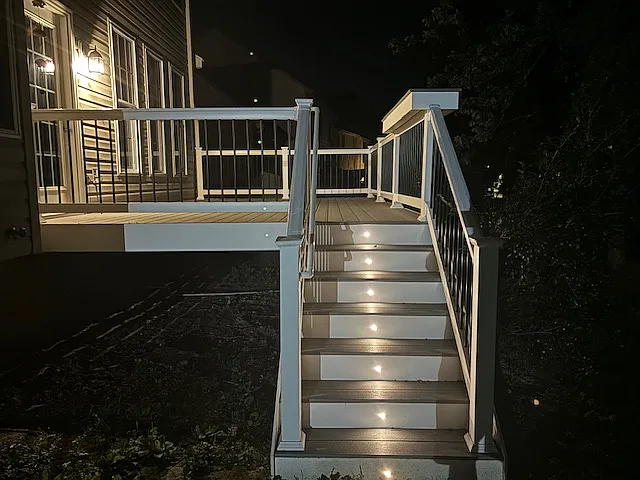
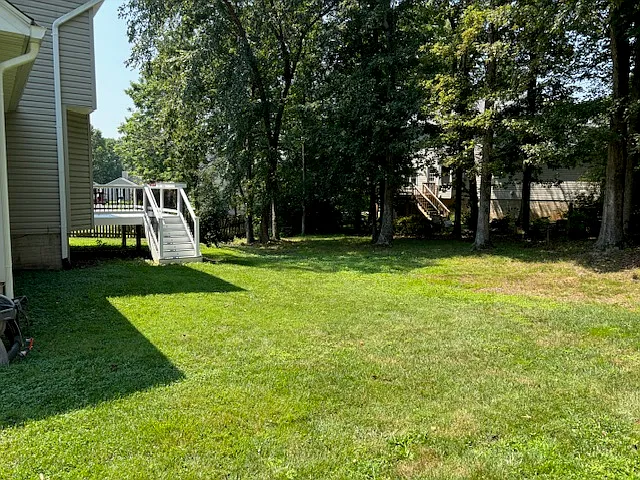
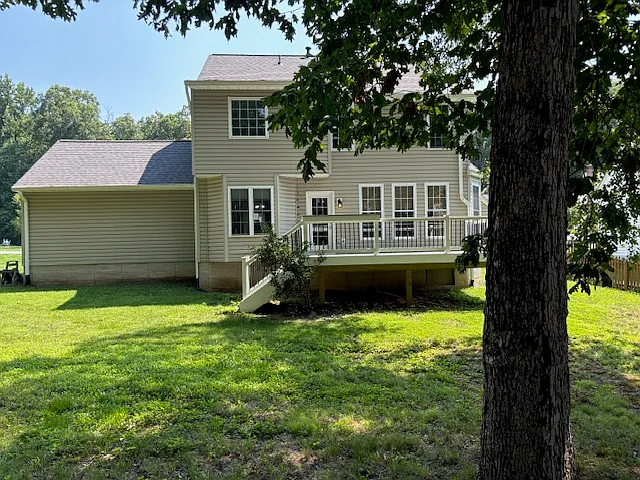
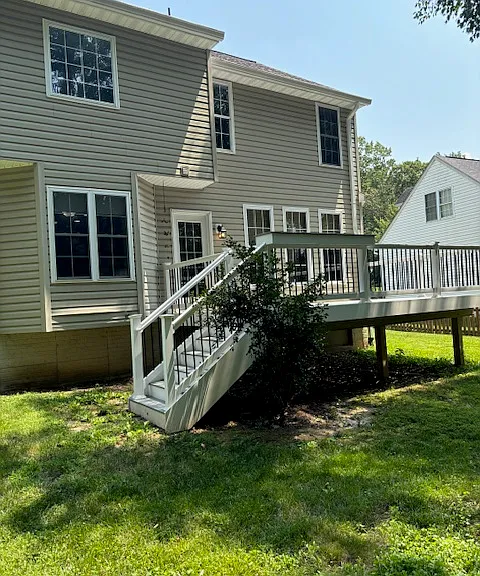
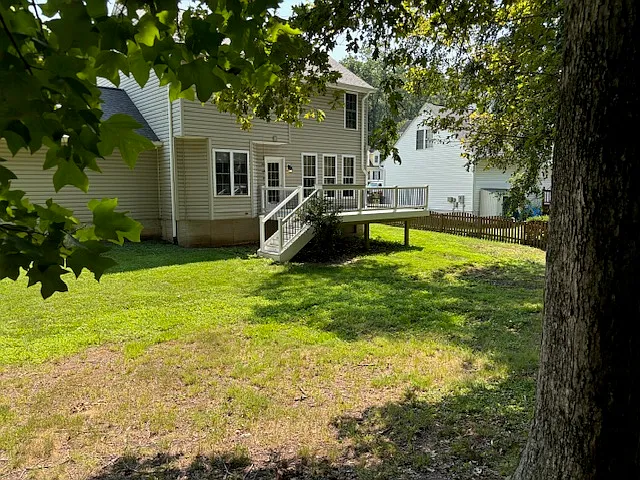
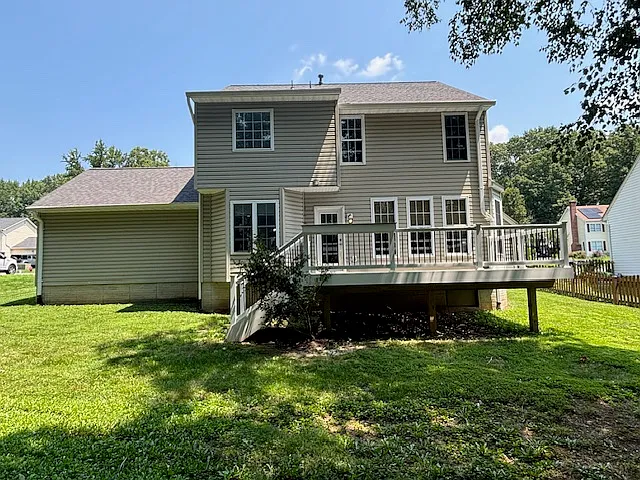
New deck. Off of living room.
11920 Gardenia Dr — Photo 43
Deck bar on the railing by the stairs.
11920 Gardenia Dr — Photo 45
11920 Gardenia Dr — Photo 46
11920 Gardenia Dr — Photo 47
11920 Gardenia Dr — Photo 48
11920 Gardenia Dr — Photo 49
11920 Gardenia Dr — Photo 50
11920 Gardenia Dr — Photo 51
11920 Gardenia Dr — Photo 52

$2,600/ mo
Doesn't include deposits and fees
3 beds2.5 baths1834 sqft house
Available August 3
11920 Gardenia Dr
Your booked tour

What you get

Pet-friendlyIn-unit laundryParkingAir conditioning

Costs, fees, and lease terms

Lease terms

Renter is responsible for utilities and lawn care. No smoking. Pets allowed.

Pets

  • Dogs

    Allowed
  • Cats

    Allowed

The neighborhood

About the building

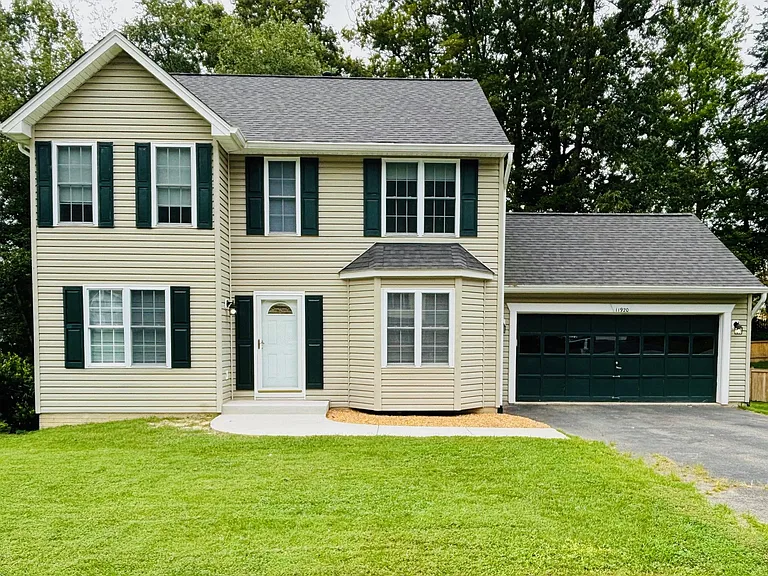
Beautifully Updated 3-Bedroom Home in Fredericksburg Move-In Ready Rent: $2,600/month Security Deposit: $2,000 Lease Term: 12 months Available: August 10, 2026 Square Footage: 1,834 sq ft Location: 11920 Gardenia Drive, Fredericksburg, VA Internet: Verizon Fios Available Management: Professionally managed by owner Discover this meticulously maintained 3-bedroom, 2.5-bath home located in a quiet, desirable Fredericksburg neighborhood. Thoughtfully updated with modern finishes and functional upgrades throughout, this home offers comfort, space, and convenience. Property Features Remodeled Kitchen A fully updated kitchen featuring granite countertops, stainless steel appliances, natural gas stove with double ovens, refrigerator with ice and water dispenser, microwave, tile backsplash, under-cabinet lighting, double sink, and abundant cabinetry for storage. Updated Flooring & Finishes Durable laminate flooring runs throughout the entire home, creating a clean look. New blinds are installed throughout, including blackout blinds on all front-facing windows for added privacy and light control. Spacious Living Areas A semi open-concept layout connects the living and dining spaces, filled with natural light. The living room includes a gas fireplace and ceiling fan, creating a comfortable and inviting atmosphere. Primary Suite The spacious owner's suite features a walk-in closet and a private bathroom with dual vanities, an oval soaking tub, a walk-in shower, and a private water closet. Additional Bedrooms Two additional bedrooms offer flexibility for family, guests, or a home office. Ceiling fans are installed in all bedrooms. Outdoor Living Brand-new deck, perfect for grilling, entertaining, or relaxing outdoors. Plans are in place to install a fully fenced backyard, adding a secure outdoor space for children, pets, and outdoor activities. Pet Friendly Pets welcome, considered case-by-case with landlord approval. Backyard fencing planned as a future property improvement in coming months. Convenience & Extras Second-floor laundry with washer and dryer included Two-car garage with ample storage space Recessed lighting with dimmer switches Dedicated formal living space that can double as a home office with hardwired internet Double-landing staircase design adds architectural character Systems & Comfort Energy-efficient dual-zone heating and cooling system for year-round comfort. Location Highlights Unbeatable Location! This home is just minutes from Giant, Publix, and Home Depot, making errands and grocery runs a breeze. Commuters will love the easy access to Route 3 (Plank Rd) & Gordon Rd Park & Ride Lot, offering free parking for carpooling, vanpooling, or bus pickup. Quick access to Route 3 also puts I-95 within easy reach for commutes. Enjoy nearby shopping and dining at Central Park. Minimum Qualifications: Gross household income must be at least 3x the monthly rent ($7,800/month). Minimum credit score of 680.

The property manager

Nearby schools

Students who live in 11920 Gardenia Dr attend the following Spotsylvania County Public Schools (Unified School District) public schools:
GreatSchools ratings are based on test scores and additional metrics when available.

11920 Gardenia Dr
By contacting this property, you agree to our Terms of Use. Visit our Privacy Portal for more information. When you click “Send message”, we’ll send your inquiry to the property manager so they can reach out and answer your questions.
Find similar homes

Spot something off?Good catch. Flag it and help keep listings legit.