11918 W Desert Moon Ct

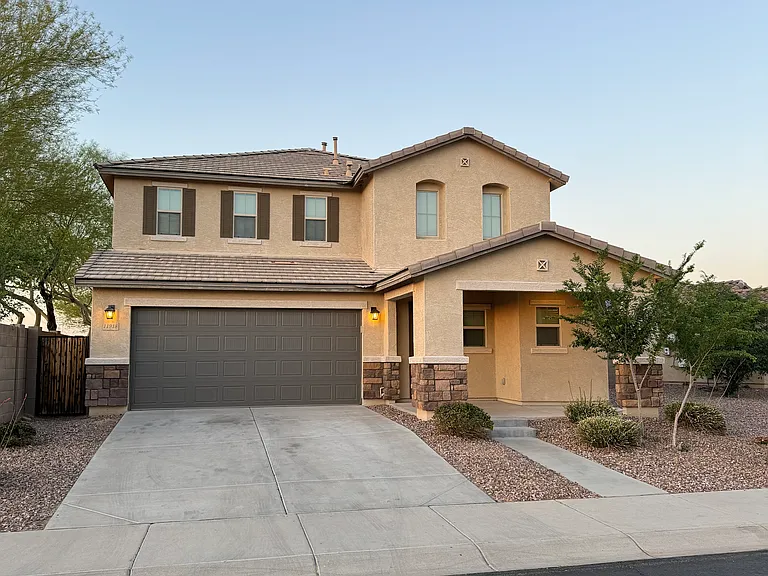
Front
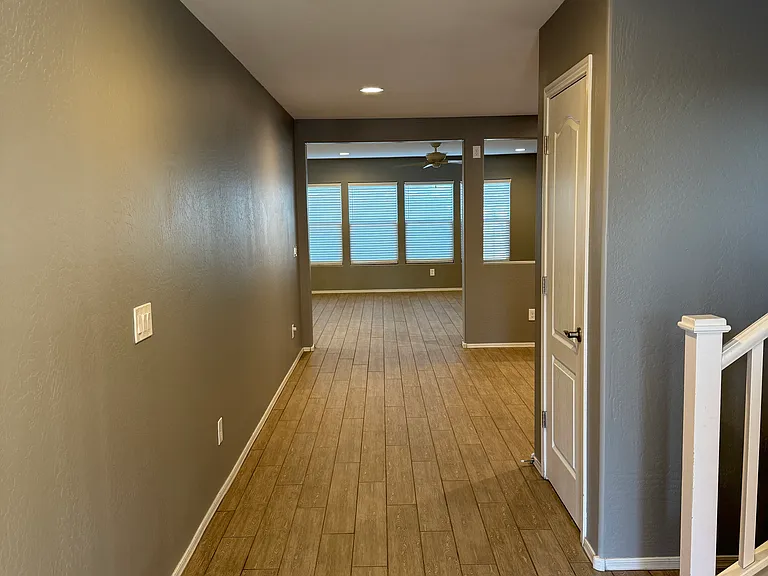
Entrance Hallway
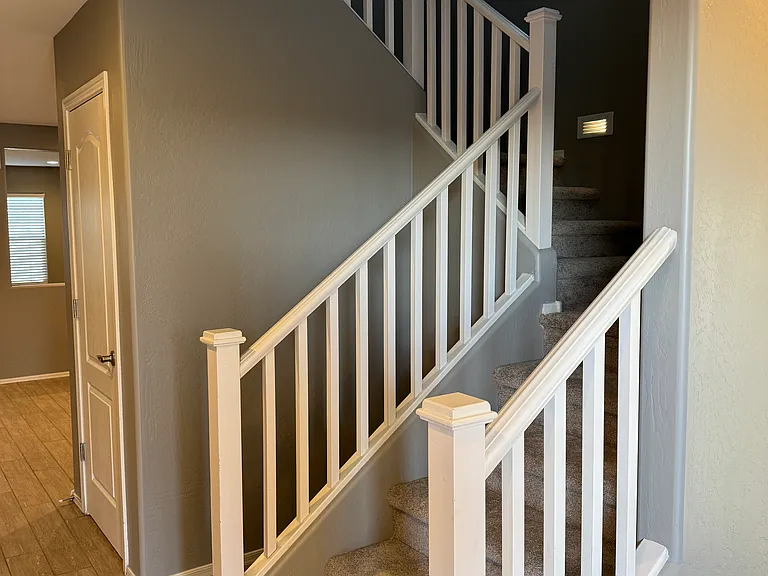
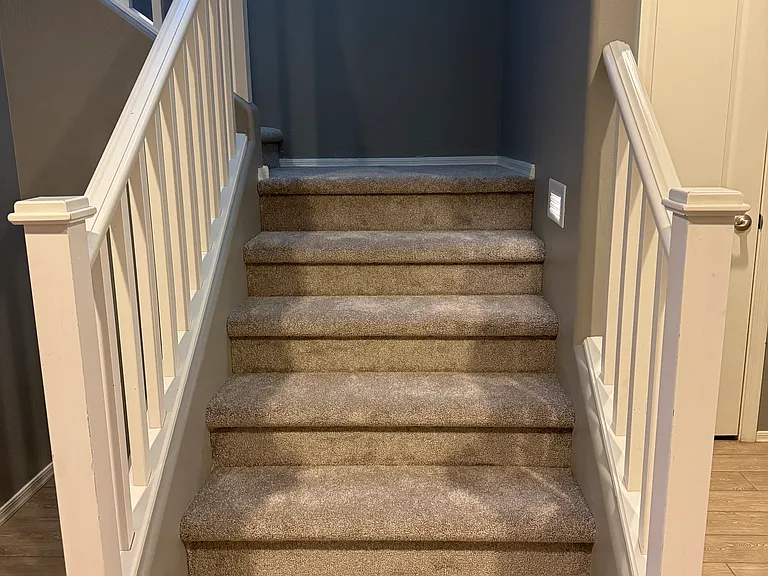
Stairs
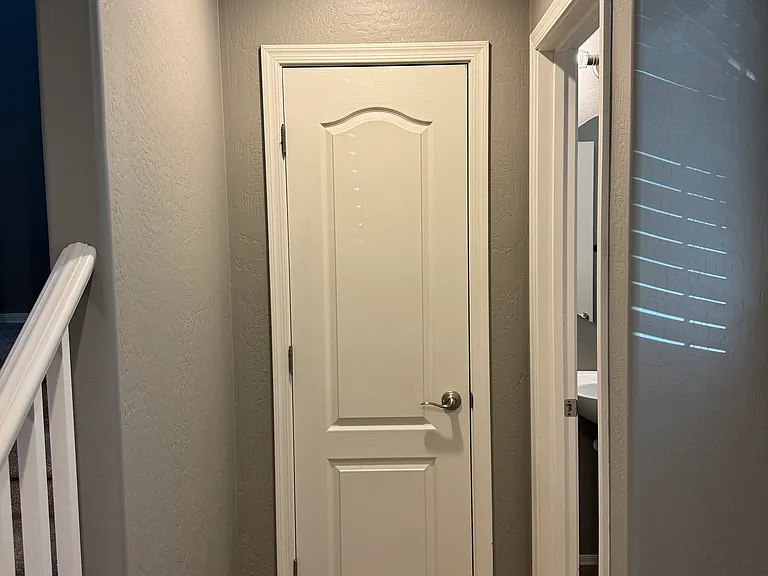
Downstairs closet
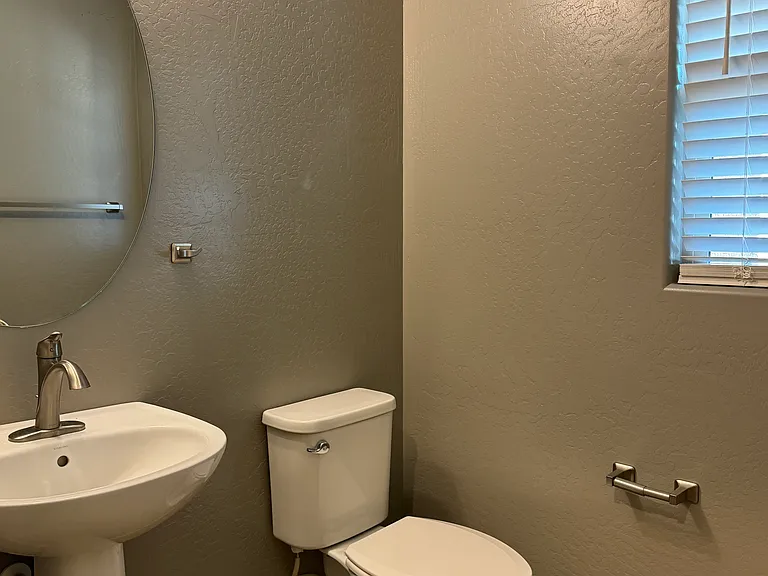
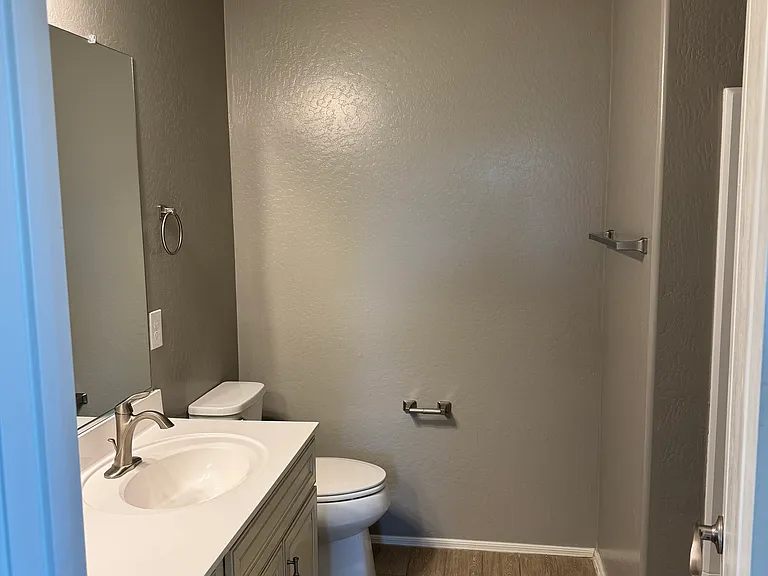
Downstairs 1/2 Bathroom
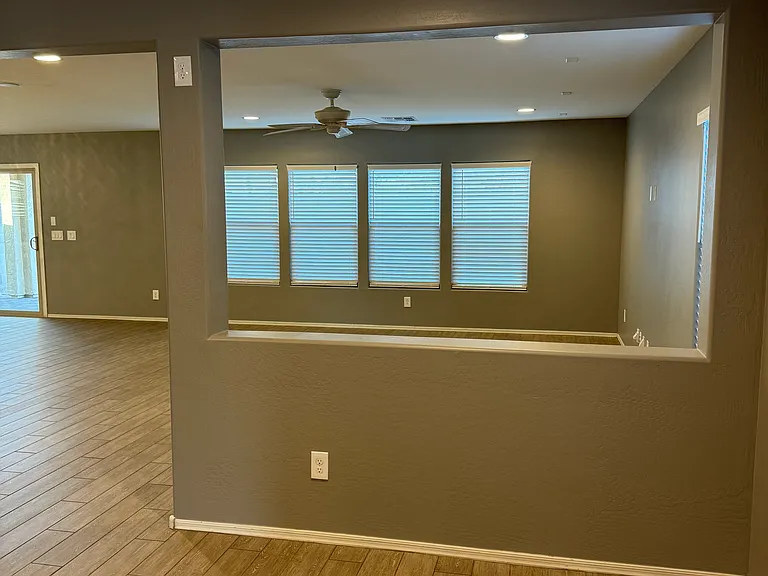
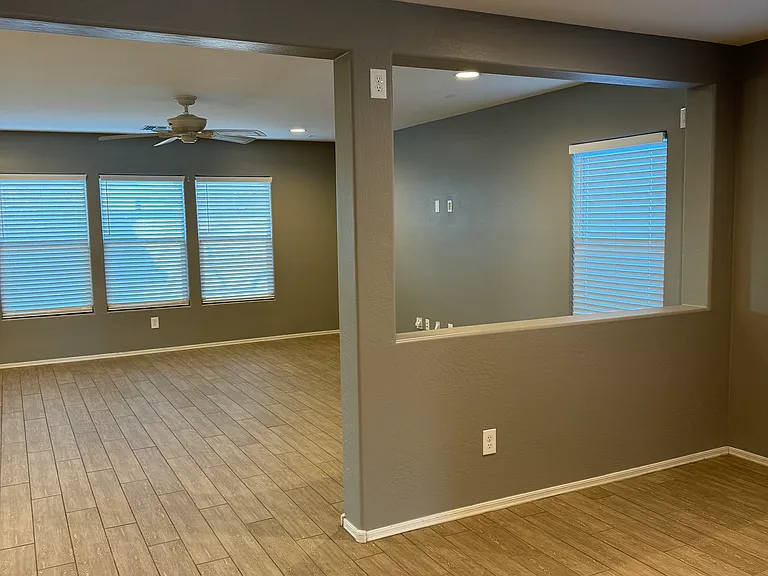
Bonus room
Bonus Room 2
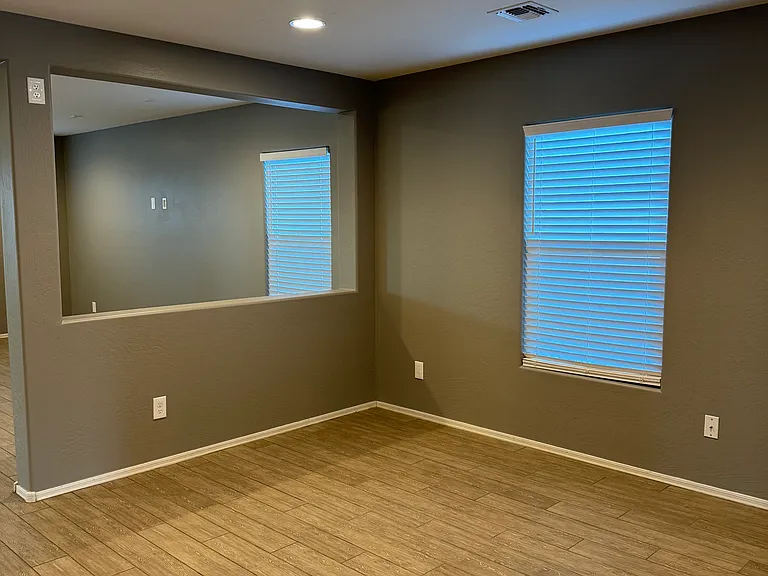
Bonus Room to Living Room
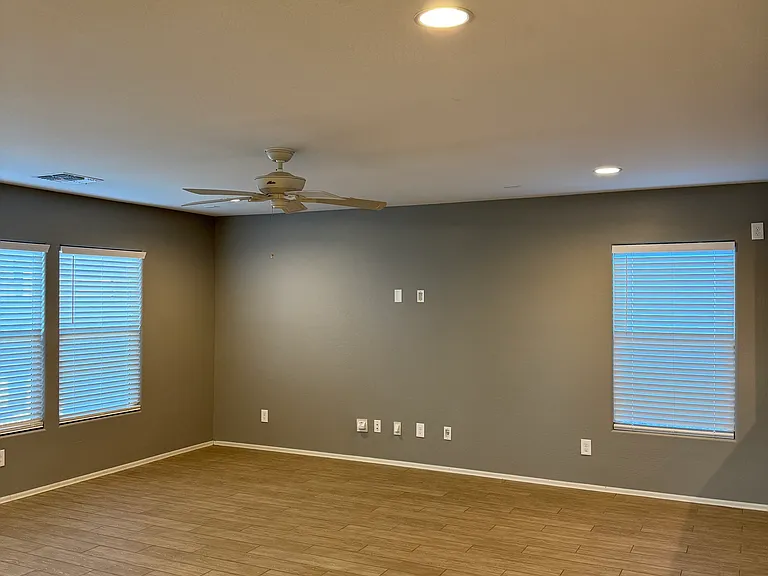
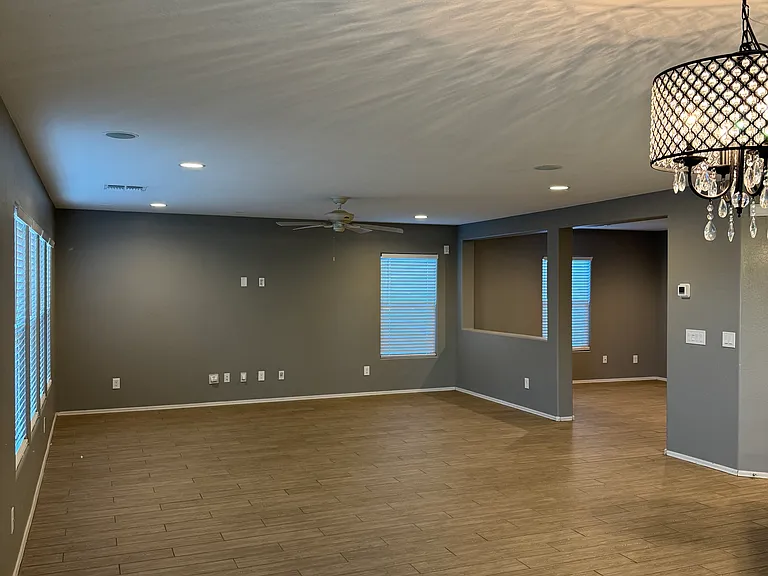
Living Room 1
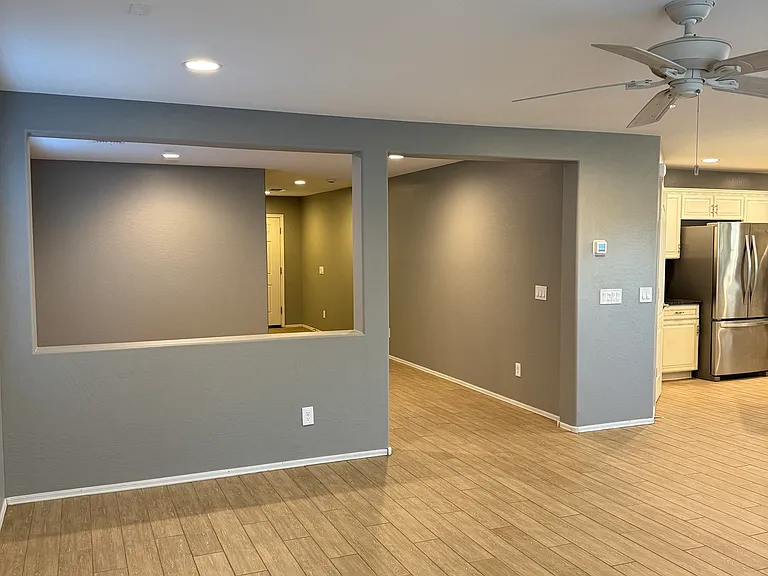
Living Room 2
Living Room 3
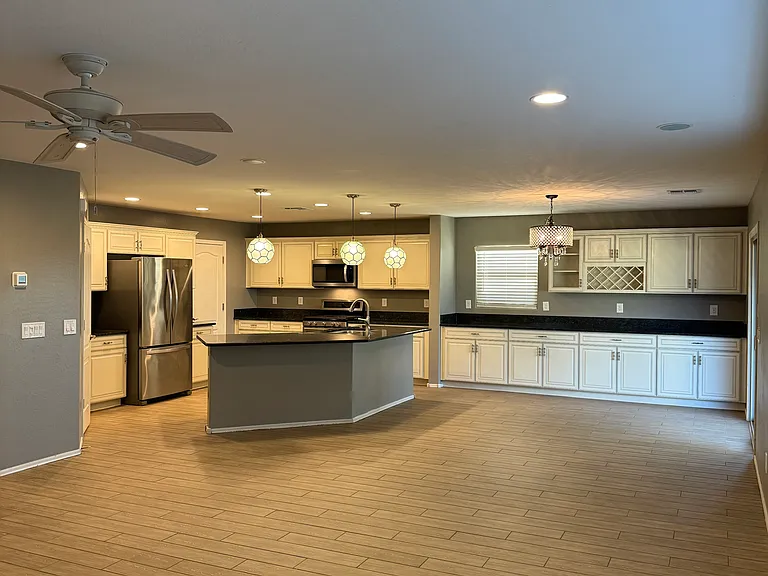
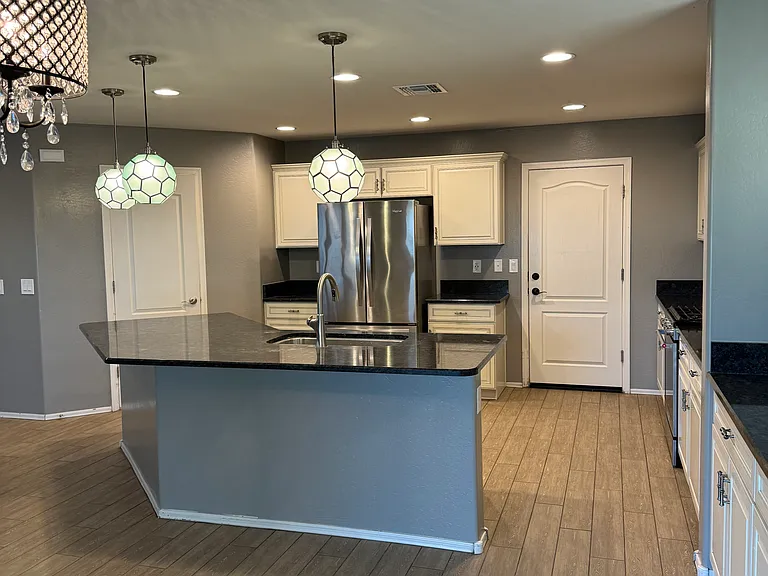
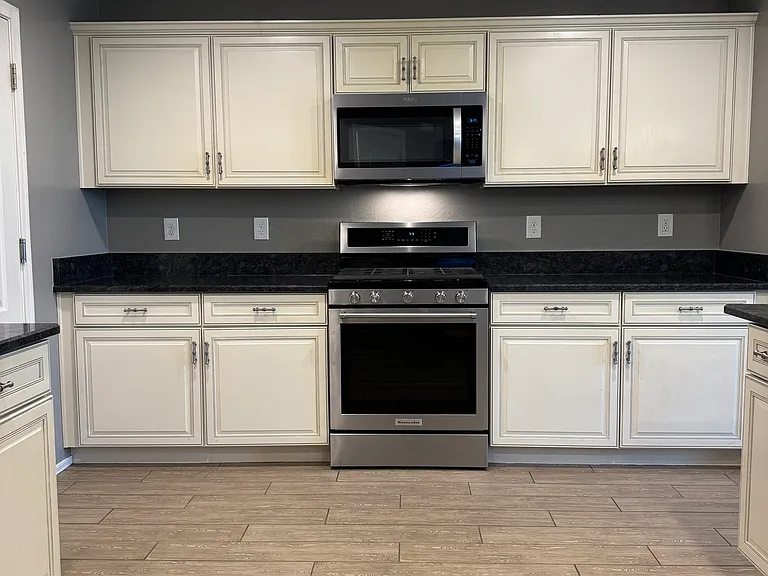
Kitchen 1
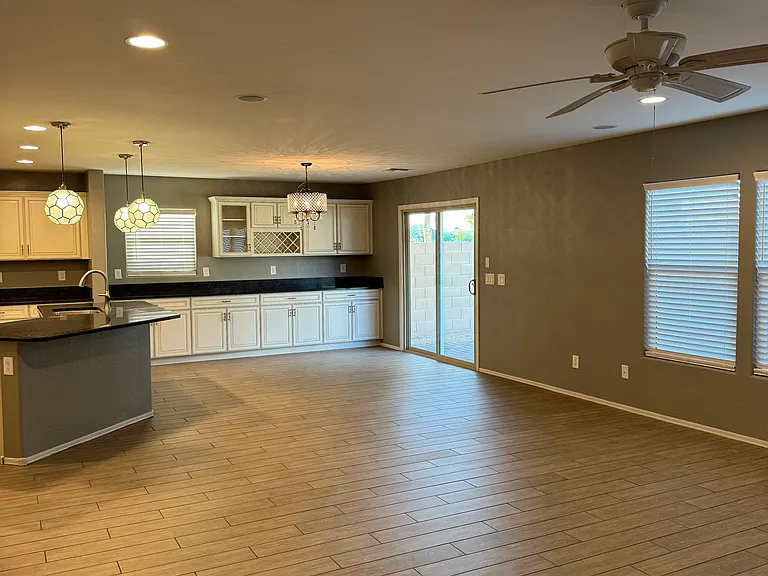
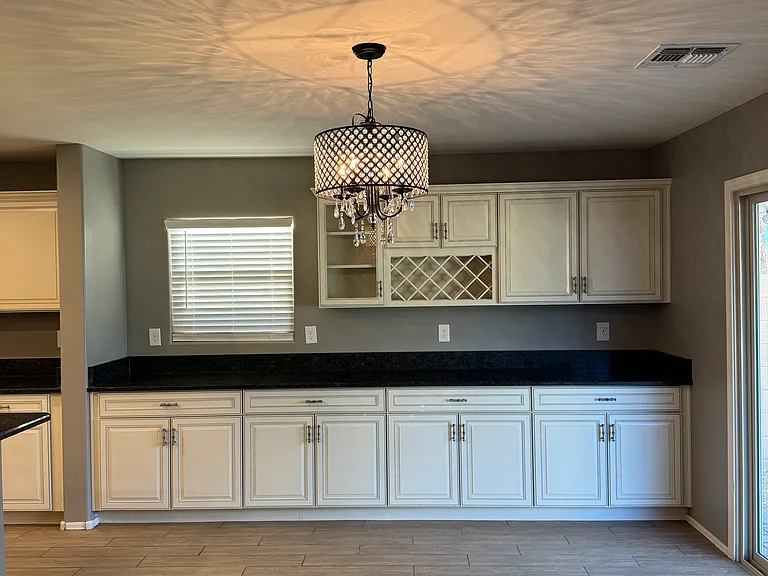
Kitchen/Dining Area
Kitchen 2
Extra Cabinets/Counter space
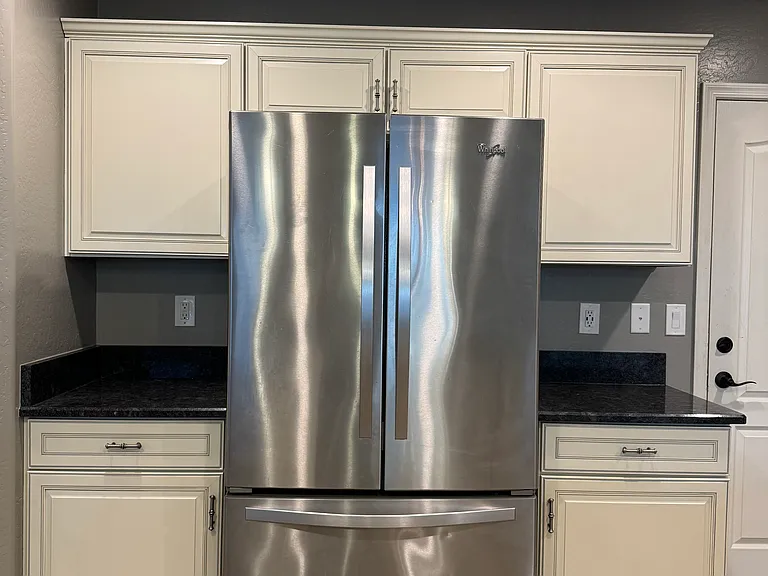
Refrigerator
Oven/Range
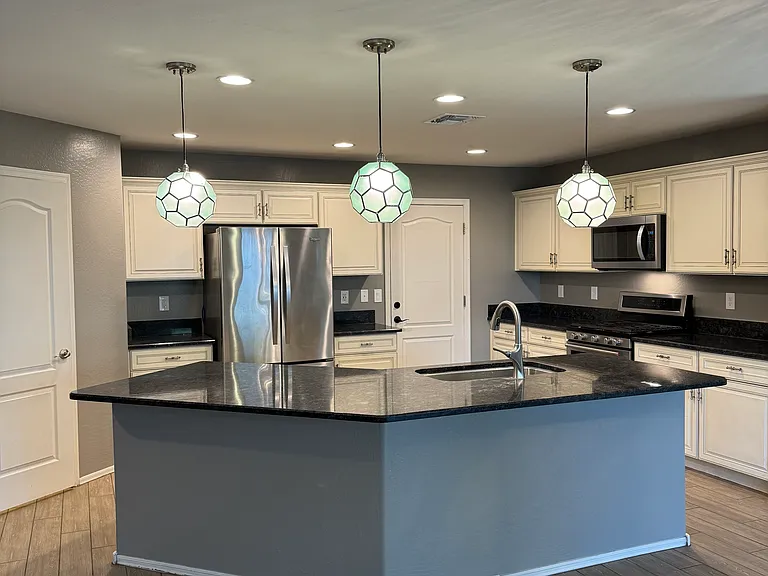
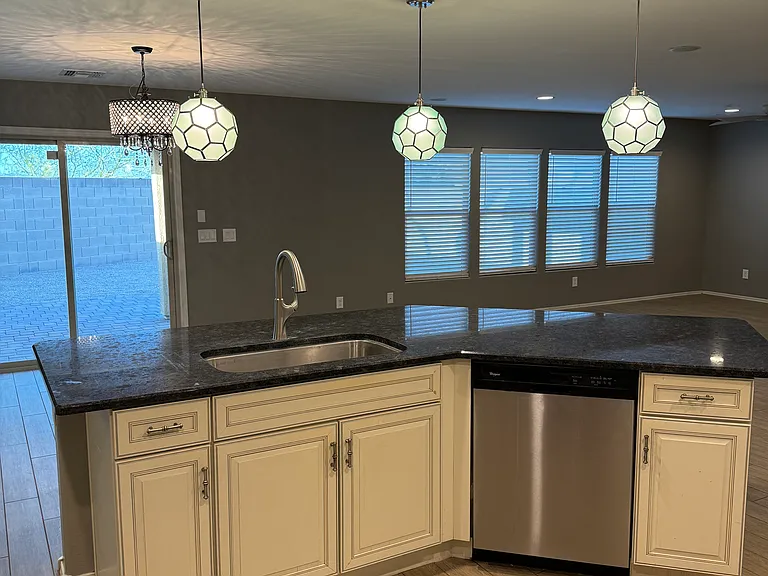
Kitchen Island 1
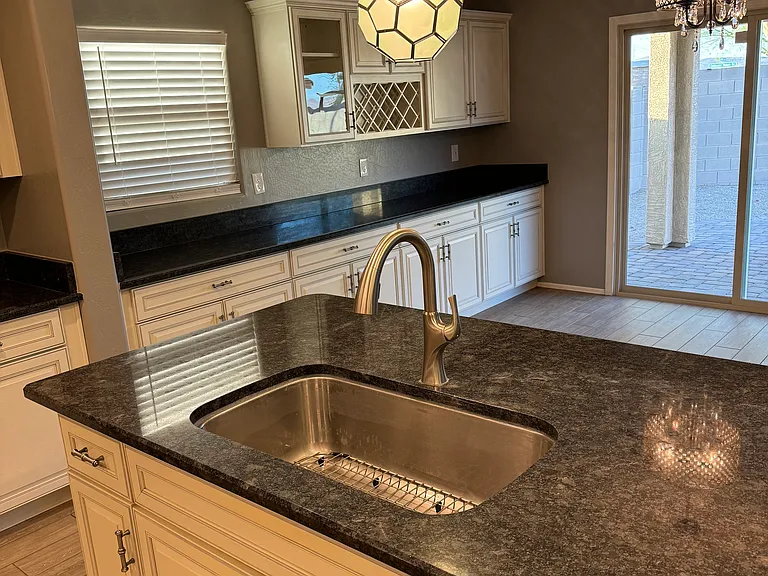
Kitchen Island Sink
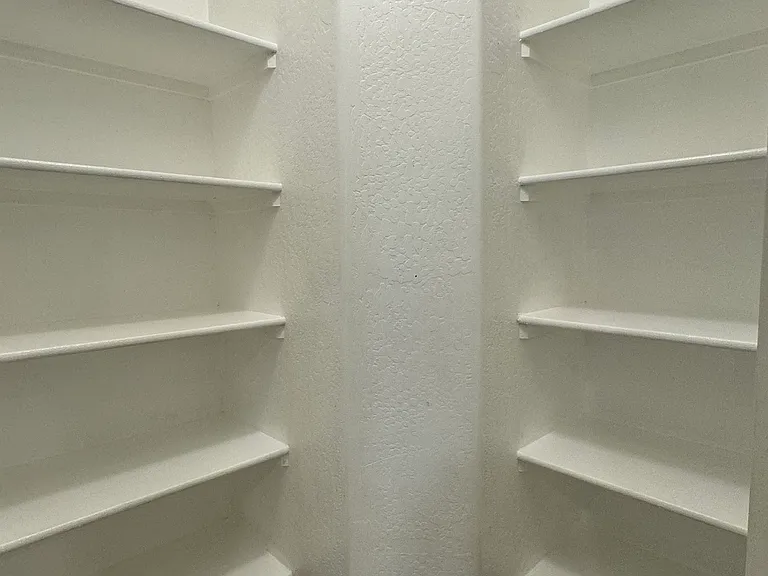
Pantry
Kitchen 3
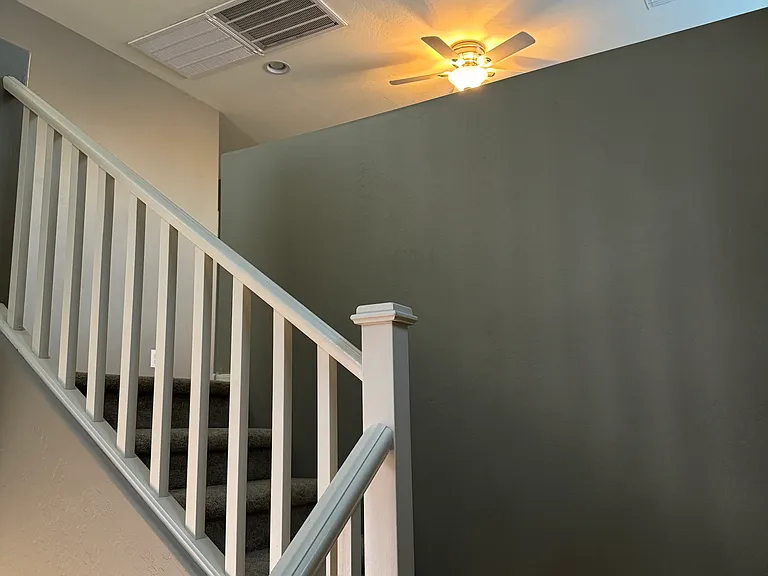
Stairs 2
Stairs 3
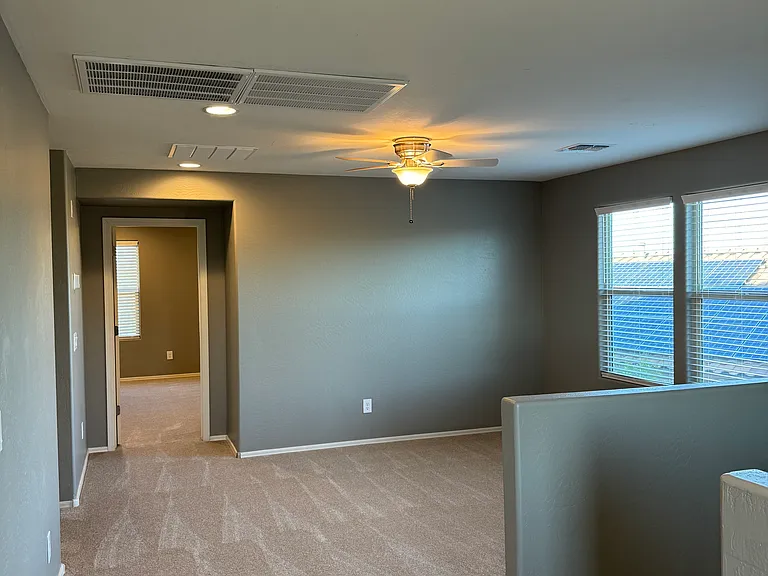
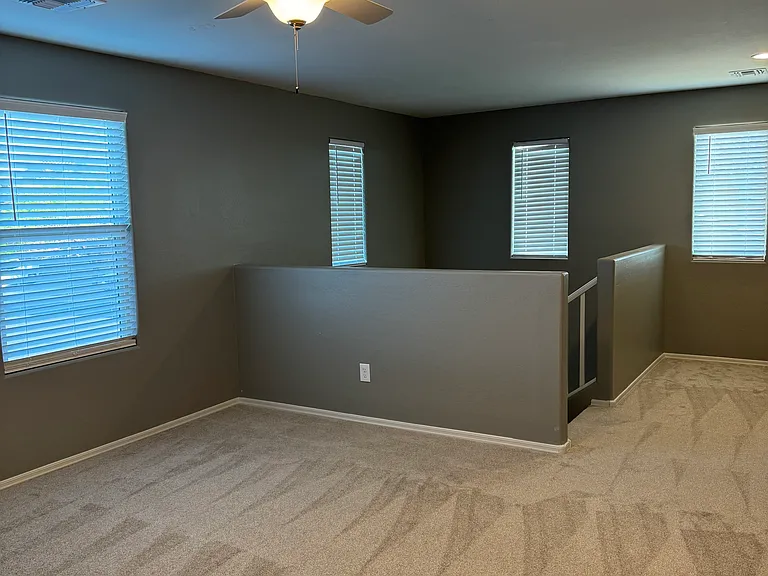
Loft 1
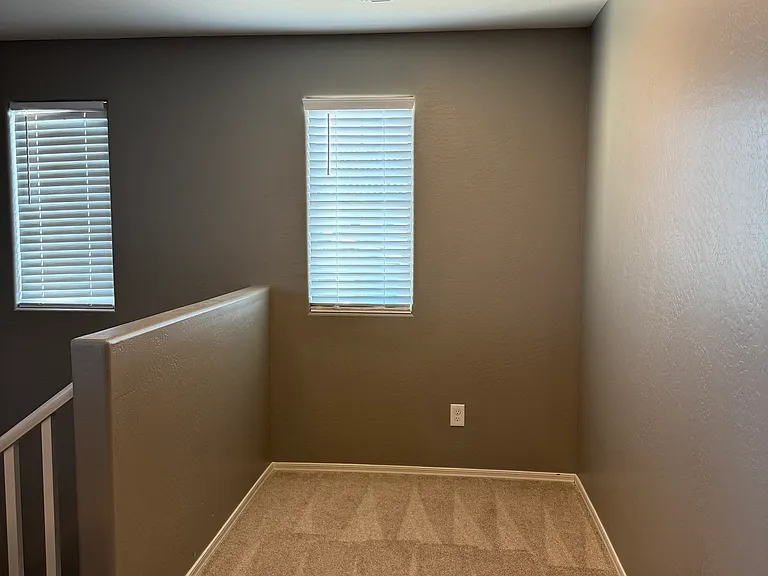
Nook
Loft 2
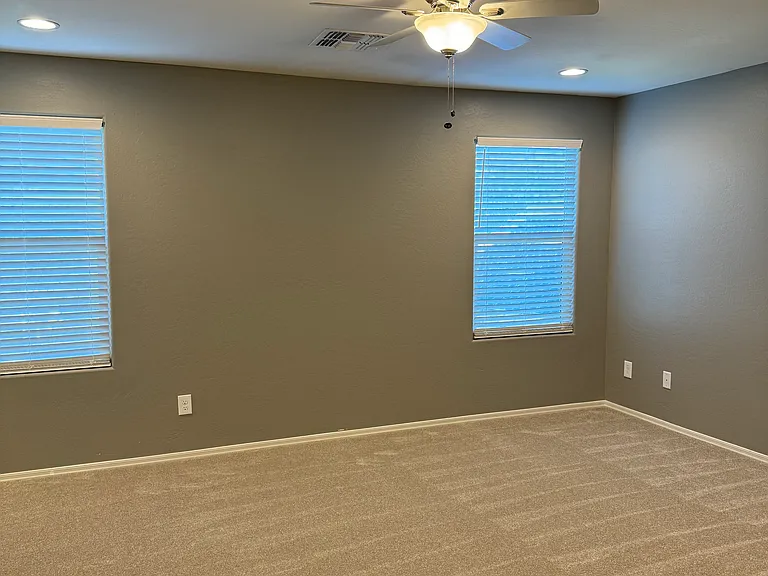
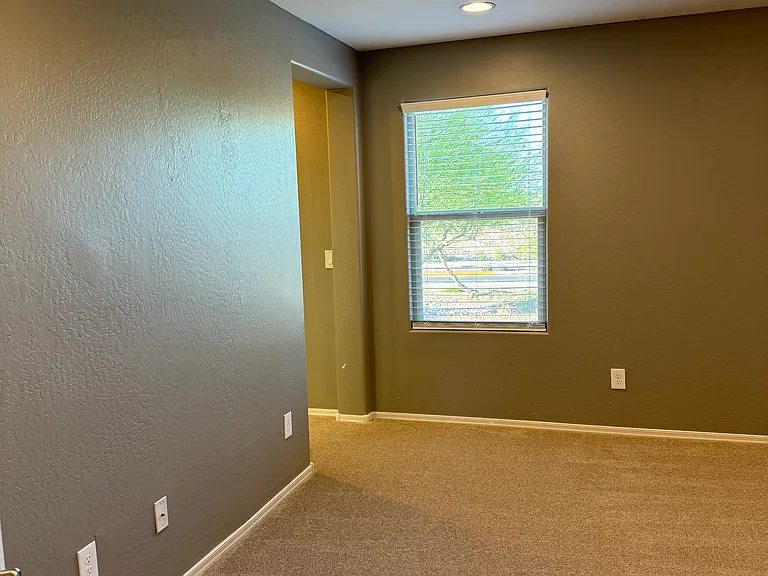
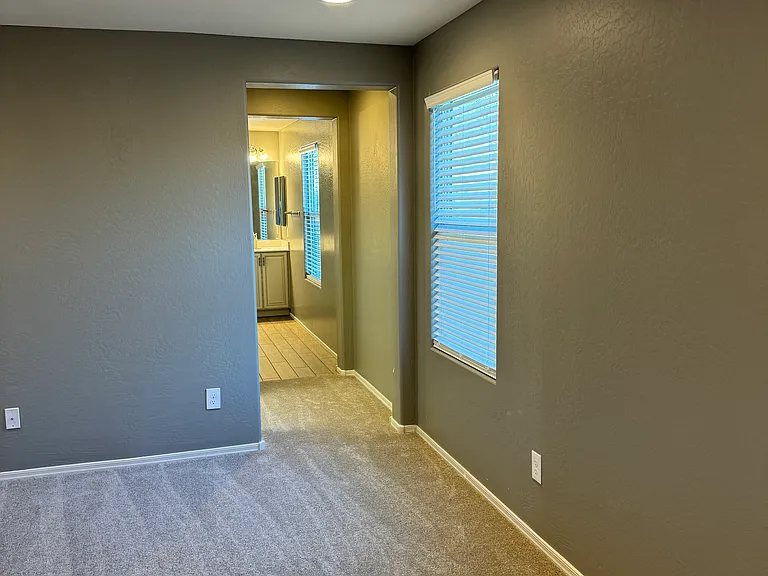
Main Bedroom
Main Bedroom 2
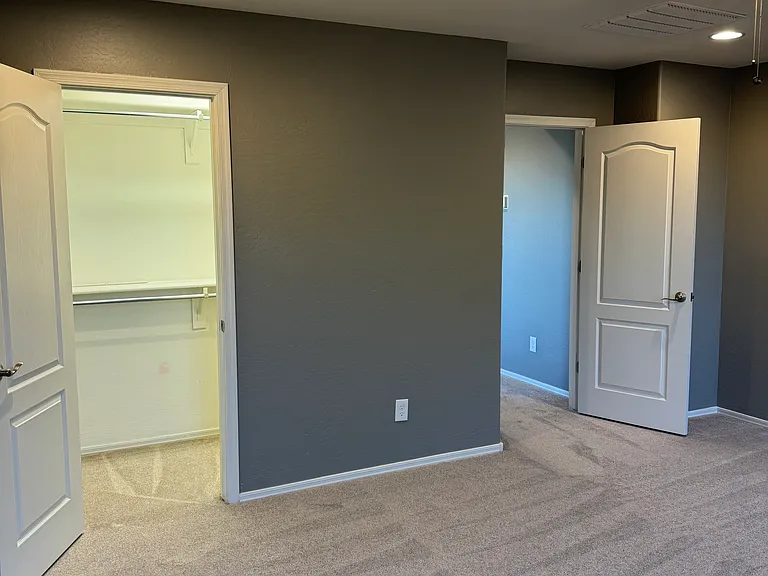
Main Bedroom 3
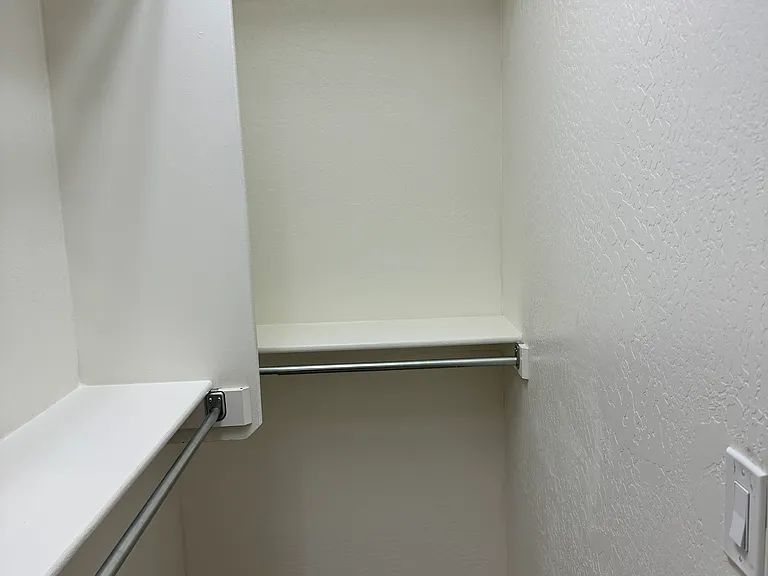
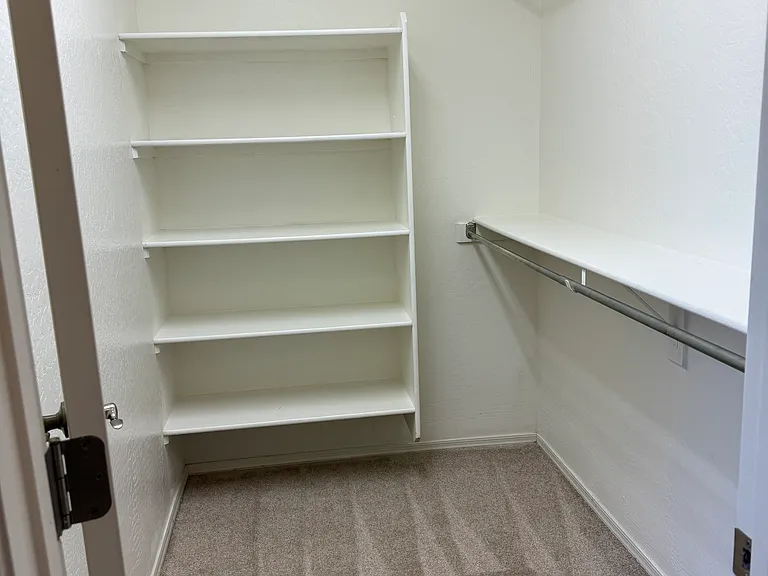
Main Bedroom First Walk-in Closet
Main Bedroom First Walk-in Closet 1
Main Bedroom 4
Main Bedroom Second Walk-in Closet
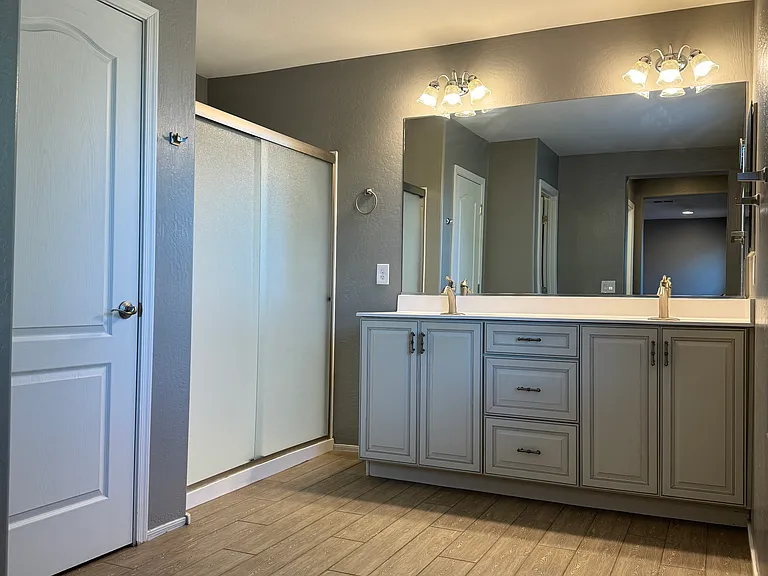
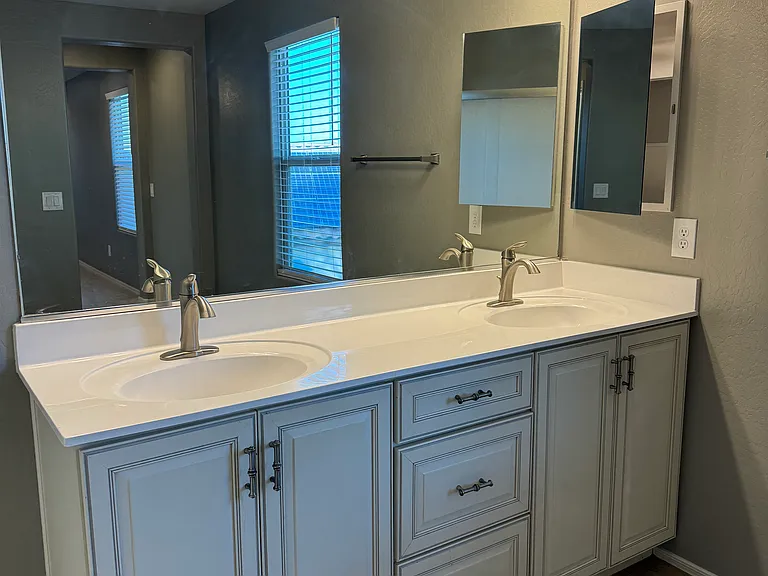
Main Bathroom
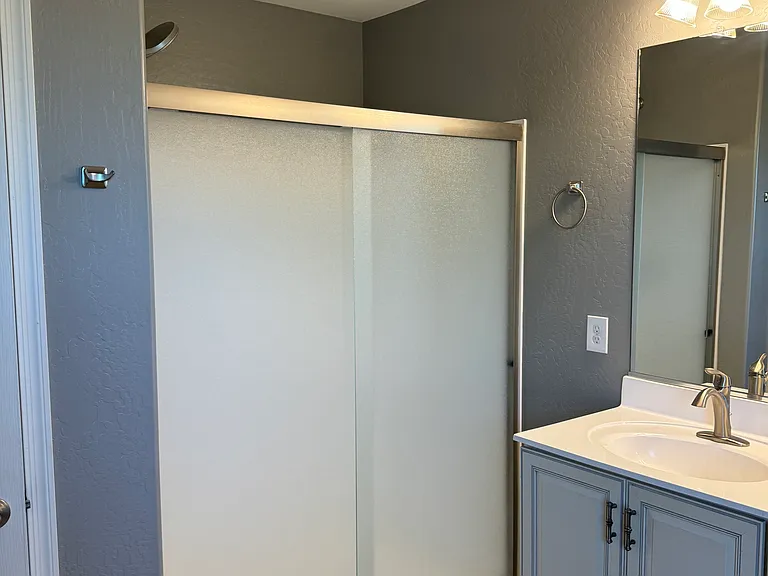
Main Bathroom Sinks
Main Bathroom Shower
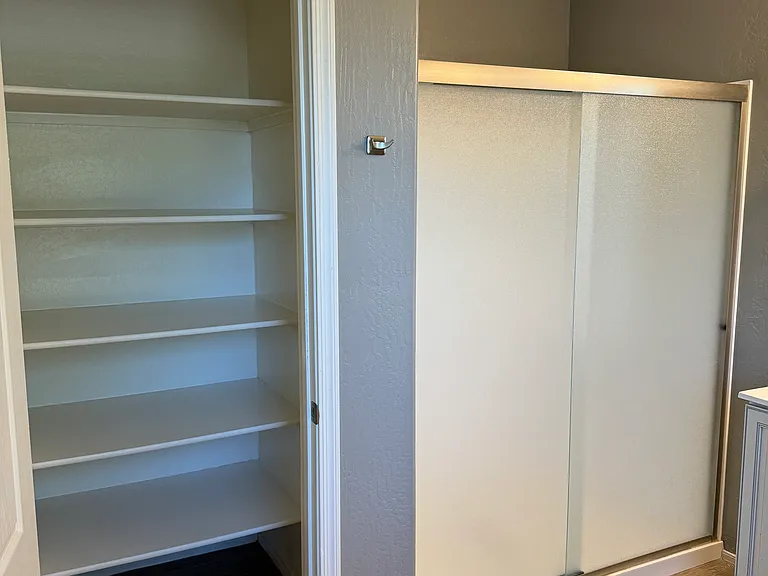
Main Bathroom Linen Closet
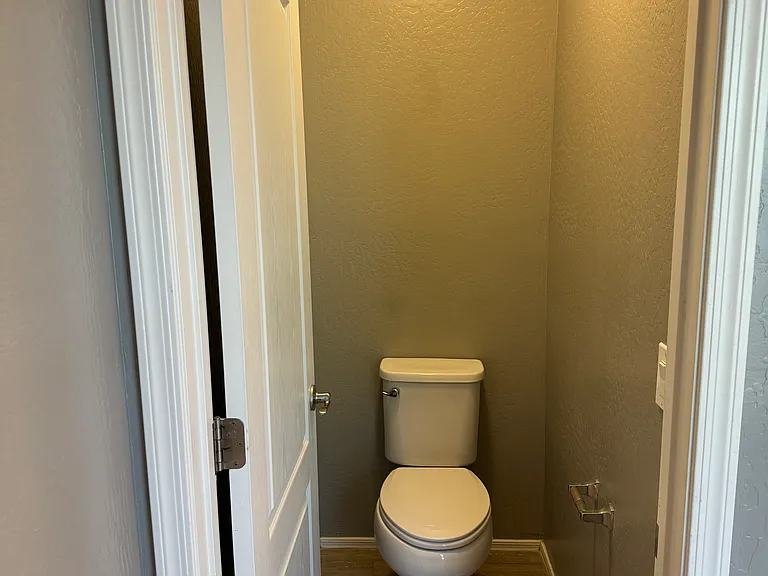
Main Bathroom Toilet
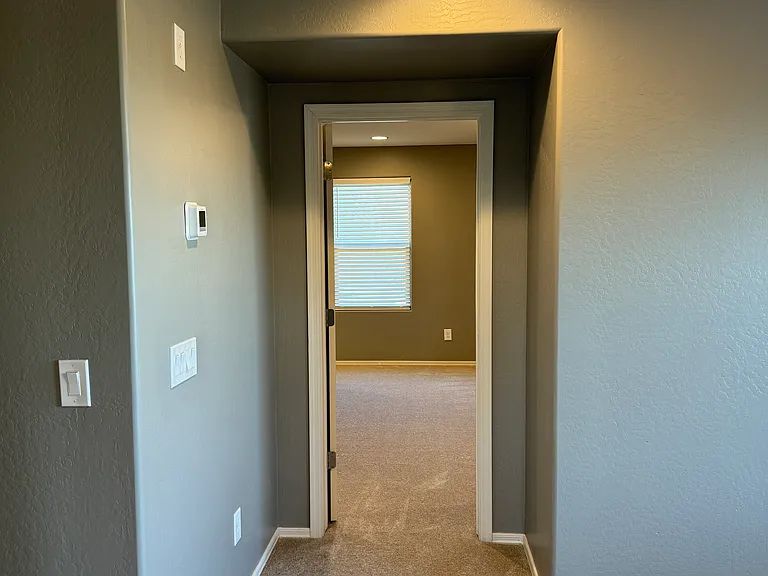
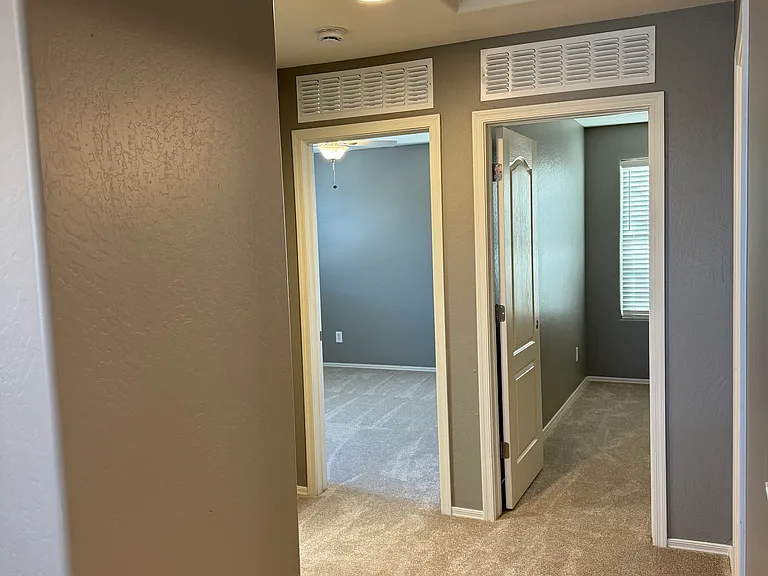
Hallway to bedrooms
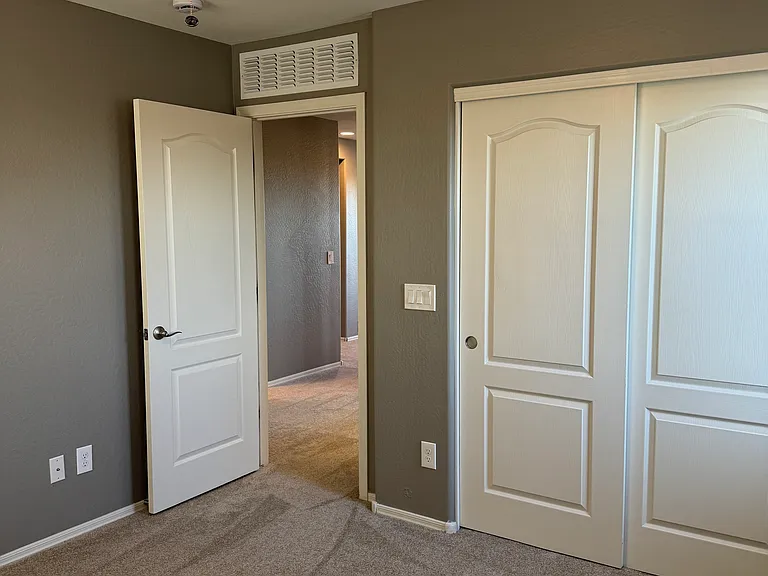
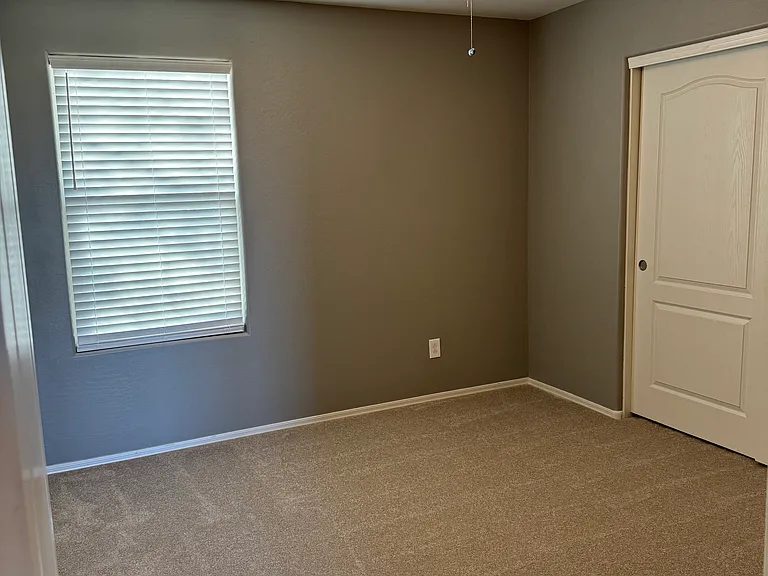
Second bedroom
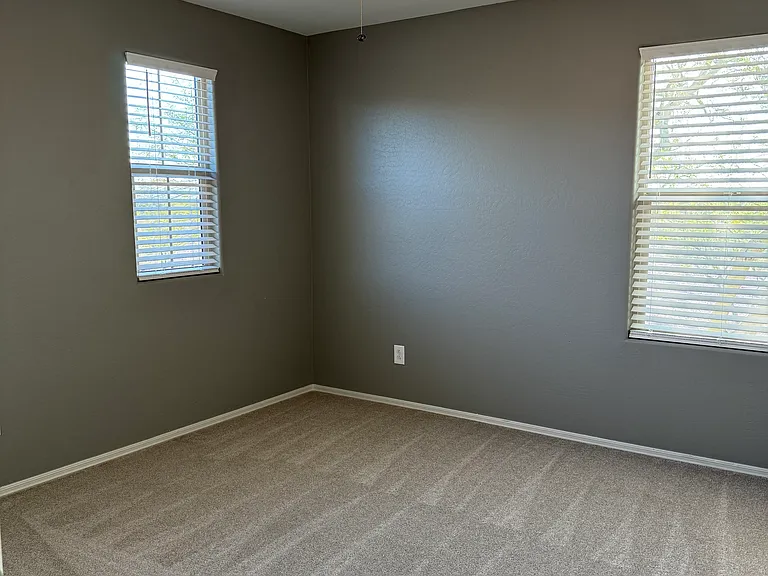
Second bedroom 1
Third Bedroom
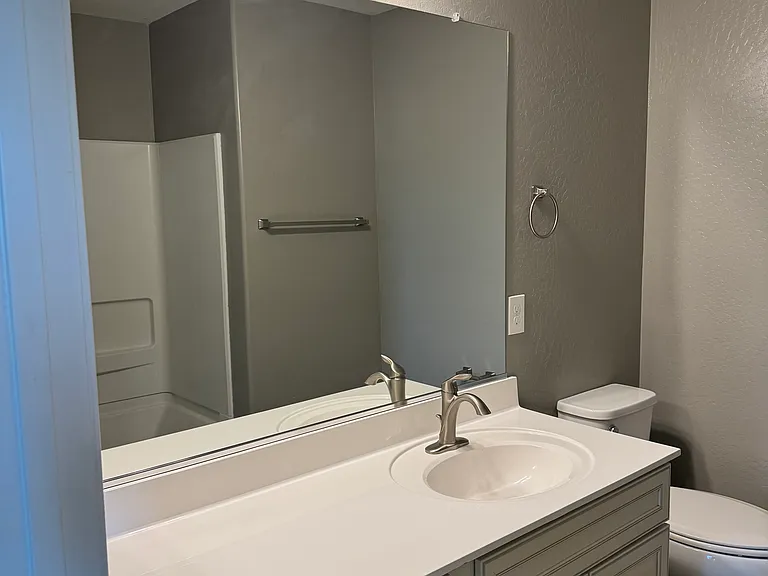
Upstairs Full Bathroom
Upstairs Full Bathroom 2
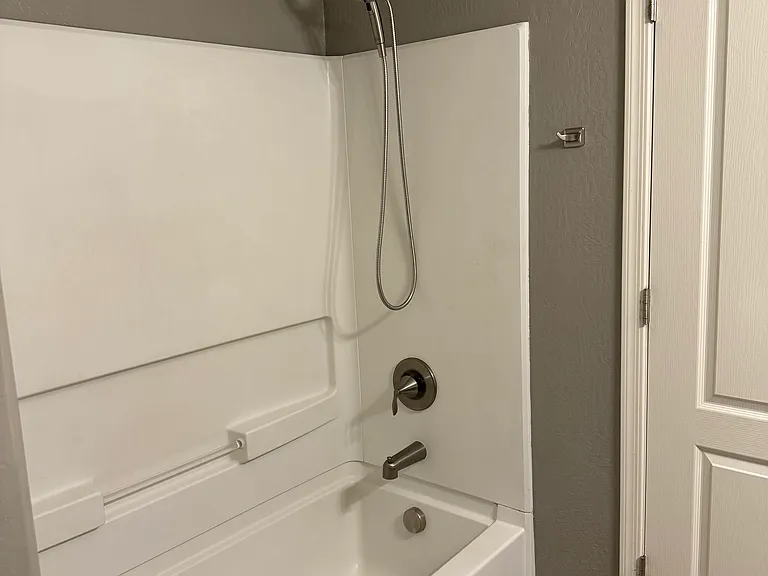
Upstairs Full Bathroom Tub/Shower
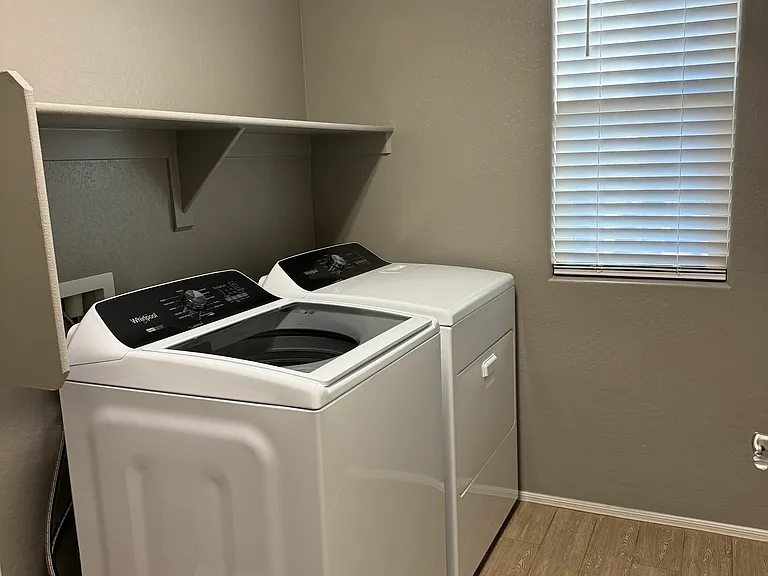
Laundry Room
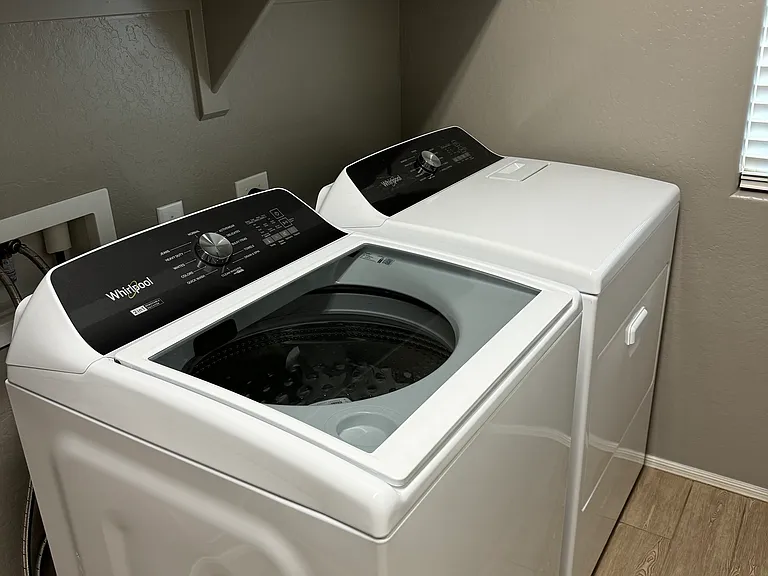
Washer/Dryer
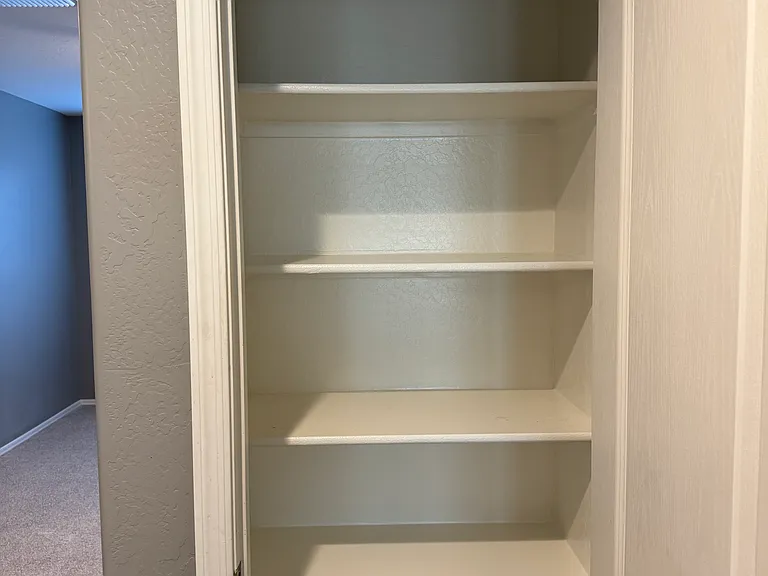
Upstairs Linen Closet
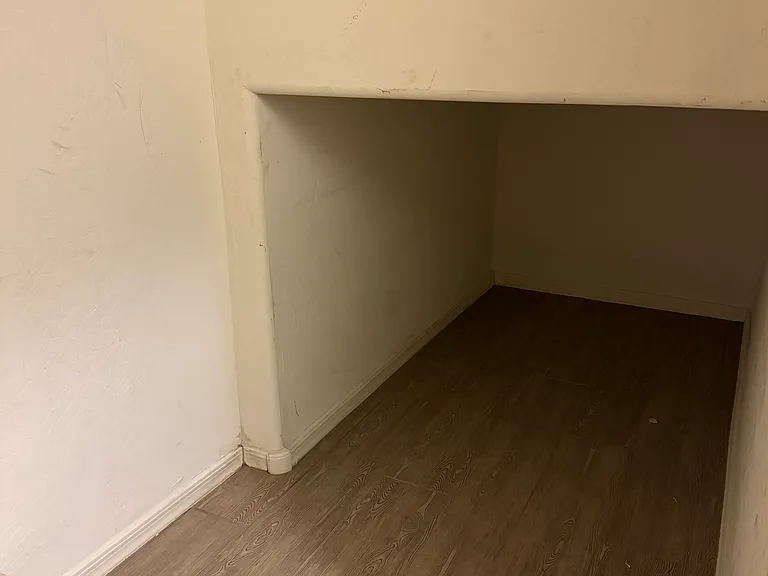
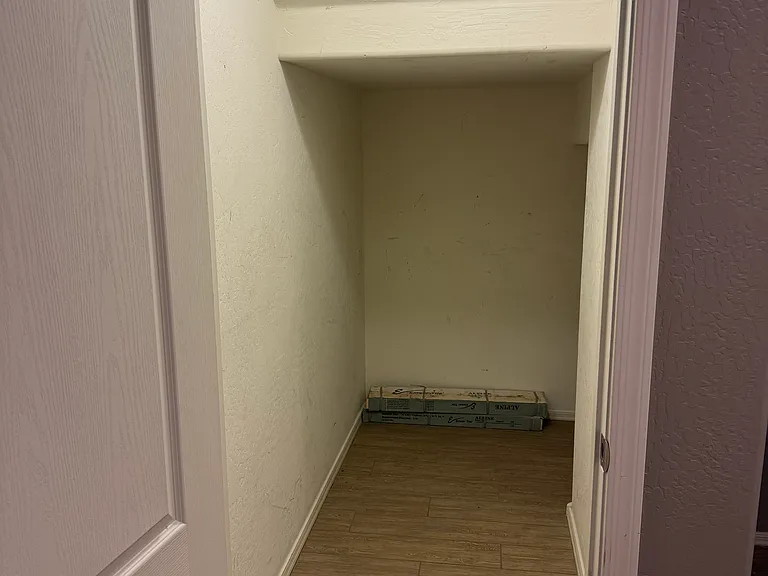
Understairs Storage
Understairs Storage
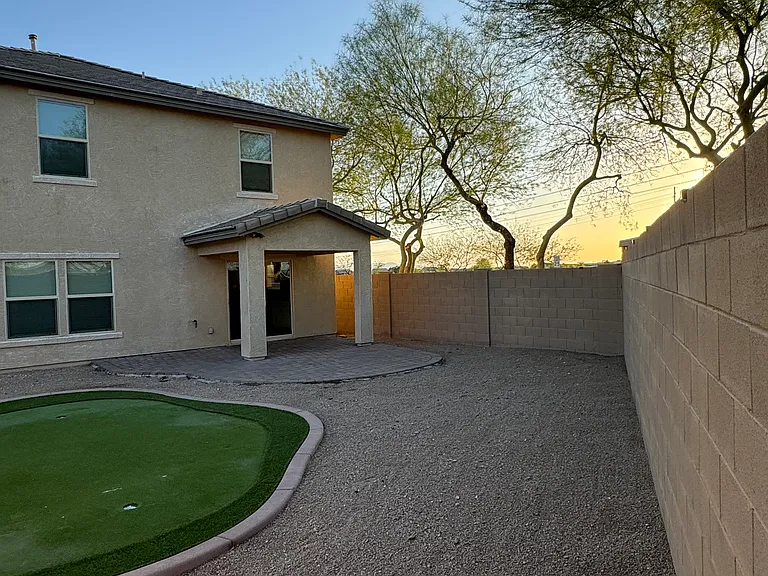
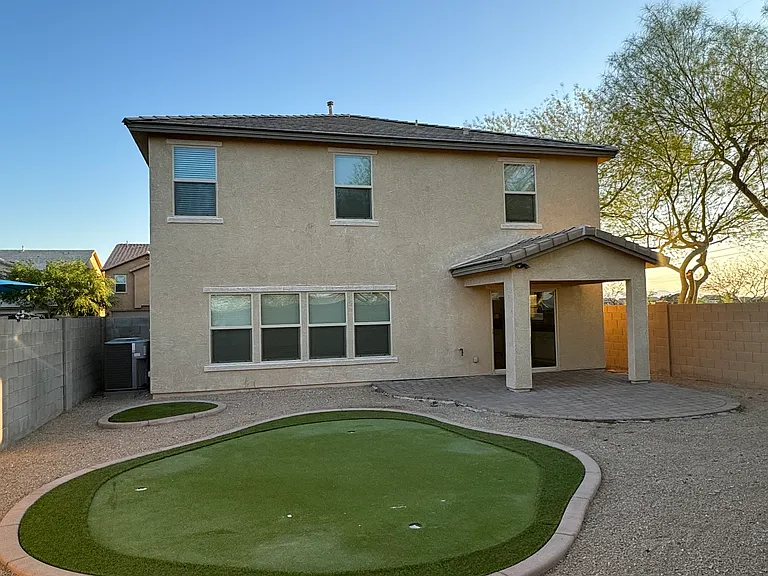
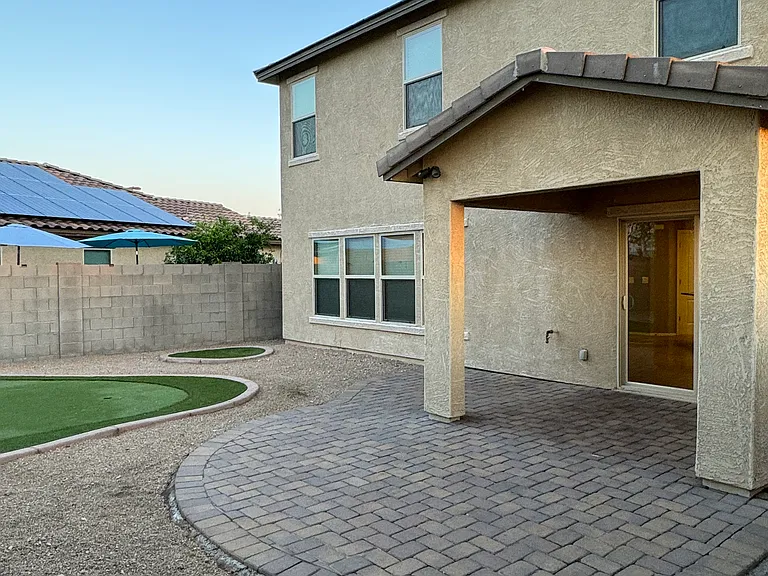
Backyard 1
Backyard 2
Backyard 3
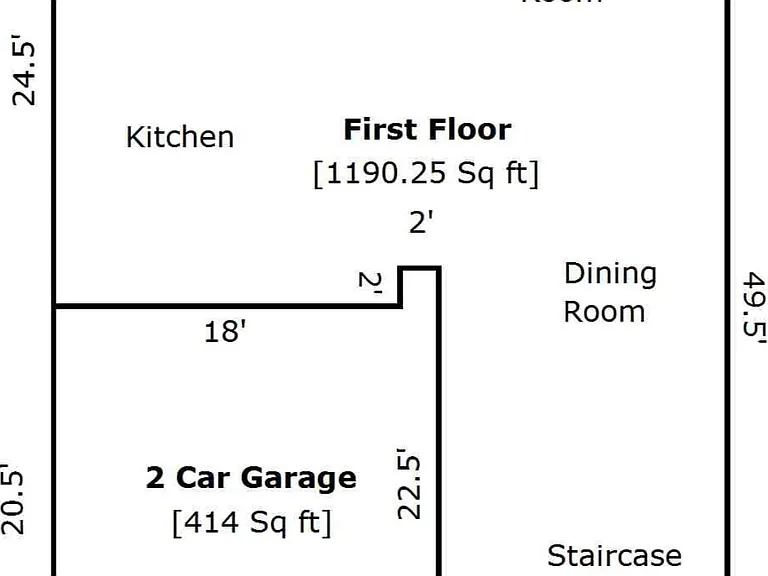
Downstairs Floorplan

Upstairs Floorplan

$2,495/ mo
Doesn't include deposits and fees
3 beds2.5 baths2423 sqft house
11918 W Desert Moon Ct
Your booked tour

What you get

Pet-friendlyIn-unit laundryParkingAir conditioning

Costs, fees, and lease terms

Lease terms

Tenant pays all utilities. Owner pays HOA monthly dues. Pets allowed with additional $100 pet rent per month per pet. Breed restrictions apply. Security deposit 1.5 x months rent Cleaning fee $500 12 month lease minimum

Pricing comparison

$247

At $2,495, this listing is priced $247 more than the current market rate for a 3 bedroom home in Peoria.

Pets

  • Dogs

    Allowed
    Number allowed2
  • Cats

    Allowed
    Number allowed2

The neighborhood

About the building

Gorgeous 3 bedroom, 2.5 bath plus loft, 2423 square foot, single family home, located in Coldwater Ranch. Located on a desirable corner lot with cul-de-sac. Entire home has recently been repainted and new carpet recently installed. Beautiful open concept chef kitchen with stainless steel kitchen appliances, newer microwave, gas range and oven and dishwasher. Tuscan white cabinets and built in wine rack accompany the stunning dark granite countertops. A huge island with bar seating is the centerpiece to the kitchen. The large pantry, tons of cupboards and counter space all combine to make this kitchen a dream for entertaining. Additional bonus space for a playroom or formal dining room is located next to open concept family room. Driftwood look tile downstairs, in all bathrooms and laundry room. Upstairs, you'll find the spacious owners suite with TWO huge, separate, walk-in closets. Attached bathroom includes double sinks, linen closet and walk in shower. Two additional bedrooms and one full bath with tub accompany the owners suite on the upper floor. New washer and dryer included in the upstairs laundry room. The loft area is perfect for a second living area, office or play room. Lots of storage throughout the house. Covered patios in both the front and back yards. Low maintenance landscaping in both yards and a 2 car garage with new garage door opener and insulated garage door. New hot water heater and new water conditioning system for softer water without the salt. Coldwater Ranch community amenities include frisbee golf course, playground, soccer and baseball fields, basketball and volleyball courts. Close to Happy Valley Road and the 303 with lots of shopping and restaurants nearby in this growing area. Apply with Zillow. Available Today.

The property manager

11918 W Desert Moon Ct
By contacting this property, you agree to our Terms of Use. Visit our Privacy Portal for more information. When you click “Send message”, we’ll send your inquiry to the property manager so they can reach out and answer your questions.
Find similar homes

Spot something off?Good catch. Flag it and help keep listings legit.