11913 Rennalee Loop

11913 Rennalee Loop — Photo 1
11913 Rennalee Loop — Photo 2
11913 Rennalee Loop — Photo 3
11913 Rennalee Loop — Photo 4
11913 Rennalee Loop — Photo 5
11913 Rennalee Loop — Photo 6
11913 Rennalee Loop — Photo 7
11913 Rennalee Loop — Photo 8
11913 Rennalee Loop — Photo 9
11913 Rennalee Loop — Photo 10
11913 Rennalee Loop — Photo 11
11913 Rennalee Loop — Photo 12
11913 Rennalee Loop — Photo 13
11913 Rennalee Loop — Photo 14
11913 Rennalee Loop — Photo 15
11913 Rennalee Loop — Photo 16
11913 Rennalee Loop — Photo 17
11913 Rennalee Loop — Photo 18
11913 Rennalee Loop — Photo 19
11913 Rennalee Loop — Photo 20
11913 Rennalee Loop — Photo 21
11913 Rennalee Loop — Photo 22
11913 Rennalee Loop — Photo 23
11913 Rennalee Loop — Photo 24
11913 Rennalee Loop — Photo 25
11913 Rennalee Loop — Photo 26
11913 Rennalee Loop — Photo 27
11913 Rennalee Loop — Photo 28
11913 Rennalee Loop — Photo 29
11913 Rennalee Loop — Photo 30
11913 Rennalee Loop — Photo 31
11913 Rennalee Loop — Photo 32
11913 Rennalee Loop — Photo 33
11913 Rennalee Loop — Photo 34
11913 Rennalee Loop — Photo 35
11913 Rennalee Loop — Photo 36
11913 Rennalee Loop — Photo 37
11913 Rennalee Loop — Photo 38
11913 Rennalee Loop — Photo 39
11913 Rennalee Loop — Photo 40

$2,495/ mo
Doesn't include deposits and fees
3 beds2 baths1802 sqft house
Available August 10
11913 Rennalee Loop

Your booked tour

What you get

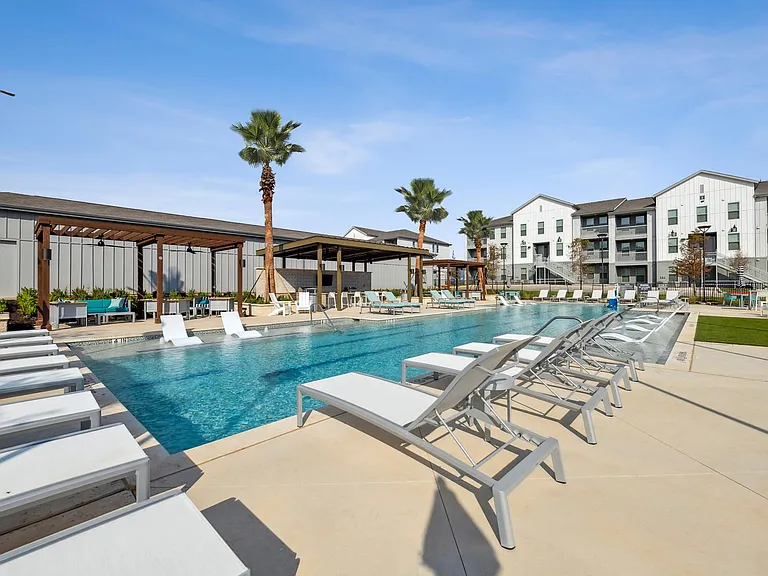
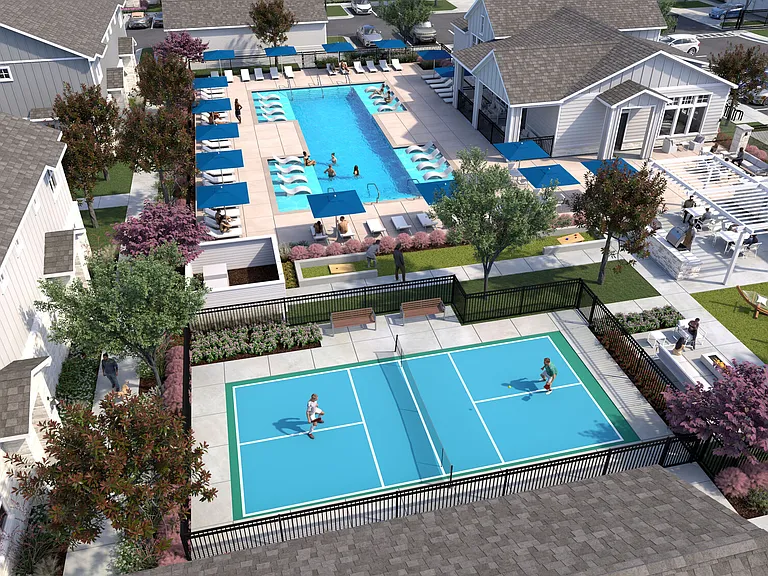
Pet-friendlyLaundryParkingAir conditioningPool

Costs, fees, and lease terms

Lease terms

12 Months

Pricing comparison

$398

At $2,495, this listing is priced $398 more than the current market rate for a 3 bedroom home in Gracy Woods.

Pets

  • Dogs

    Allowed
  • Cats

    Allowed

The neighborhood

About the building

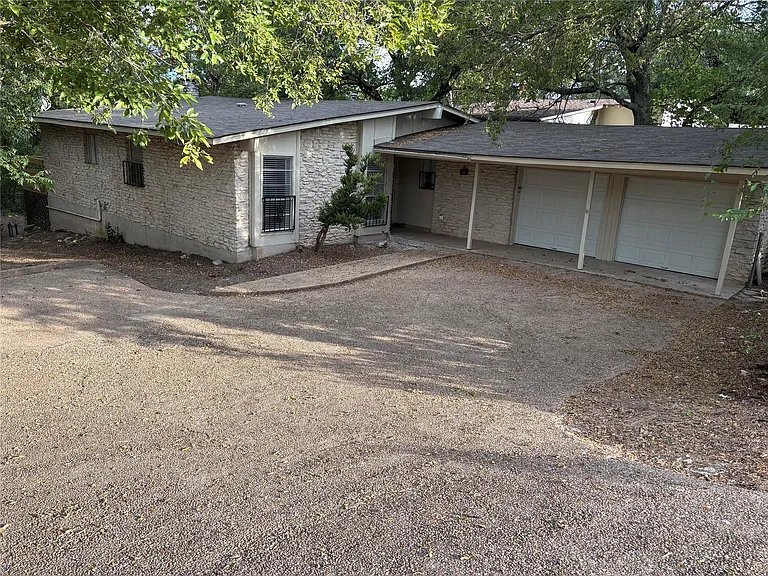
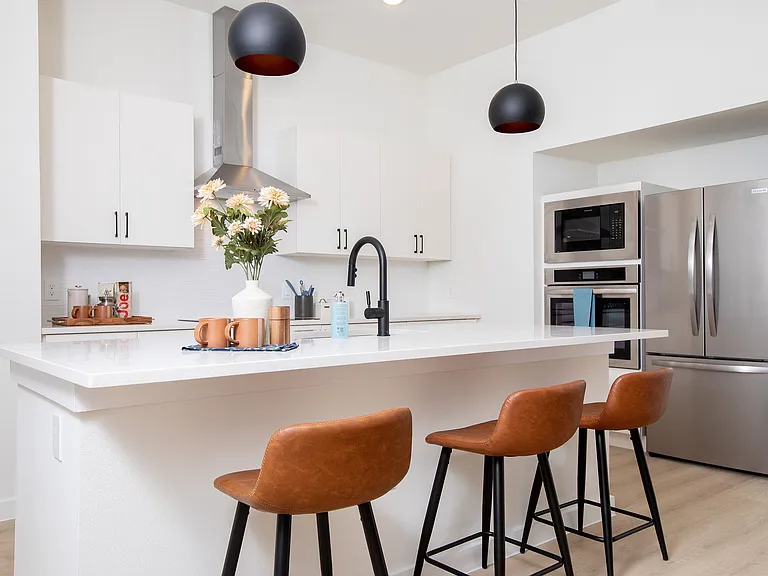
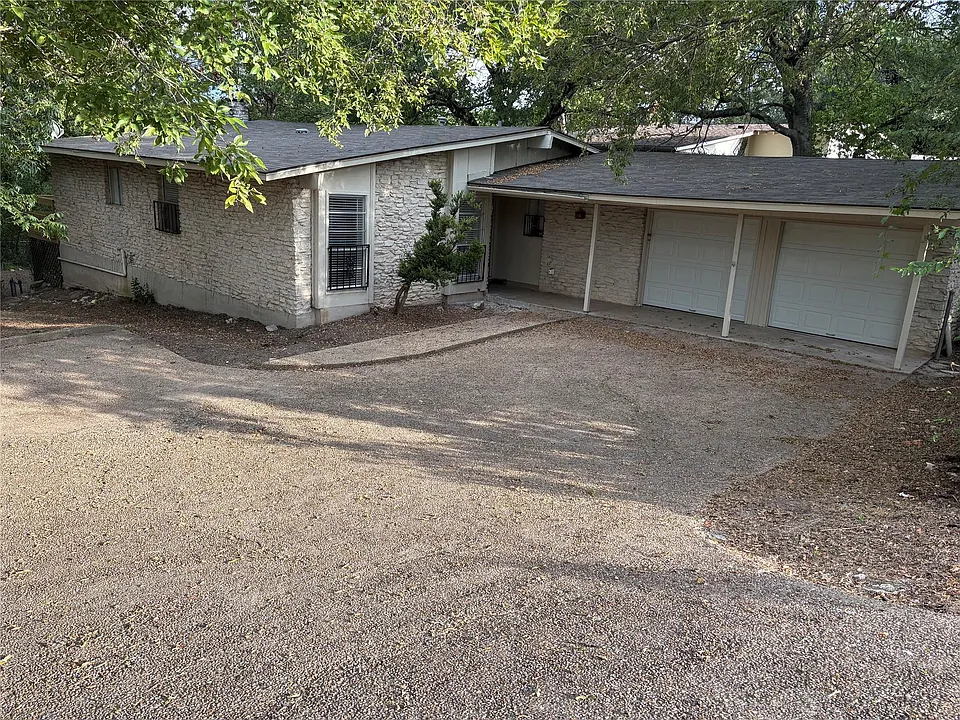
Discover this charming 3-bedroom home with recent paint and vinyl plank flooring throughtout (no carpet). This single-story home, spanning 1802 square feet, offers two full bathrooms and rests on a generous 0.41-acre lot, providing ample space for both indoor and outdoor enjoyment. The classic facade features a welcoming stone veneer siding and a covered porch, leading into an entryway adorned with rich wood-look flooring and recessed lighting. The heart of the home unfolds into an open-concept layout, where a well-lit living area with fireplace boasts vaulted ceilings, and a ceiling fan for year-round comfort. This space flows effortlessly into the kitchen, creating an ideal setting for entertaining and daily life. The functional kitchen is equipped with a gas range, range hood, refrigerator, dishwasher, and white cabinetry, complemented by practical wood-look countertops and a convenient kitchen island. Tile flooring throughout the kitchen ensures easy maintenance. Large Master Bedroom has 2 separate his and her closets with open vanity and a separate shower tub area and access to the outside deck area enhancing the connection to nature. The other bedrooms include ceiling fans and nice sized closets. and some provide direct outdoor access, enhancing the connection to nature. A dedicated laundry space in the hallway with vinyl flooring and a washer hookup adds to the home's practicality. Step outside to a newly constructed wooden deck, providing an elevated outdoor living space amidst abundant natural surroundings. The private, fenced yard, with both chain link fencing and a natural stone retaining wall, offers potential for creative landscaping and privacy, nestled among mature trees. This residence perfectly balances comfortable living with a peaceful outdoor oasis in a desirable Austin location. Don't miss out!

The property manager

Nearby schools

Students who live in 11913 Rennalee Loop attend the following Austin Independent School District (Unified School District) public schools:

GreatSchools ratings are based on test scores and additional metrics when available.
11913 Rennalee Loop

By contacting this property, you agree to our Terms of Use. Visit our Privacy Portal for more information. When you click “Send message”, we’ll send your inquiry to the property manager so they can reach out and answer your questions.

Find similar homes

Spot something off?Good catch. Flag it and help keep listings legit.