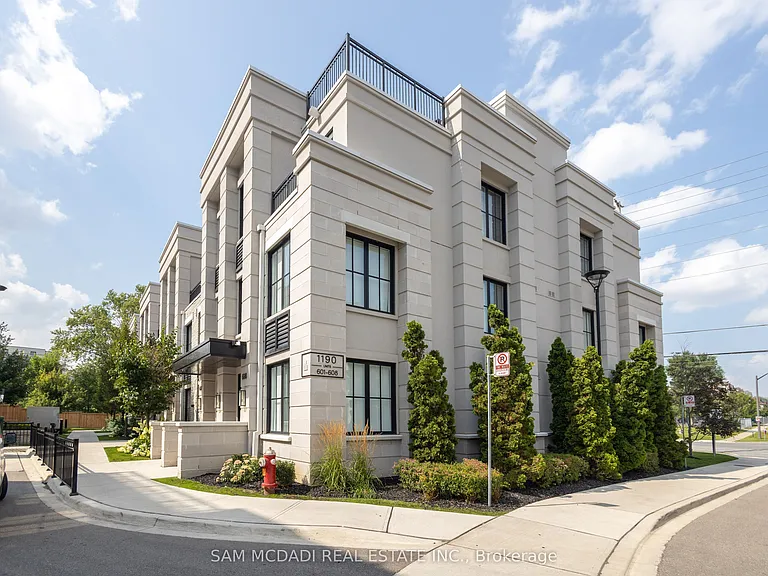
1190 Cawthra Rd #603

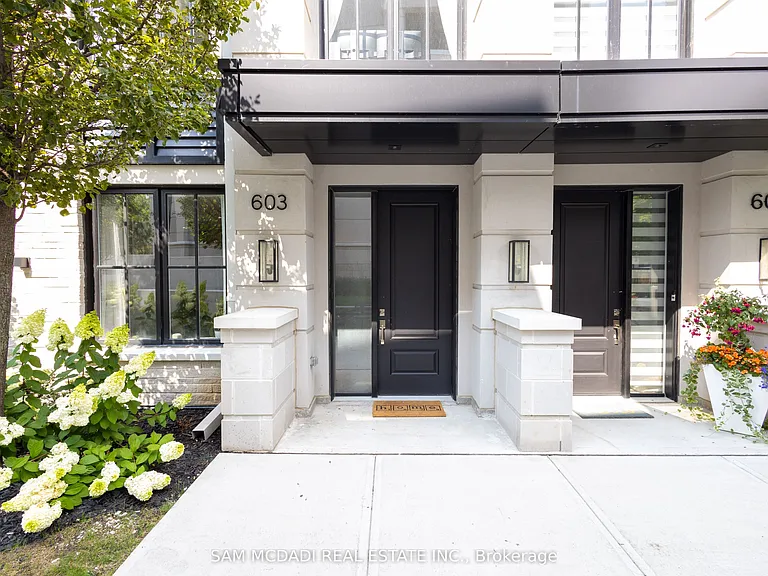
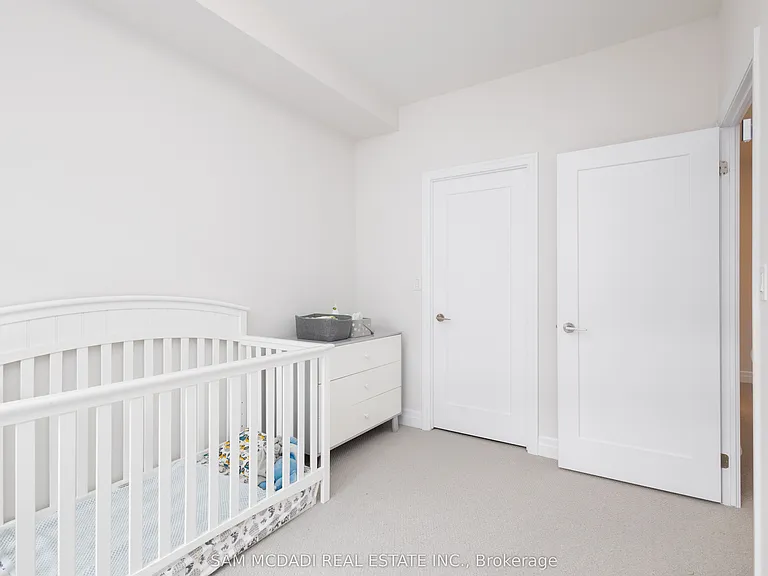
1190 Cawthra Rd #603 — Photo 1
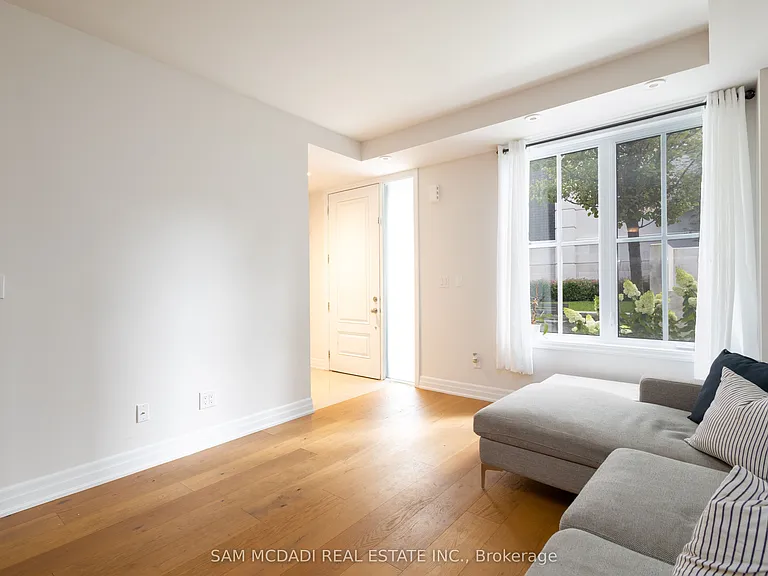
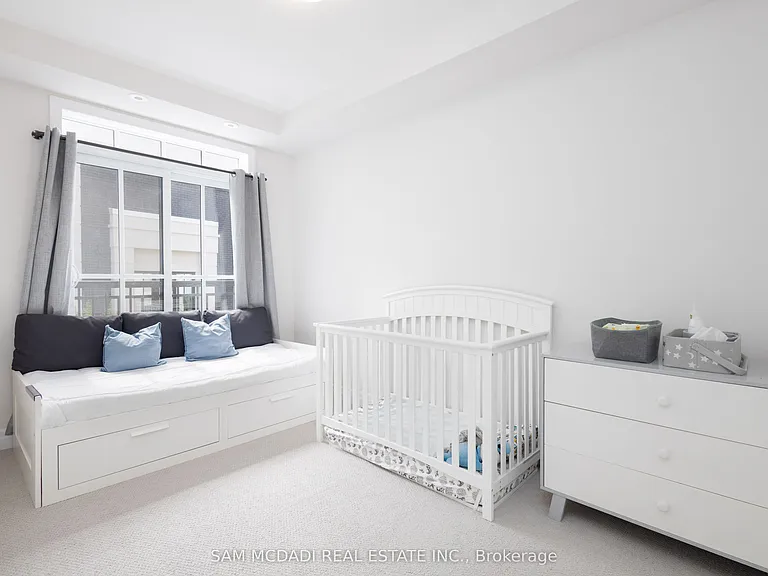
1190 Cawthra Rd #603 — Photo 2
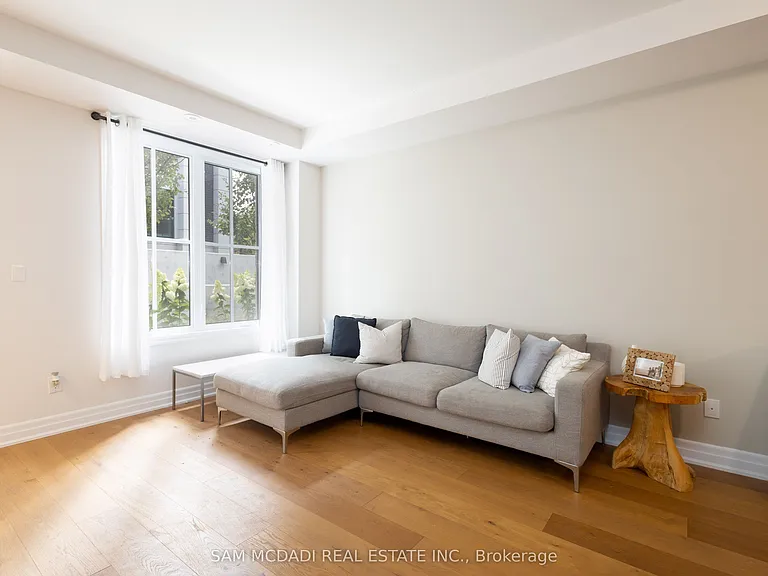
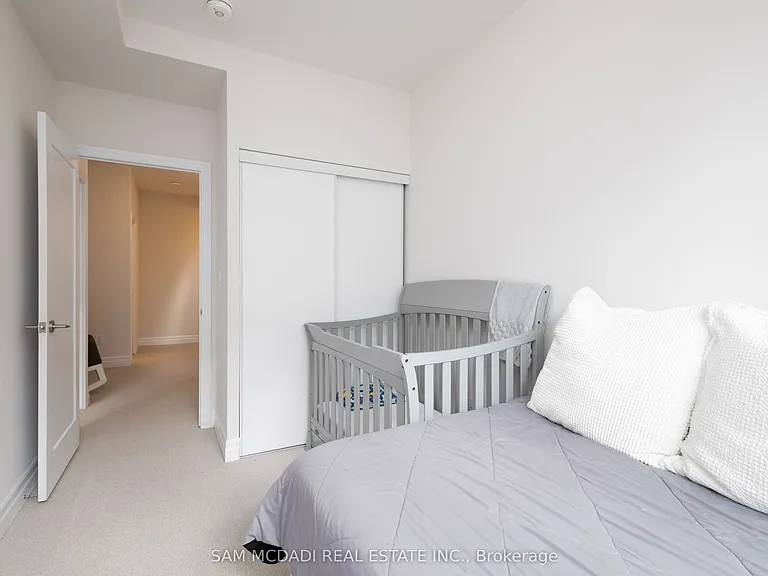
1190 Cawthra Rd #603 — Photo 3
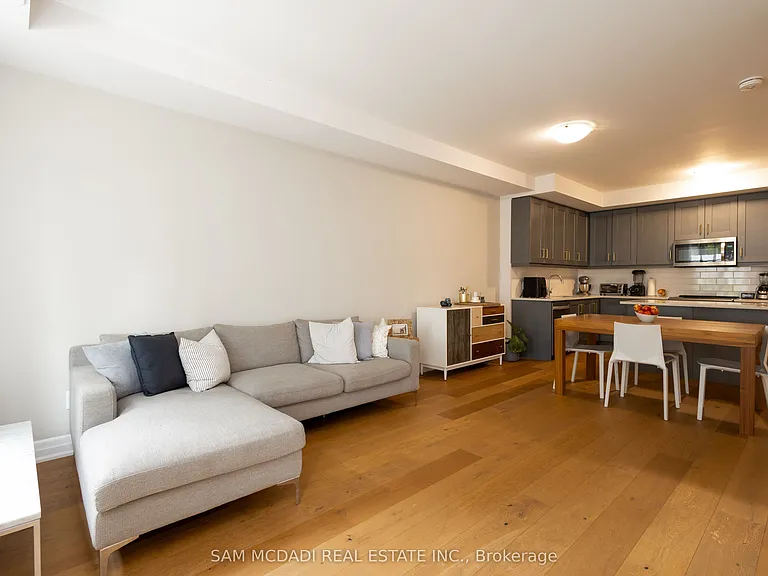
1190 Cawthra Rd #603 — Photo 4
1190 Cawthra Rd #603 — Photo 5
1190 Cawthra Rd #603 — Photo 6
1190 Cawthra Rd #603 — Photo 7
1190 Cawthra Rd #603 — Photo 8
1190 Cawthra Rd #603 — Photo 9
1190 Cawthra Rd #603 — Photo 10
1190 Cawthra Rd #603 — Photo 11
1190 Cawthra Rd #603 — Photo 12
1190 Cawthra Rd #603 — Photo 13
1190 Cawthra Rd #603 — Photo 14
1190 Cawthra Rd #603 — Photo 15
1190 Cawthra Rd #603 — Photo 16
1190 Cawthra Rd #603 — Photo 17
1190 Cawthra Rd #603 — Photo 18
1190 Cawthra Rd #603 — Photo 19
1190 Cawthra Rd #603 — Photo 20
1190 Cawthra Rd #603 — Photo 21
1190 Cawthra Rd #603 — Photo 22
1190 Cawthra Rd #603 — Photo 23
1190 Cawthra Rd #603 — Photo 24
1190 Cawthra Rd #603 — Photo 25
1190 Cawthra Rd #603 — Photo 26
1190 Cawthra Rd #603 — Photo 27
1190 Cawthra Rd #603 — Photo 28

$4,500/ mo
Doesn't include deposits and fees
3 beds3 bathstownhouse
1190 Cawthra Rd #603
Your booked tour

What you get

No petsNo parkingAir conditioning

Costs, fees, and lease terms

Pets

  • Dogs

    Not allowed
  • Cats

    Not allowed

The neighborhood

About the building

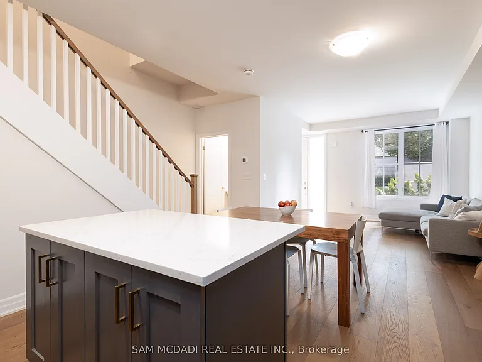
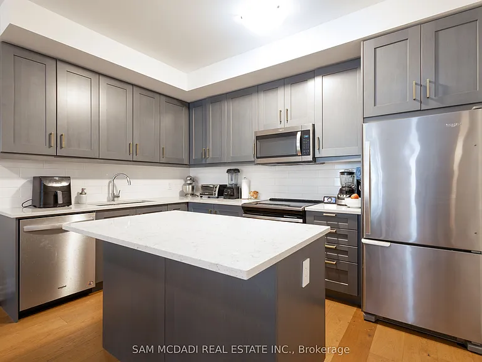
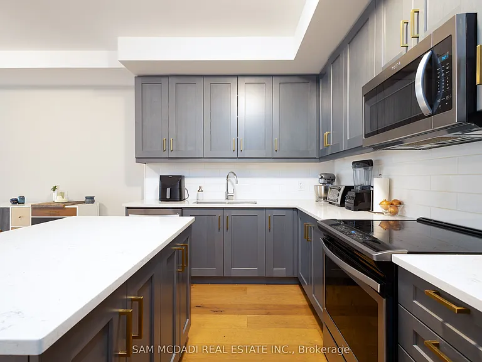
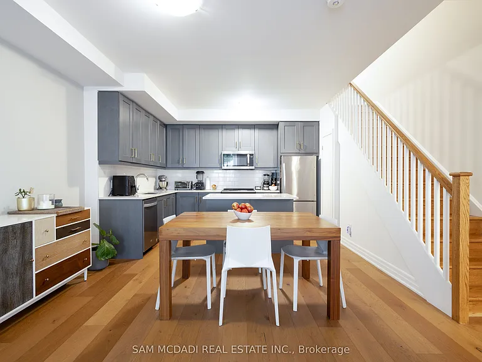
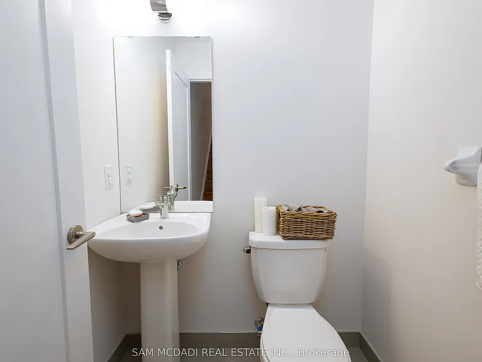
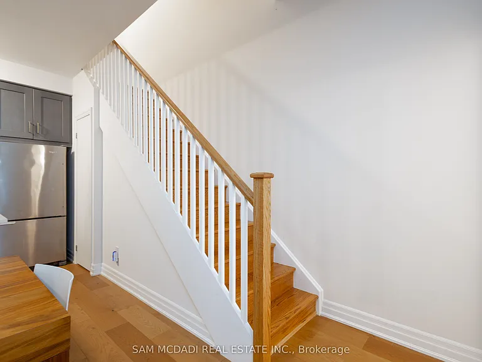
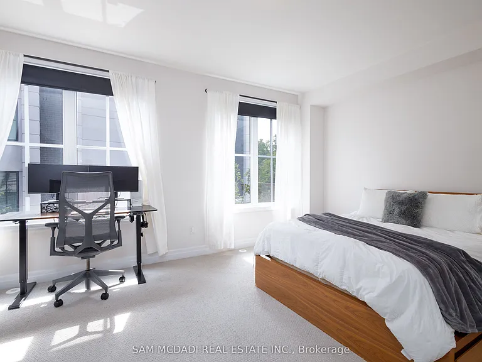
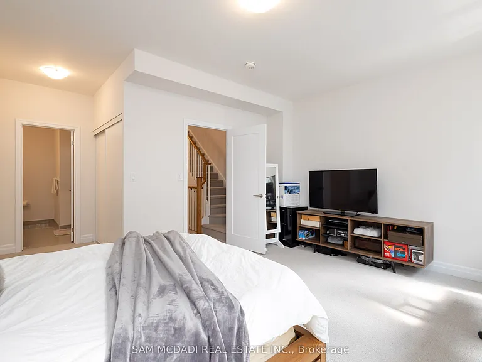
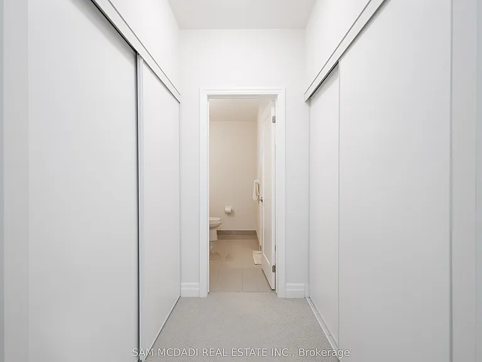
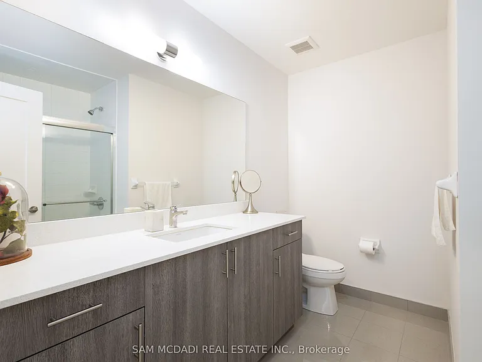
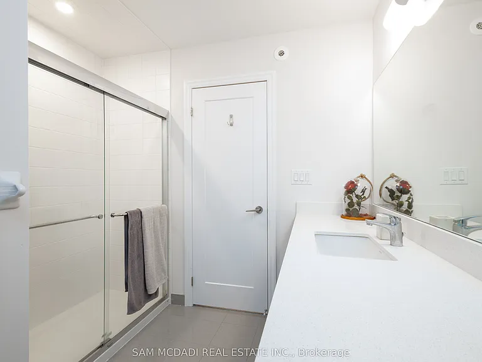
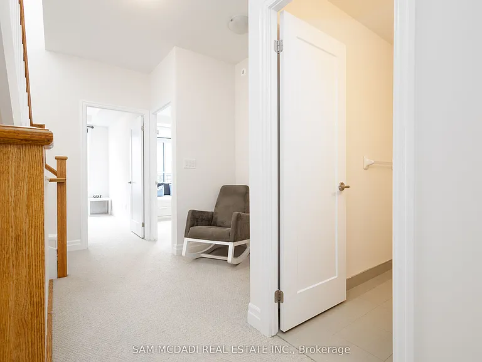
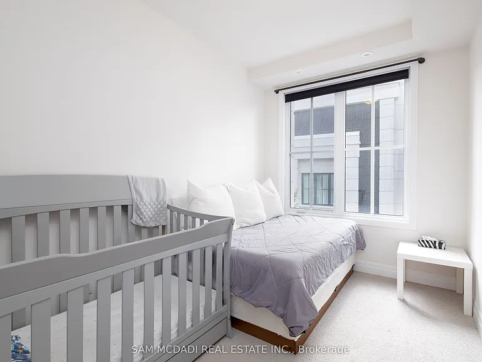
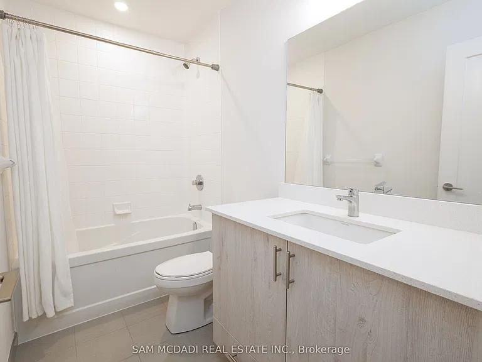
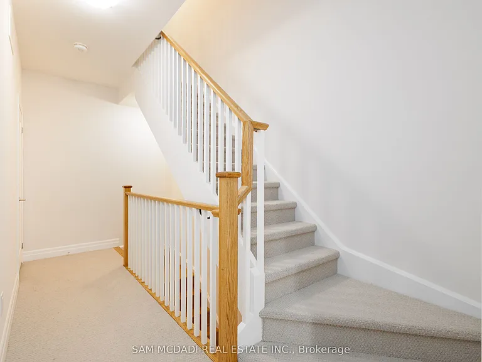
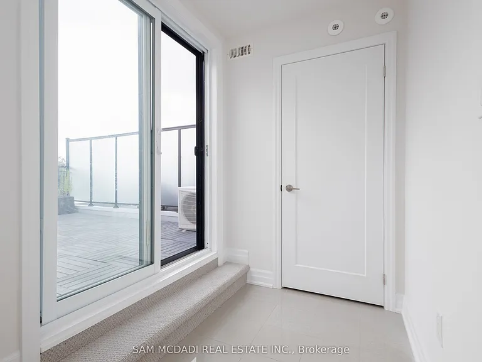
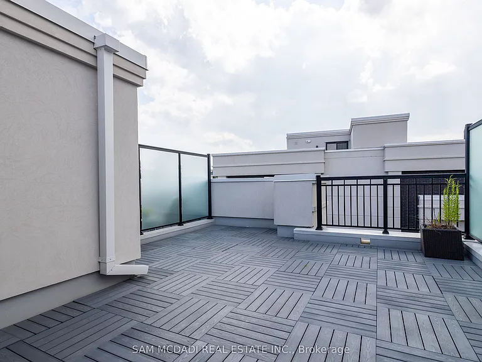
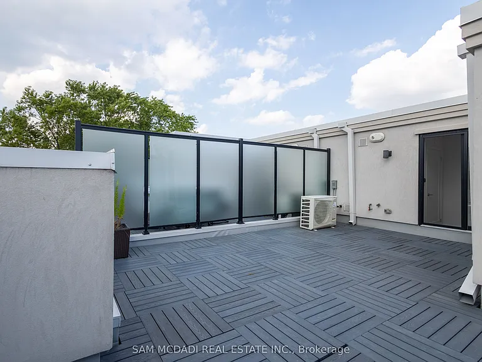
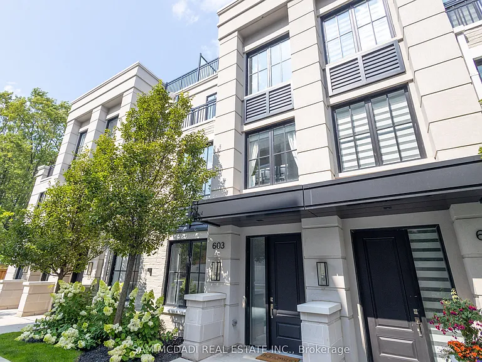
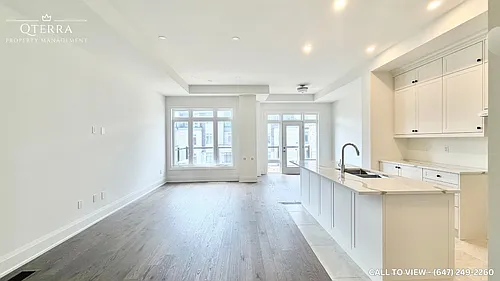
Welcome to The Reserve, where style, space, and convenience come together in one exceptional condo townhouse. Offering over 1,733 SF of thoughtfully designed living space, this home is perfectly situated in a vibrant, family-friendly community with everything you need just moments away. Inside, the open-concept main floor is designed for modern living and entertaining, featuring large windows that flood the space with natural light, elegant wide-plank hardwood flooring, and a spacious chef-inspired kitchen complete with a centre island, quartz countertops, stainless steel appliances, and rich solid maple cabinetry. The second level is dedicated to a luxurious primary retreat, boasting a generous bedroom, his-and-hers closets, and a sleek 3-piece ensuite. The upper level offers two additional well-sized bedrooms sharing a stylish 4-piece bathroom, perfect for family or guests. Step outside to your oversized west-facing terrace (339 sq ft), complete with a gas BBQ hookup, an ideal setting for summer entertaining, sunset views, and relaxed evenings with family and friends. Includes one underground parking space and a private locker for added convenience. Enjoy effortless access to top-rated schools, scenic waterfront trails along Lake Ontario, and a wide array of shopping and dining options, including Square One Shopping Centre and the charming Port Credit village. Commuters will appreciate the quick connections via the QEW and nearby Port Credit GO Station, making travel to downtown Toronto seamless.

The property manager

1190 Cawthra Rd #603
SAM MCDADI REAL ESTATE INC.

Nearby schools

1190 Cawthra Rd #603
By contacting this property, you agree to our Terms of Use. Visit our Privacy Portal for more information. When you click “Send message”, we’ll send your inquiry to the property manager so they can reach out and answer your questions.

Find similar homes

Similar listings comparison

This listing

1190 Cawthra Rd #603
1 bed$2,755+
2 beds$3,295+
3 beds$4,500$4,500$3,800$4,500$4,075+$4,100$3,800$4,500$3,990
Distance13.0 miles away3.9 miles away9.7 miles away13.9 miles away9.6 miles away11.0 miles away12.2 miles away19.5 miles away
PetsNo Pets AllowedDogs AllowedNo Pets Allowed
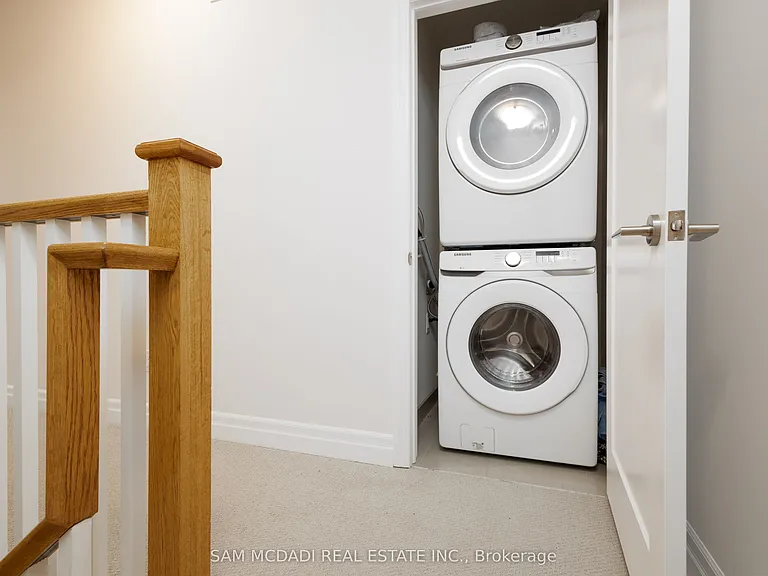
LaundryIn UnitIn UnitIn Unit
Security
A/CYesYesYesYesYesYesYesYes
Dishwasher
ParkingYesYesYesYesYesYes
GymYes
PoolYesYesYesYes
Spot something off?Good catch. Flag it and help keep listings legit.