119 Woodlawn Dr NE

119 Woodlawn Dr NE — Photo 1
119 Woodlawn Dr NE — Photo 2
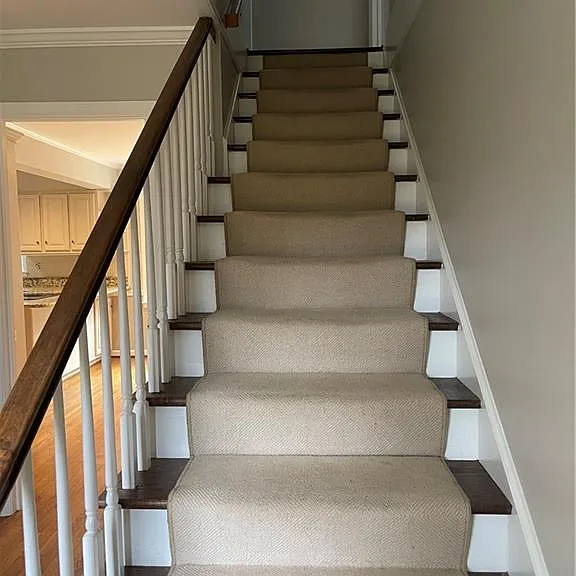
The other main door to the right is the main master bedroom and 3 more bedrooms in the upstairs.
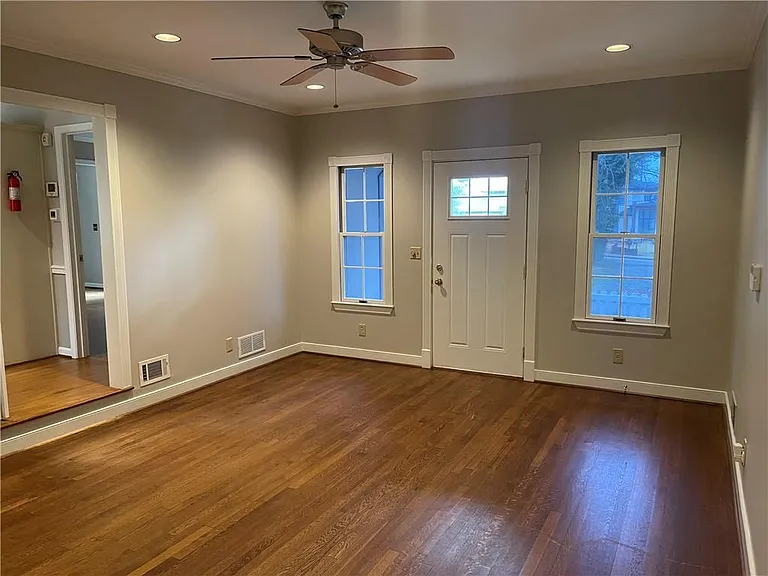
From main entrance door to the foyer area, to the left is dinning room and to the right is the main suite master bedroom with a its own walking closet, shower, bathroom, and ameditation or office room.
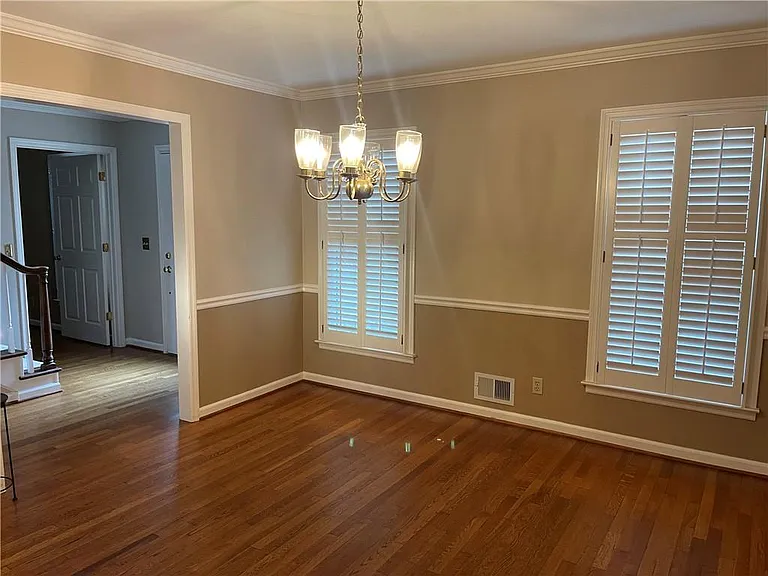
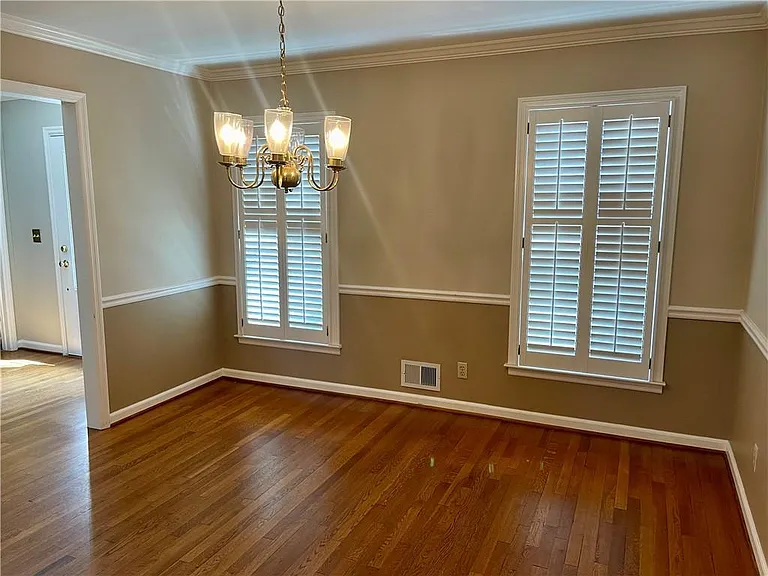
view to the dining room at the main floor where is has access to the kitchen and the foyer.
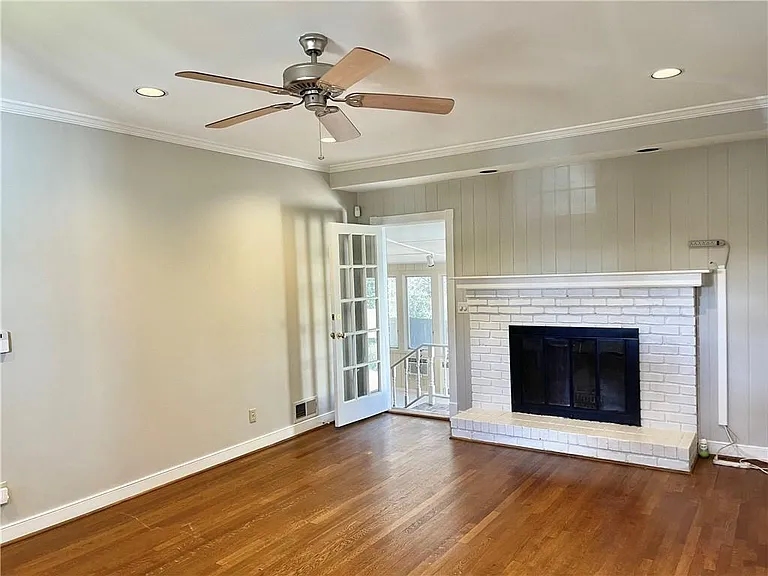
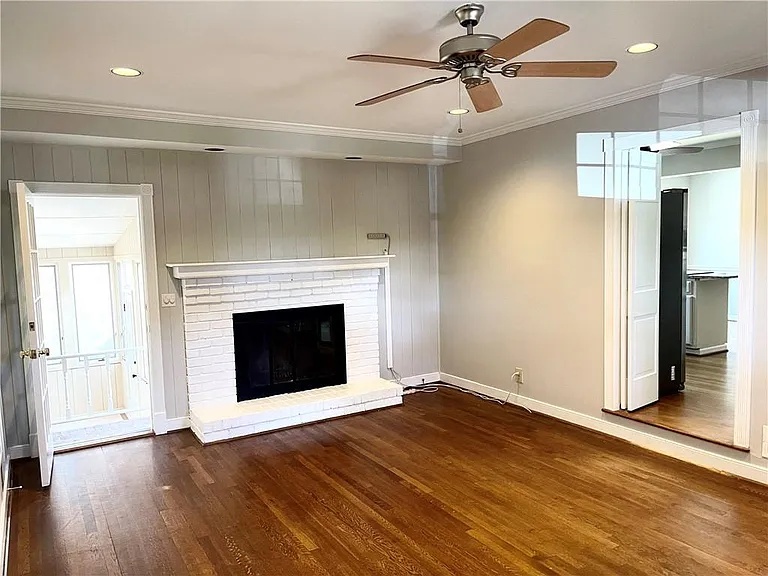
Bright and large living room with a fireplace, access to the sunroom and the kitchen.
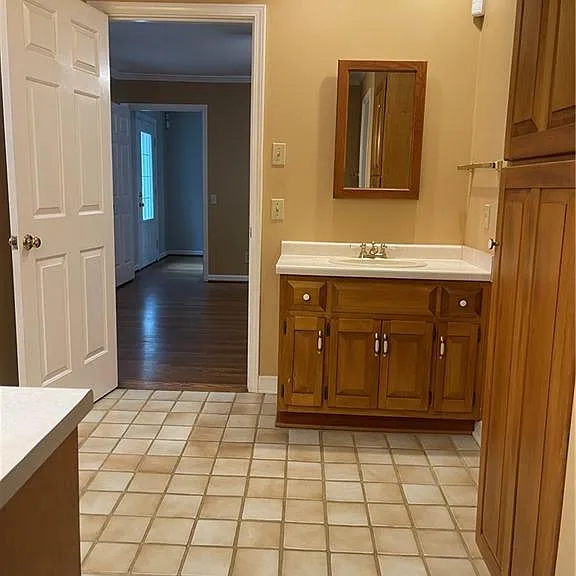
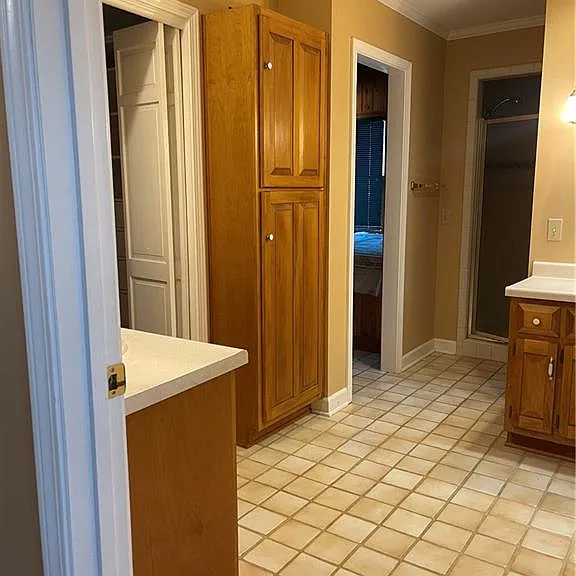
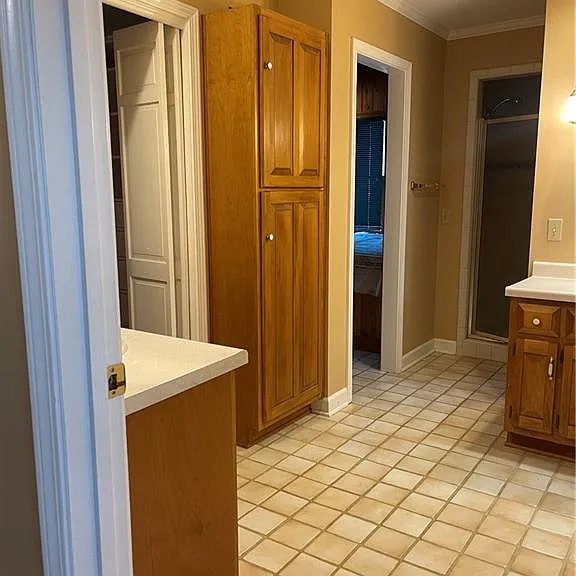
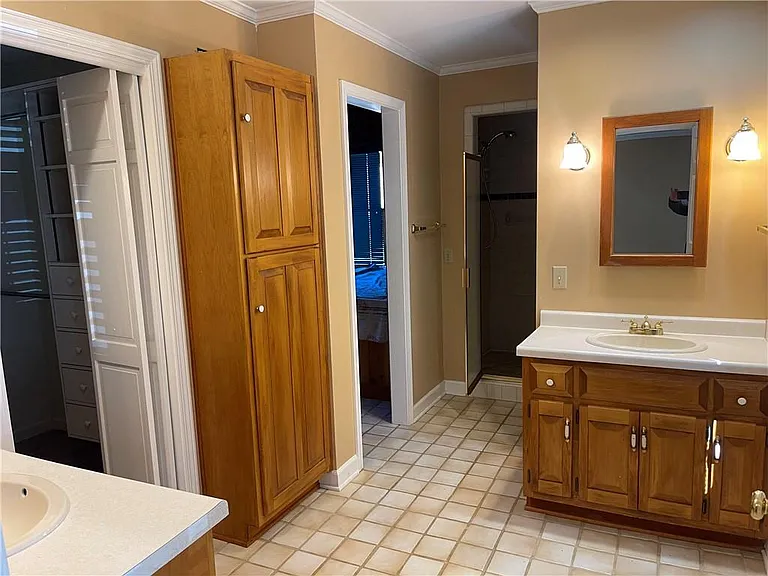
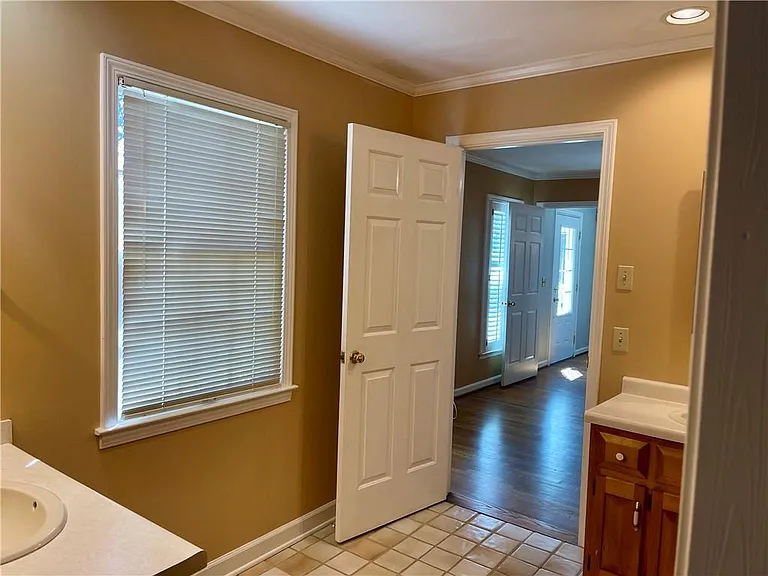
View to the combination of the walking closet, shower, bathroom, and the office/meditation room for the main master bedroom in the main floor. It is a suite in the main floor next to the other entrance door.
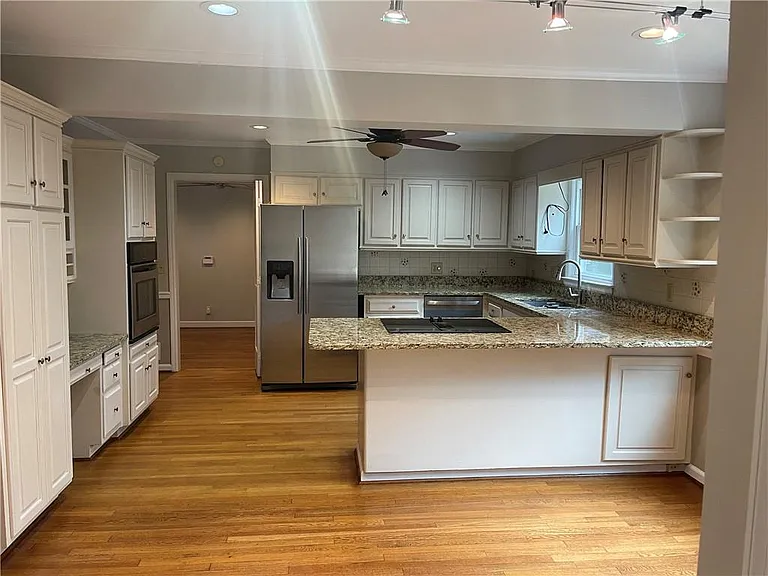
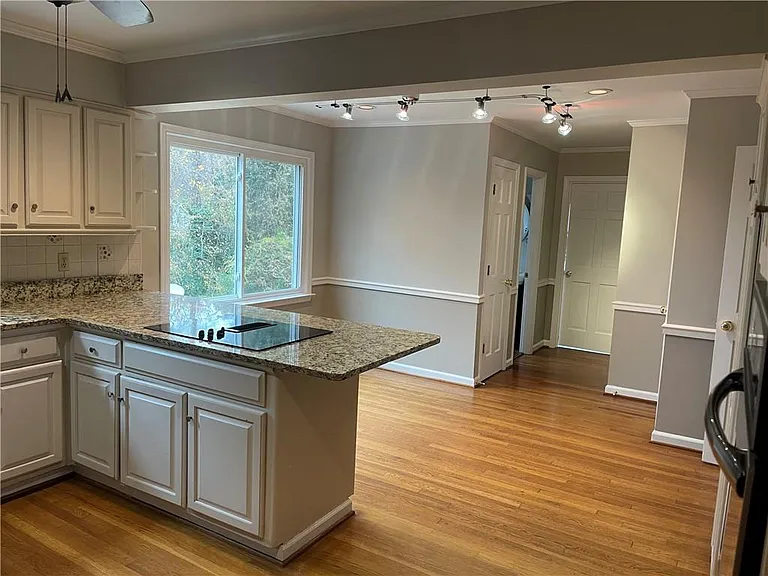
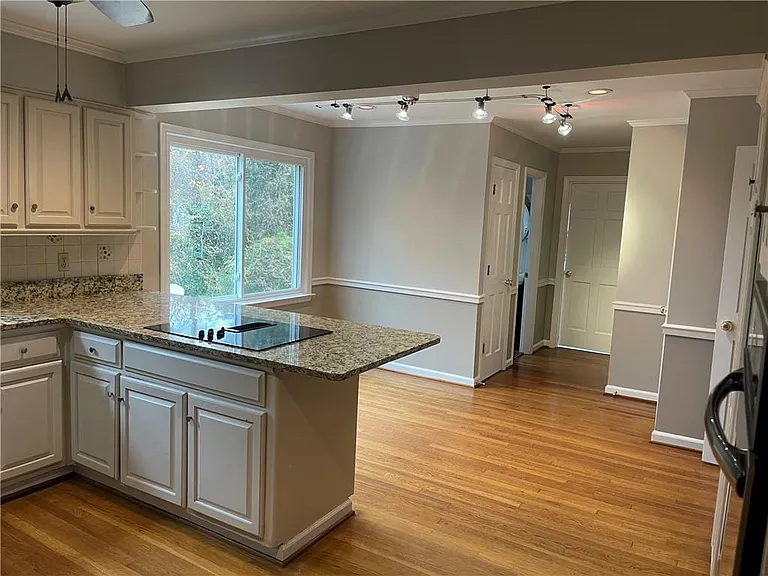
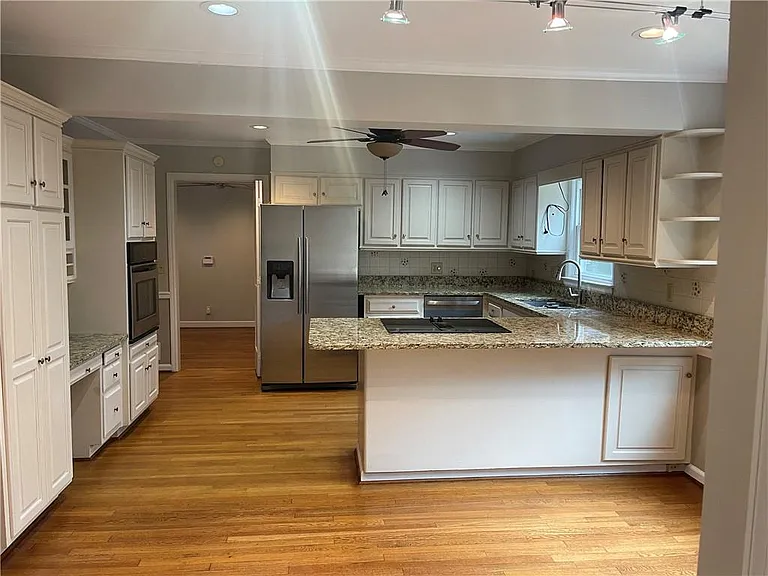
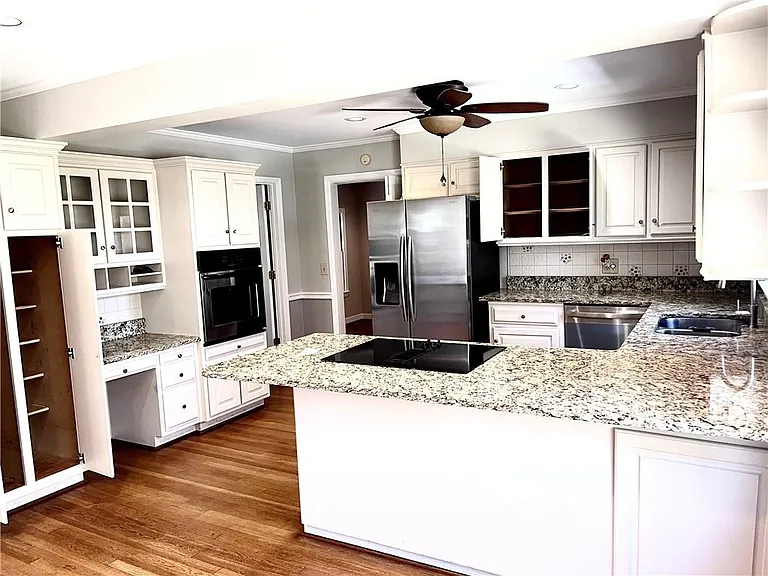
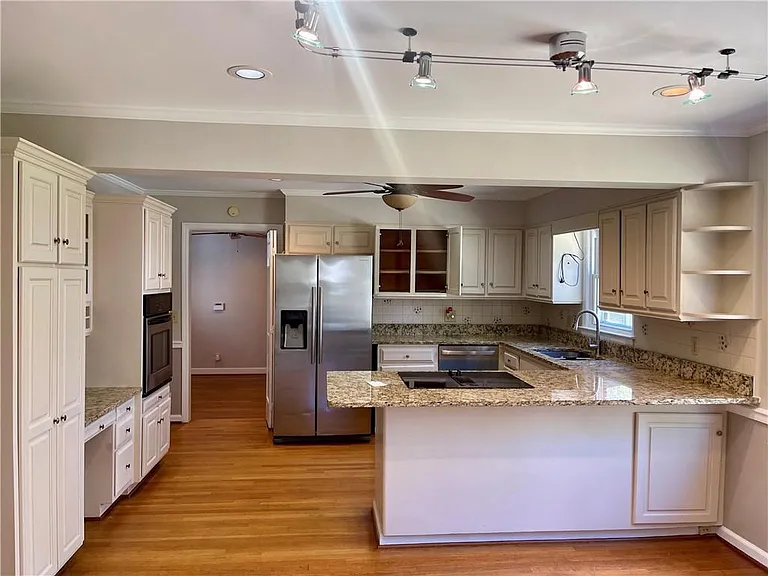
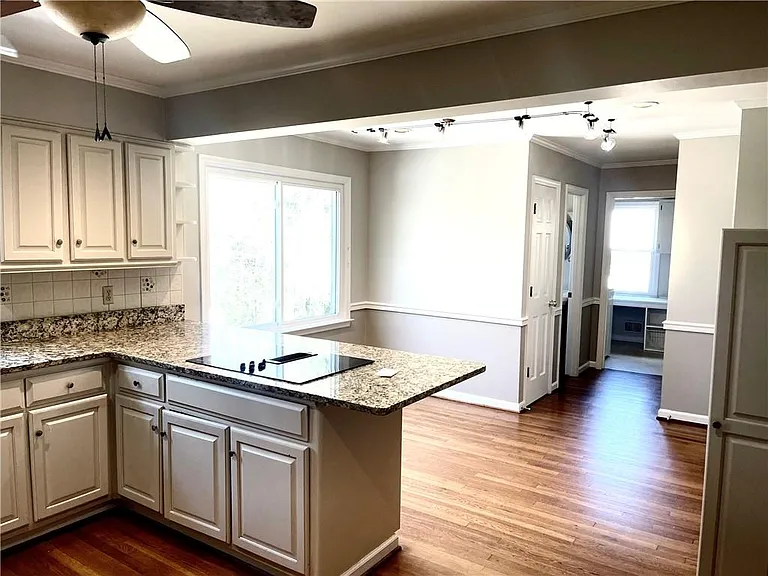
A large and bright kitchen with granite counter top, steel stainless appliances and plenty of kitchen cabinets. The view to the backyard, access to the living room, dining room, seperate laundry room and the basement door.
The 1/2 bathroom or guest bathroom next to the separate laundry room with shelves in the main floor access to the kitchen.
Getting to sunroom from the living room.
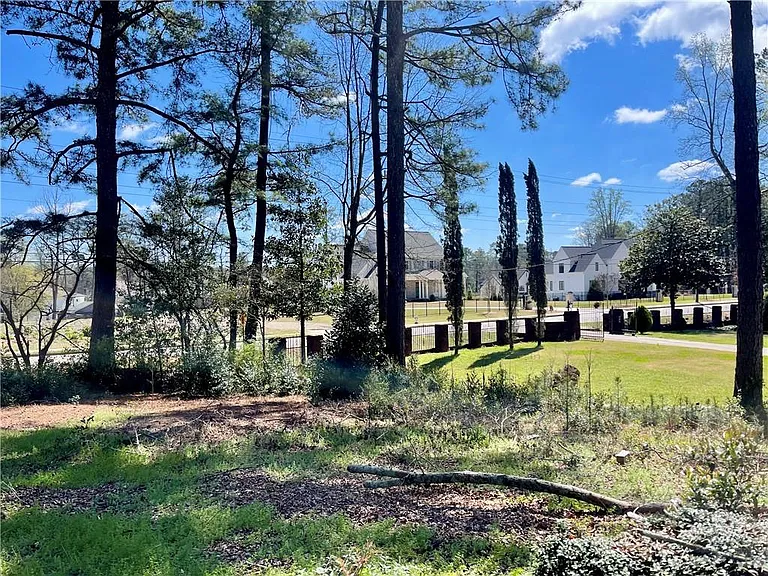
spectacular backyard views. Your place for large gathering, or doing Yoga, meditation or just sitting and enjoy your kids play in the backyard.
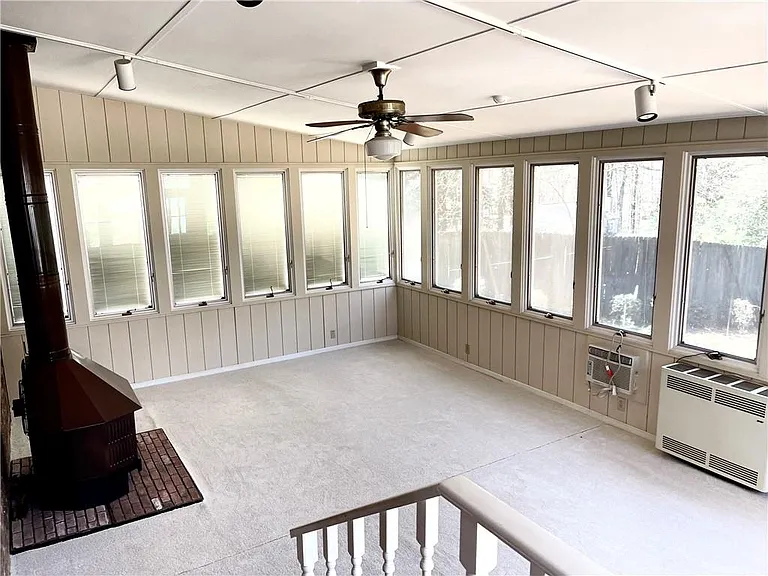
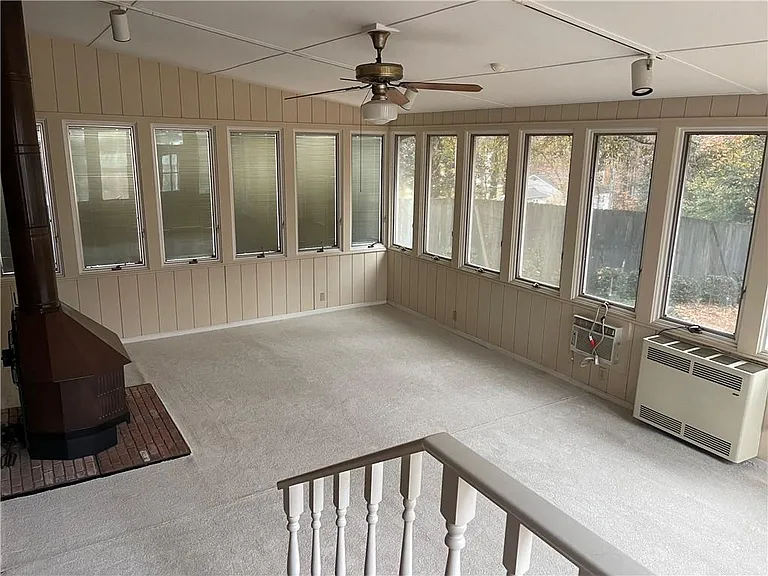
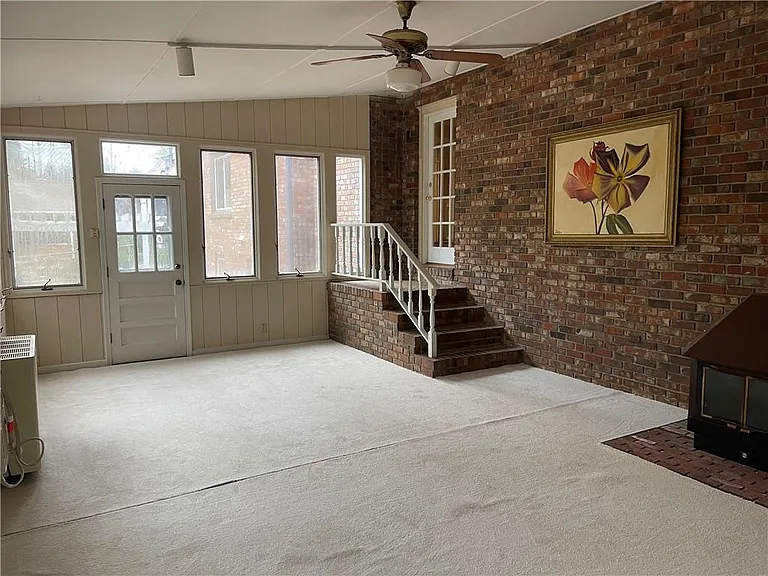
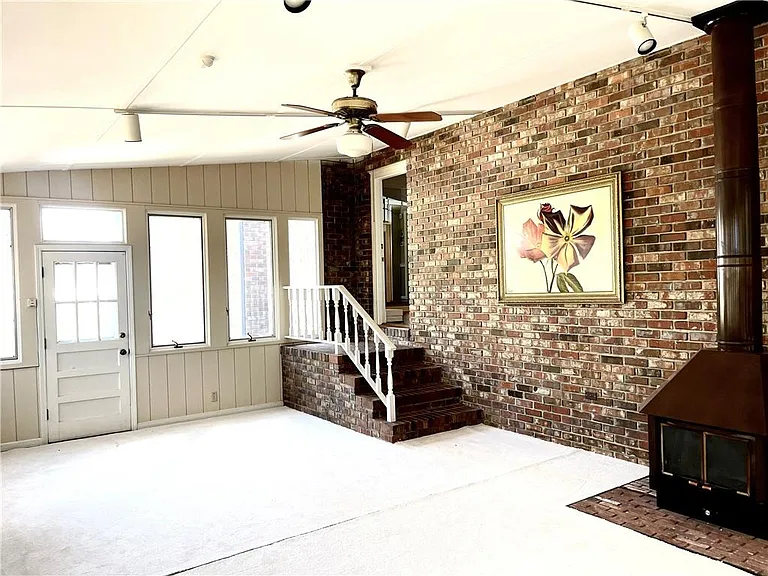
The huge bright sunroom where you sit and relax and have view to the backyard, patio in the back. You enjoy the separate wood burning heater and AC in the sunroom.
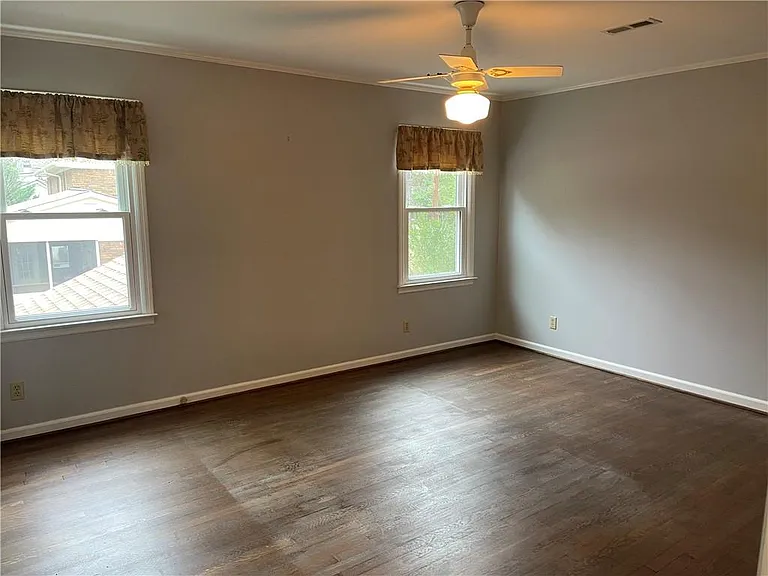
Another master bedroom with its 3 closets and its own full bathroom and closets on the upstairs.
The main bathroom with a bathtub and a shower and closet in the upstair master bedroom.
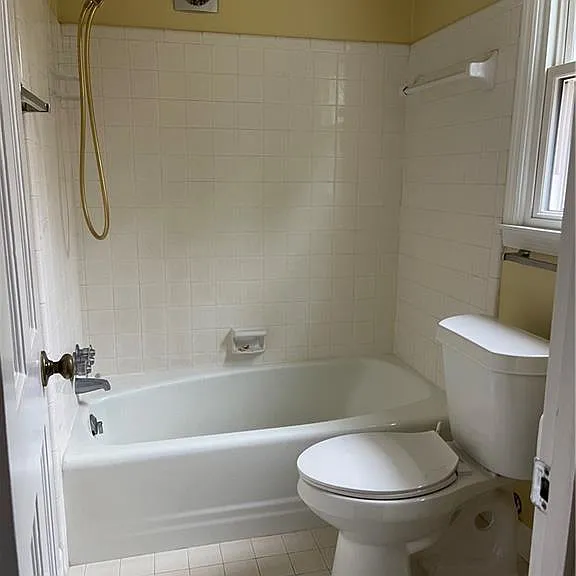
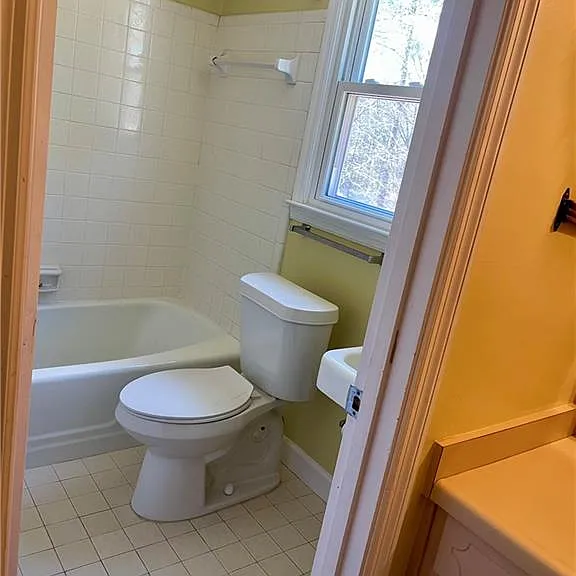
Another full bathroom with bath tube and a shower in upstair that will be share for the other 2 bedrooms.
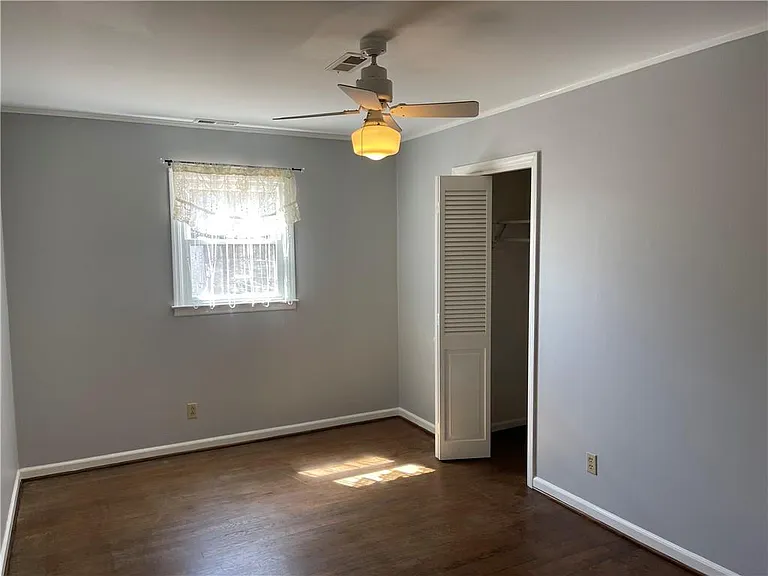
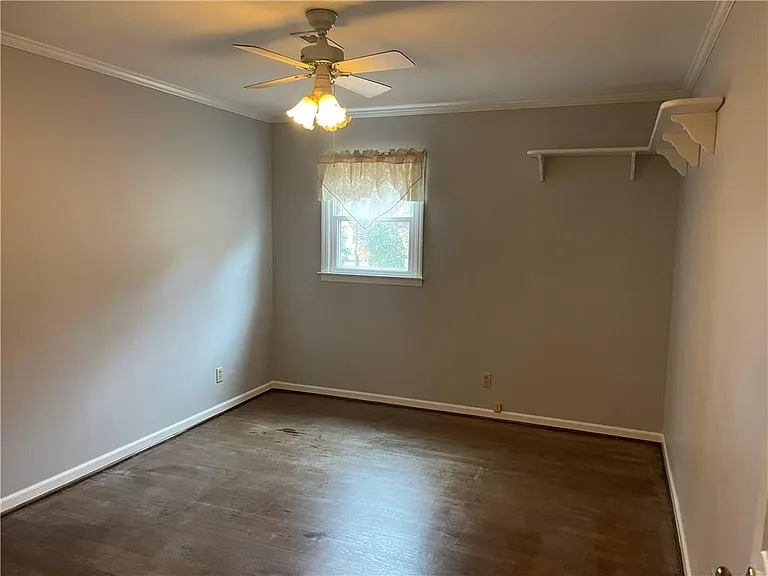
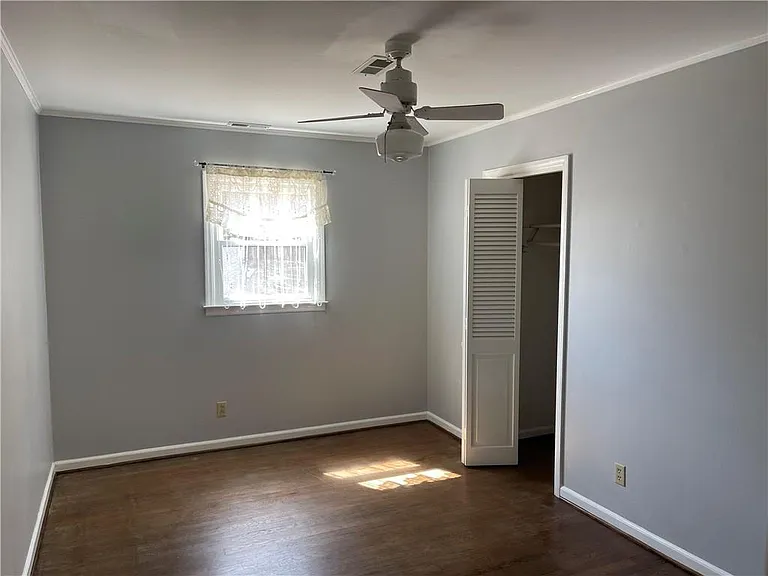
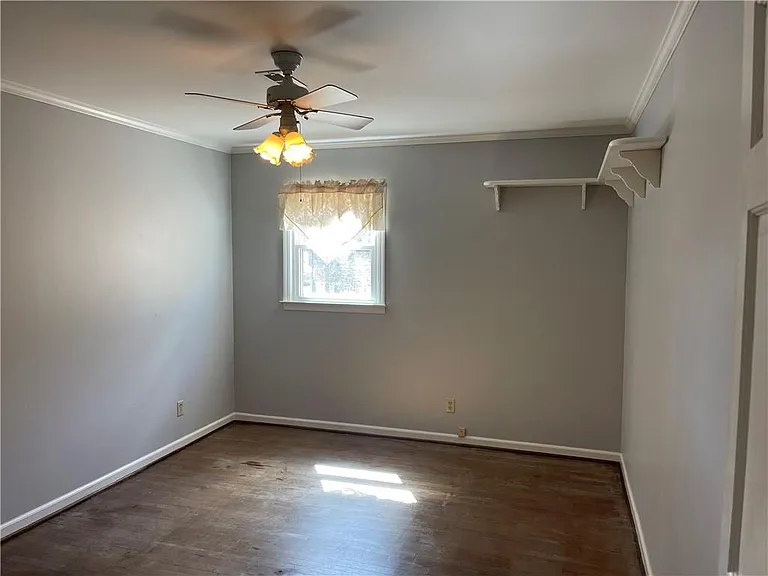
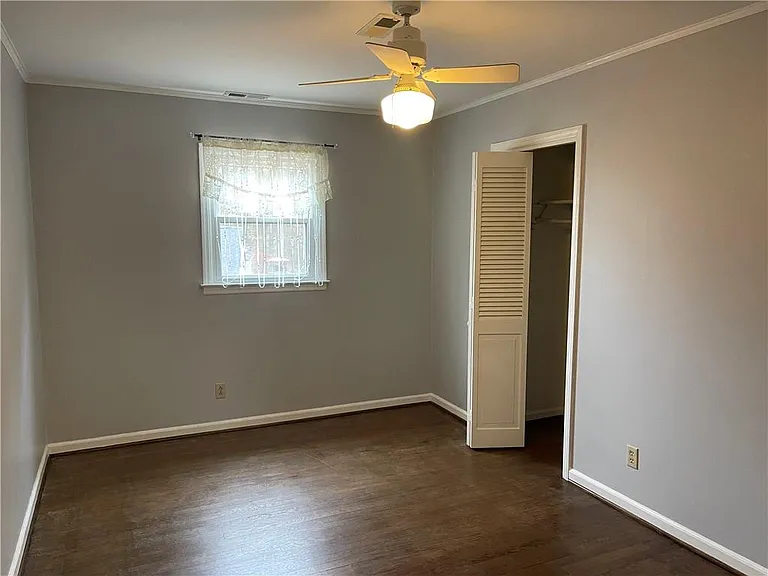
one of the bedrooms in the upstairs with window and its own closet.
The other view of the upstairs master bedroom with its own closets, and bathroom and shower.
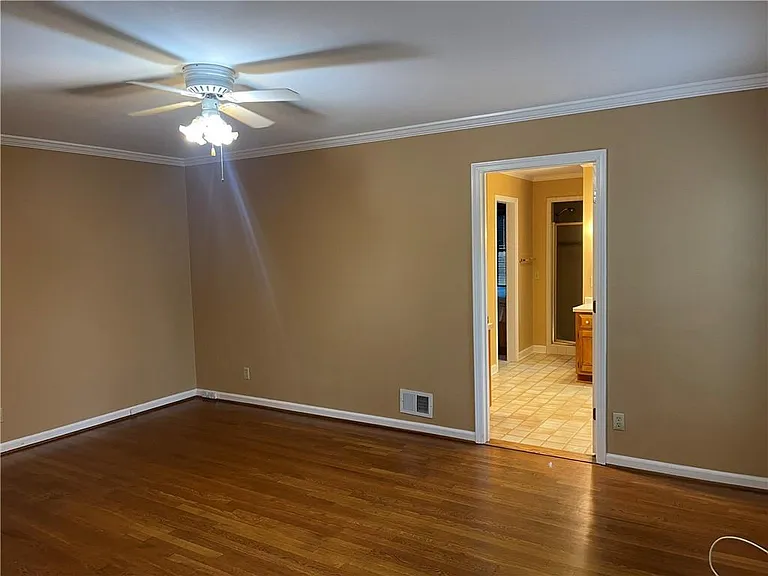
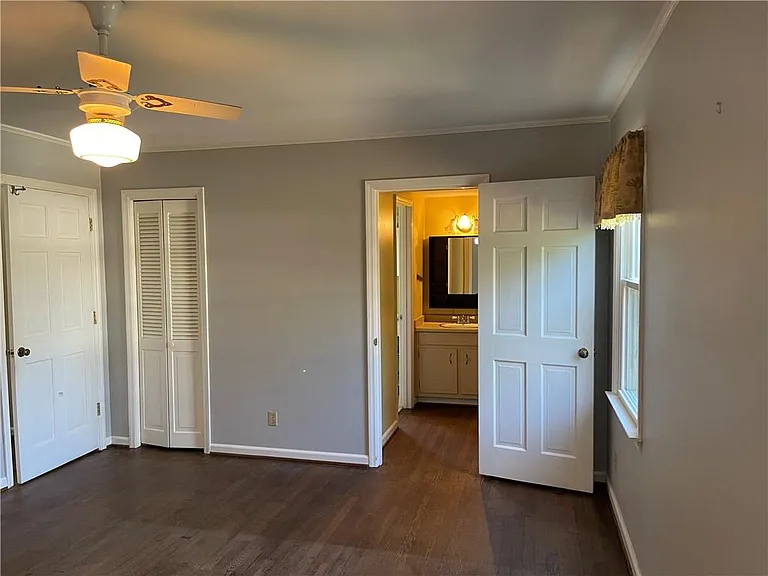
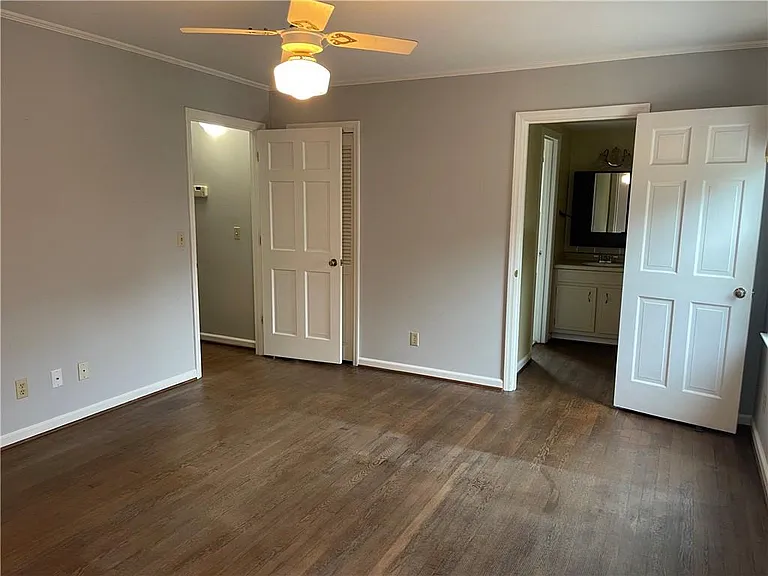
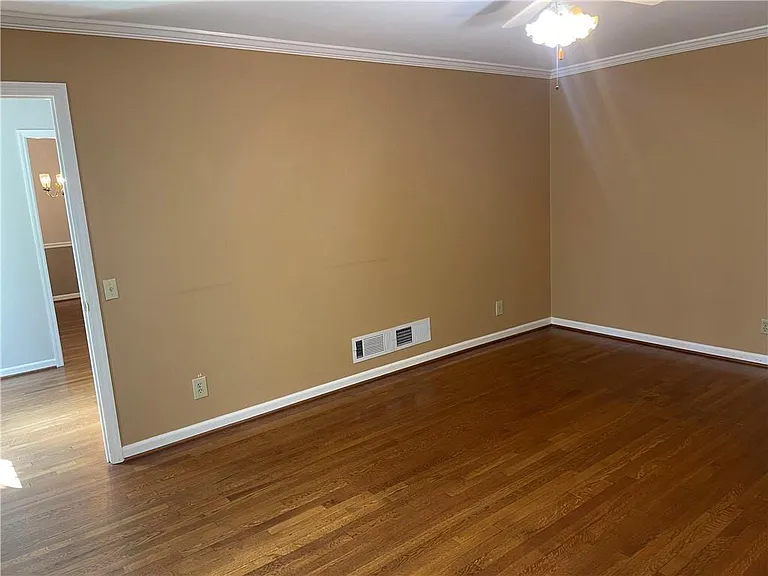
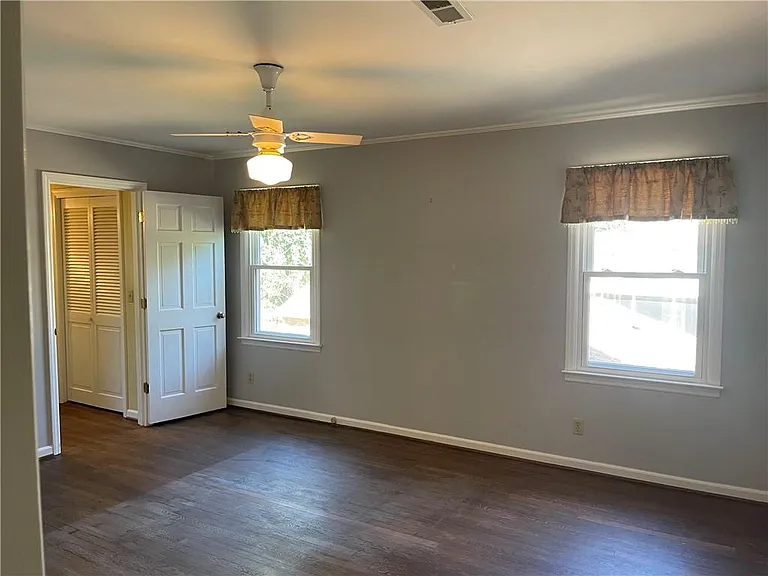
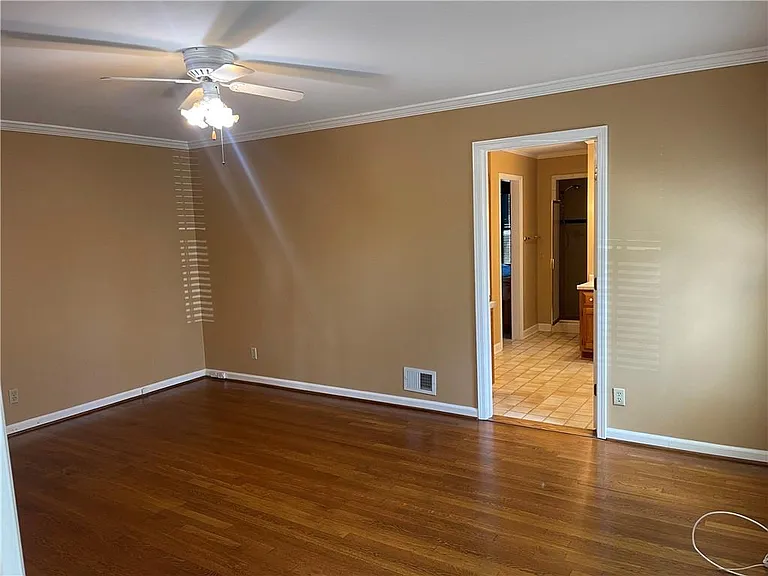
The main master bedroom with access to the suite bathroom and its walking closet. This room used to be office during COVID.
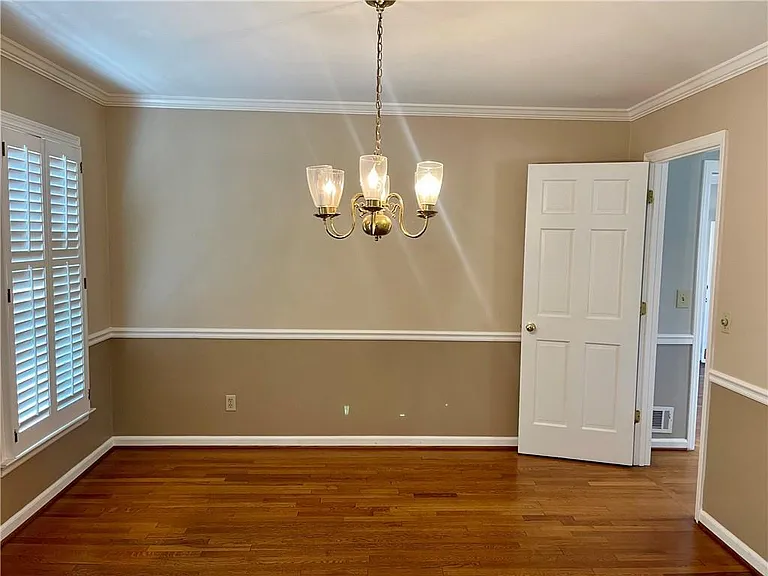
The 8 or 12 seats dining room. It has acess to the kitchen and the foyer.
The combination of the walking closet, bathroom, shower, and meditation or extra room in the Main master bedroom in the main floor.
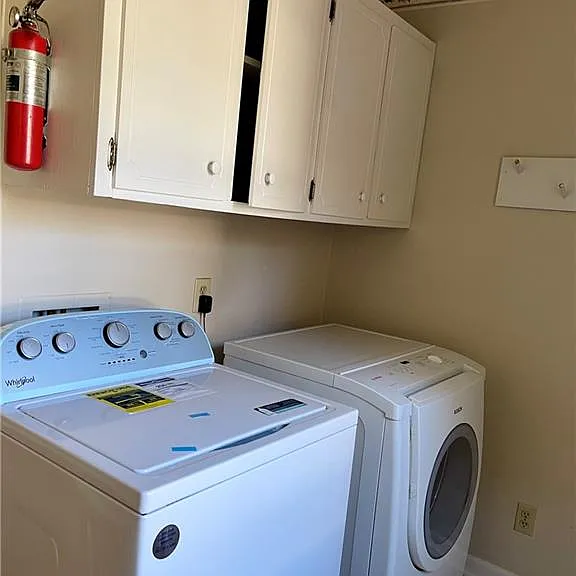
A separate Laundry Room with plenty of shelves.
Getting to the patio in the backyard, either from the sunroom or the fenced backyard.Setting your BBQ in the patio and enjoy the backyard.
119 Woodlawn Dr NE — Photo 22
Fenced backyard .
The basketball court with view of the backyard.
The backyard patio access from sunroom, backyard and basement.
119 Woodlawn Dr NE — Photo 26
119 Woodlawn Dr NE — Photo 27
119 Woodlawn Dr NE — Photo 28
119 Woodlawn Dr NE — Photo 29
119 Woodlawn Dr NE — Photo 30
119 Woodlawn Dr NE — Photo 31
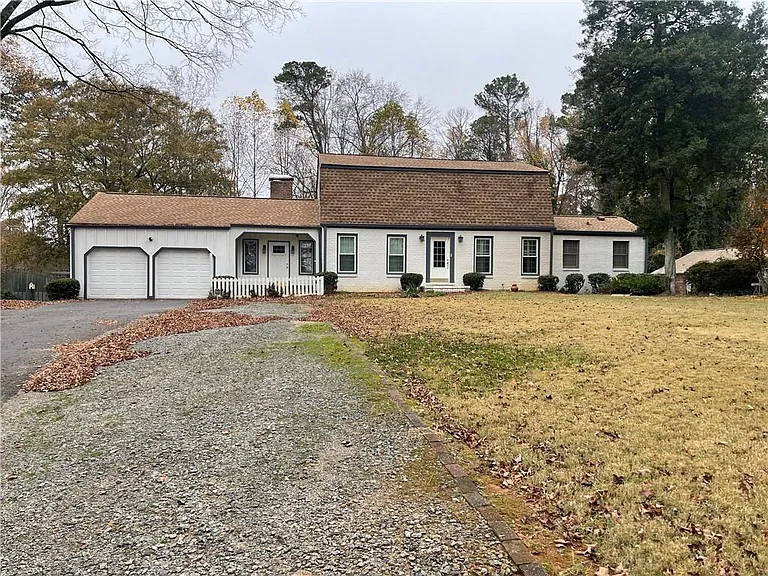
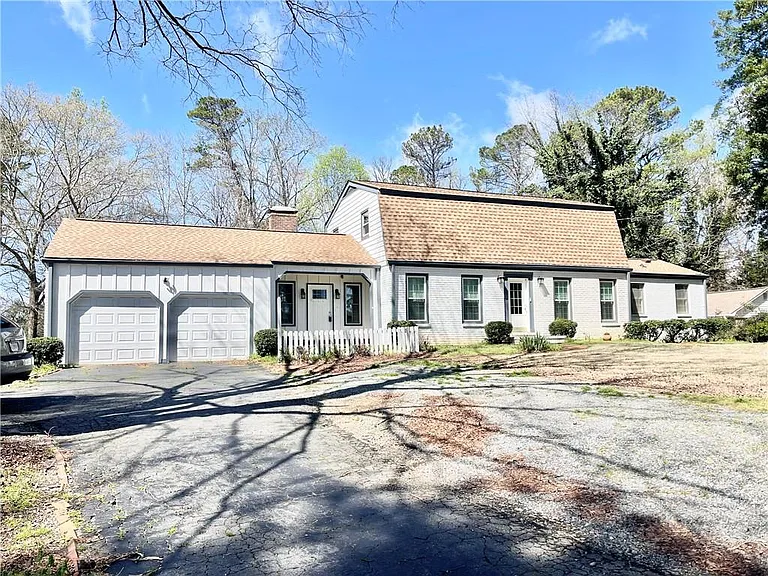
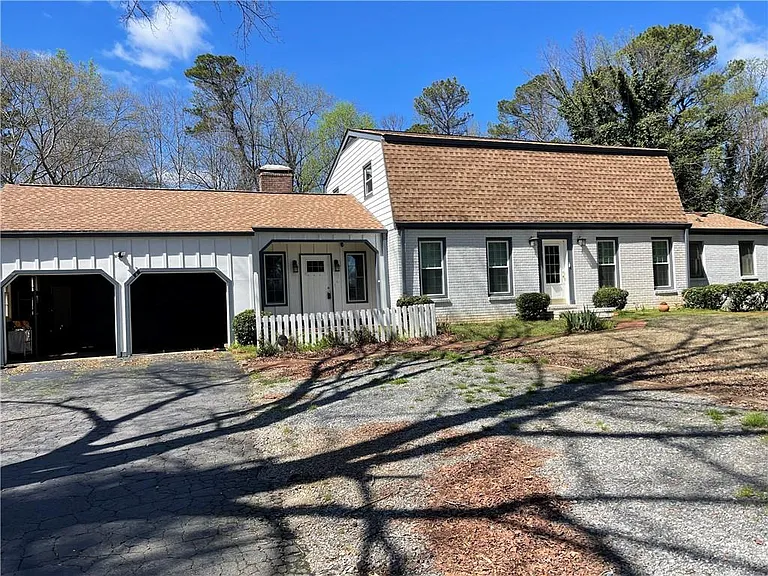
The front of the home. There are 2 entrance doors and 1 garage door on the corner next to the first entrance door. 2 garage doors for 2 cars parking.
119 Woodlawn Dr NE — Photo 33

$3,299/ mo
Total price
Now includes required monthly fees in total price
4 beds4 baths3187 sqft house
119 Woodlawn Dr NE
Your booked tour

What you get

Pet-friendlyIn-unit laundryParkingAir conditioning

Costs, fees, and lease terms

Lease terms

Owner pays the first $40 of water bill monthly Owner pays for the . Tenant must pay, the other utilities based on the usage. Tenant pays the deposit of $3300and the first month of the rent $3300. At least 1 year lease. There are 2 attached garages. Pet allows, the non refundable pet fee depends of the size and type of the pet.

Pricing comparison

$503

At $3,299, this listing is priced $503 more than the current market rate for a 4 bedroom home in Marietta.

Pets

  • Dogs

    Allowed
    Number allowed1
  • Cats

    Allowed
    Number allowed1

The neighborhood

About the building

Not touring available from 5/30- 6/6/2026. Rare East Cobb Opportunity! Beautiful, quiet, traditional brick home on a 1-acre lot just minutes from highways 285, 400, and 75. This home is in the highly desirable Sope Creek Elementary, Dickerson Middle, and Walton High School district, with bus stops just steps away. Sidewalks along Woodlawn Drive make walking, jogging, and family exercise safe and easy. Pets love the large, fenced backyard which has a large storage shed and a basketball court. Recently updated with a NEW roof, NEW windows/doors, fresh paint, hardwood floors, and newer HVAC and water heater. Primary suite on main with walk-in closet, double vanities, shower, and a relaxing jacuzzi/meditation room. Bright family room with fireplace opens to the kitchen and a large sunroom overlooking the private, fenced backyard. Basement with exterior entry and bar area ideal for recreation, guests, or office space. Backyard includes a patio, basketball court, swing set, and large storage shed. Plenty of parking and a quiet setting 500 ft off Papermill Road. Convenient to shopping, medical centers, restaurants, parks, and more. Granite kitchen top. bright Kitchen with view to the backyard. A separate dining room, Living room, kitchen, and in-law suit that includes a walking closet, shower, bathroom and master bedroom in the first floor where is the street level. There is a huge bright sunroom where you can enjoy the view of the patio of the back yard or swing your kids or basketball court in the backyard. There is another master bedroom upstairs with 2 other bedrooms with a shared bathroom. The basement where has a seperate door to the fenced backyard. Move-in ready and won't last!

The property manager

Nearby schools

Students who live in 119 Woodlawn Dr NE attend the following Cobb County School District (Unified School District) public schools:
GreatSchools ratings are based on test scores and additional metrics when available.

119 Woodlawn Dr NE
By contacting this property, you agree to our Terms of Use. Visit our Privacy Portal for more information. When you click “Send message”, we’ll send your inquiry to the property manager so they can reach out and answer your questions.

Find similar homes

Spot something off?Good catch. Flag it and help keep listings legit.