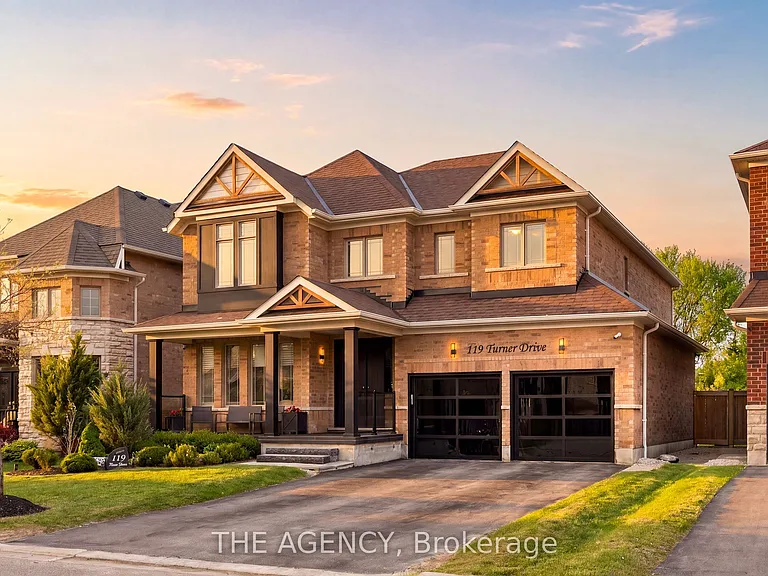
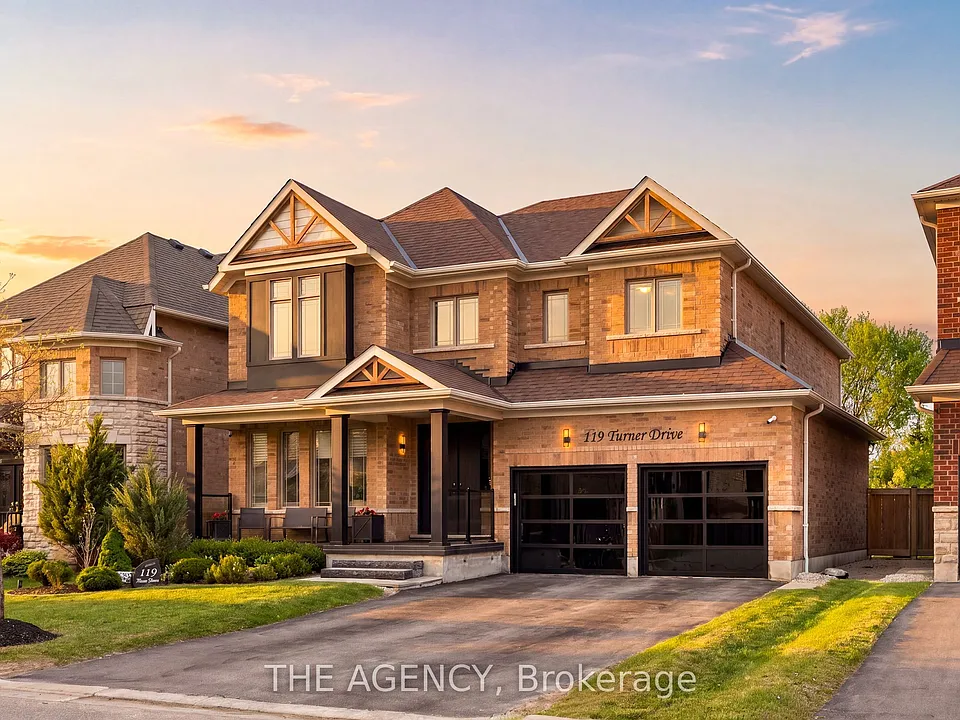
119 Turner Dr

119 Turner Dr — Photo 1
119 Turner Dr — Photo 2
119 Turner Dr — Photo 3
119 Turner Dr — Photo 4
119 Turner Dr — Photo 5
119 Turner Dr — Photo 6
119 Turner Dr — Photo 7
119 Turner Dr — Photo 8
119 Turner Dr — Photo 9
119 Turner Dr — Photo 10
119 Turner Dr — Photo 11
119 Turner Dr — Photo 12
119 Turner Dr — Photo 13
119 Turner Dr — Photo 14
119 Turner Dr — Photo 15
119 Turner Dr — Photo 16
119 Turner Dr — Photo 17
119 Turner Dr — Photo 18
119 Turner Dr — Photo 19
119 Turner Dr — Photo 20
119 Turner Dr — Photo 21
119 Turner Dr — Photo 22
119 Turner Dr — Photo 23
119 Turner Dr — Photo 24
119 Turner Dr — Photo 25
119 Turner Dr — Photo 26
119 Turner Dr — Photo 27
119 Turner Dr — Photo 28
119 Turner Dr — Photo 29
119 Turner Dr — Photo 30
119 Turner Dr — Photo 31
119 Turner Dr — Photo 32
119 Turner Dr — Photo 33
119 Turner Dr — Photo 34
119 Turner Dr — Photo 35
119 Turner Dr — Photo 36
119 Turner Dr — Photo 37
119 Turner Dr — Photo 38
119 Turner Dr — Photo 39
119 Turner Dr — Photo 40
119 Turner Dr — Photo 41
119 Turner Dr — Photo 42
119 Turner Dr — Photo 43
119 Turner Dr — Photo 44
119 Turner Dr — Photo 45
119 Turner Dr — Photo 46
119 Turner Dr — Photo 47
119 Turner Dr — Photo 48
119 Turner Dr — Photo 49
119 Turner Dr — Photo 50

$4,500/ mo
Doesn't include deposits and fees
5 beds5 bathshouse
119 Turner Dr

Your booked tour

What you get

Air conditioningPool

Costs, fees, and lease terms

Pricing comparison

$1309

At $4,500, this listing is priced $1309 more than the current market rate for a 5 bedroom home in Tottenham.

The neighborhood

About the building

Tottenham's most prestigious and sought-after streets, tucked away at the end of a quiet enclave backing onto a scenic ravine/protected conservation lands, exceptional residence offers a rare combination of luxury, privacy, breathtaking natural surroundings. Set on a premium 50-foot lot and featuring a triple-car tandem garage, meticulously upgraded home boasts appr 3,280 sq. ft. above grade +an additional 1,600 sq. ft. professionally finished basement. Freshly painted throughout, the home showcases refined finishes incl 9-footceilings, smooth ceilings, extensive crown moulding, oversized 7-inch baseboards. Chef-inspired kitchen is appointed w/quartz counter tops, premium stainless steel appliances, a gas range, abundant cabinetry, a dedicated workstation, an impressive 10.5-foot centre island w/apron front sink. luxurious primary retreat features dual walk-in closets, a built-in fireplace, a custom office nook w/ floating desk, and a spa-inspired five-piece ensuite. The professionally finished lower level is an entertainer's dream, complete with a state-of-the-art Dolby Atmos home theatre w/ fireplace, recreation area, additional bedroom, three-piece bath, and kitchenette. Outdoor living is equally impressive, highlighted by a sprawling two-tier deck with modern glass railings, covered BBQ area with gas hookup, and a 12.5-foot WiFi-controlled hot tub spa accommodating up to eight guests. Additional features include a central vacuum w/ Hide-Away hose system, reverse osmosis water filtration, water softener system, exterior security cameras, new 8-foot double entry doors with keyless access, a fully upgraded garage featuring epoxy floors, WiFi-enabled openers, new thermal-tinted glass doors, EV electrical sub-panel. Built in 2018, this extraordinary home offers the perfect balance of sophisticated living small-town charm, just moments from excellent schools, parks, shopping, dining, everyday amenities. A truly rare offering in one of Tottenham's finest locations.
The property manager

Nearby schools

119 Turner Dr

By contacting this property, you agree to our Terms of Use. Visit our Privacy Portal for more information. When you click “Send message”, we’ll send your inquiry to the property manager so they can reach out and answer your questions.

Find similar homes

Spot something off?Good catch. Flag it and help keep listings legit.