119 Stoney Creek Rd

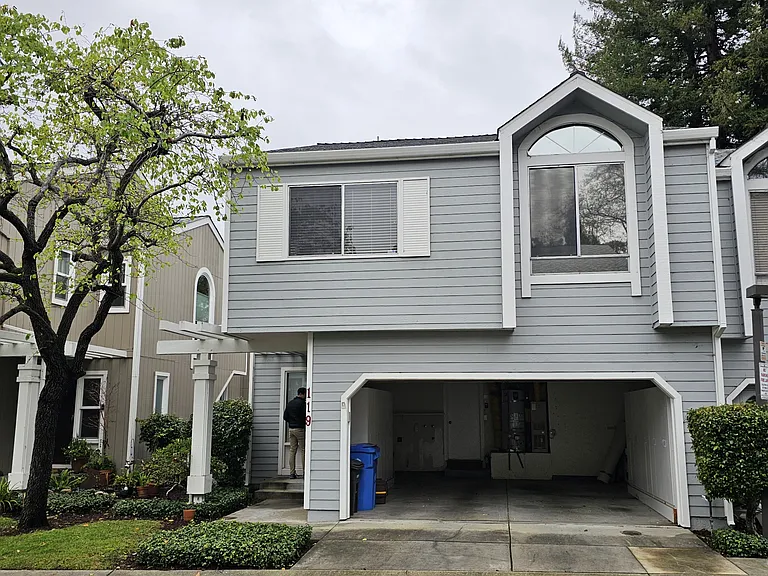
119 Stoney Creek Rd — Photo 1
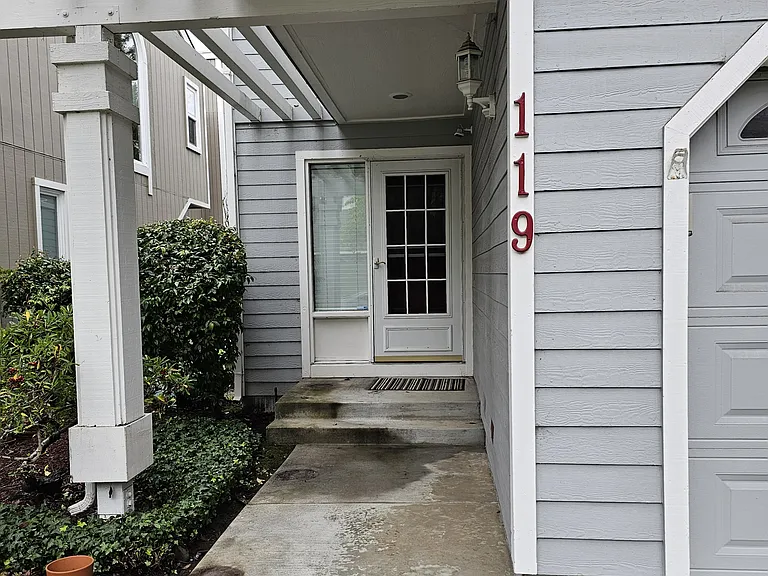
119 Stoney Creek Rd — Photo 2
119 Stoney Creek Rd — Photo 3
119 Stoney Creek Rd — Photo 4
119 Stoney Creek Rd — Photo 5
119 Stoney Creek Rd — Photo 6
119 Stoney Creek Rd — Photo 7
119 Stoney Creek Rd — Photo 8
119 Stoney Creek Rd — Photo 9
119 Stoney Creek Rd — Photo 10
119 Stoney Creek Rd — Photo 11
119 Stoney Creek Rd — Photo 12
119 Stoney Creek Rd — Photo 13
119 Stoney Creek Rd — Photo 14
119 Stoney Creek Rd — Photo 15
119 Stoney Creek Rd — Photo 16
119 Stoney Creek Rd — Photo 17
119 Stoney Creek Rd — Photo 18
119 Stoney Creek Rd — Photo 19
119 Stoney Creek Rd — Photo 20
119 Stoney Creek Rd — Photo 21
119 Stoney Creek Rd — Photo 22
119 Stoney Creek Rd — Photo 23
119 Stoney Creek Rd — Photo 24
119 Stoney Creek Rd — Photo 25
119 Stoney Creek Rd — Photo 26
119 Stoney Creek Rd — Photo 27
119 Stoney Creek Rd — Photo 28
119 Stoney Creek Rd — Photo 29
119 Stoney Creek Rd — Photo 30

This pad was taken off the market on 05/29/26.Explore listings in the same area.
$4,700/ mo
Doesn't include deposits and fees
3 beds2.5 baths1700 sqft house
No longer available
119 Stoney Creek Rd
Your booked tour

What you get

Dog-friendlyLaundryParking

Costs, fees, and lease terms

Lease terms

Everything is separately metered tenant pays all utility costs. One year lease, small dog is negotiable.

Pricing comparison

$522

At $4,700, this listing is priced $522 cheaper than the current market rate for a 3 bedroom home in Santa Cruz.

Pets

  • Dogs

    Allowed
    Number allowed1
  • Cats

    Not allowed

The neighborhood

About the building

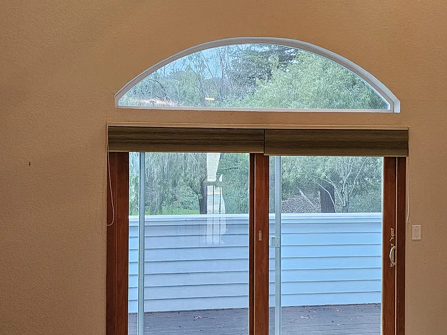
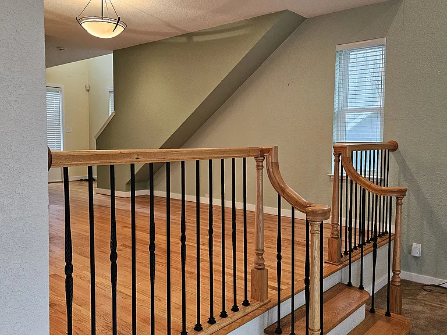
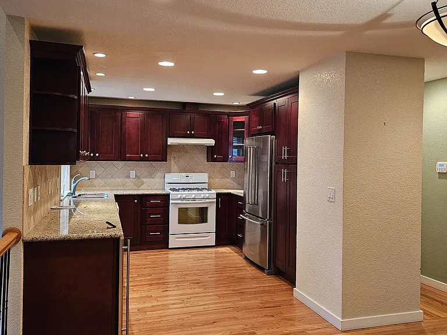
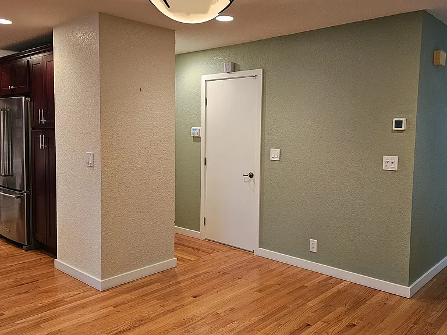
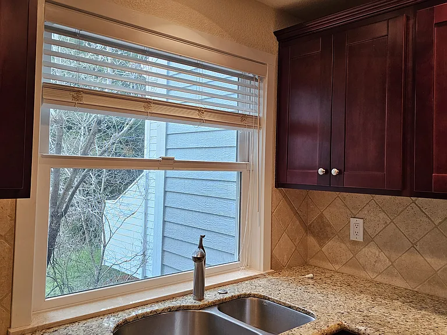
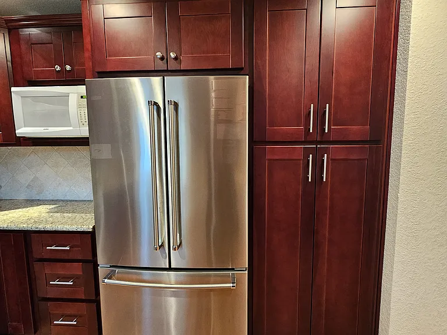
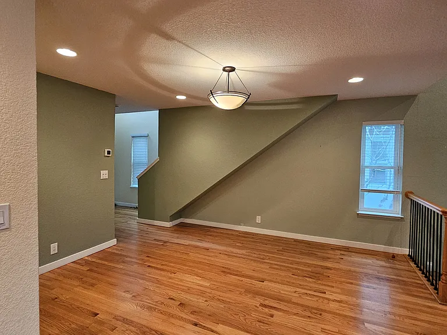
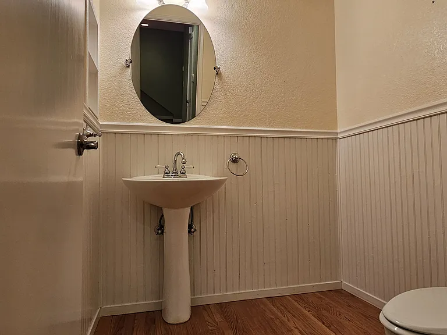
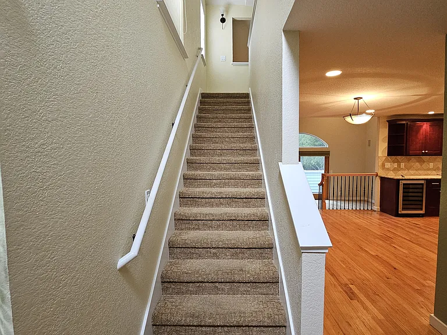
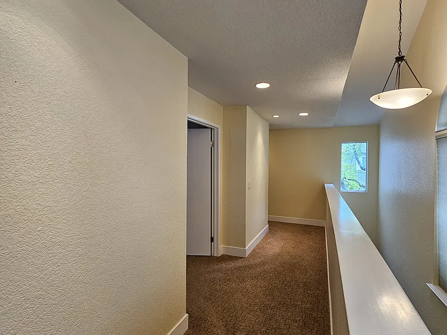
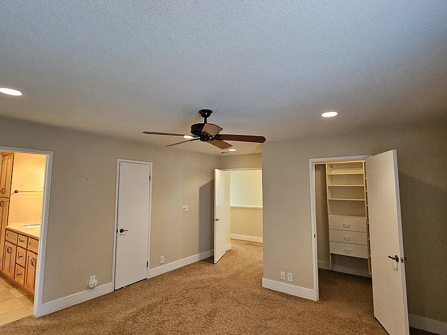
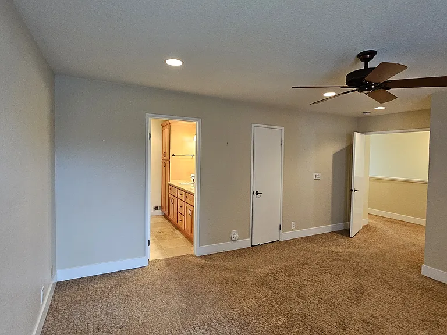
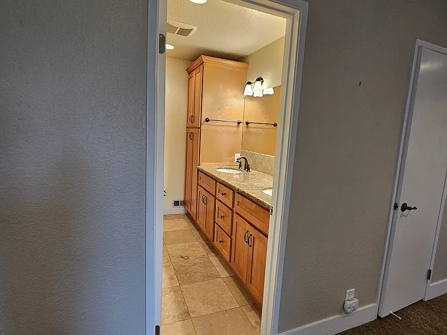
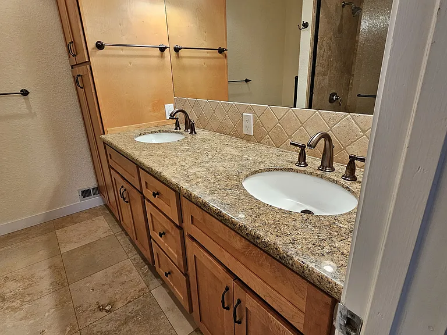
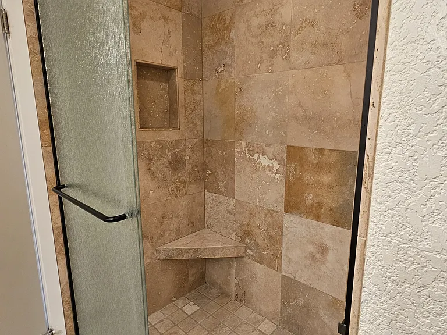
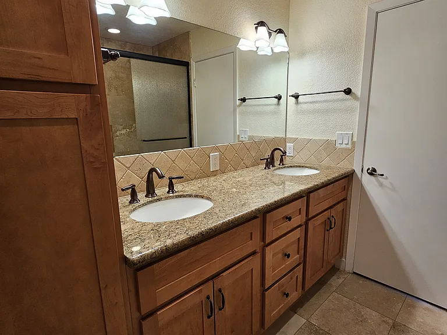
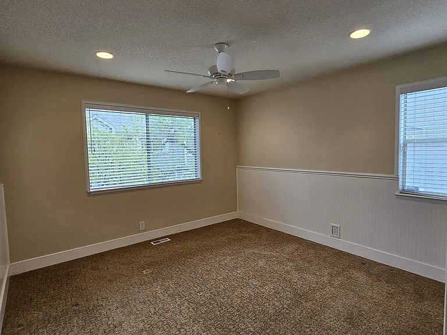
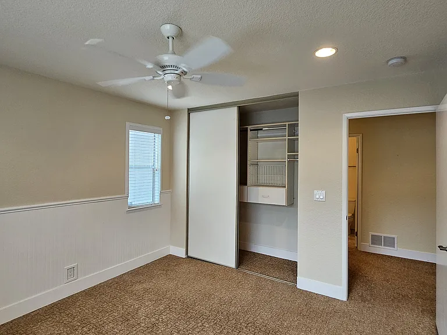
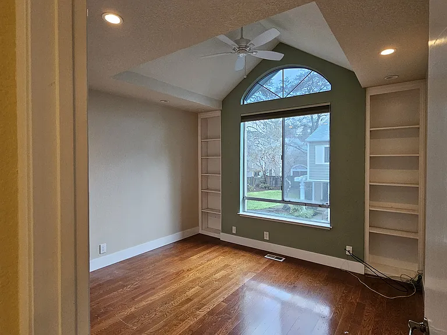
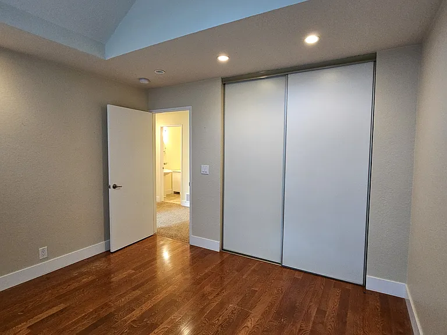
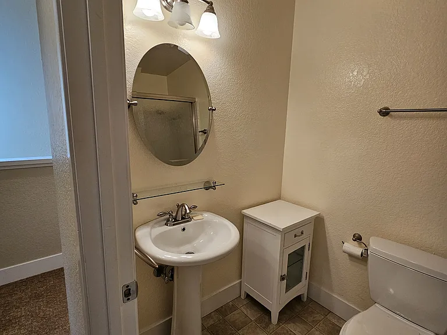
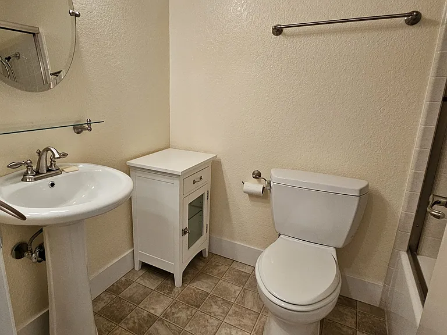
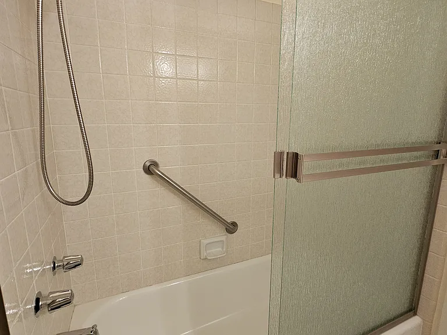
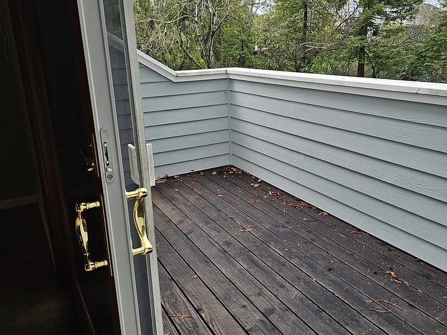
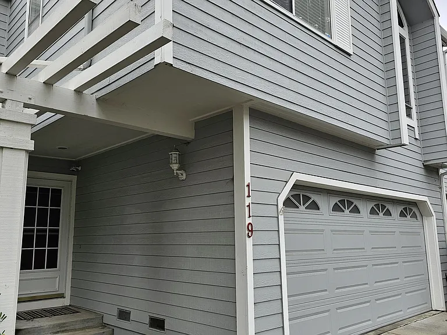
Serene Townhouse in Midtown Santa Cruz This charming 3-bedroom, 2.5-bath townhouse features high ceilings and abundant natural light. There is parking for 2 vehicles only No Street Parking and the property owner is not accepting Co-Signers/Parental Guarantees. The private deck off the living room overlooks open green space, offering a peaceful retreat. The kitchen boasts hardwood floors, beautiful cabinetry, a gas stove, and a stainless-steel refrigerator. Upstairs, you'll find all three bedrooms and two full baths. The spacious downstairs layout includes a step-down living room with vaulted ceilings, a dining area off the kitchen, and a convenient half bath. Additional features include a two-car garage. Good credit and references are required. A one-year lease.

The property manager

Nearby schools

Find similar homes

Spot something off?Good catch. Flag it and help keep listings legit.