119 Skyview Ranch Mnr NE

119 Skyview Ranch Mnr NE — Photo 1
119 Skyview Ranch Mnr NE — Photo 2
119 Skyview Ranch Mnr NE — Photo 3
119 Skyview Ranch Mnr NE — Photo 4
119 Skyview Ranch Mnr NE — Photo 5
119 Skyview Ranch Mnr NE — Photo 6
119 Skyview Ranch Mnr NE — Photo 7
119 Skyview Ranch Mnr NE — Photo 8
119 Skyview Ranch Mnr NE — Photo 9
119 Skyview Ranch Mnr NE — Photo 10
119 Skyview Ranch Mnr NE — Photo 11
119 Skyview Ranch Mnr NE — Photo 12
119 Skyview Ranch Mnr NE — Photo 13
119 Skyview Ranch Mnr NE — Photo 14
119 Skyview Ranch Mnr NE — Photo 15
119 Skyview Ranch Mnr NE — Photo 16
119 Skyview Ranch Mnr NE — Photo 17
119 Skyview Ranch Mnr NE — Photo 18
119 Skyview Ranch Mnr NE — Photo 19
119 Skyview Ranch Mnr NE — Photo 20
119 Skyview Ranch Mnr NE — Photo 21
119 Skyview Ranch Mnr NE — Photo 22
119 Skyview Ranch Mnr NE — Photo 23
119 Skyview Ranch Mnr NE — Photo 24
119 Skyview Ranch Mnr NE — Photo 25
119 Skyview Ranch Mnr NE — Photo 26
119 Skyview Ranch Mnr NE — Photo 27
119 Skyview Ranch Mnr NE — Photo 28
119 Skyview Ranch Mnr NE — Photo 29
119 Skyview Ranch Mnr NE — Photo 30
119 Skyview Ranch Mnr NE — Photo 31
119 Skyview Ranch Mnr NE — Photo 32
119 Skyview Ranch Mnr NE — Photo 33
119 Skyview Ranch Mnr NE — Photo 34
119 Skyview Ranch Mnr NE — Photo 35
119 Skyview Ranch Mnr NE — Photo 36
119 Skyview Ranch Mnr NE — Photo 37
119 Skyview Ranch Mnr NE — Photo 38

$1,800/ mo
Doesn't include deposits and fees
2 beds2.5 bathstownhouse
119 Skyview Ranch Mnr NE

Your booked tour

What you get

Costs, fees, and lease terms

The neighborhood

About the building

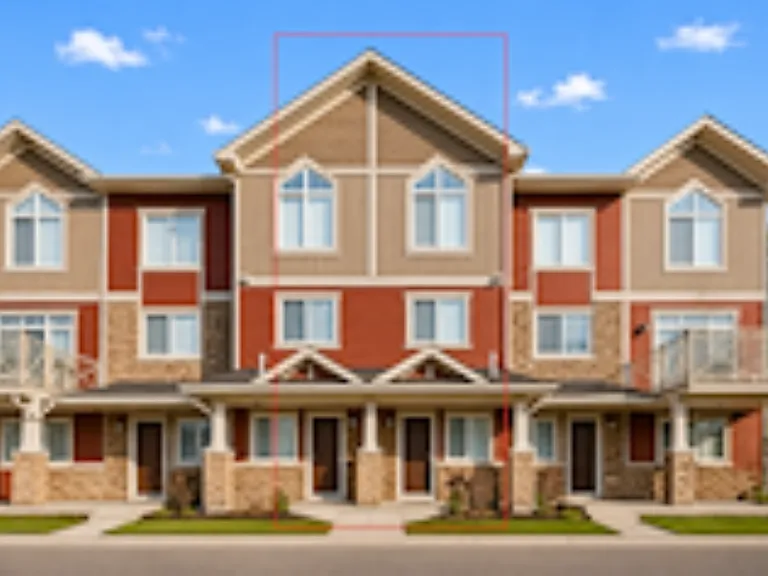
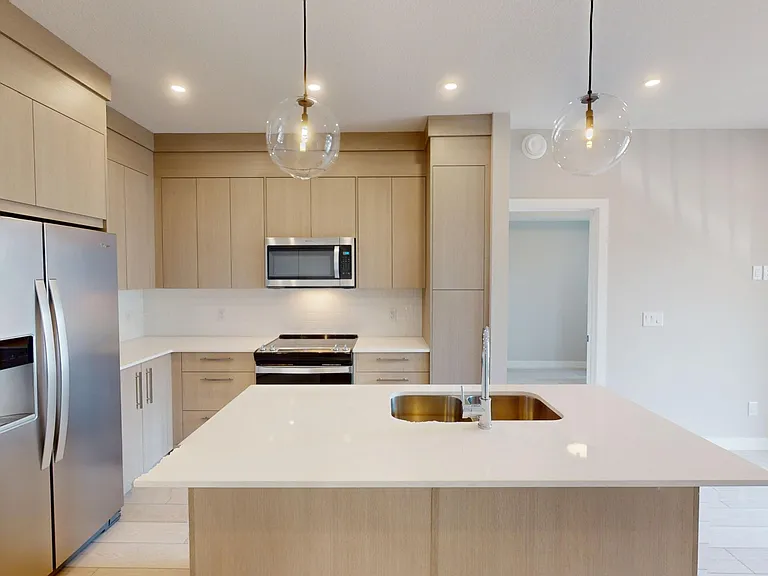
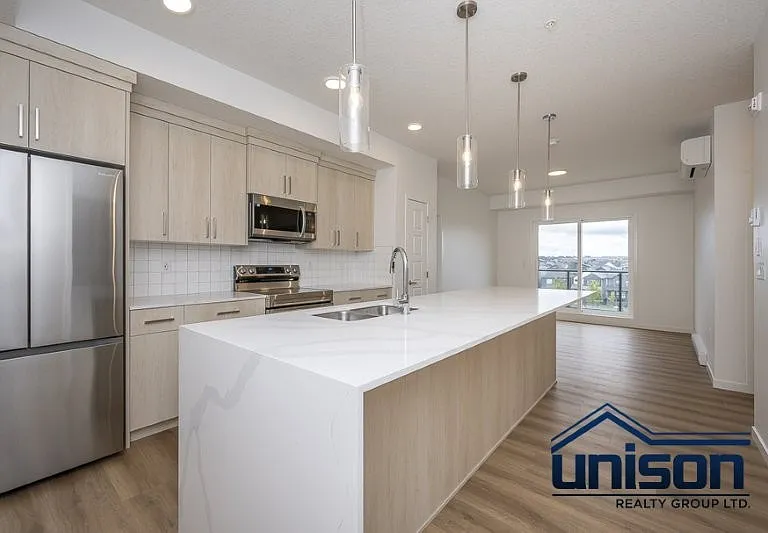
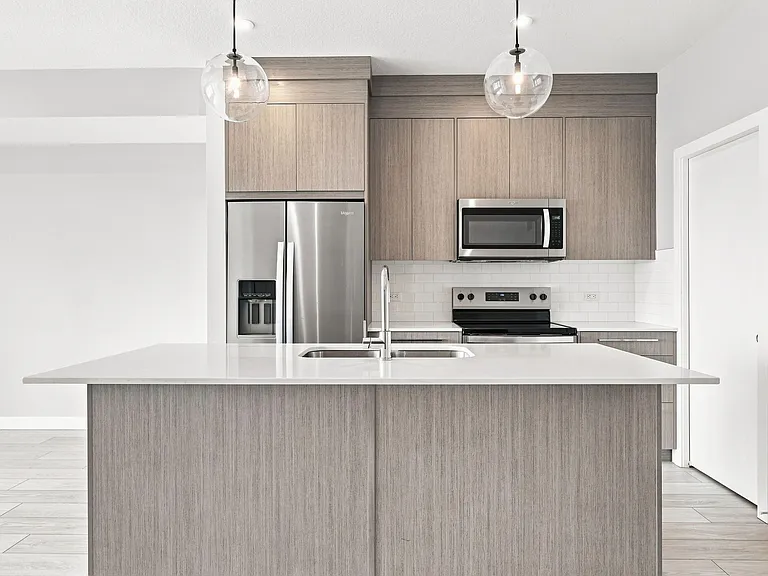
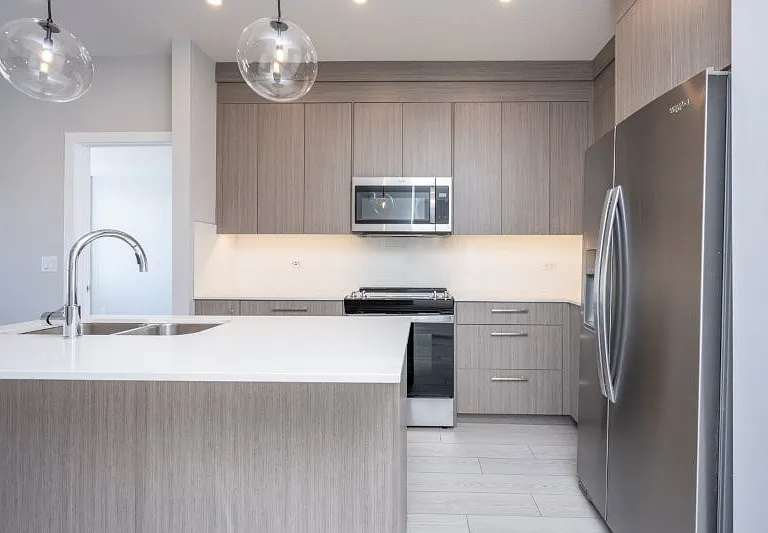
Welcome to this well-designed 3-storey townhome in the desirable community of Skyview Ranch. Featuring 2 bedrooms, 2.5 bathrooms, a single attached garage, private balcony, vaulted ceilings, stainless steel appliances, and a flexible office space, this home offers a practical layout with plenty of room for comfortable everyday living. As you enter the home, the ground level provides direct access from the single attached garage, along with a versatile office/flex spaceperfect for working from home, a study area, or additional sitting space. The second level features a bright and spacious open-concept living area. The kitchen is equipped with stainless steel appliances and flows naturally into the dining and living spaces, creating a great setup for relaxing or entertaining. Large windows provide plenty of natural light and help make this level feel open and inviting. This level also offers access to a private balcony, providing a great outdoor space to enjoy fresh air, morning coffee, or unwind at the end of the day. A convenient half bathroom is also located on this floor. On the upper level, you'll find two comfortable bedrooms with attractive vaulted ceilings, adding extra height and a spacious feel. The primary bedroom features its own ensuite bathroom, while a second full bathroom provides added convenience for the additional bedroom. Property Features: - 2 Bedrooms - 2.5 Bathrooms - 3-Storey Townhome - Single Attached Garage - Office/Flex Space - Stainless Steel Appliances - Open-Concept Kitchen & Living Area - Private Balcony - Vaulted Ceilings on the Upper Level - Bright, Functional Layout - Primary Bedroom with Ensuite - Located in Skyview Ranch - 1-Year Lease Minimum - 1 Month Damage Deposit Conveniently located close to shopping, schools, parks, walking paths, public transit, and major roadways, this Skyview Ranch townhome provides easy access to everyday amenities and is ideal for professionals, couples, or a small family. Contact us today to arrange a viewing and make this beautiful Skyview Ranch townhome your next home. To easily book a showing, please visit: [powerproperties.

The property manager

Nearby schools

119 Skyview Ranch Mnr NE

By contacting this property, you agree to our Terms of Use. Visit our Privacy Portal for more information. When you click “Send message”, we’ll send your inquiry to the property manager so they can reach out and answer your questions.

Find similar homes

Spot something off?Good catch. Flag it and help keep listings legit.